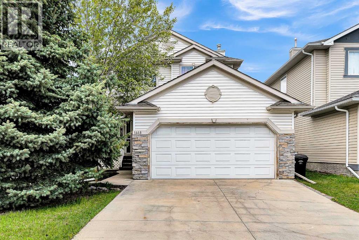
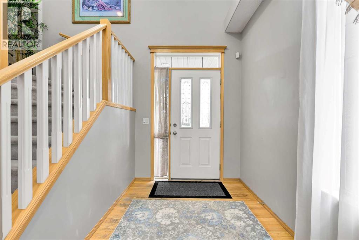
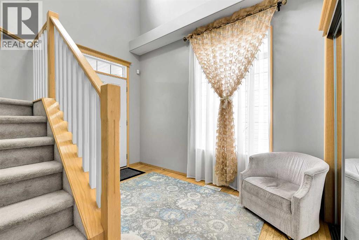
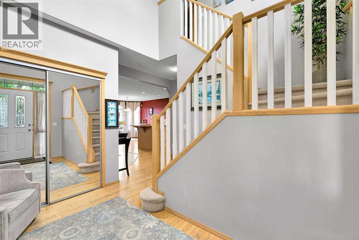
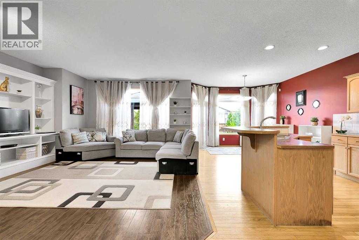
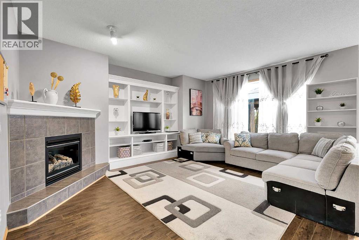
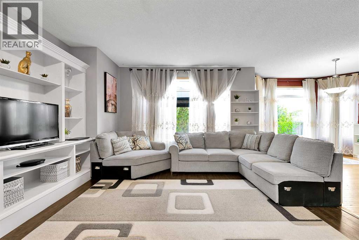
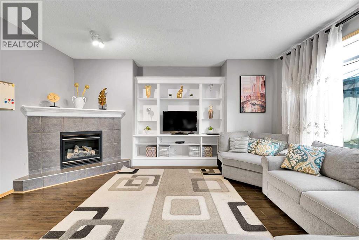
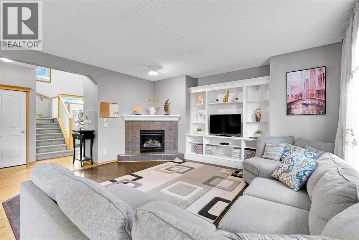
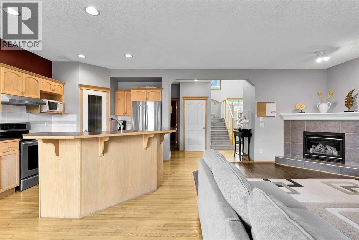
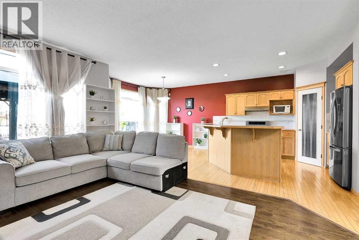
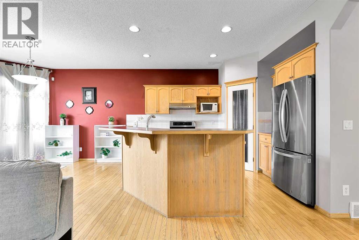
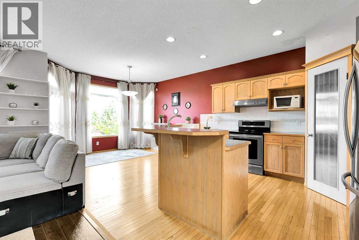
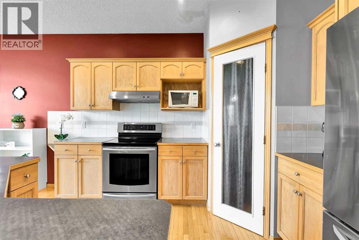
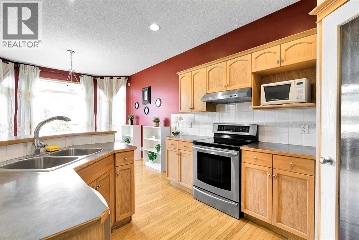
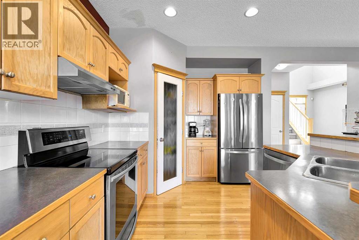
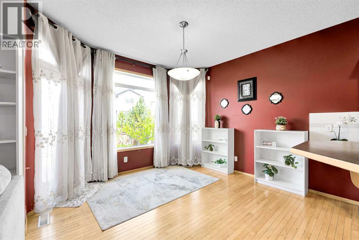
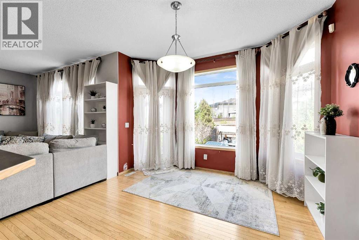
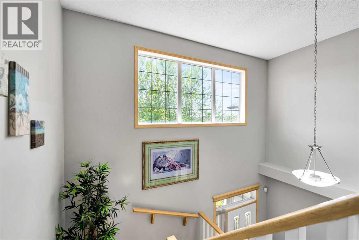
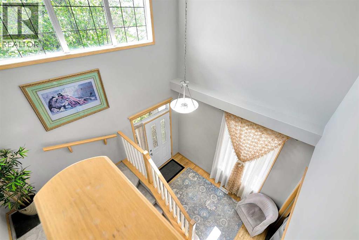
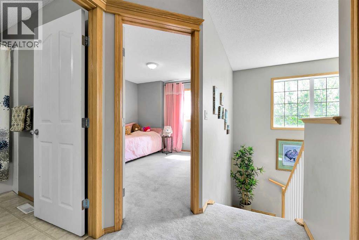
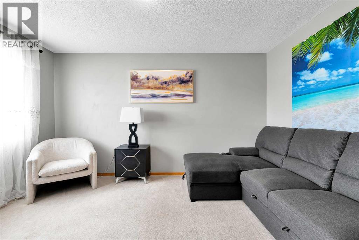
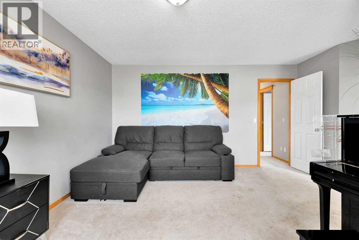
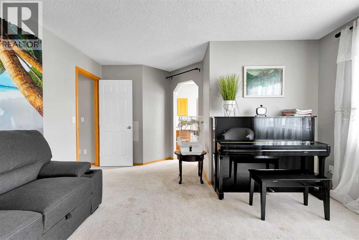
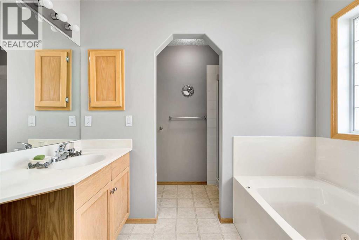
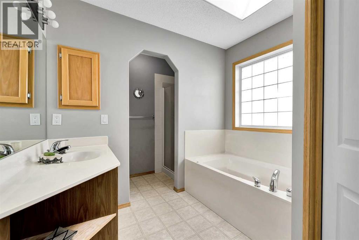
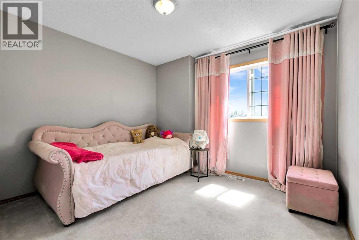
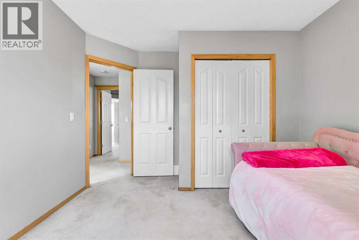
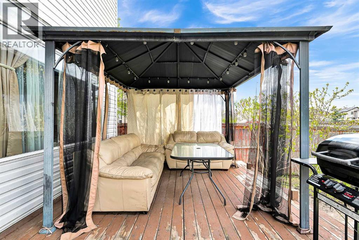
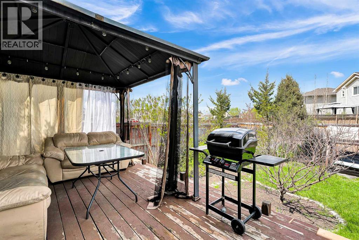
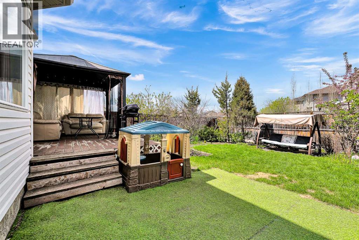
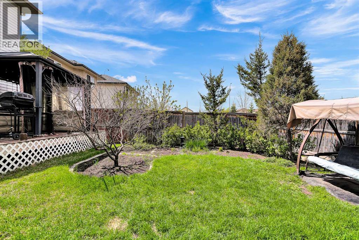
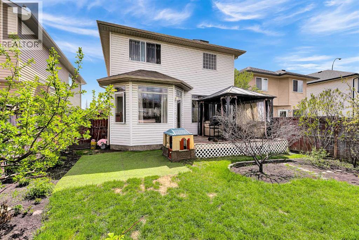
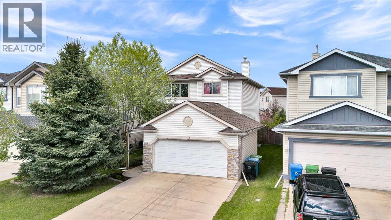
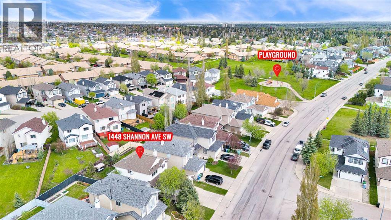
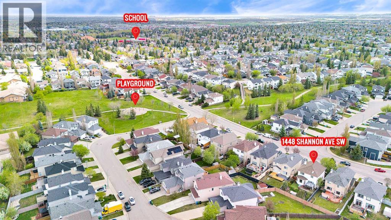
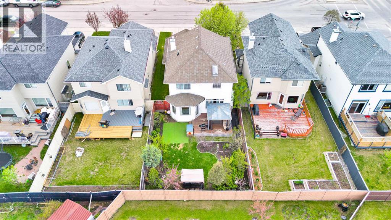
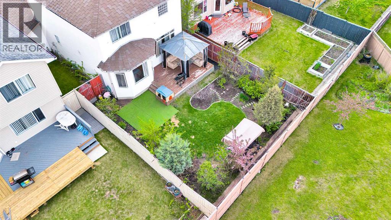
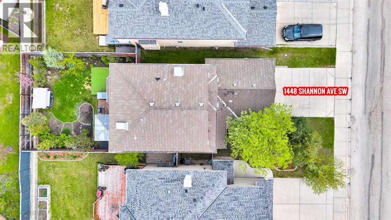
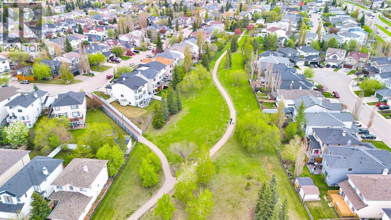
Welcome to this BEAUTIFULLY MAINTAINED and INCREDIBLY BRIGHT home in the heart of FAMILY FRIENDLY Shawnessy. From the moment you walk in, you’ll notice the STUNNING OPEN TO ABOVE space that fills the main floor with NATURAL LIGHT and creates an AIRY, SPACIOUS feeling throughout the home. This WARM AND INVITING property features 3 BEDROOMS UPSTAIRS, making it perfect for families or anyone looking for COMFORTABLE AND FUNCTIONAL LIVING SPACE. The home has been VERY WELL CARED FOR over the years and truly shows PRIDE OF OWNERSHIP throughout. Step outside into the BEAUTIFULLY MAINTAINED BACKYARD, an ideal space to relax, enjoy your morning coffee, entertain guests, or spend time with family during Calgary’s SUNNY SUMMER DAYS. Located close to PARKS, SCHOOLS, SHOPPING, RESTAURANTS, and the SOMERSET BRIDLEWOOD CTRAIN STATION, with QUICK ACCESS to MACLEOD TRAIL and STONEY TRAIL, this home offers both COMFORT AND CONVENIENCE in one of SOUTHWEST CALGARY’S MOST ESTABLISHED COMMUNITIES. (id:55577)
Property Features
- MLS® Number A2314772
- Price $648,888
- Bedrooms: 3
- Bathrooms: 3
- Square Footage: 1668 sqft
- Property Type: House
- Community Name: Shawnessy
- Amenities Near By Park, Playground, Recreation Nearby, Schools, Shopping
- Features Pvc Window, No Smoking Home, Level, Gazebo
- Parking Space Total 4
- Plan 0212466
- Structure Deck
Buildings
| Bathroom Total | 3 | Bedrooms Above Ground | 3 |
| Bedrooms Total | 3 | Appliances | Washer, Refrigerator, Dishwasher, Stove, Dryer, Hood Fan, Garage Door Opener |
| Basement Development | Unfinished | Basement Type | Full (unfinished) |
| Constructed Date | 2002 | Construction Material | Wood Frame |
| Construction Style Attachment | Detached | Cooling Type | None |
| Exterior Finish | Stone, Vinyl Siding | Fireplace Present | Yes |
| Fireplace Total | 1 | Flooring Type | Carpeted, Hardwood, Linoleum, Vinyl Plank |
| Foundation Type | Poured Concrete | Half Bath Total | 1 |
| Heating Fuel | Natural Gas | Heating Type | Forced Air |
| Stories Total | 2 | Size Interior | 1668 Sqft |
| Total Finished Area | 1668 Sqft | Type | House |
Parking
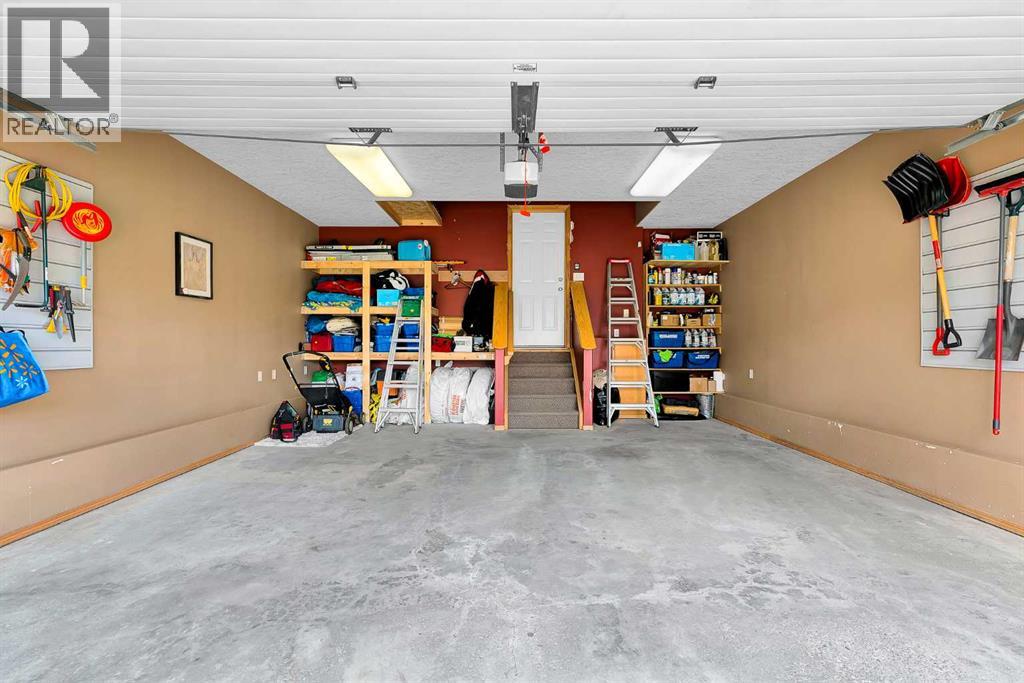
| Attached Garage | 2 |
Land
| Acreage | No | Fence Type | Fence |
| Land Amenities | Park, Playground, Recreation Nearby, Schools, Shopping | Landscape Features | Landscaped |
| Size Depth | 35.08 M | Size Frontage | 11.61 M |
| Size Irregular | 406.00 | Size Total | 406 M2|4,051 - 7,250 Sqft |
| Size Total Text | 406 M2|4,051 - 7,250 Sqft | Zoning Description | R-cg |
Rooms
| Level | Type | Dimensions |
|---|---|---|
| Main Level | Living Room | 16.83 Ft x 13.17 Ft |
| Main Level | Kitchen | 12.50 Ft x 10.92 Ft |
| Main Level | Dining Room | 11.83 Ft x 10.58 Ft |
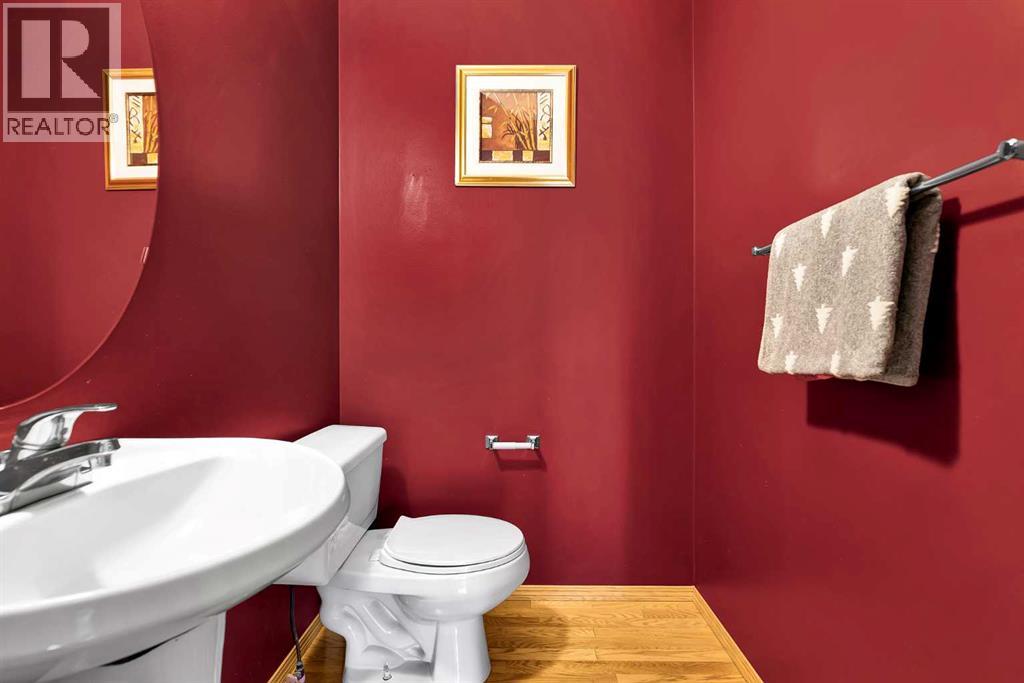
| Main Level | 2pc Bathroom | 5.33 Ft x 4.42 Ft |
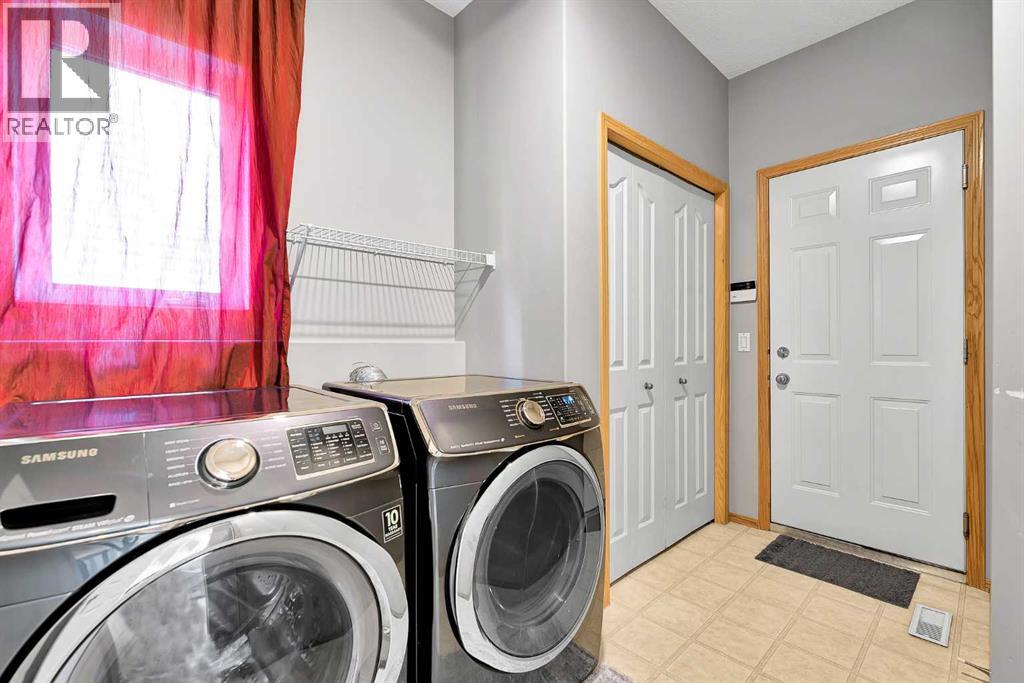
| Main Level | Laundry Room | 11.58 Ft x 6.08 Ft |
| Upper Level | Bedroom | 13.92 Ft x 10.83 Ft |
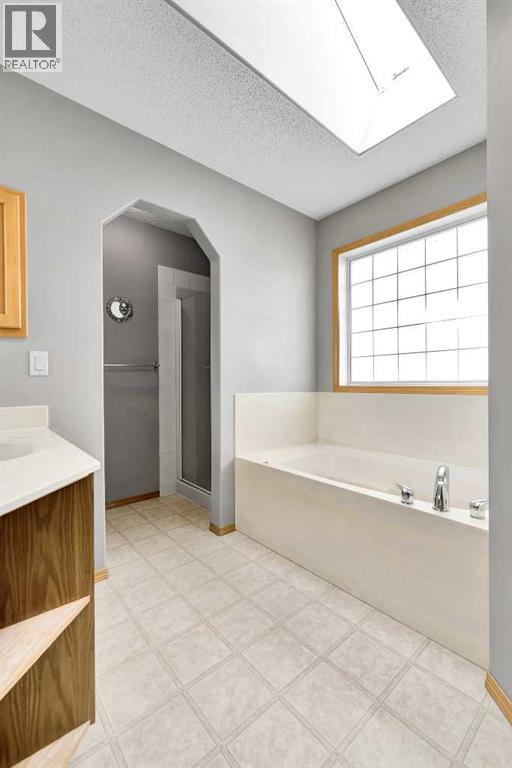
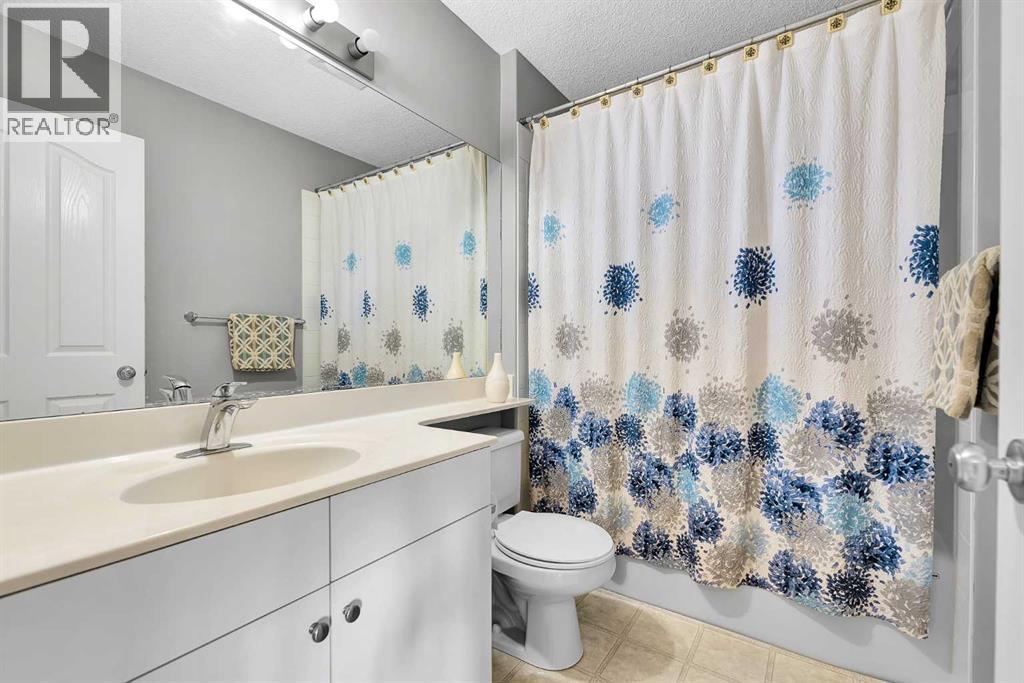
| Upper Level | 4pc Bathroom | 8.42 Ft x 8.33 Ft |
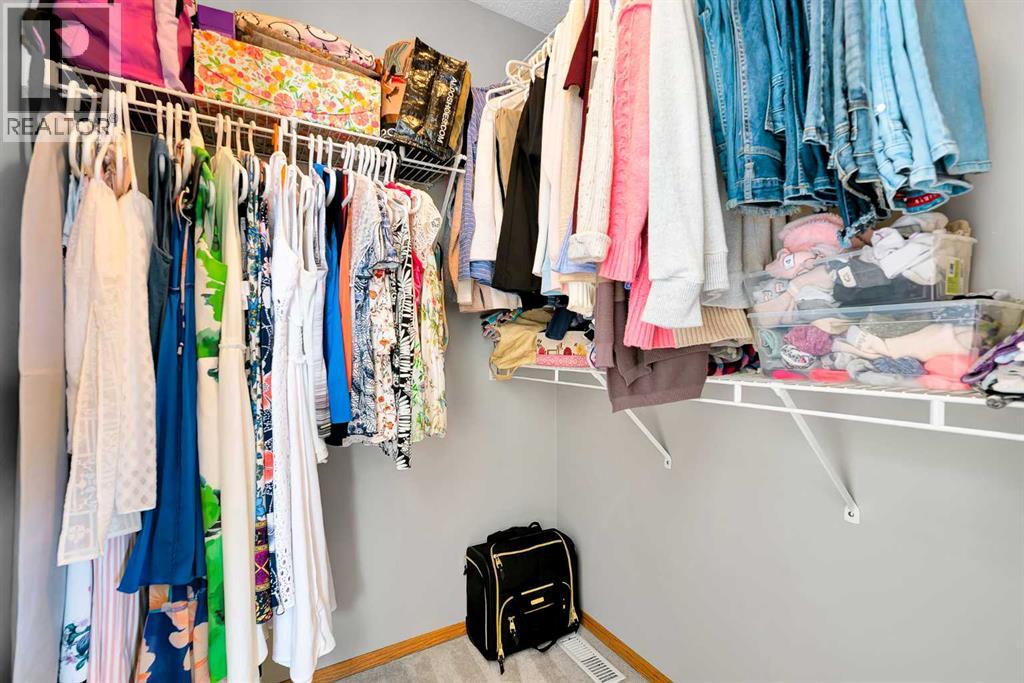
| Upper Level | Other | 5.58 Ft x 5.00 Ft |
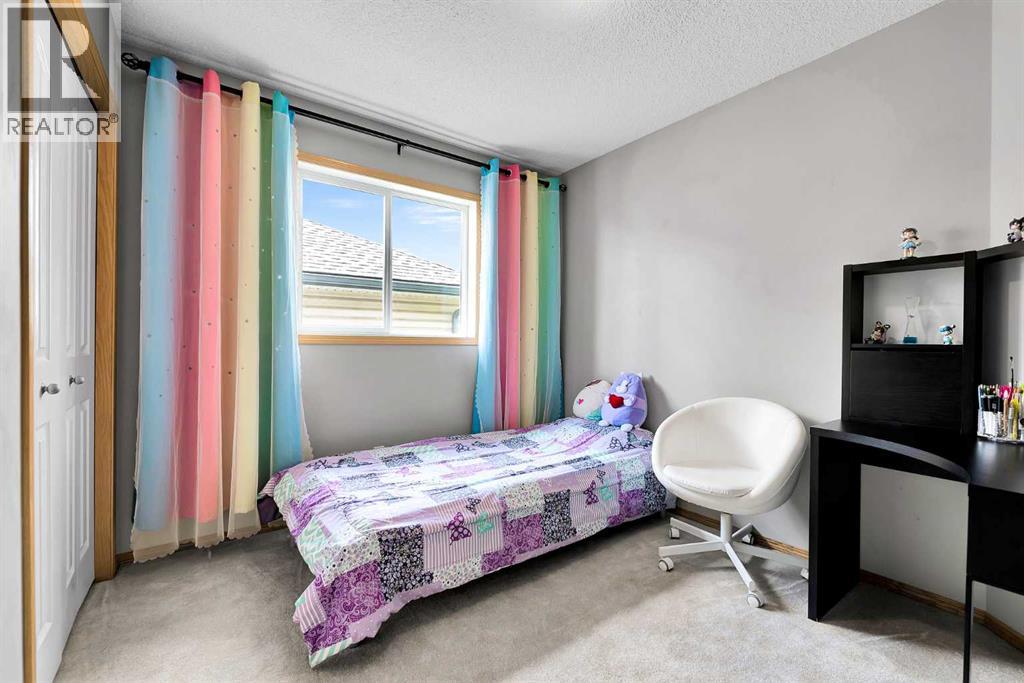
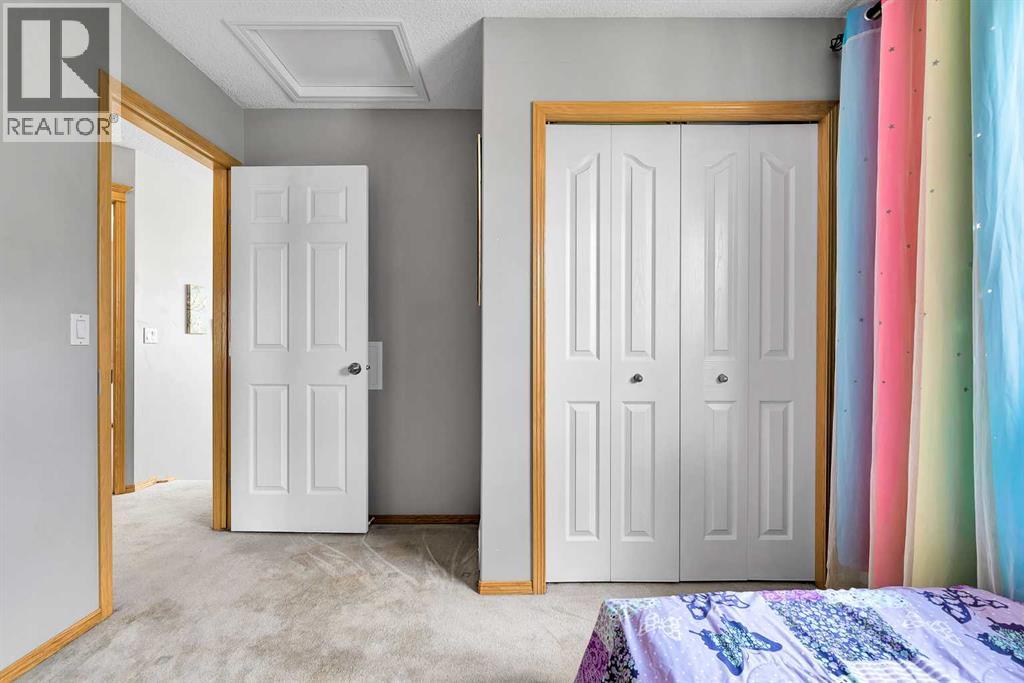
| Upper Level | Bedroom | 10.83 Ft x 9.92 Ft |
| Upper Level | Bedroom | 9.75 Ft x 8.92 Ft |
| Upper Level | 4pc Bathroom | 8.50 Ft x 5.17 Ft |
Agents and Offices
- Roman Latypov
- Liliya Tsay
- Office: Town Residential