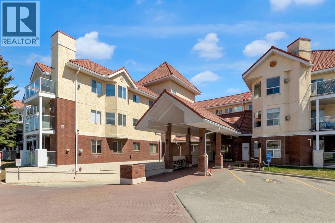
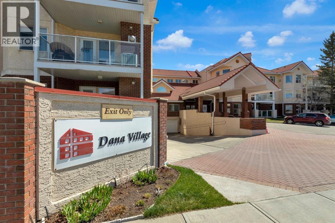
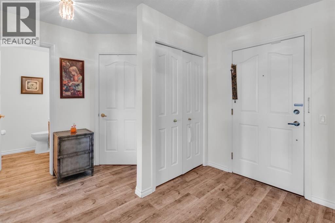
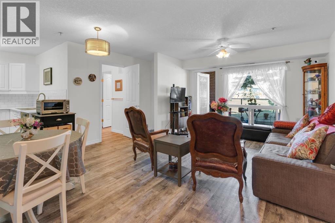
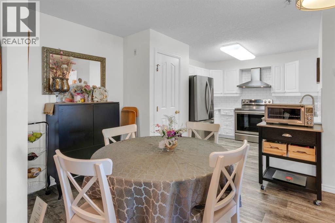
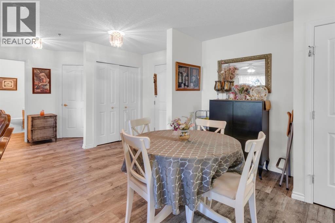
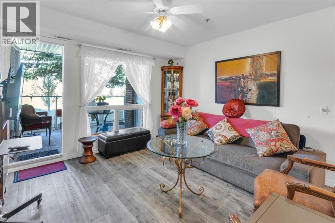
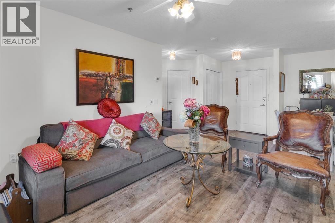
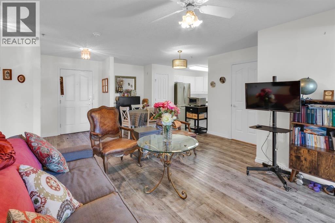
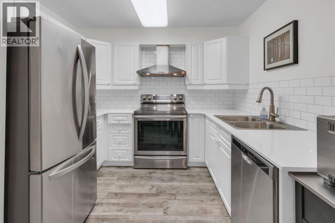
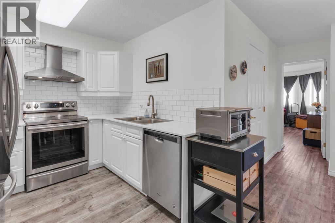
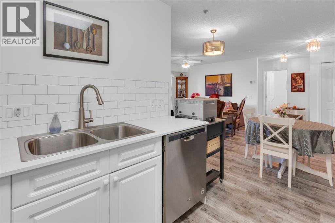
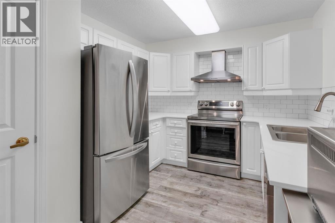
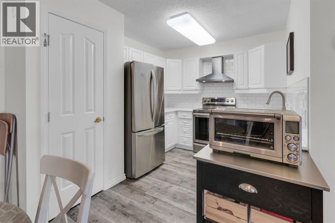
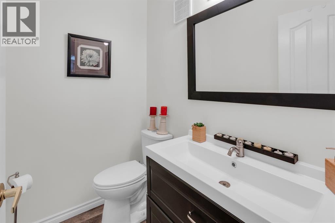
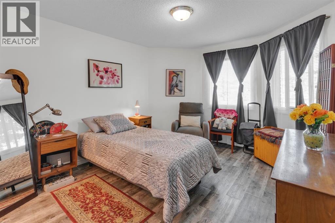
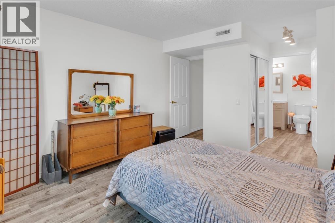
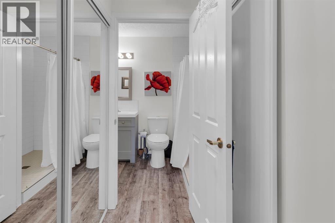
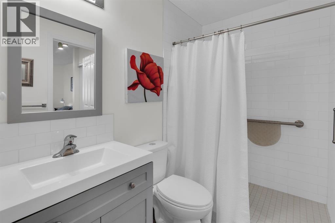
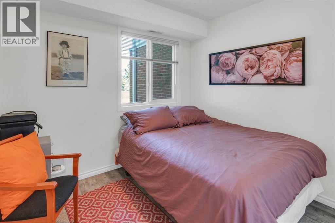
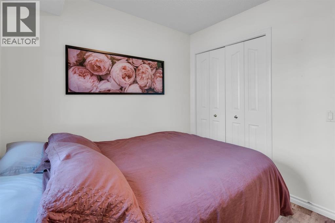
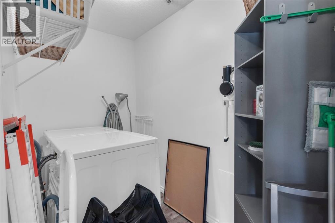
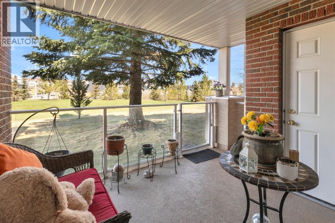
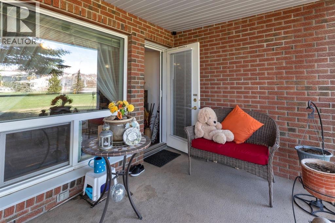
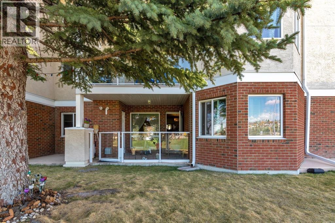
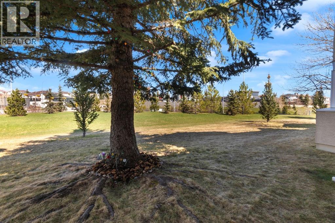
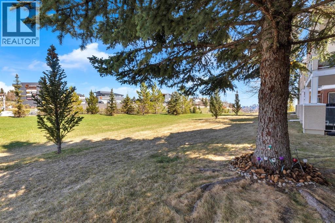
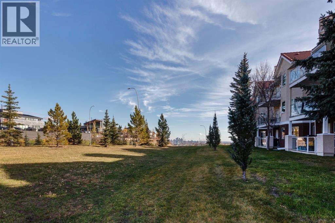
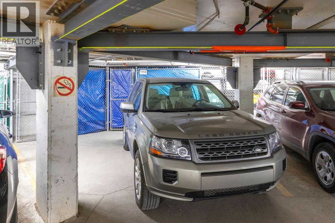
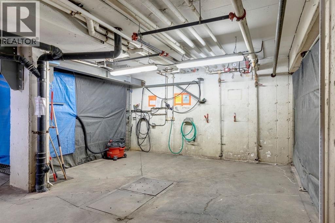
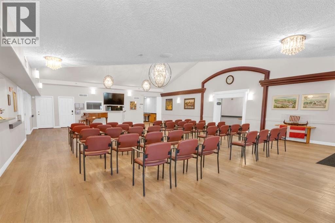
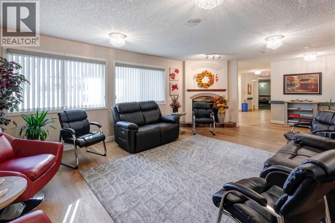
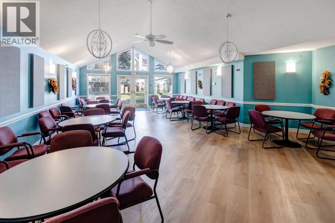
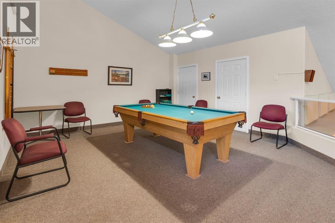
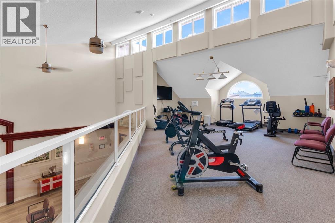
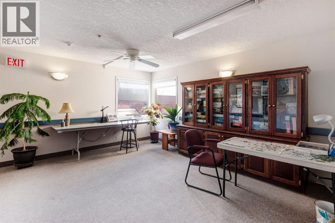
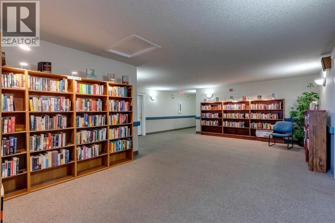
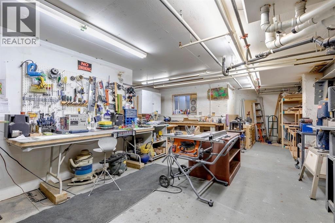
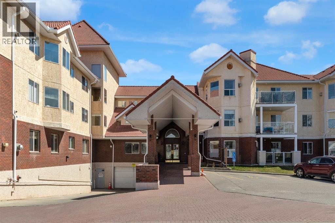
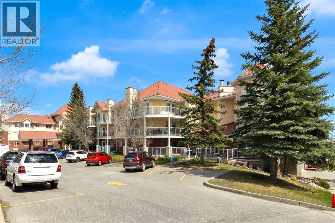
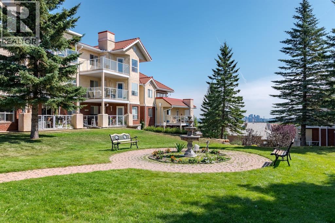
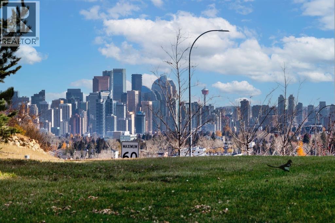
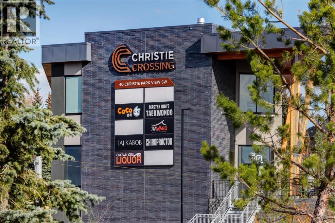
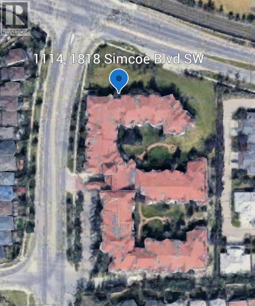
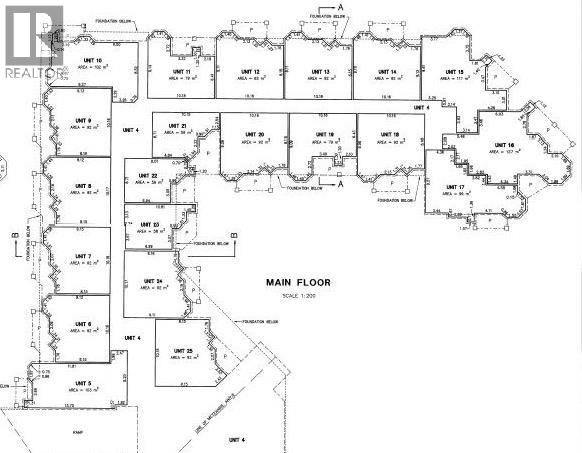
Welcome to Dana Village, where life gets a little easier and a lot more enjoyable. Imagine starting your morning with coffee on your private covered patio overlooking peaceful green space, spending the afternoon with friends in the lounge or billiards room, and never worrying about shovelling snow, exterior maintenance, or climbing stairs again. This beautifully renovated main-floor home offers the perfect blend of independence, comfort, and convenience. Thoughtfully updated with quartz countertops, stainless steel appliances, high-end laminate flooring, and a bright modern design, it provides a stylish space to enjoy this next chapter of life. The well-planned layout includes two bedrooms, a spacious walk-in shower, a convenient powder room, in-suite laundry, and ample storage throughout. Beyond your front door, Dana Village offers a vibrant community lifestyle. Enjoy the fitness centre, library, garden room, workshop, puzzle room, social lounge, and event space for family gatherings. Your assigned underground parking stall, storage cage, and car wash bay add convenience, while beautifully landscaped grounds and walking paths invite you outdoors.Located directly across from Christie Crossing with shopping, services, transit, and everyday amenities just steps away, this is more than a condo—it’s a lifestyle designed for comfort, connection, and peace of mind. Because at Dana Village, you’re not downsizing your life. You’re upgrading your freedom. (id:55577)
Property Features
- MLS® Number A2305818
-
Price
$269,900
Maintenance, Condominium Amenities, Common Area Maintenance, Heat, Insurance, Ground Maintenance, Parking, Property Management, Reserve Fund Contributions, Security, Sewer, Waste Removal, Water
$619.70 Monthly - Bedrooms: 2
- Bathrooms: 2
- Square Footage: 841 sqft
- Property Type: Apartment
- Community Name: Signal Hill
- Amenities Near By Park, Shopping
- Community Features Pets Allowed With Restrictions, Age Restrictions
- Features No Smoking Home, Gas Bbq Hookup, Parking, Visitable
- Parking Space Total 1
- Plan 9611697
Buildings
| Bathroom Total | 2 | Bedrooms Above Ground | 2 |
| Bedrooms Total | 2 | Amenities | Car Wash, Exercise Centre, Party Room, Recreation Centre |
| Appliances | Washer, Refrigerator, Dishwasher, Stove, Dryer, Window Coverings | Constructed Date | 1996 |
| Construction Material | Wood Frame | Construction Style Attachment | Attached |
| Cooling Type | None | Exterior Finish | Brick, Stucco |
| Fire Protection | Smoke Detectors, Full Sprinkler System | Flooring Type | Laminate |
| Foundation Type | Poured Concrete | Half Bath Total | 1 |
| Heating Fuel | Natural Gas | Heating Type | Forced Air |
| Stories Total | 3 | Size Interior | 841 Sqft |
| Total Finished Area | 841.47 Sqft | Type | Apartment |
Parking
| Underground |
Land
| Acreage | No | Land Amenities | Park, Shopping |
| Size Total Text | Unknown | Zoning Description | M-c1 D125 |
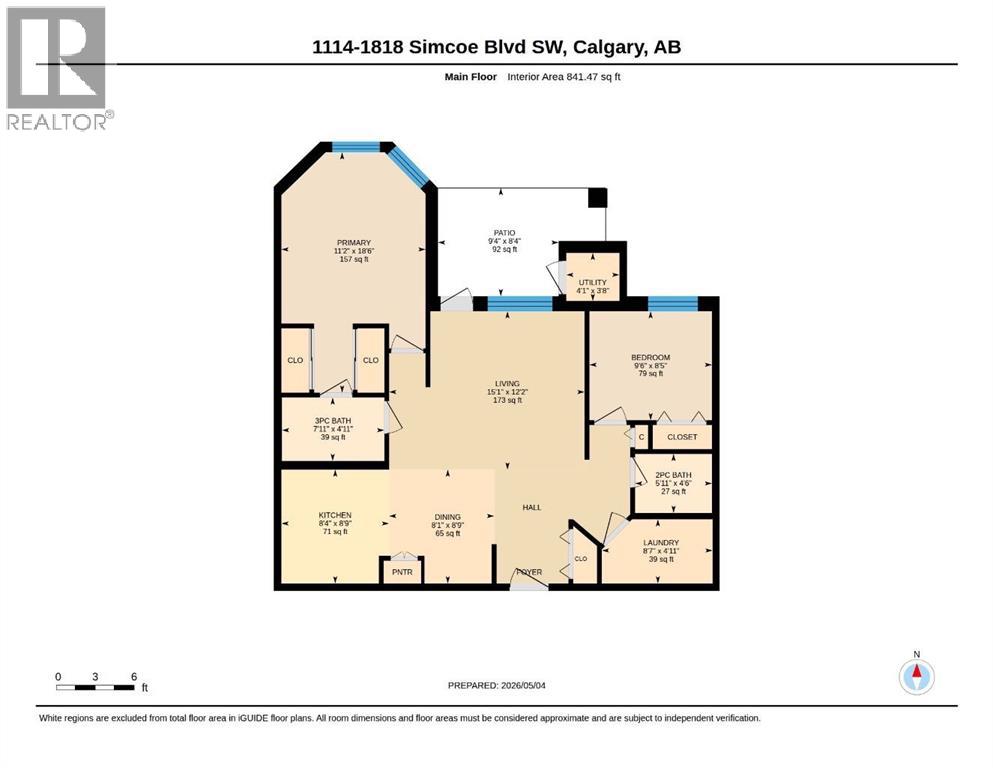
Rooms
| Level | Type | Dimensions |
|---|---|---|
| Main Level | Primary Bedroom | 11.17 Ft x 18.50 Ft |
| Main Level | Bedroom | 9.50 Ft x 8.42 Ft |
| Main Level | Living Room | 15.08 Ft x 12.17 Ft |
| Main Level | Kitchen | 8.33 Ft x 8.75 Ft |
| Main Level | Dining Room | 8.08 Ft x 8.75 Ft |
| Main Level | 3pc Bathroom | 7.92 Ft x 4.92 Ft |
| Main Level | 2pc Bathroom | 5.92 Ft x 4.50 Ft |
| Main Level | Laundry Room | 8.58 Ft x 4.92 Ft |
| Main Level | Other | 4.08 Ft x 3.67 Ft |
Agents and Offices
- Jacqui E. Williamson
- Office: Century 21 Bamber Realty Ltd.