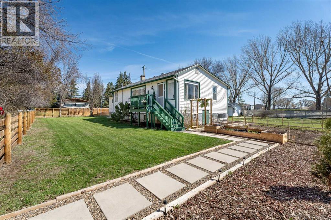
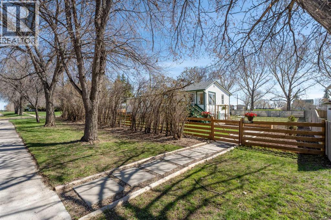
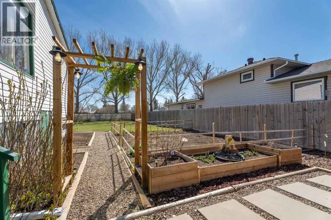
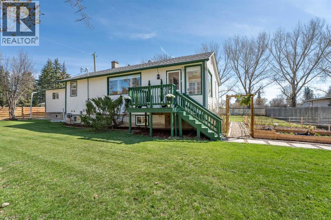
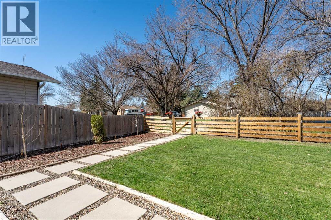
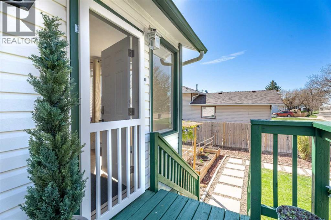
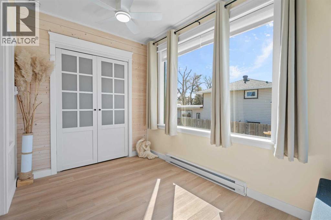
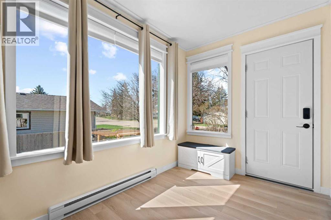
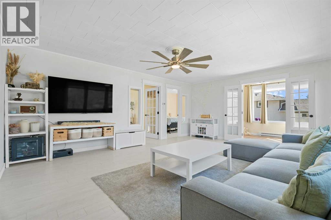
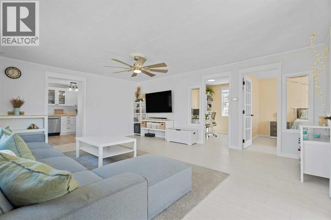
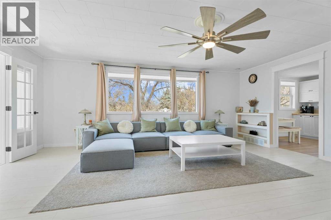
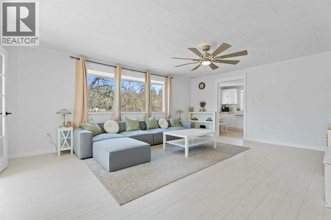
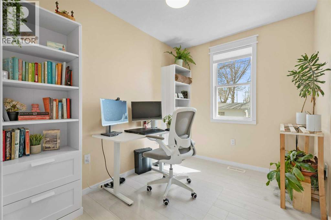
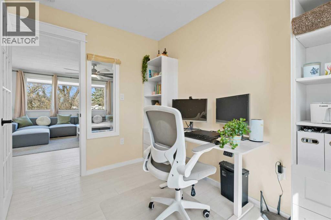
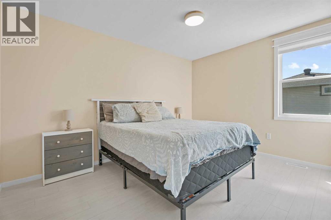
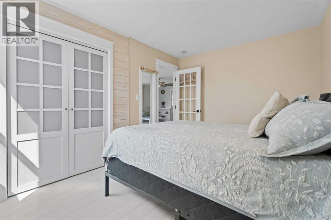
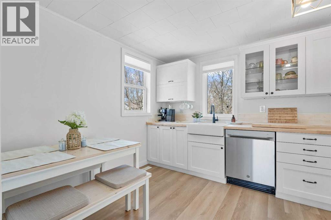
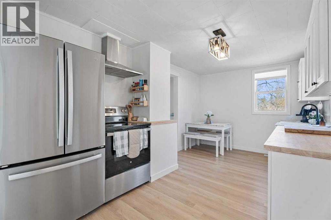
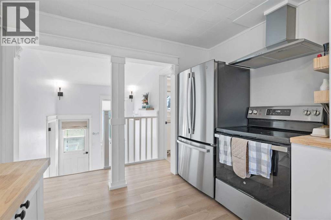
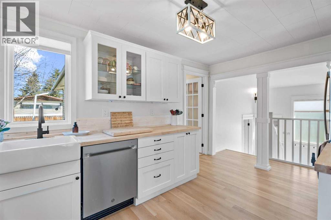
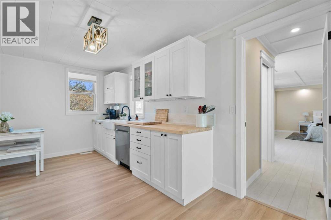
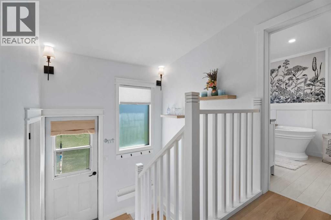
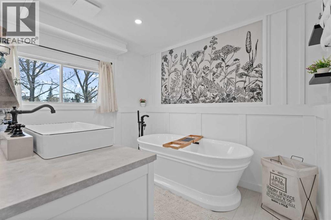
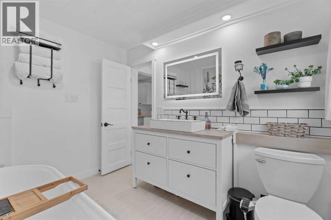
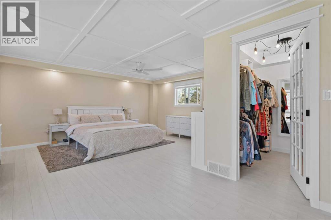
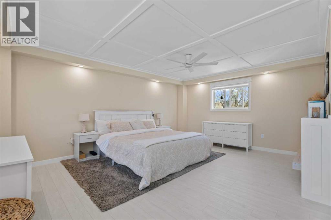
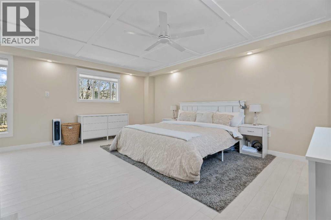
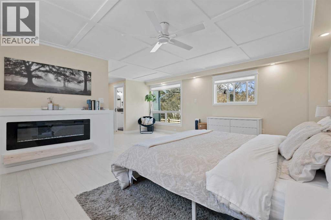
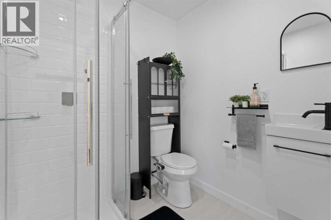
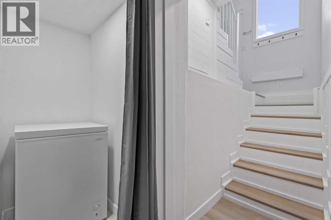
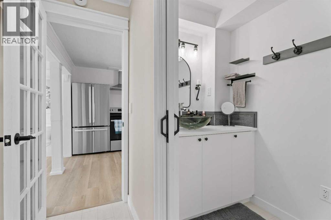
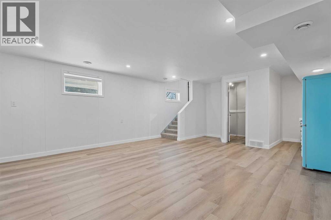
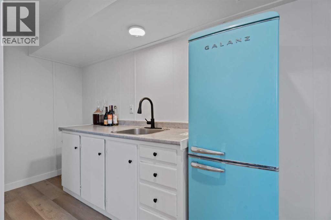
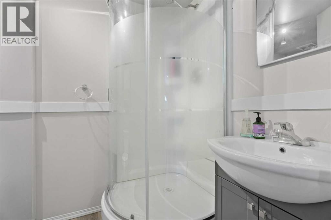
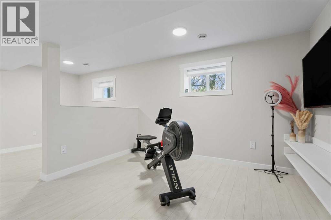
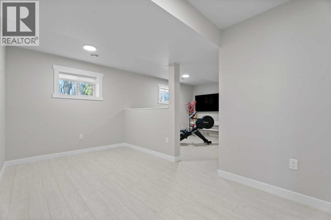
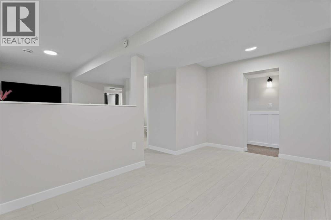
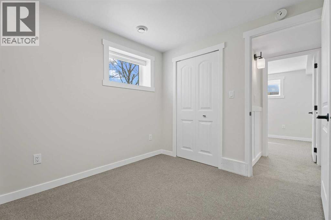
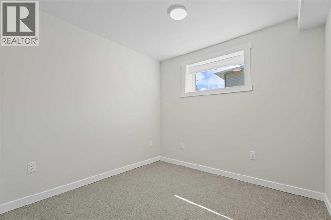
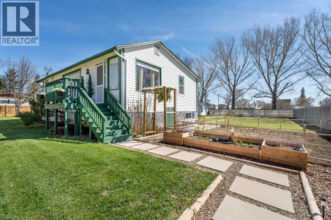
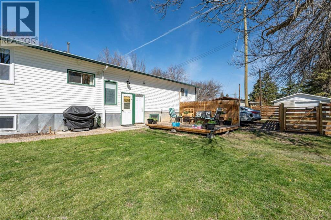
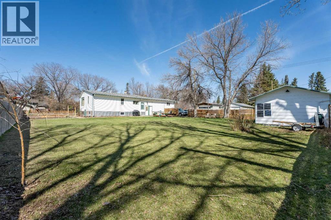
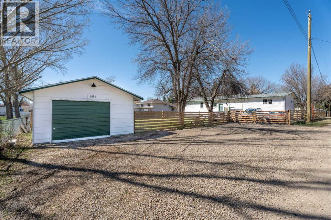
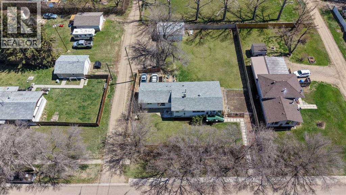
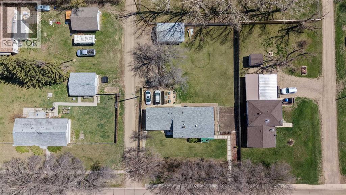
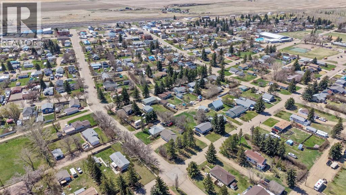
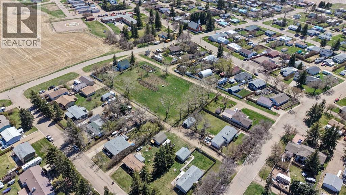
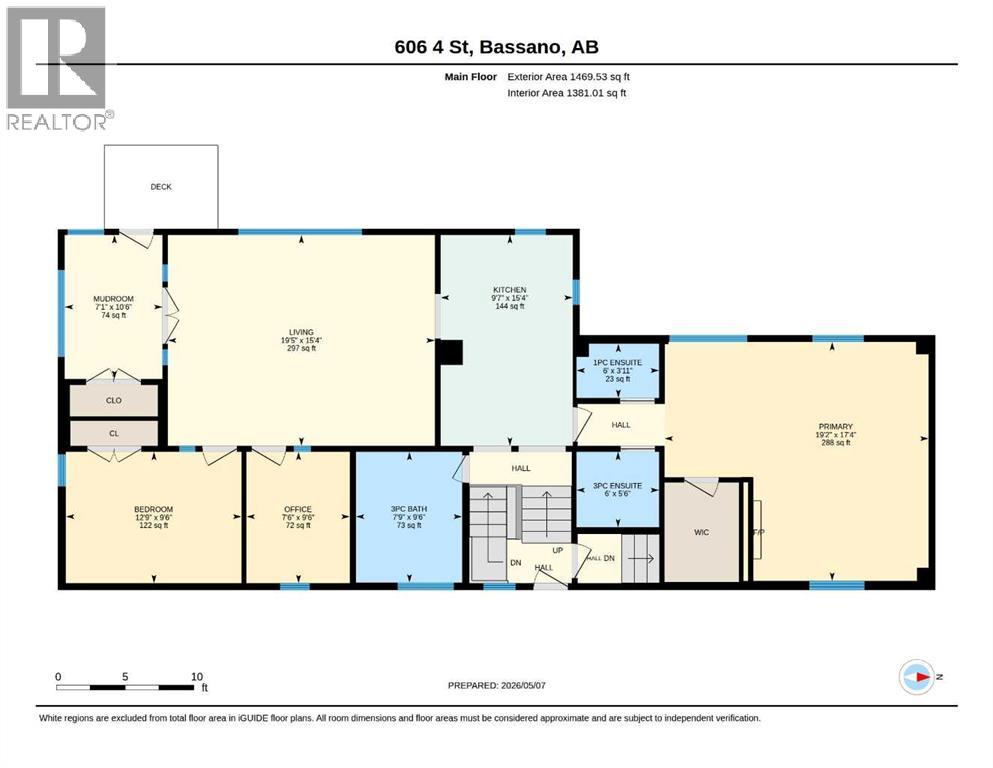
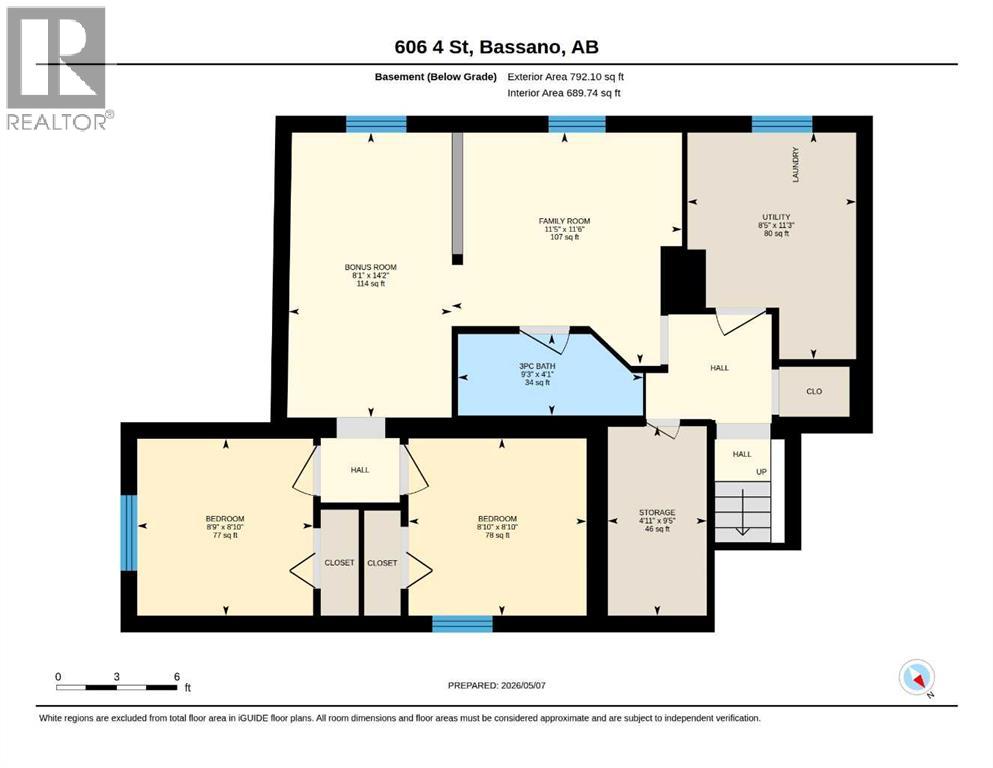
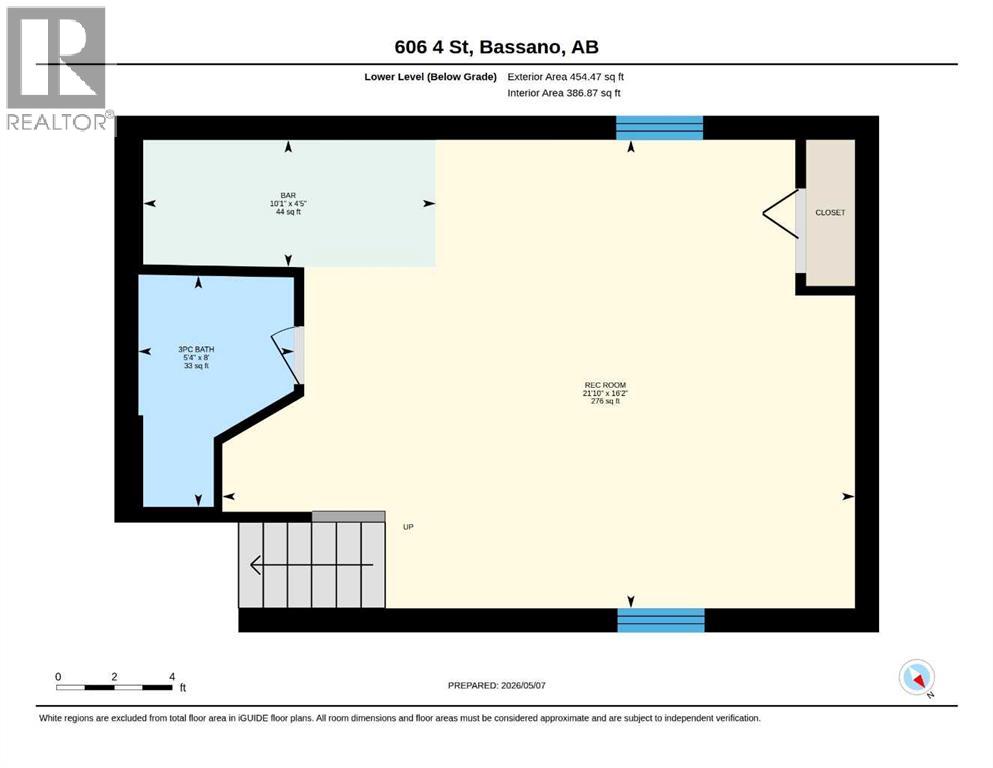
Embrace the ultimate small-town lifestyle in the vibrant, forward-thinking community of Bassano. Perfectly situated just thirty minutes from Brooks and an easy one-hour drive to Southeast Calgary, this welcoming town offers a rich array of local amenities that make it an exceptional place to raise a family or settle down. From its beautiful outdoor swimming pool, curling rink, and arena to the scenic Sage & Thistle Golf Course, active arts scene, and family-friendly parks, Bassano blends relaxed rural charm with an active, connected lifestyle. Nestled within this thriving community is an extensively reconstructed residence showcasing over 2,800 square feet of finished living space. Reimagined entirely from the studs up, this property seamlessly pairs the warmth and character of French Country design with the total peace of mind of modern infrastructure. Complete assurance comes built-in with a 200-amp electrical service wired to modern standards, all-new plumbing, a 96.9% high-efficiency two-stage furnace, enhanced attic insulation, and a completed pre-sale home inspection. The culinary heart of the home features a stunning kitchen equipped with new cabinetry, beautiful butcher block countertops, an apron-front sink, and brand-new appliances, all framed by custom millwork and durable luxury vinyl plank flooring that flows throughout the main level. Designed with exceptional flexibility for a growing family, the layout boasts four spacious bedrooms, four and a half bathrooms, a dedicated home office, and a primary retreat with a luxurious 60-gallon soaker tub. Adding incredible value to this property is the fully finished lower level, which features a separate entrance and rough-ins for a future kitchen and secondary laundry. This versatile layout is perfect for multi-generational living or customized future development. Even better, Bassano offers fantastic municipal development and property programs, be sure to ask me about the town's hidden tax incentive! This is a rare opportunity to own a truly turnkey home where all the premium updates have already been expertly completed in a town that truly invests in its residents. Call your favourite Realtor today to schedule your private showing! (id:55577)