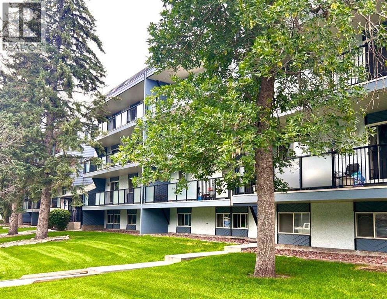
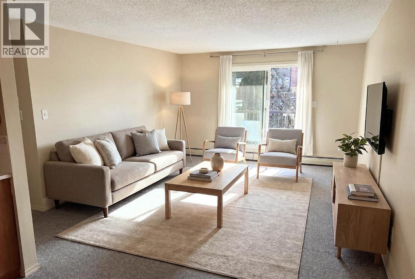
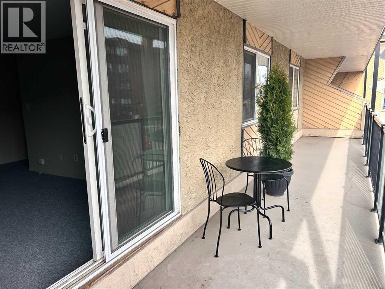
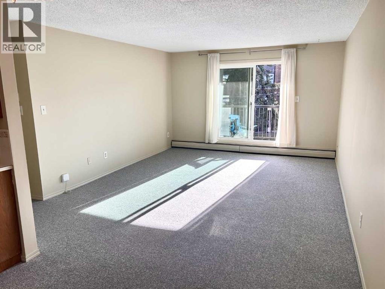
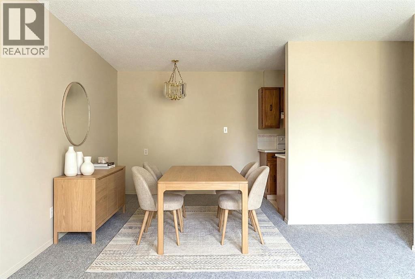
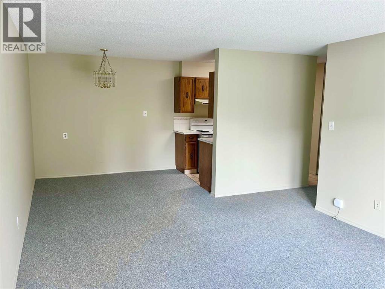
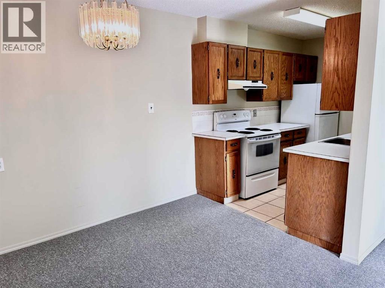
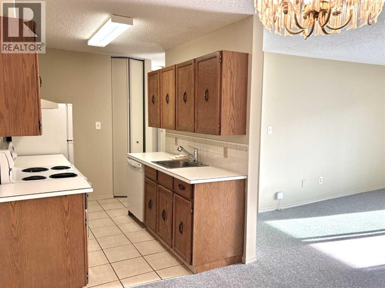
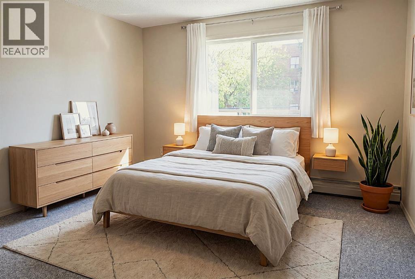
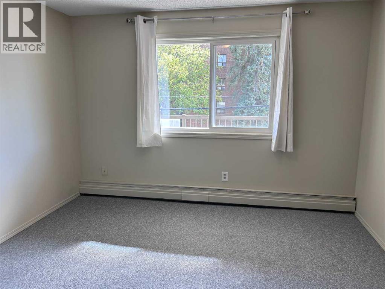
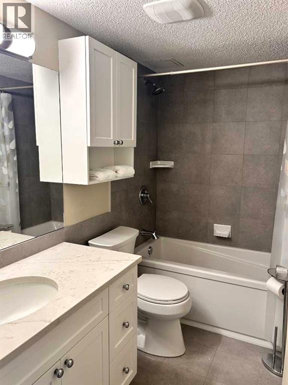
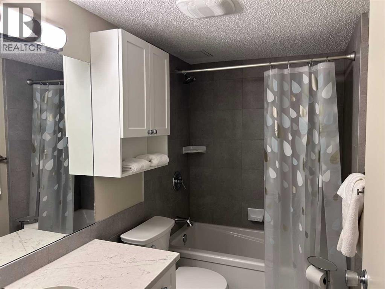
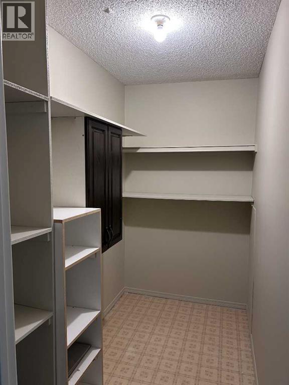
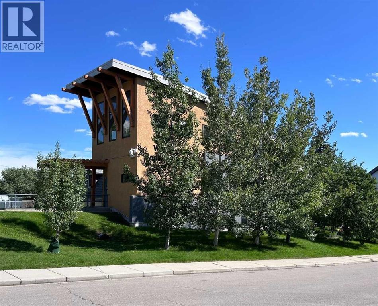
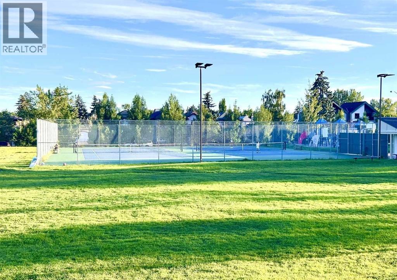
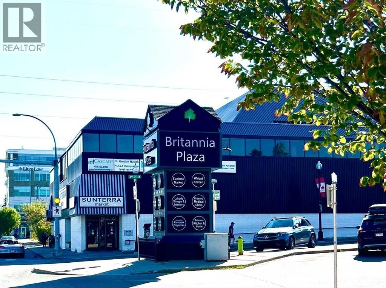
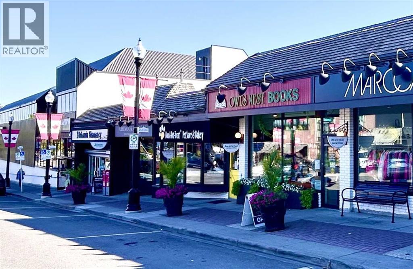
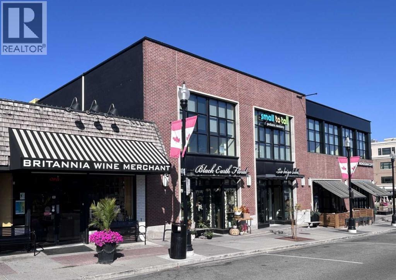
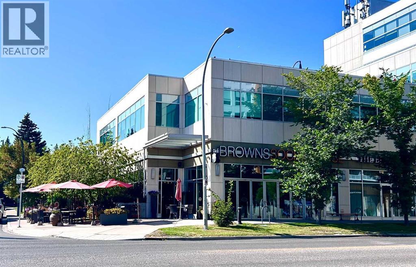
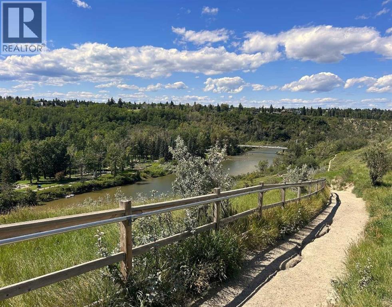
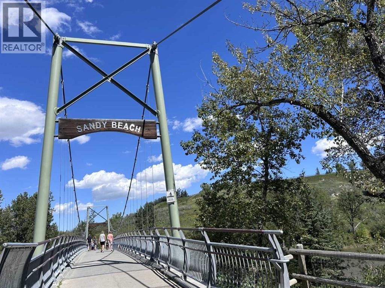
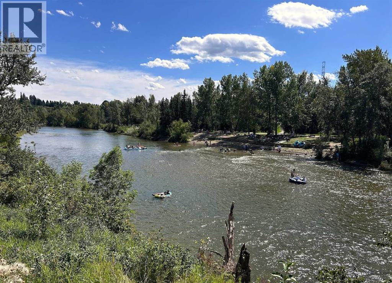
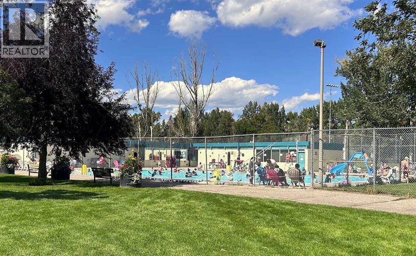
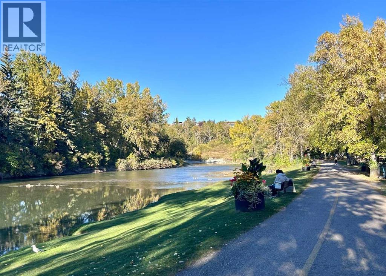
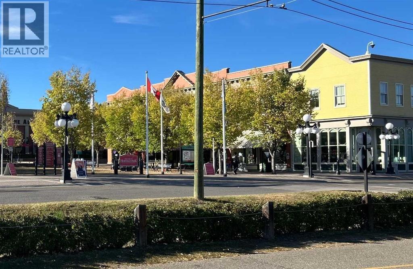
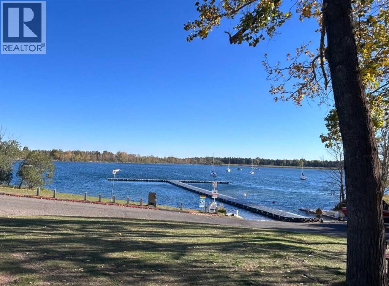
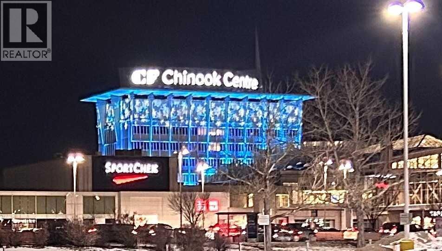
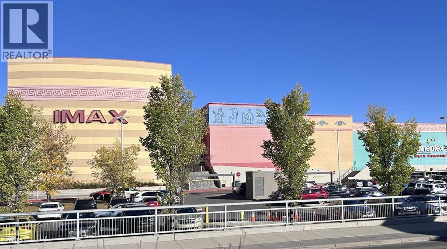
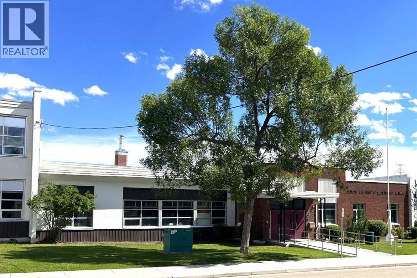
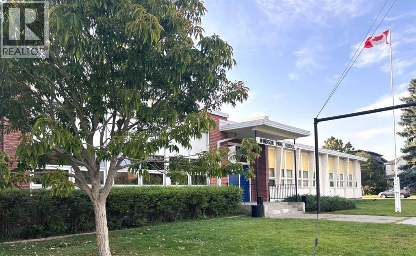
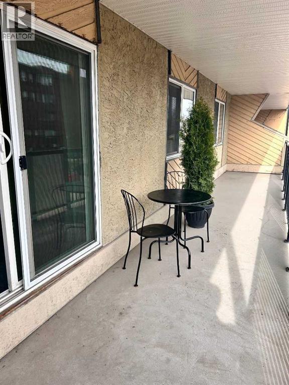
UPDATED 2 BEDROOM CONDO - GREAT WALKABILITY & PEACE OF MIND - Nestled in a picturesque setting, this unit & building enjoy substantial updates. There's new wall color & carpet, & a delightful renovated bathroom. There's updated balcony & windows, and modernized entrances are well underway. Ample living/dining rooms are great day-to-day & entertaining. Step out to the full length sunny SOUTH DECK which adds so much to the condo lifestyle. The large storage space - COULD DOUBLE AS OFFICE. Spacious bedrooms with ample closets. Very handy same floor laundry - liberating space and saving fuss. An exceptional location - you're steps to Britannia Plaza & Crossing with grocery, bistros, shops & services. Grab-a-java or ice cream and stroll to Sandy Beach. Walk to Chinook Ctr. Minutes to DT. Low condo fees. No age restriction. Convenient rear parking, as well as ample street parking - so nice for visitors. A fabulous affordable opportunity - refreshed and ready to go! [Several Interior photos are virtual staged] (id:55577)
Property Features
- MLS® Number A2304257
-
Price
$214,900
Maintenance, Common Area Maintenance, Heat, Insurance, Interior Maintenance, Ground Maintenance, Parking, Property Management, Reserve Fund Contributions, Sewer, Waste Removal, Water
$560.15 Monthly - Bedrooms: 2
- Bathrooms: 1
- Square Footage: 838 sqft
- Property Type: Apartment
- Community Name: Windsor Park
- Amenities Near By Park, Playground, Recreation Nearby, Schools, Shopping
- Community Features Pets Allowed With Restrictions
- Features See Remarks, Pvc Window, Parking
- Parking Space Total 1
- Plan 9110433
- Structure Deck, See Remarks
Buildings
| Bathroom Total | 1 | Bedrooms Above Ground | 2 |
| Bedrooms Total | 2 | Amenities | Laundry Facility |
| Appliances | Refrigerator, Dishwasher, Stove, Hood Fan, Window Coverings | Basement Type | None |
| Constructed Date | 1977 | Construction Style Attachment | Attached |
| Cooling Type | None | Exterior Finish | Brick, Stucco, Wood Siding |
| Flooring Type | Carpeted, Tile | Foundation Type | Poured Concrete |
| Heating Fuel | Natural Gas | Heating Type | Baseboard Heaters |
| Stories Total | 4 | Size Interior | 838 Sqft |
| Total Finished Area | 838 Sqft | Type | Apartment |
Land
| Acreage | No | Land Amenities | Park, Playground, Recreation Nearby, Schools, Shopping |
| Size Total Text | Unknown | Zoning Description | M-c2 |
Rooms
| Level | Type | Dimensions |
|---|---|---|
| Main Level | Living Room | 15.00 Ft x 13.00 Ft |
| Main Level | Dining Room | 9.00 Ft x 9.25 Ft |
| Main Level | Kitchen | 8.50 Ft x 6.92 Ft |
| Main Level | 4pc Bathroom | 8.33 Ft x 4.92 Ft |
| Main Level | Primary Bedroom | 11.92 Ft x 13.08 Ft |
| Main Level | Bedroom | 9.42 Ft x 12.92 Ft |
| Main Level | Storage | 8.42 Ft x 4.67 Ft |
Agents and Offices
- Bruce Miller
- Office: Cir Realty