
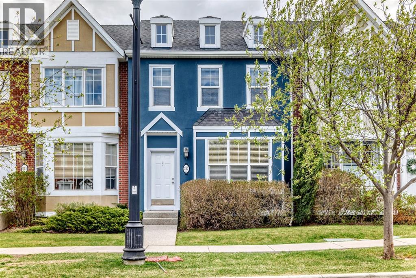
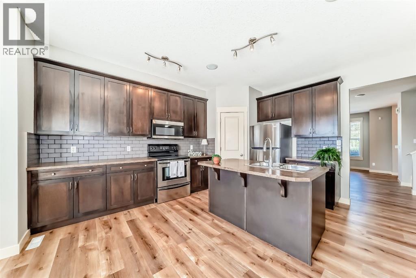
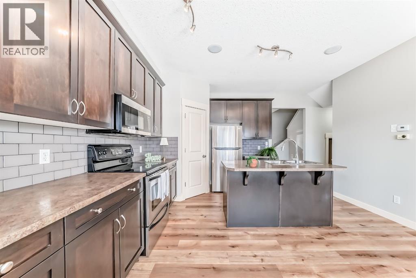
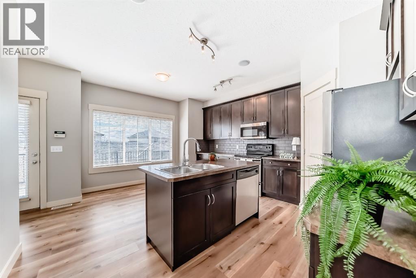
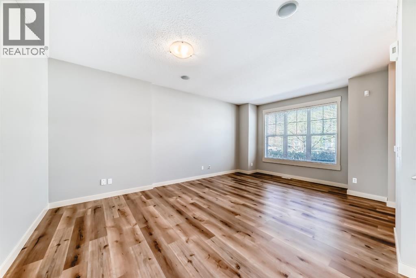
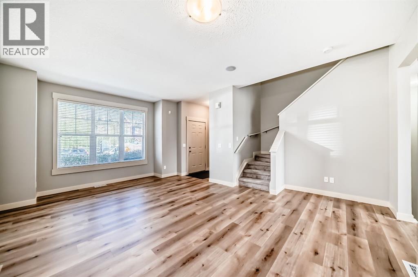
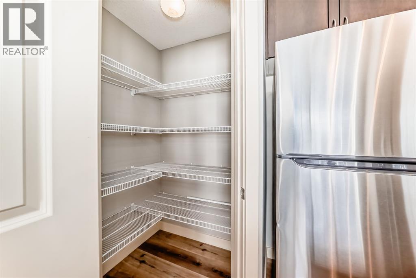
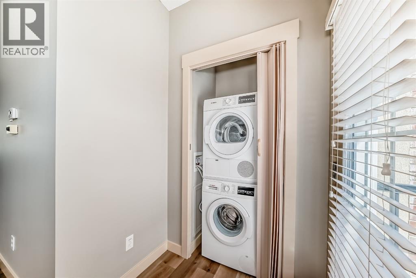
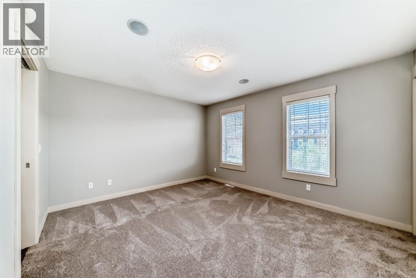
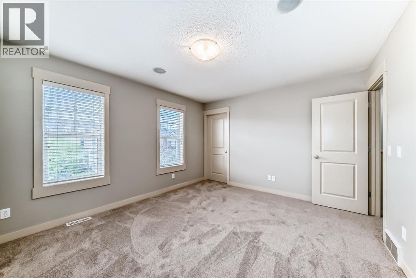
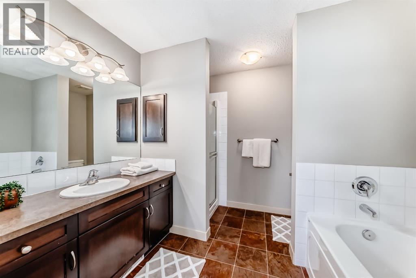
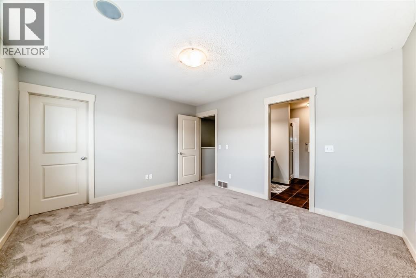
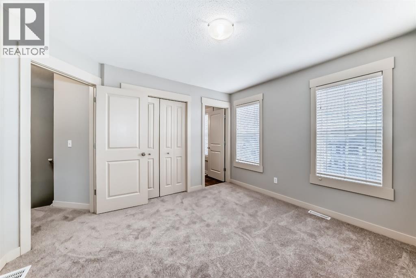
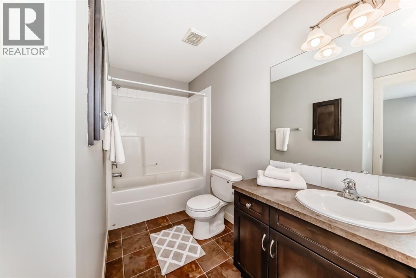
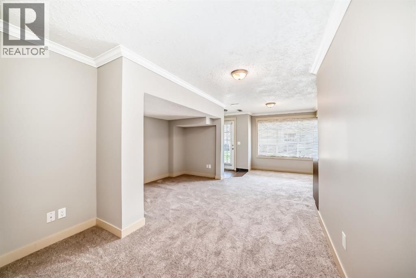
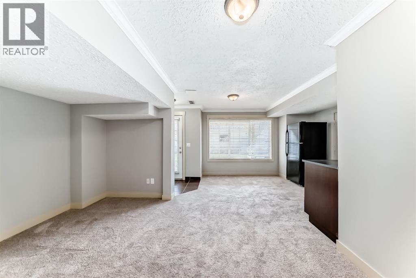
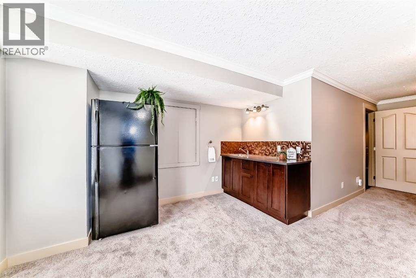
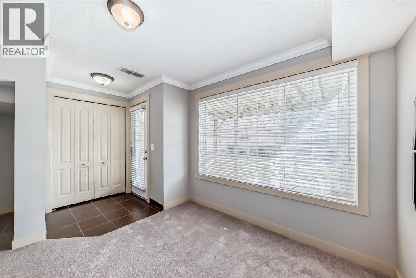
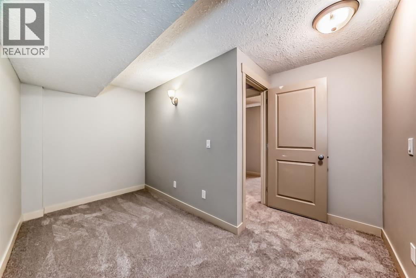
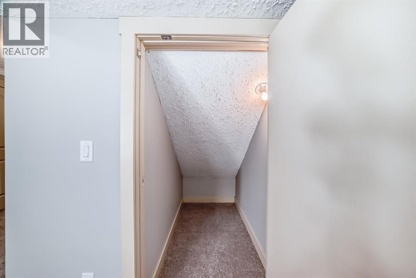
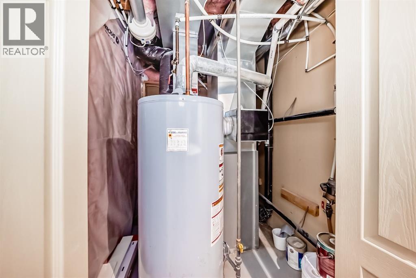
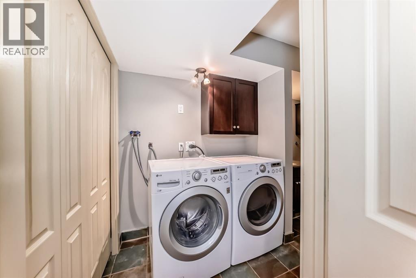
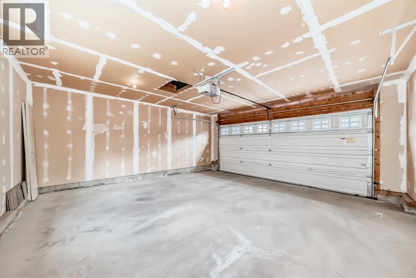
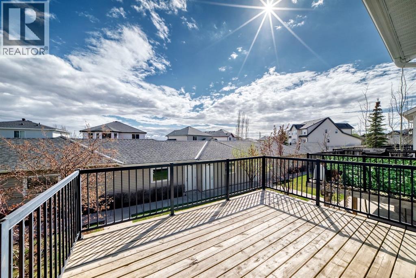
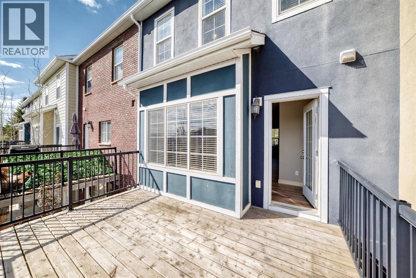
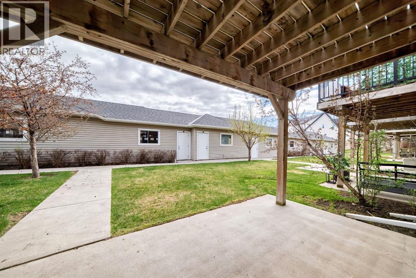
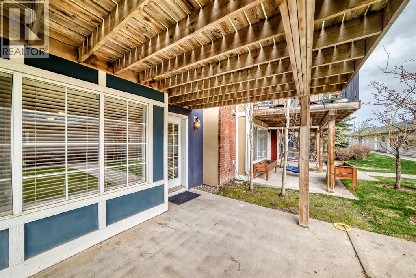
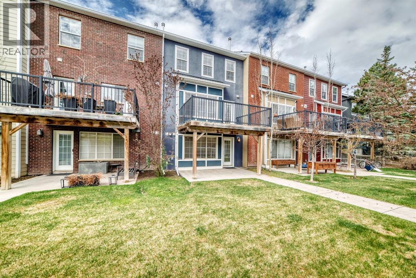
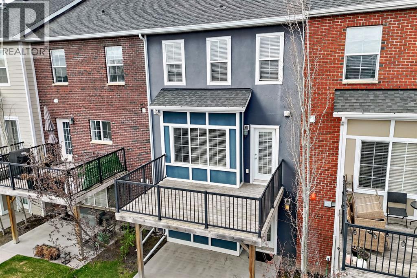
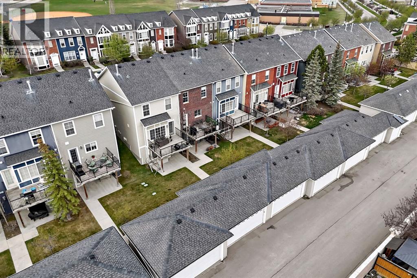
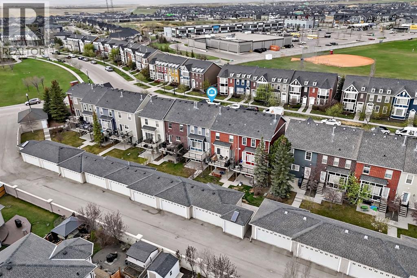
Welcome to Rainbow Falls! This beautifully renovated WALK-OUT TOWNHOUSE offers a rare opportunity with a fully developed lower level featuring a private entrance, kitchenette, separate laundry, and third bedroom — ideal for extended family, guests, or added income potential.Offering over 2000 sq ft of developed living space, this move-in-ready home combines the comfort and a functional and versatile layout. FRESHLY PAINTED throughout with UPDATED FLOORING and NEW CARPET, the home feels bright and exceptionally well cared for.The main floor features an open-concept design filled with natural light from large windows, creating a warm and inviting atmosphere. The spacious living area is separated from the well-appointed kitchen, complete with dark cabinetry, light source, and ample storage — perfect for everyday living. Convenient main-level laundry adds to the home’s thoughtful design.Step outside onto the private BALCONY, an ideal space to enjoy your morning coffee or unwind in the evening. Upstairs, you’ll find two generously sized bedrooms, including a spacious primary retreat with its own ensuite and plenty of closet space in each. The DETACHED DOUBLE GARAGE provides secure parking for two vehicles.Ideally located close to parks, schools, walking paths, shopping, restaurants, and everyday amenities, this property also offers quick and convenient access to Calgary while allowing you to enjoy the charm and lifestyle of the Rainbow Falls community.A rare and versatile property that truly stands out in today’s market. Check it out! (id:55577)
Property Features
- MLS® Number A2310660
-
Price
$449,888
Maintenance, Common Area Maintenance, Insurance, Ground Maintenance, Property Management, Reserve Fund Contributions
$390 Monthly - Bedrooms: 3
- Bathrooms: 4
- Square Footage: 1408 sqft
- Property Type: Row / Townhouse
- Community Name: Rainbow Falls
- Amenities Near By Playground, Schools, Shopping
- Community Features Pets Allowed With Restrictions
- Features Back Lane, No Animal Home, No Smoking Home
- Parking Space Total 2
- Plan 1012881
Buildings
| Bathroom Total | 4 | Bedrooms Above Ground | 2 |
| Bedrooms Below Ground | 1 | Bedrooms Total | 3 |
| Appliances | Refrigerator, Dishwasher, Stove, Microwave, Window Coverings, Garage Door Opener, Washer/dryer Stack-up | Basement Development | Finished |
| Basement Features | Walk Out | Basement Type | Full (finished) |
| Constructed Date | 2007 | Construction Material | Wood Frame |
| Construction Style Attachment | Attached | Cooling Type | Central Air Conditioning |
| Exterior Finish | Brick, Wood Siding | Flooring Type | Carpeted, Ceramic Tile, Vinyl Plank |
| Foundation Type | Poured Concrete | Half Bath Total | 1 |
| Heating Fuel | Natural Gas | Heating Type | Forced Air |
| Stories Total | 2 | Size Interior | 1408 Sqft |
| Total Finished Area | 1408.5 Sqft | Type | Row / Townhouse |
Parking
| Detached Garage | 2 |
Land
| Acreage | No | Fence Type | Not Fenced |
| Land Amenities | Playground, Schools, Shopping | Size Total Text | Unknown |
| Zoning Description | R3 |
Rooms
| Level | Type | Dimensions |
|---|---|---|
| Basement | Laundry Room | 5.33 Ft x 6.08 Ft |
| Basement | 3pc Bathroom | 5.50 Ft x 8.33 Ft |
| Basement | Bedroom | 13.00 Ft x 10.83 Ft |
| Basement | Family Room | 23.17 Ft x 13.00 Ft |
| Basement | Other | 5.67 Ft x 11.83 Ft |
| Basement | Other | 6.92 Ft x 4.58 Ft |
| Main Level | Other | 9.75 Ft x 13.75 Ft |
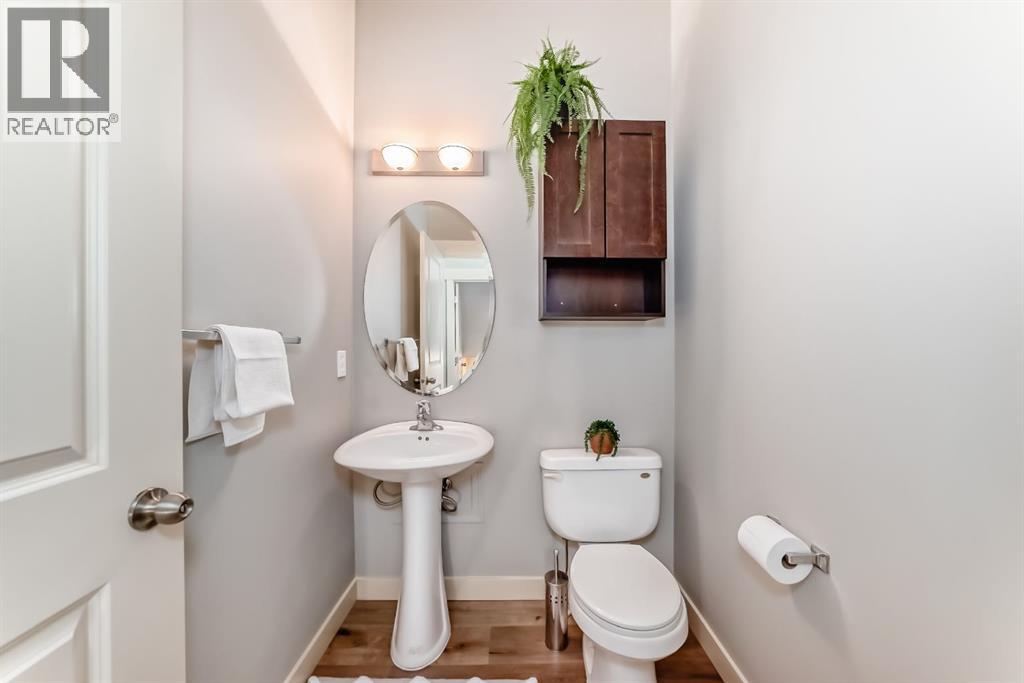
| Main Level | 2pc Bathroom | 5.92 Ft x 5.00 Ft |
| Main Level | Dining Room | 10.50 Ft x 7.25 Ft |
| Main Level | Kitchen | 10.33 Ft x 15.50 Ft |
| Main Level | Laundry Room | 2.33 Ft x 4.00 Ft |
| Main Level | Living Room | 19.58 Ft x 15.25 Ft |
| Main Level | Other | 6.17 Ft x 4.33 Ft |
| Upper Level | Bedroom | 11.92 Ft x 11.50 Ft |
| Upper Level | 4pc Bathroom | 11.33 Ft x 4.83 Ft |
| Upper Level | Primary Bedroom | 12.00 Ft x 13.75 Ft |
| Upper Level | Other | 5.08 Ft x 7.75 Ft |
| Upper Level | 4pc Bathroom | 8.33 Ft x 9.33 Ft |
Agents and Offices
- Margarita Fox
- Oleg Lutso
- Office: RE/MAX First