
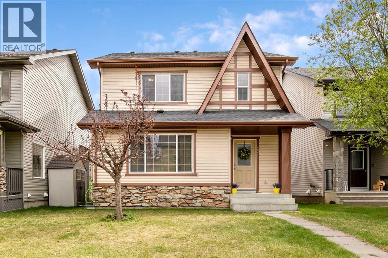
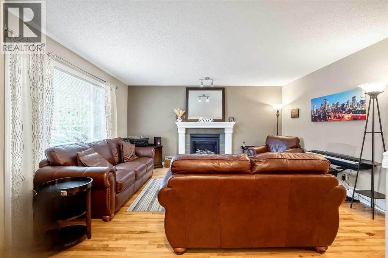
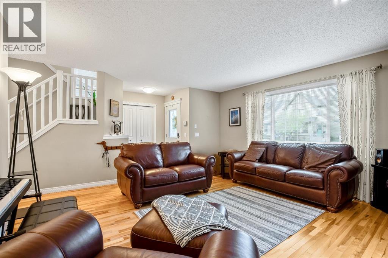
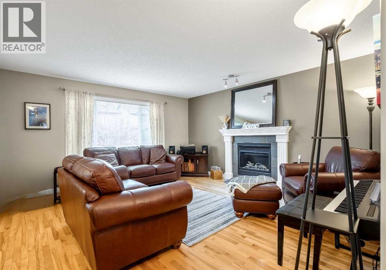
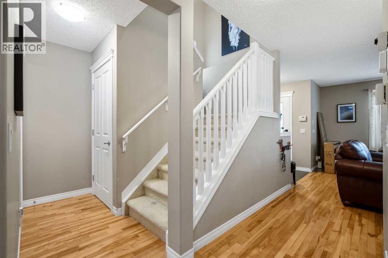
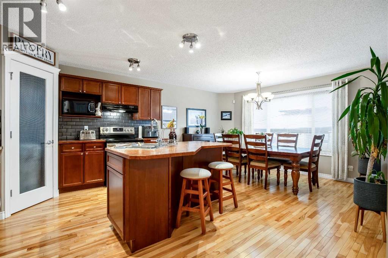
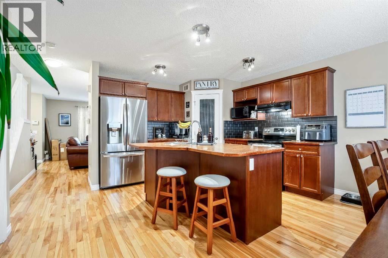
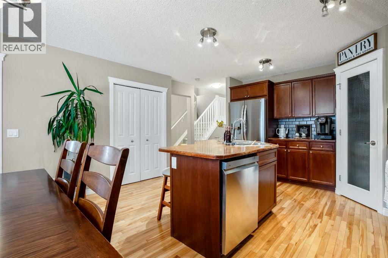
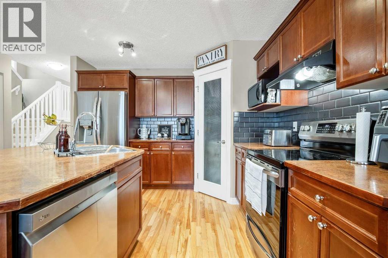
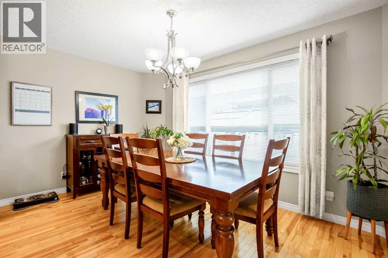
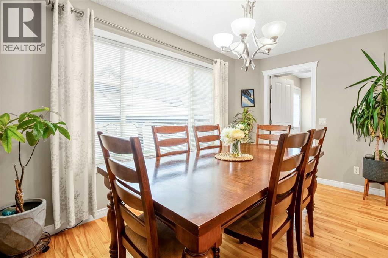
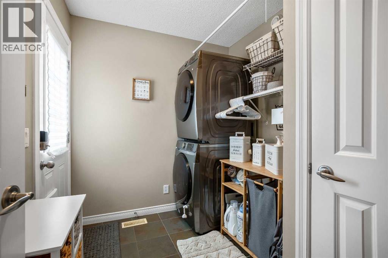
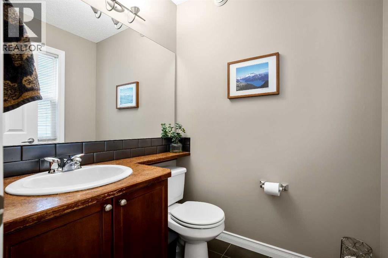
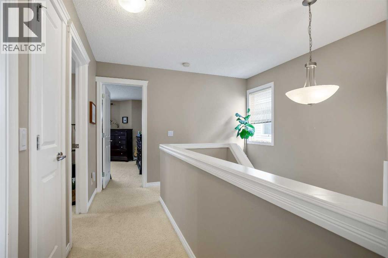
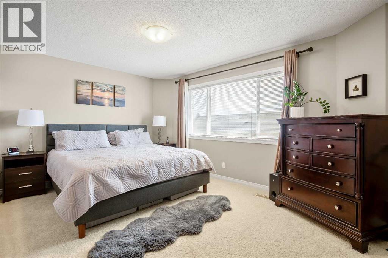
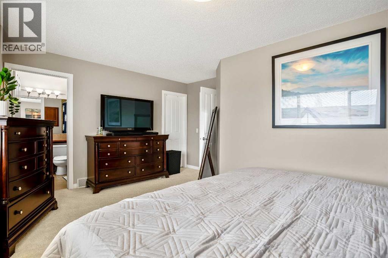
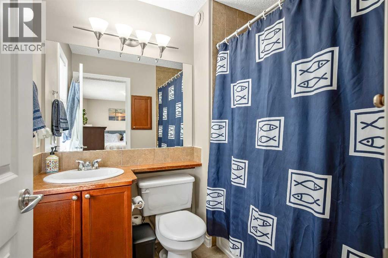
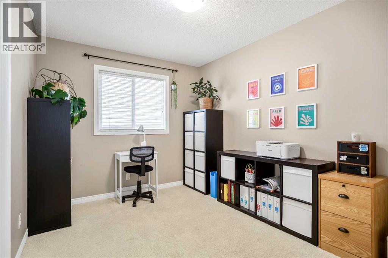
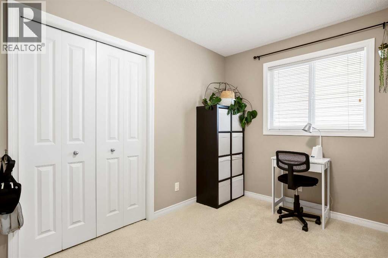
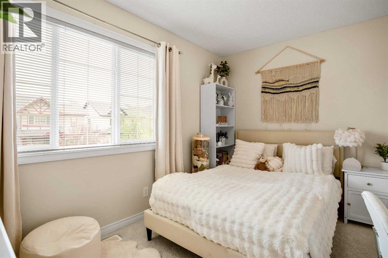
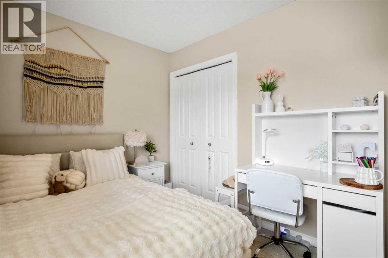
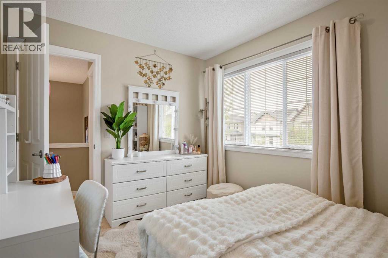
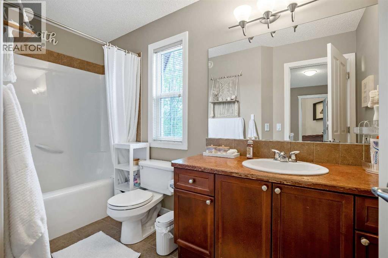
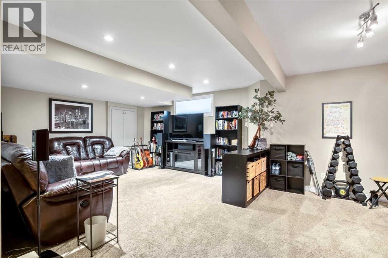
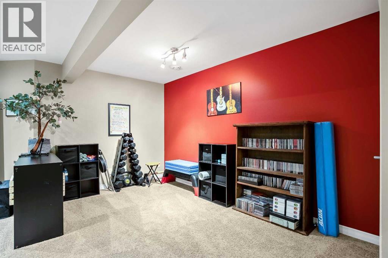
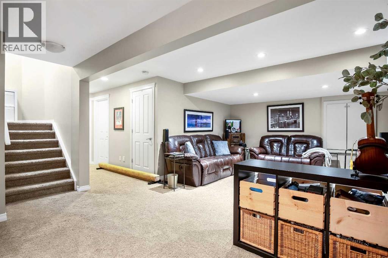
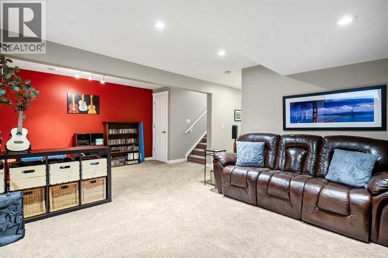
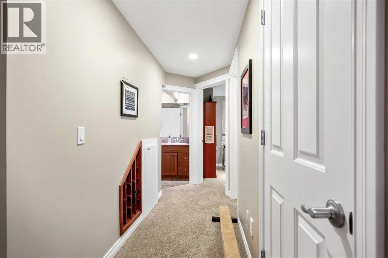
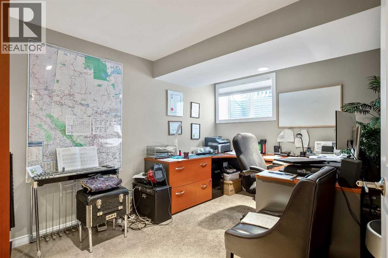
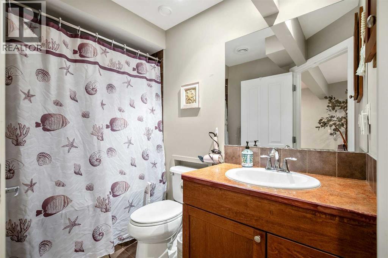
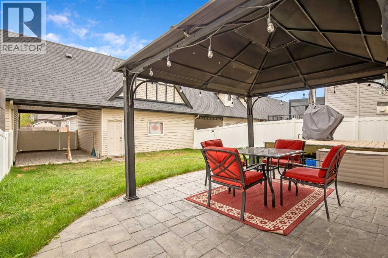
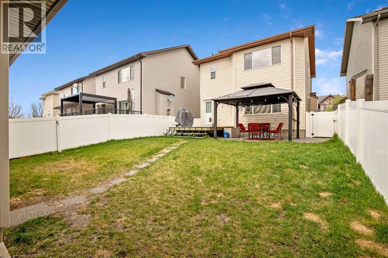
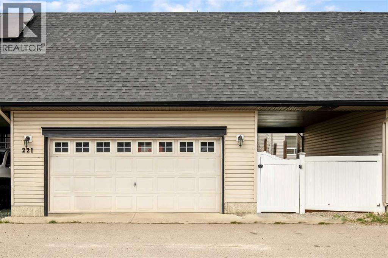
Welcome to 221 Drake Landing Lane in Okotoks, a well-appointed family home nestled on a quiet cul-de-sac. This residence offers a warm, light-filled vibe with thoughtful updates throughout. On the main floor, hardwood floors flow underfoot, guiding you from the inviting living room featuring a gas fireplace to a bright dining room bathed in natural light. The kitchen makes family life and entertaining a breeze, with a large corner pantry and a newer oven (2023), making everyday cooking a pleasure. A convenient mudroom off the back door, with a tile floor and main floor laundry (new laundry machines in 2024), leads out to a south-facing backyard ideal for outdoor living.Upstairs, you’ll find three comfortable bedrooms, including a primary suite with its own ensuite and a generous walk-in closet. The fully finished basement expands your living space with an insulated floor, a full bathroom featuring a jetted bathtub, an additional bedroom, and a welcoming family room—perfect for movie nights, playtime, or a quiet retreat.Outdoor highlights include central-vac, a low-maintenance composite deck built in 2025, vinyl fencing for privacy, and a stamped concrete patio with a pergola, a solar-powered charger on the shed roof for your outdoor tools — creating seamless transitions for outdoor entertaining. The double detached garage is insulated, adding practicality and year-round storage. Other notable updates include a furnace replacement and an on-demand water heater system installed in 2025. This home combines comfort, modern touches, and a superb location in a friendly community that’s easy to love. Schedule your tour today and imagine the lifestyle this Okotoks gem can offer your family. (id:55577)
Property Features
- MLS® Number A2310263
- Price $634,900
- Bedrooms: 4
- Bathrooms: 4
- Square Footage: 1618 sqft
- Property Type: House
- Community Name: Drake Landing
- Amenities Near By Park, Playground, Schools, Shopping
- Features Cul-de-sac, Back Lane, Pvc Window, No Smoking Home, Gazebo
- Parking Space Total 2
- Plan 0511868
- Structure Deck
Buildings
| Bathroom Total | 4 | Bedrooms Above Ground | 3 |
| Bedrooms Below Ground | 1 | Bedrooms Total | 4 |
| Appliances | Washer, Refrigerator, Dishwasher, Stove, Dryer, Microwave, Hood Fan, Window Coverings | Basement Development | Finished |
| Basement Type | Full (finished) | Constructed Date | 2007 |
| Construction Material | Wood Frame | Construction Style Attachment | Detached |
| Cooling Type | Central Air Conditioning | Fireplace Present | Yes |
| Fireplace Total | 1 | Flooring Type | Carpeted, Hardwood, Tile |
| Foundation Type | Poured Concrete | Half Bath Total | 1 |
| Heating Type | Forced Air | Stories Total | 2 |
| Size Interior | 1618 Sqft | Total Finished Area | 1618.5 Sqft |
| Type | House |
Parking
| Detached Garage | 2 |
Land
| Acreage | No | Fence Type | Fence |
| Land Amenities | Park, Playground, Schools, Shopping | Size Frontage | 10 M |
| Size Irregular | 4071.00 | Size Total | 4071 Sqft|4,051 - 7,250 Sqft |
| Size Total Text | 4071 Sqft|4,051 - 7,250 Sqft | Zoning Description | Tn |
Rooms
| Level | Type | Dimensions |
|---|---|---|
| Second Level | Primary Bedroom | 11.00 Ft x 16.67 Ft |
| Second Level | Bedroom | 9.00 Ft x 11.58 Ft |
| Second Level | Bedroom | 9.00 Ft x 11.58 Ft |
| Second Level | 4pc Bathroom | 5.00 Ft x 11.08 Ft |
| Second Level | 4pc Bathroom | 5.83 Ft x 7.25 Ft |
| Basement | 4pc Bathroom | 5.00 Ft x 8.33 Ft |
| Basement | Family Room | 14.17 Ft x 21.42 Ft |
| Basement | Bedroom | 9.67 Ft x 12.50 Ft |
| Basement | Furnace | 9.50 Ft x 10.17 Ft |
| Main Level | Other | 5.08 Ft x 5.58 Ft |
| Main Level | Living Room | 15.33 Ft x 15.50 Ft |
| Main Level | Dining Room | 9.00 Ft x 14.33 Ft |
| Main Level | Kitchen | 11.08 Ft x 11.25 Ft |
| Main Level | Other | 7.00 Ft x 8.25 Ft |
| Main Level | 2pc Bathroom | 5.00 Ft x 5.33 Ft |
Agents and Offices
- Savannah Magnussen
- Jay G. Magnussen
- Office: RE/MAX First