
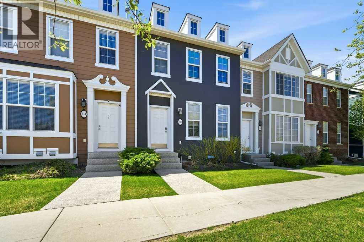
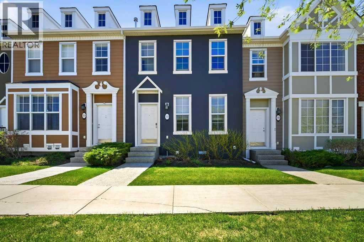
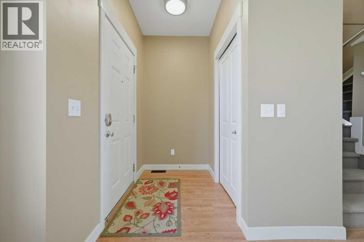
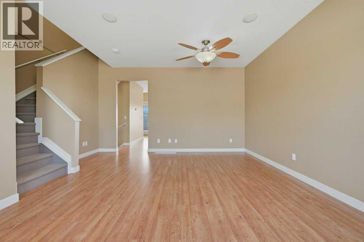
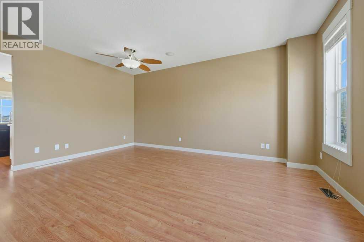
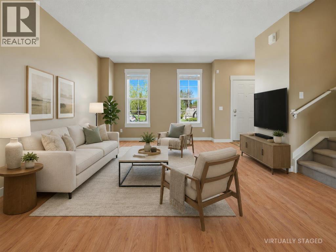
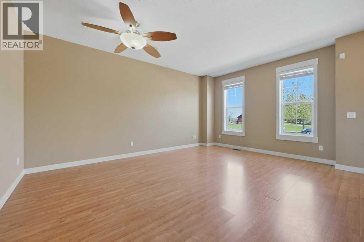
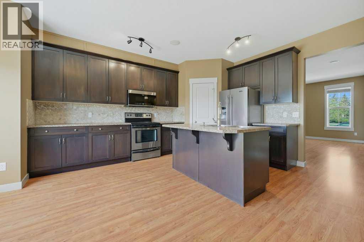
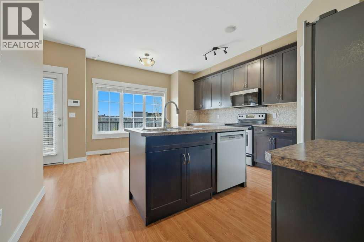
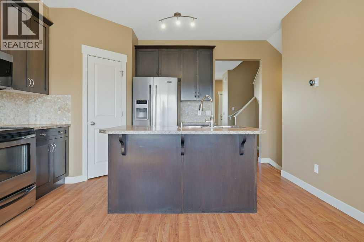
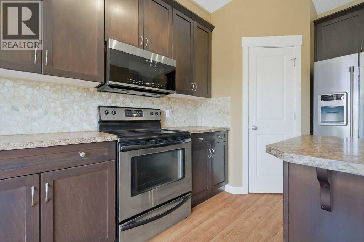
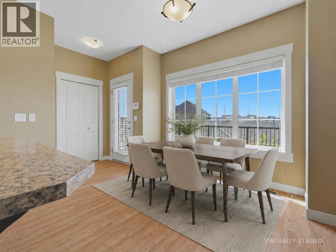
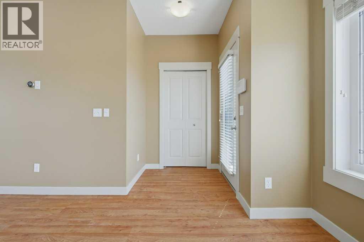
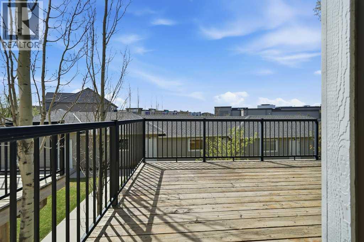
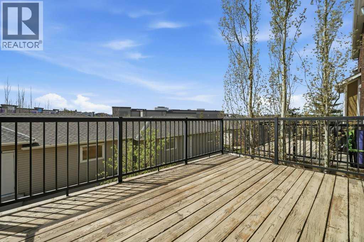
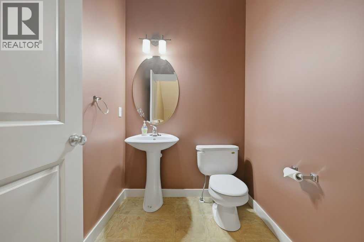
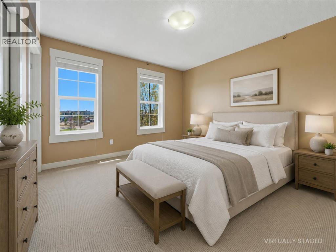
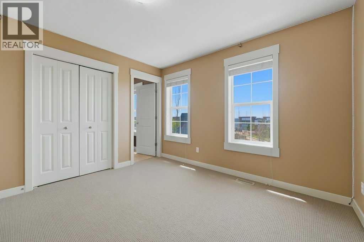
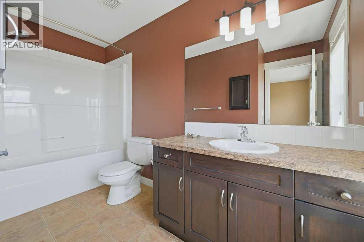
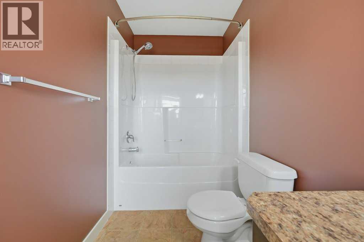
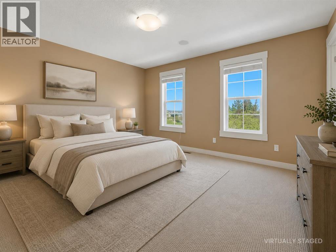
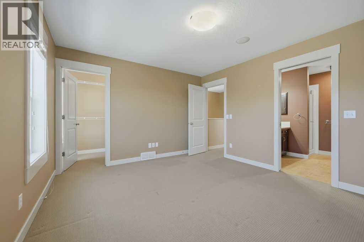
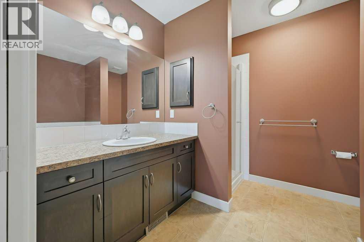
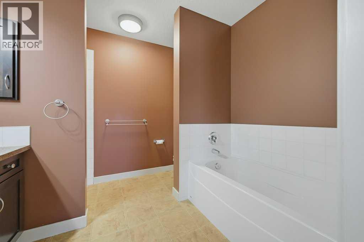
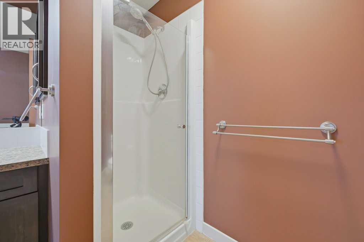
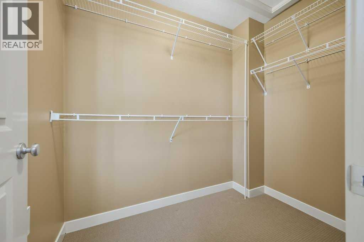
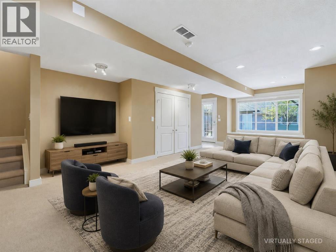
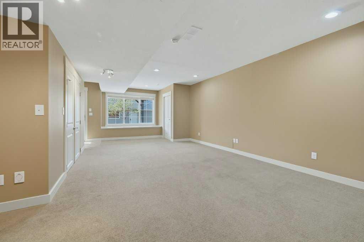
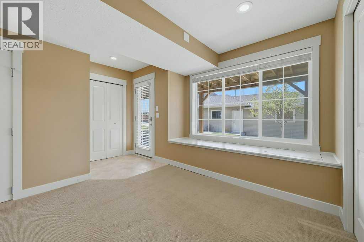
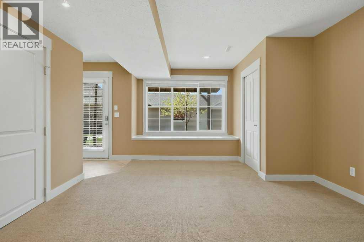
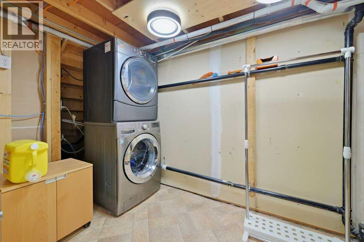
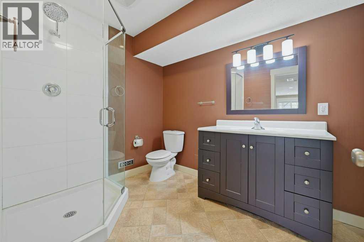
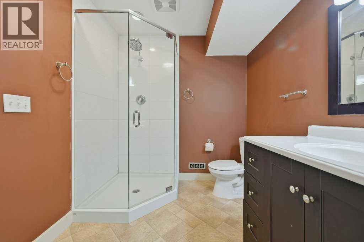
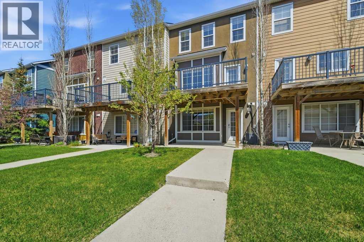
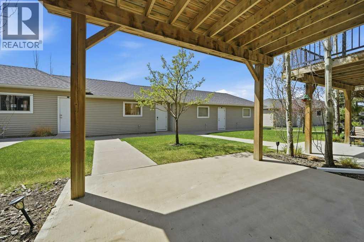
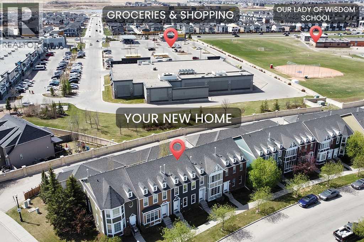
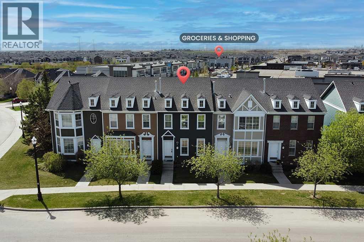
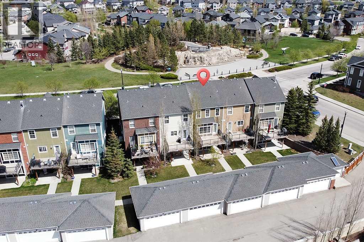
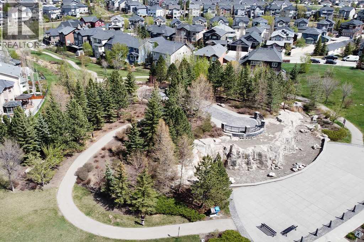
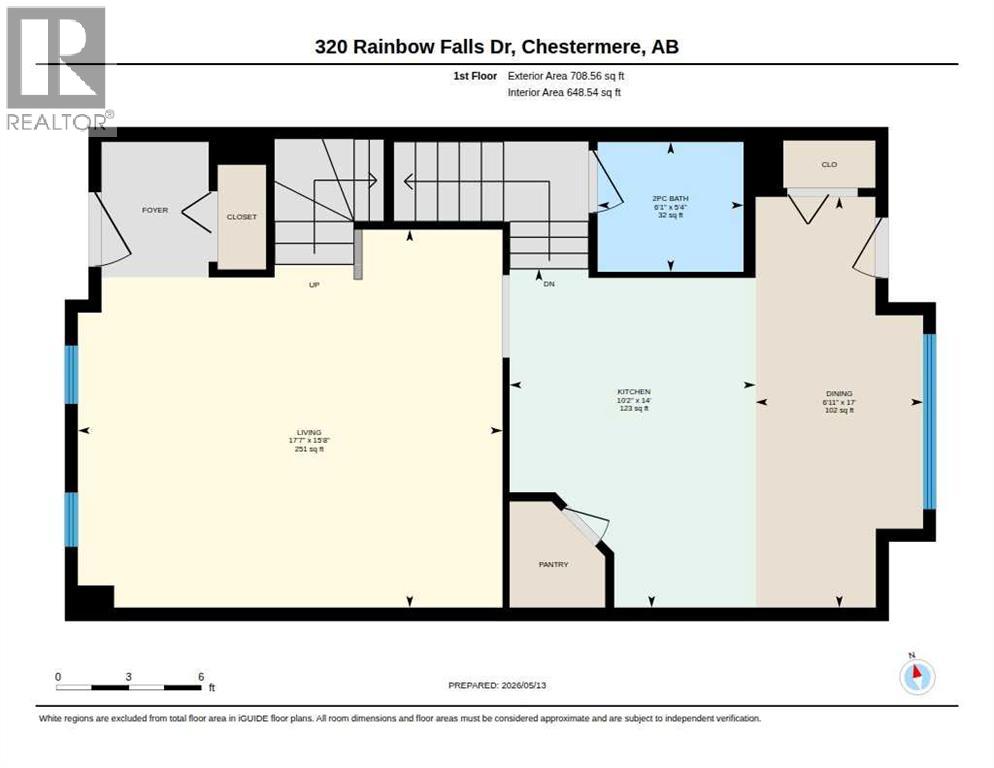
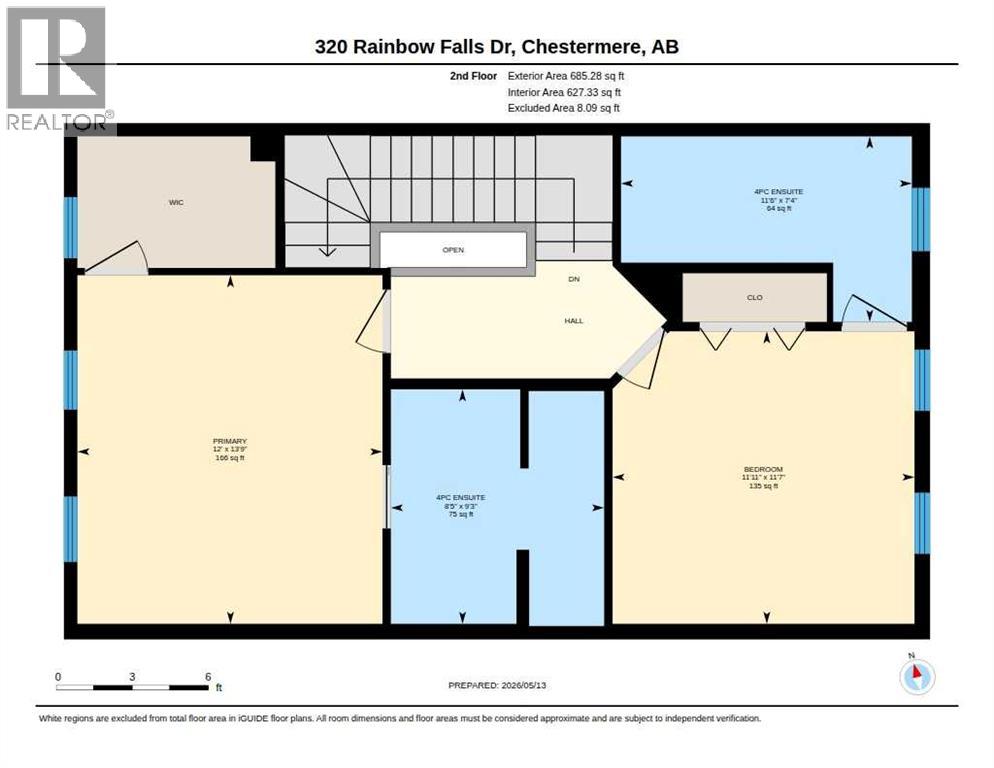
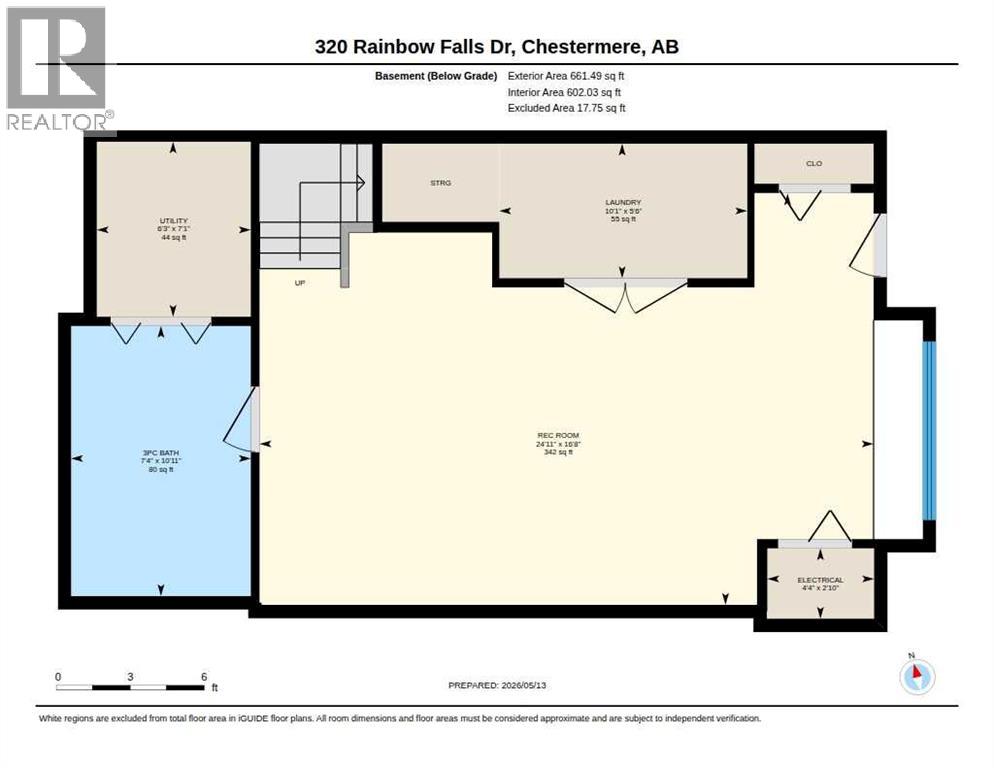
Welcome to 320 Rainbow Falls Drive, a well-maintained, air-conditioned townhome with a fully finished walkout basement and double detached garage in a mature, highly convenient location. Offering 2 bedrooms, each with its own 4-piece ensuite, plus a full bathroom in the basement and a half bath on the main floor, this fully developed home delivers excellent value and functionality. Step inside to 9 ft ceilings throughout the main level and a spacious living room that flows into the sun-filled, southwest-facing kitchen and dining area. The kitchen features an island, pantry, and stainless steel appliances, with access to the balcony overlooking the backyard with no neighbours directly behind. Upstairs, you’ll find two generously sized bedrooms with private ensuite bathrooms, including a primary bedroom with a walk-in closet. The fully developed walkout basement adds even more flexible living space with a massive rec room, full bathroom, spacious laundry room, and direct access to the backyard leading to the double detached garage. Facing green space and located just steps from the Chestermere Business Park, this home is walking distance to grocery, pharmacy, restaurants, gas, schools, parks, pathways, and close to major routes in and out of Chestermere. (id:55577)
Property Features
- MLS® Number A2311396
-
Price
$425,000
Maintenance, Common Area Maintenance, Insurance, Parking, Property Management, Reserve Fund Contributions, Sewer, Waste Removal
$390 Monthly - Bedrooms: 2
- Bathrooms: 4
- Square Footage: 1394 sqft
- Property Type: Row / Townhouse
- Community Name: Rainbow Falls
- Amenities Near By Park, Playground, Schools, Shopping, Water Nearby
- Community Features Lake Privileges, Fishing, Pets Allowed, Pets Allowed With Restrictions
- Features Back Lane, Pvc Window, No Neighbours Behind, No Animal Home, No Smoking Home, Parking
- Parking Space Total 2
- Plan 1012881
Buildings
| Bathroom Total | 4 | Bedrooms Above Ground | 2 |
| Bedrooms Total | 2 | Appliances | Washer, Refrigerator, Dishwasher, Stove, Dryer, Microwave Range Hood Combo, Window Coverings |
| Basement Development | Finished | Basement Features | Walk Out |
| Basement Type | Full (finished) | Constructed Date | 2007 |
| Construction Material | Poured Concrete, Wood Frame | Construction Style Attachment | Attached |
| Cooling Type | Central Air Conditioning | Exterior Finish | Concrete |
| Flooring Type | Carpeted, Laminate, Linoleum | Foundation Type | Poured Concrete |
| Half Bath Total | 1 | Heating Type | Forced Air |
| Stories Total | 2 | Size Interior | 1394 Sqft |
| Total Finished Area | 1393.84 Sqft | Type | Row / Townhouse |
Parking
| Detached Garage | 2 |
Land
| Acreage | No | Fence Type | Not Fenced |
| Land Amenities | Park, Playground, Schools, Shopping, Water Nearby | Landscape Features | Landscaped, Lawn |
| Size Total Text | Unknown | Zoning Description | R-3 |
Rooms
| Level | Type | Dimensions |
|---|---|---|
| Basement | 3pc Bathroom | 10.92 Ft x 7.33 Ft |
| Basement | Furnace | 2.83 Ft x 4.33 Ft |
| Basement | Laundry Room | 5.50 Ft x 10.08 Ft |
| Basement | Furnace | 7.08 Ft x 6.25 Ft |
| Basement | Recreational, Games Room | 16.67 Ft x 24.92 Ft |
| Main Level | 2pc Bathroom | 5.33 Ft x 6.08 Ft |
| Main Level | Dining Room | 17.00 Ft x 6.92 Ft |
| Main Level | Kitchen | 14.00 Ft x 10.17 Ft |
| Main Level | Living Room | 8.08 Ft x 7.00 Ft |
| Upper Level | 4pc Bathroom | 9.25 Ft x 8.42 Ft |
| Upper Level | 4pc Bathroom | 7.33 Ft x 11.50 Ft |
| Upper Level | Bedroom | 11.58 Ft x 11.92 Ft |
| Upper Level | Primary Bedroom | 13.75 Ft x 12.00 Ft |
Agents and Offices
- Derek Chevrefils
- Office: 2% Realty