
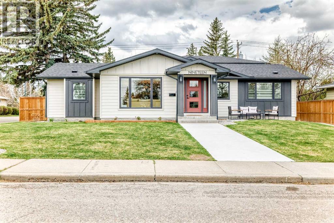
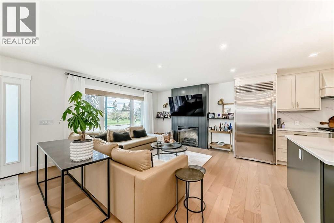
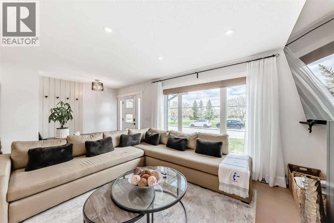
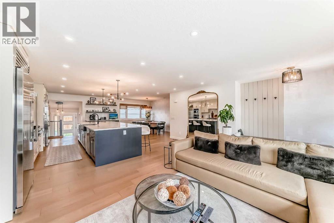
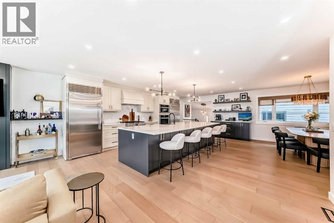
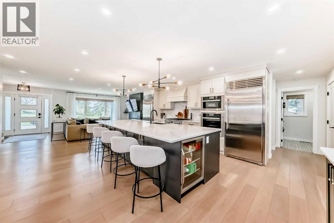
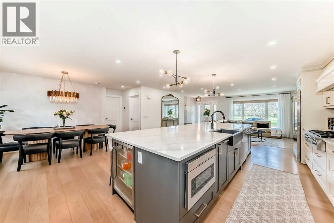
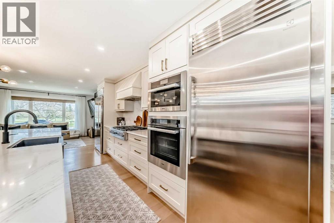
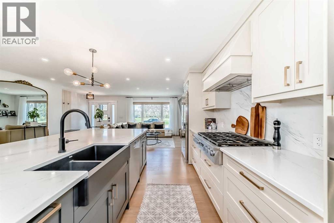
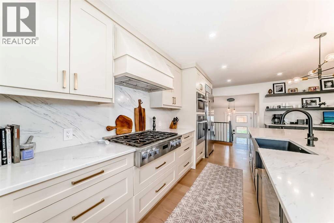
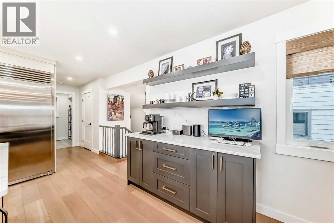
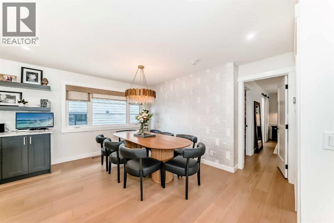
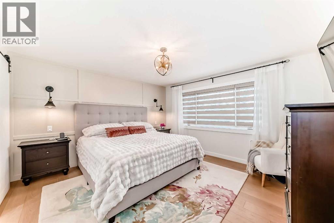
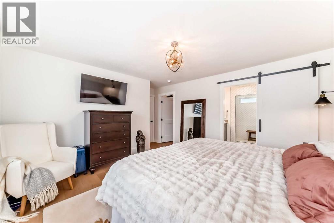
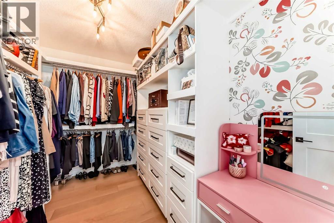
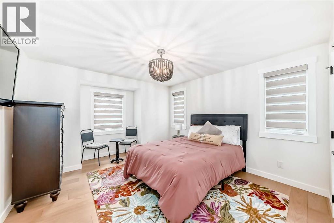
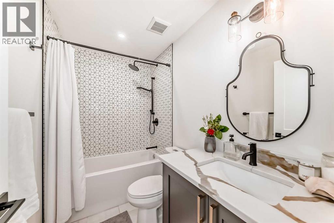
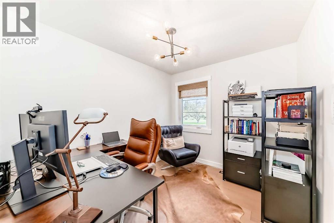
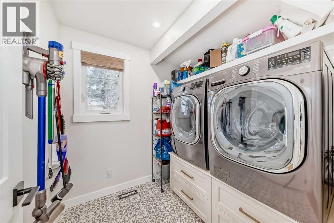
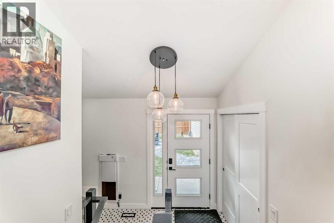
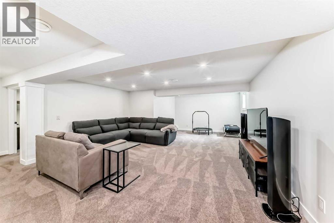
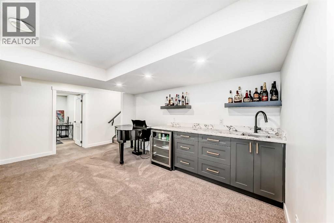
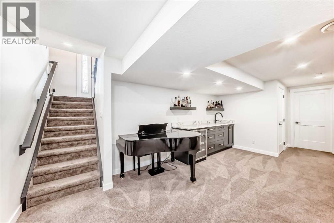
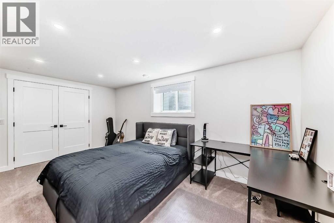
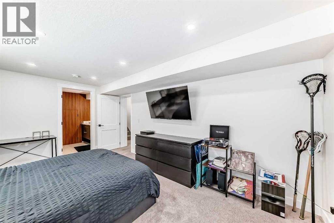
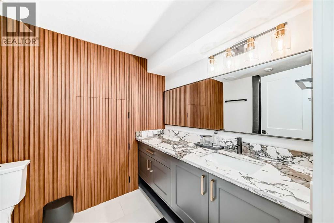
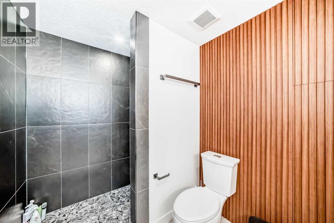
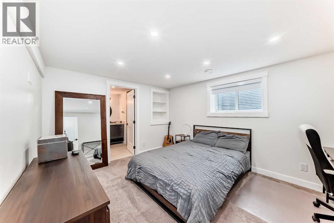
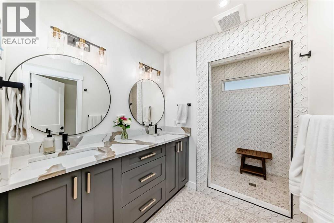
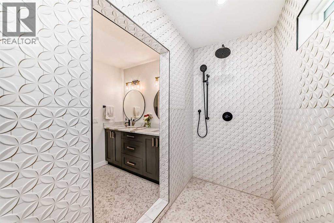
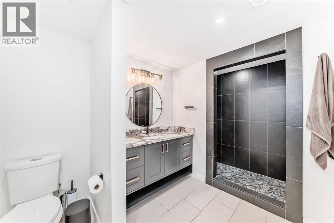
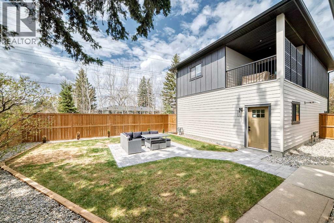
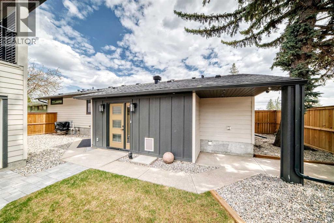
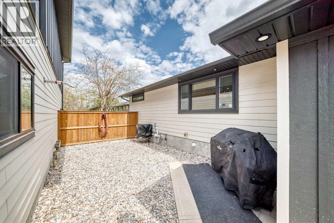
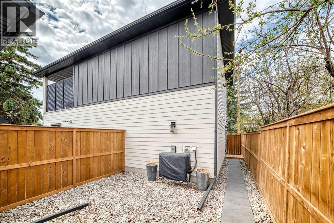
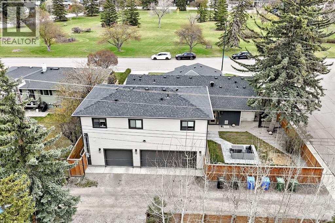
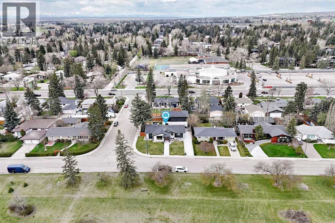
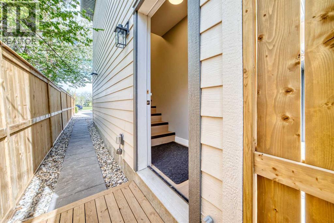
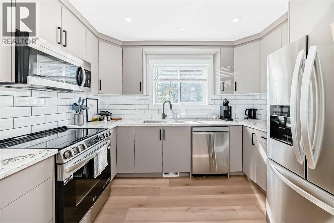
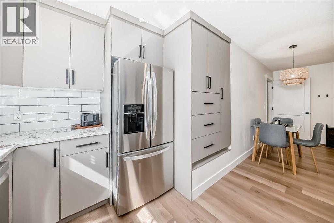
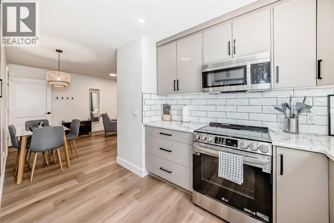
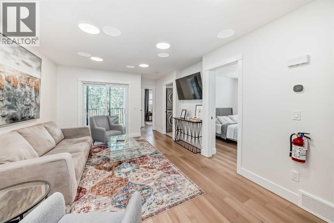
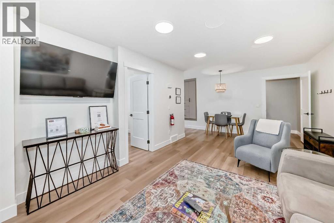
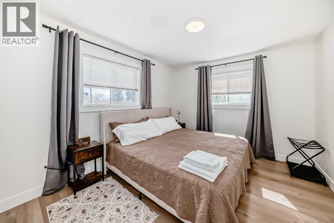
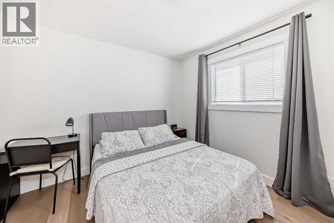
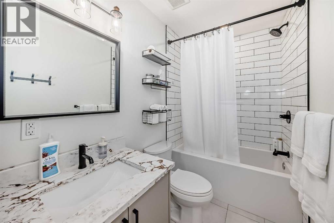
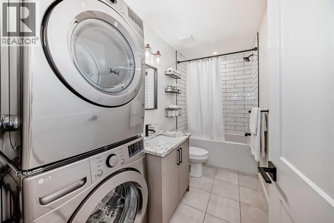
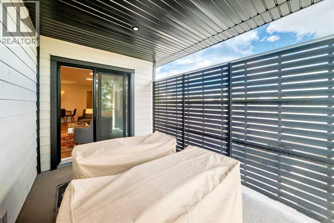
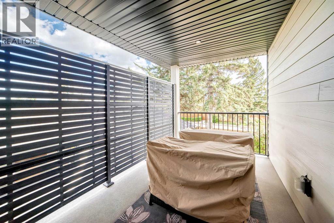
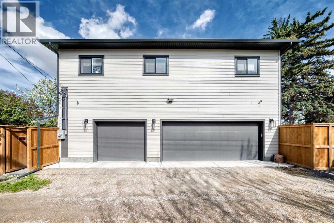
Beautifully renovated bungalow on a large corner lot with a fully self-contained carriage suite over the triple garage. Perfect for generating rental income, supporting multi-generational living, or creating a private home-based business space. 100% Turn-key, the 2-bedroom suite comes fully furnished and has generated $32,792 in a single year on Airbnb. Located in the quiet, low-density community of Meadowlark Park. Situated directly across from a peaceful island green space, this rare property perfectly combines luxury living with incredible versatility. The main floor of the home features 1,713 square feet of bright, open-concept living space with high-end finishes. At the heart of the home is a chef’s kitchen featuring a massive 10-foot quartz island, ideal for entertaining. This level also includes a living room, dining area, home office, a functional laundry room, and two spacious bedrooms. Downstairs, the fully developed basement features a large family room and two additional spacious bedrooms, each with its own impressive walk-in shower, along with a secondary laundry setup. Outside, the large corner lot provides an abundance of rare yard space, effortlessly accommodating both the private outdoor area and the triple-garage carriage house configuration. This is a unique opportunity to own a highly versatile, turn-key estate in one of the city's most desirable, low-density pockets. (id:55577)
Property Features
- MLS® Number A2312303
- Price $1,699,000
- Bedrooms: 6
- Bathrooms: 6
- Square Footage: 1714 sqft
- Property Type: House
- Community Name: Meadowlark Park
- Amenities Near By Playground, Schools, Shopping
- Features See Remarks, Back Lane, Pvc Window, Closet Organizers
- Parking Space Total 6
- Plan 756ha
- Structure See Remarks
Buildings
| Bathroom Total | 6 | Bedrooms Above Ground | 2 |
| Bedrooms Below Ground | 4 | Bedrooms Total | 6 |
| Appliances | See Remarks | Architectural Style | Bungalow |
| Basement Development | Finished | Basement Features | Separate Entrance |
| Basement Type | Full (finished) | Constructed Date | 1955 |
| Construction Material | Wood Frame | Construction Style Attachment | Detached |
| Cooling Type | Central Air Conditioning | Exterior Finish | Composite Siding, Vinyl Siding |
| Fireplace Present | Yes | Fireplace Total | 1 |
| Flooring Type | Carpeted, Hardwood, Tile | Foundation Type | Poured Concrete |
| Half Bath Total | 1 | Heating Fuel | Natural Gas |
| Heating Type | Forced Air | Stories Total | 1 |
| Size Interior | 1714 Sqft | Total Finished Area | 1713.5 Sqft |
| Type | House |
Parking
| Garage | |
| Heated Garage | |
| Detached Garage | 3 |
Land
| Acreage | No | Fence Type | Fence |
| Land Amenities | Playground, Schools, Shopping | Size Depth | 30.48 M |
| Size Frontage | 21.79 M | Size Irregular | 662.00 |
| Size Total | 662 M2|4,051 - 7,250 Sqft | Size Total Text | 662 M2|4,051 - 7,250 Sqft |
| Zoning Description | R-cg |
Rooms
| Level | Type | Dimensions |
|---|---|---|
| Basement | Family Room | 16.92 Ft x 22.25 Ft |
| Basement | Other | 6.25 Ft x 7.58 Ft |
| Basement | Bedroom | 16.42 Ft x 11.00 Ft |
| Basement | 3pc Bathroom | 10.75 Ft x 6.17 Ft |
| Basement | 2pc Bathroom | 5.58 Ft x 7.58 Ft |
| Basement | Bedroom | 11.17 Ft x 14.00 Ft |
| Basement | 3pc Bathroom | 7.50 Ft x 11.17 Ft |
| Basement | Laundry Room | 14.08 Ft x 4.67 Ft |
| Main Level | Other | 5.42 Ft x 8.50 Ft |
| Main Level | Living Room | 12.25 Ft x 15.42 Ft |
| Main Level | Other | 15.42 Ft x 18.25 Ft |
| Main Level | Dining Room | 13.33 Ft x 8.00 Ft |
| Main Level | Office | 10.00 Ft x 8.67 Ft |
| Main Level | Primary Bedroom | 13.50 Ft x 13.67 Ft |
| Main Level | Other | 10.42 Ft x 7.42 Ft |
| Main Level | 5pc Bathroom | 10.33 Ft x 9.67 Ft |
| Main Level | Bedroom | 12.25 Ft x 12.17 Ft |
| Main Level | 4pc Bathroom | 8.42 Ft x 4.92 Ft |
| Main Level | Laundry Room | 64.58 Ft x 7.08 Ft |
| Main Level | Pantry | 3.08 Ft x 5.58 Ft |
| Main Level | Other | 4.67 Ft x 13.17 Ft |
| Unknown | Kitchen | 10.17 Ft x 11.08 Ft |
| Unknown | Dining Room | 11.50 Ft x 4.83 Ft |
| Unknown | Living Room | 11.50 Ft x 14.75 Ft |
| Unknown | Other | 121.25 Ft x 7.83 Ft |
| Unknown | Laundry Room | 3.58 Ft x 2.75 Ft |
| Unknown | 4pc Bathroom | 4.92 Ft x 8.08 Ft |
| Unknown | Bedroom | 9.25 Ft x 123.00 Ft |
| Unknown | Bedroom | 10.33 Ft x 10.42 Ft |
| Unknown | Other | 6.33 Ft x 9.50 Ft |
Agents and Offices
- David Setter
- Office: Cir Realty