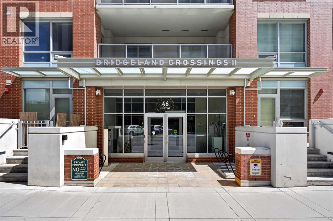
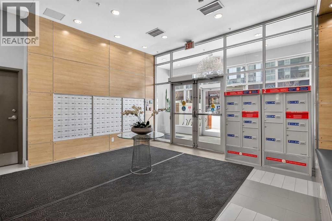
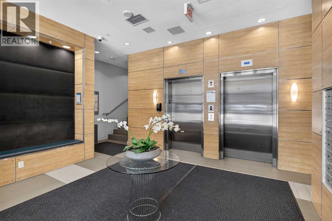
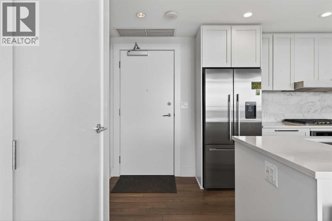
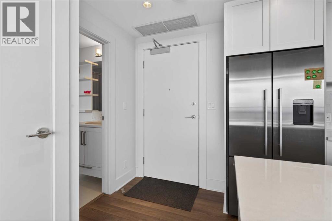
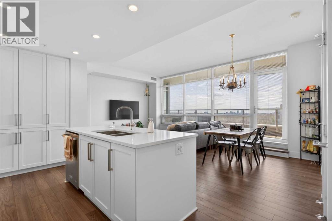
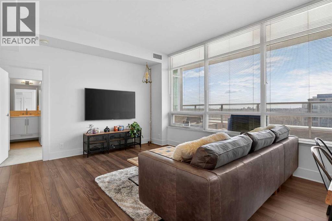
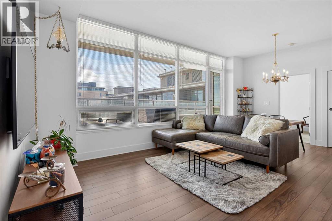
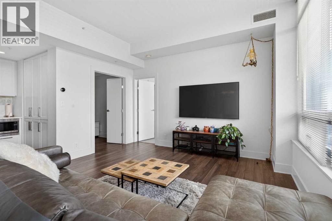
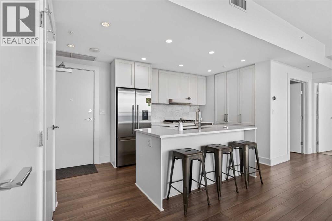
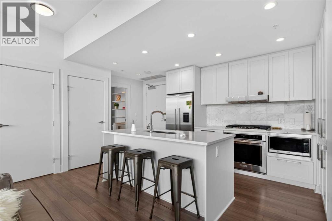
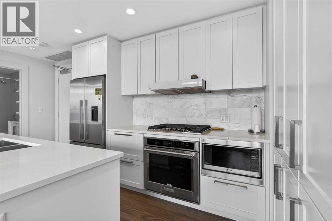
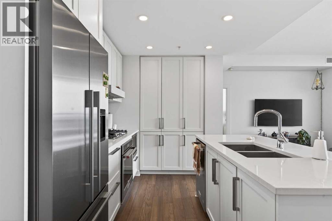
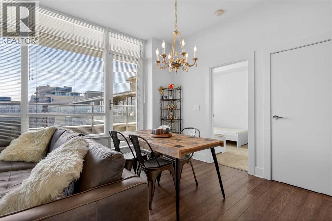
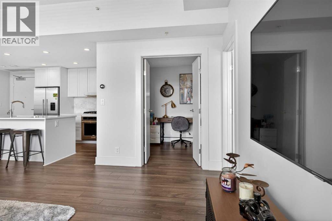
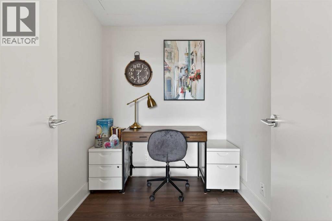
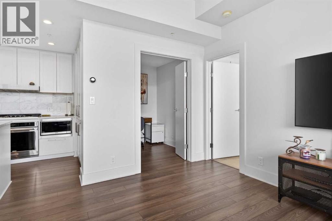
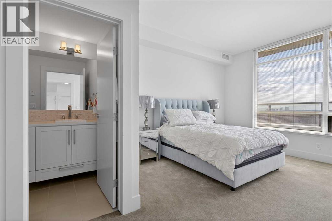
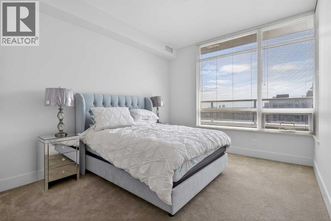
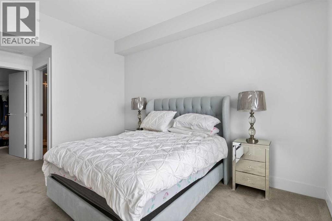
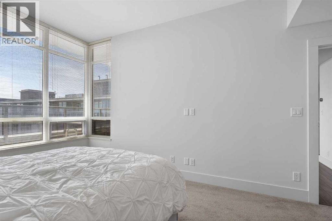
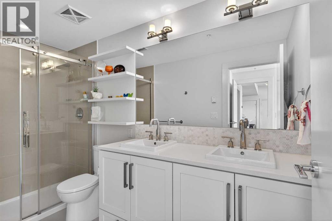
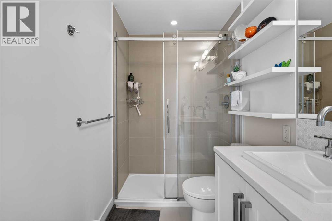
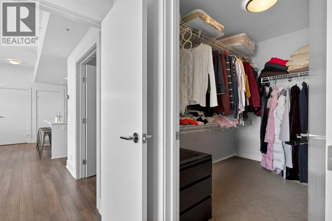
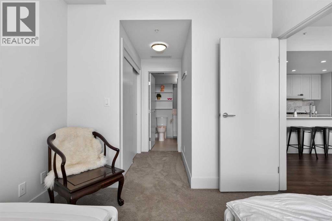
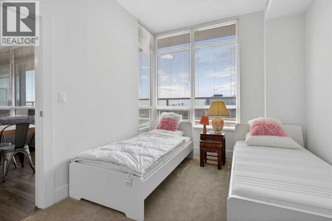
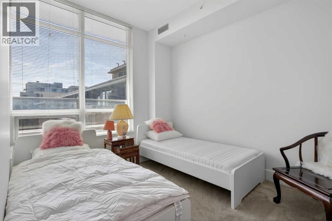
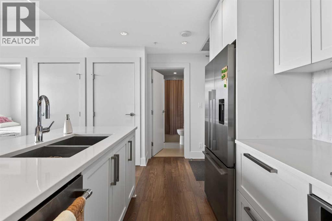
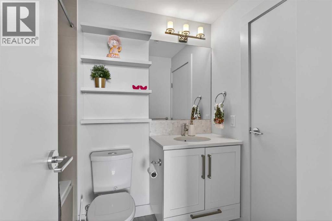
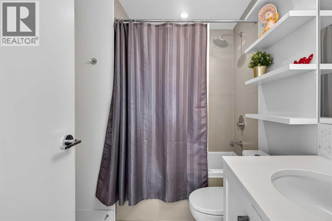
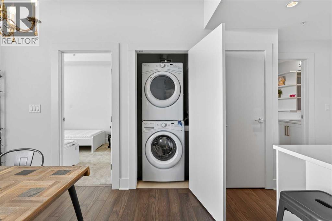
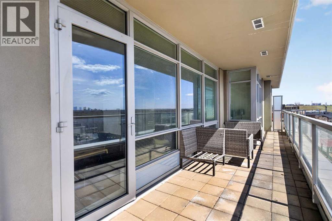
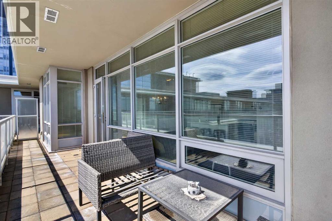
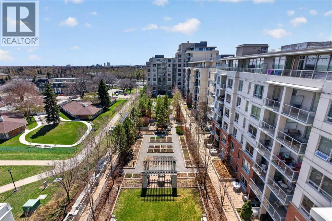
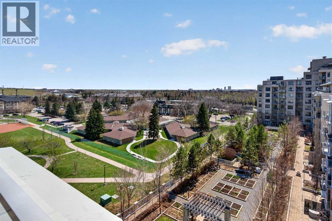
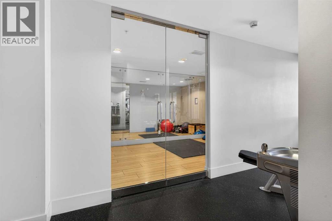
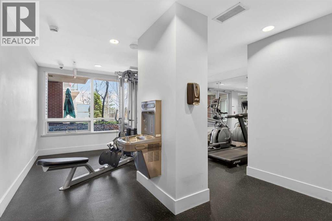
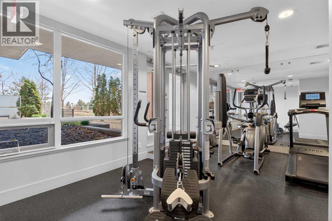
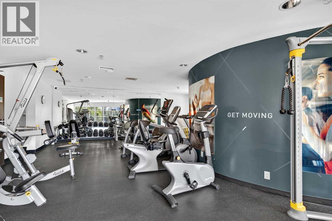
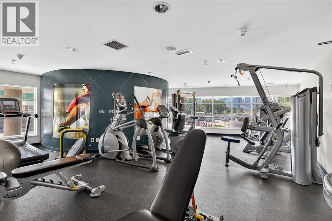
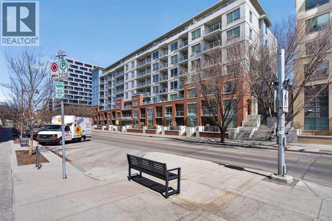
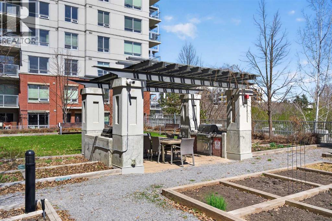
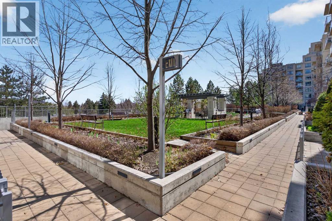
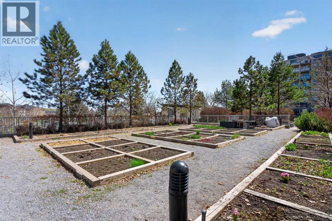
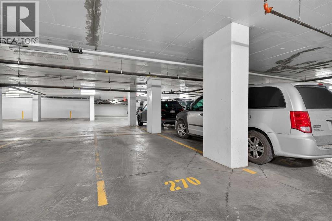
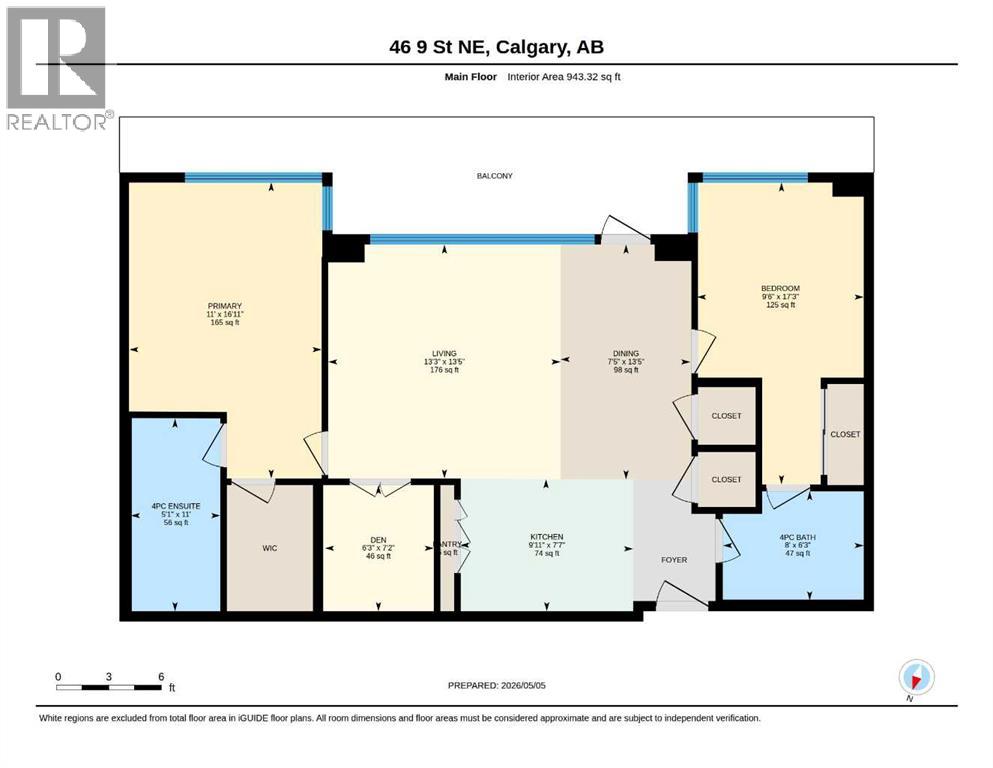
Welcome to this exceptional penthouse residence in Bridgeland Crossings II, offering unobstructed southeast-facing views in one of Calgary’s most sought-after inner-city communities. This top-floor unit combines luxury living with the vibrant lifestyle that makes Bridgeland a neighborhood people move to and never want to leave. Featuring 2 bedrooms, 2 bathrooms, and a den, this thoughtfully designed home is highlighted by soaring high ceilings, expansive windows, air conditioning, and a bright open-concept layout ideal for both everyday living and entertaining. The chef-inspired kitchen showcases timeless white cabinetry, quartz countertops, premium appliances including a gas cooktop and built-in Oven and microwave, along with an LG washer and dryer. The spacious living and dining areas flow seamlessly onto the oversized balcony complete with a gas line for BBQing, creating the perfect outdoor extension for relaxing or entertaining while enjoying the beautiful views. The intelligently designed floorplan places the bedrooms on opposite sides of the condo, offering excellent privacy and functionality. The primary suite features a walk-in closet with custom organizers and a luxurious spa-inspired ensuite with dual vanities and a custom glass shower. The second bedroom includes convenient walk-through access to the main bathroom, while the enclosed den provides an ideal space for a home office, study, or flex room. This executive penthouse also includes one titled underground parking stall (#270), assigned storage locker (#12). This outstanding building amenities including fitness centres, yoga studio, guest suite, dog wash station, landscaped courtyard, outdoor lounge and BBQ areas, sports lounge, movie room, and bike hub accessible through the parkade. Residents will love being steps away from Murdoch Park, the Bow River pathway system, St. Patrick’s Island, Tom Campbell Hill, Calgary Zoo, and TELUS Spark. Enjoy some of Calgary’s favourite local spots including Phil & Sebastian, OEB Breakfast Co., Village Ice Cream, Made by Marcus, UNA Pizza + Wine, Blue Star Diner, Shiki Menya, Bridgeland Market, and Lukes Drug Mart, all within walking distance. The Bridgeland/Memorial CTrain Station is just steps from the building, offering quick access to downtown and making car-free living a realistic option. This is more than just a home — it’s an incredible lifestyle opportunity in one of Calgary’s most connected and desirable communities. Book your private showing today. (id:55577)