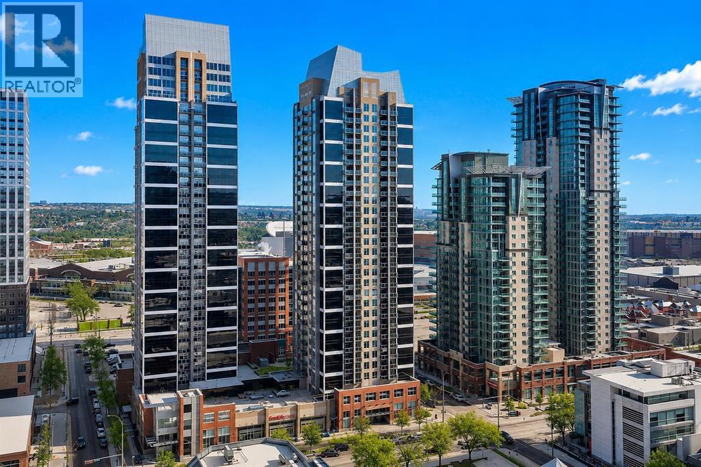
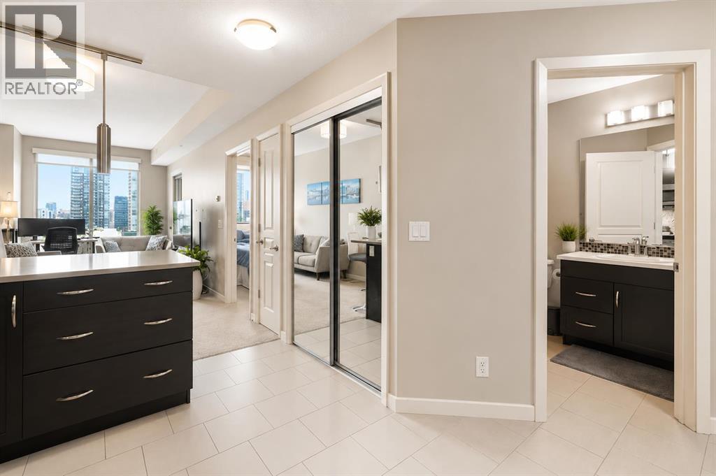
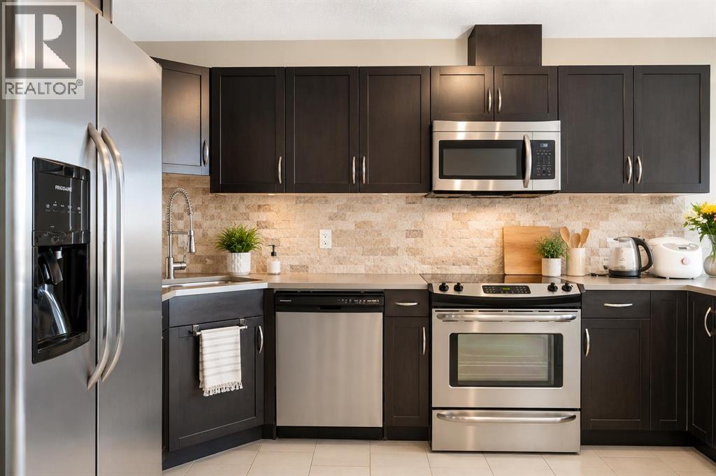
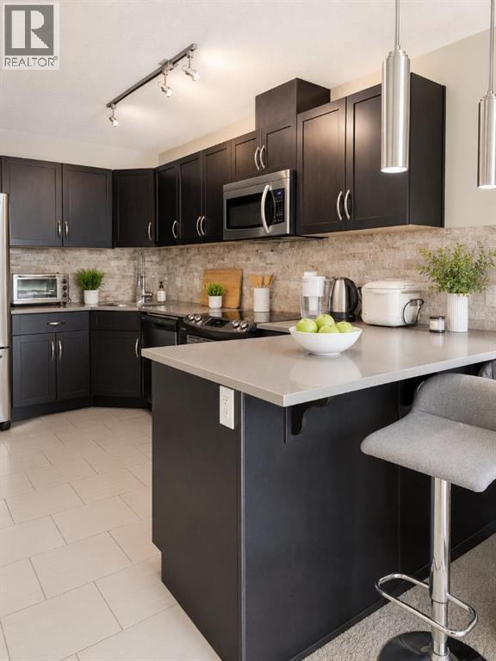
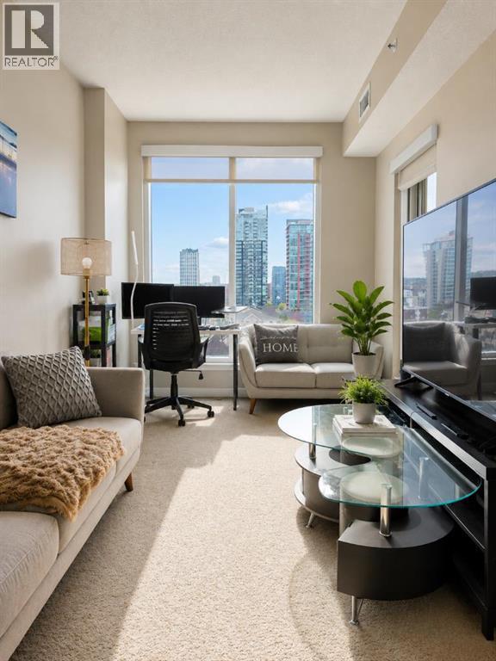
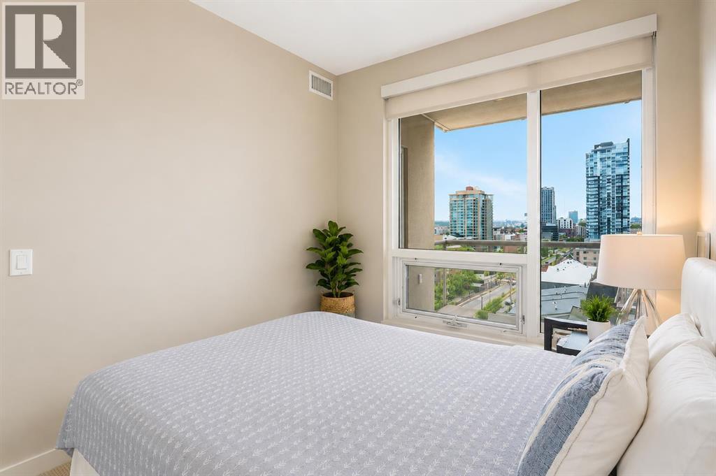
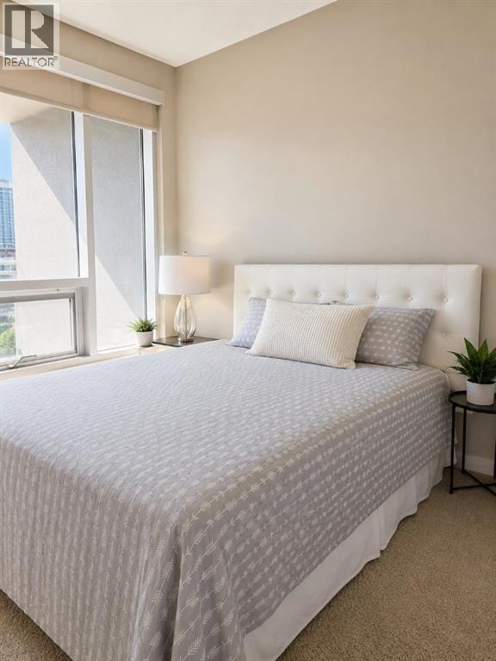
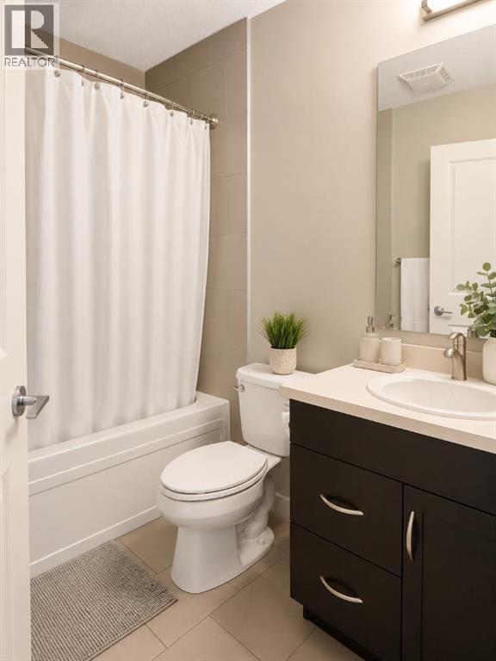
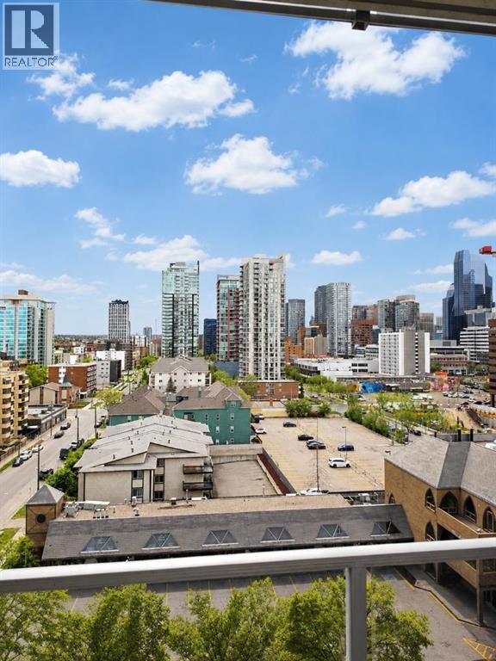
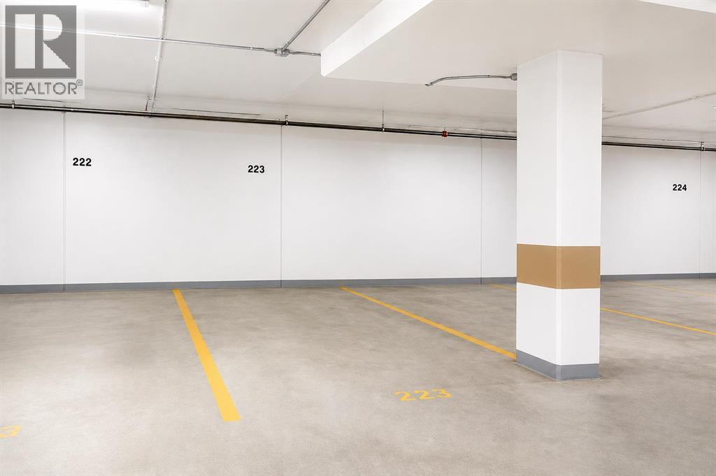
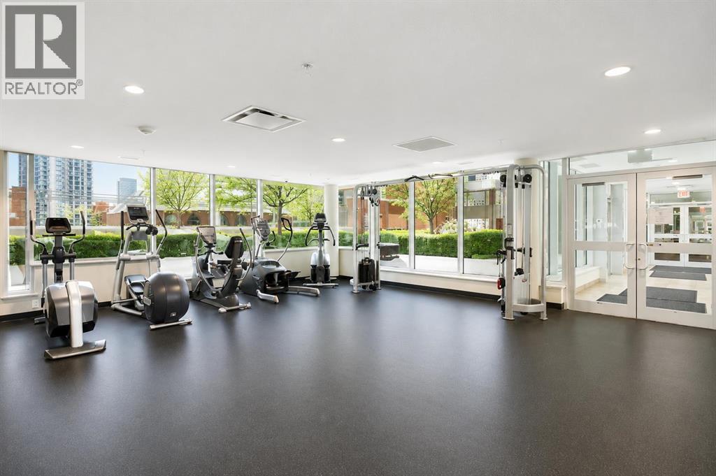
Experience vibrant urban living in this west-facing condo at Alura, ideally located in the heart of the Beltline. Showcasing stunning downtown views, this stylish 1-bedroom, 1-bathroom unit offers over 500 sq. ft. of thoughtfully designed living space, complete with a titled underground parking stall. Inside, you’ll find a bright open-concept layout enhanced by floor-to-ceiling windows that flood the home with natural light. Step out onto the private balcony and take in the unobstructed west-facing city views, the perfect spot to unwind or enjoy your morning coffee. The modern kitchen features sleek dark cabinetry, stainless steel appliances, and a contemporary tile backsplash. A generously sized bedroom, full 4-piece bathroom, and convenient in-suite laundry complete the interior. Residents of Alura enjoy premium amenities including a fully equipped fitness centre, recreation room, concierge service, and secure building access. Located just steps from trendy restaurants, cafes, shopping, parks, transit, and everyday conveniences, this home offers exceptional walkability and lifestyle appeal. Whether you're a first-time buyer, urban professional, or investor seeking a prime downtown opportunity, this property checks all the boxes. Schedule your private showing today! (id:55577)
Property Features
- MLS® Number A2312825
-
Price
$259,900
Maintenance, Common Area Maintenance, Heat, Insurance, Interior Maintenance, Property Management, Reserve Fund Contributions, Security, Sewer, Waste Removal, Water
$378.91 Monthly - Bedrooms: 1
- Bathrooms: 1
- Square Footage: 503 sqft
- Property Type: Apartment
- Community Name: Beltline
- Amenities Near By Park, Playground, Schools, Shopping
- Community Features Pets Allowed With Restrictions, Age Restrictions
- Features Parking
- Parking Space Total 1
- Plan 1411522
Buildings
| Bathroom Total | 1 | Bedrooms Above Ground | 1 |
| Bedrooms Total | 1 | Amenities | Exercise Centre, Recreation Centre |
| Appliances | Refrigerator, Dishwasher, Stove, Microwave Range Hood Combo, Washer/dryer Stack-up | Constructed Date | 2014 |
| Construction Material | Poured Concrete | Construction Style Attachment | Attached |
| Cooling Type | Central Air Conditioning | Exterior Finish | Brick, Concrete |
| Flooring Type | Carpeted, Tile | Heating Type | Forced Air |
| Stories Total | 29 | Size Interior | 503 Sqft |
| Total Finished Area | 503.35 Sqft | Type | Apartment |
Parking
| Underground |
Land
| Acreage | No | Land Amenities | Park, Playground, Schools, Shopping |
| Size Total Text | Unknown | Zoning Description | Dc (pre 1p2007) |
Rooms
| Level | Type | Dimensions |
|---|---|---|
| Main Level | Kitchen | 14.08 Ft x 8.33 Ft |
| Main Level | Dining Room | 5.92 Ft x 8.92 Ft |
| Main Level | Living Room | 12.33 Ft x 8.92 Ft |
| Main Level | 4pc Bathroom | 8.50 Ft x 5.92 Ft |
| Main Level | Bedroom | 11.00 Ft x 8.42 Ft |
Agents and Offices
- Vincent Phan
- Office: 2% Realty