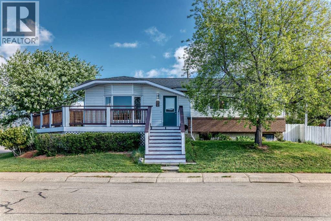
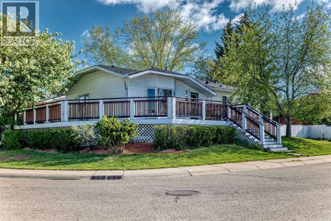
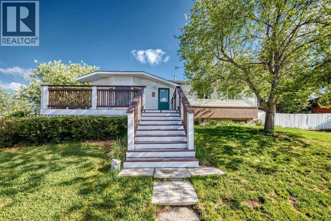
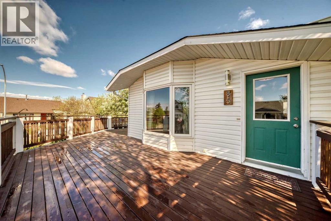
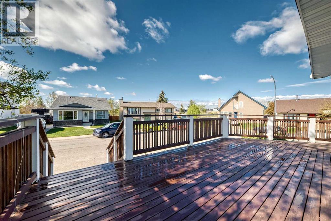
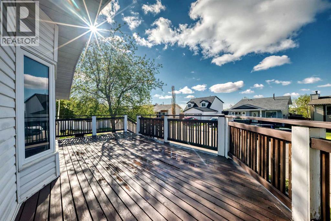
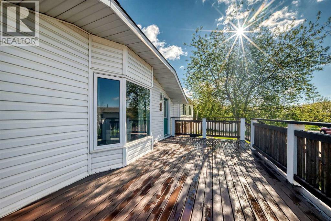
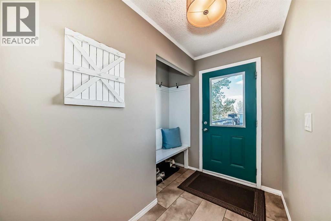
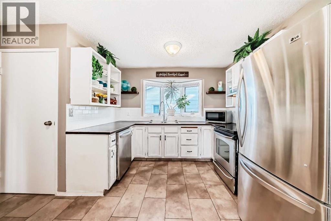
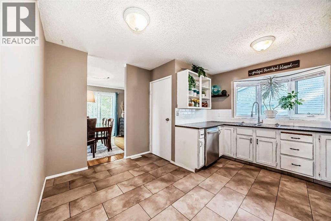
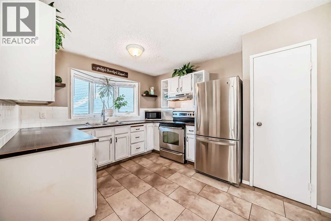
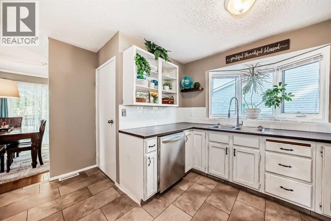
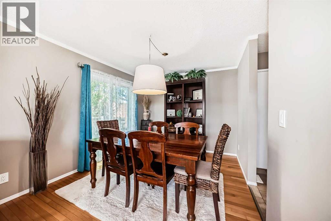
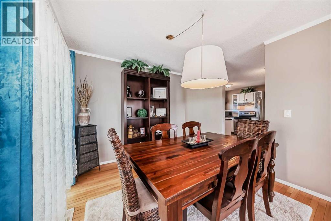
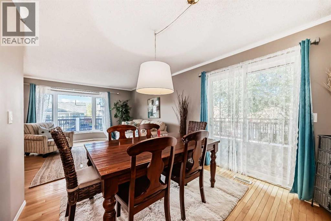
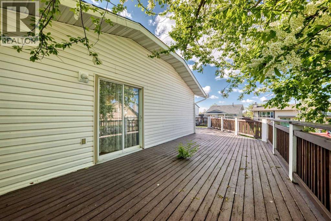
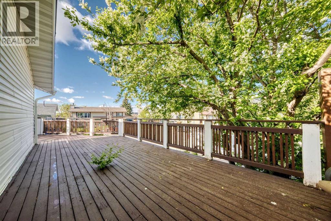
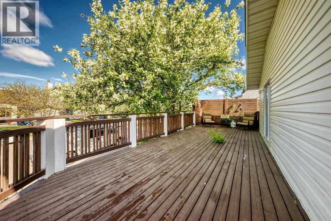
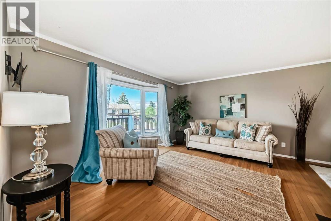
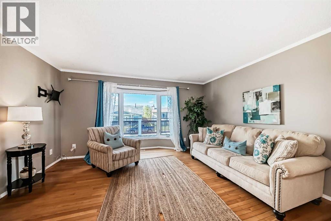
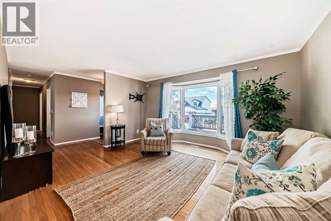
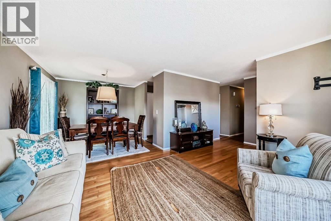
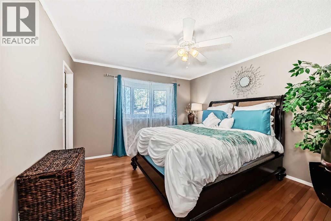
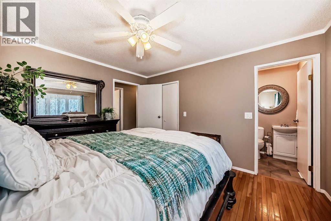
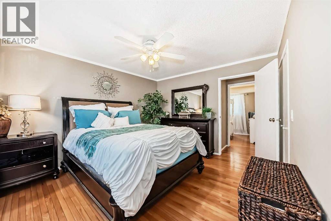
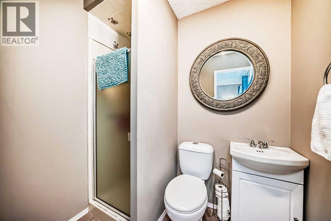
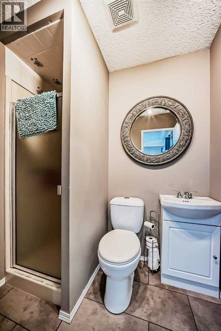
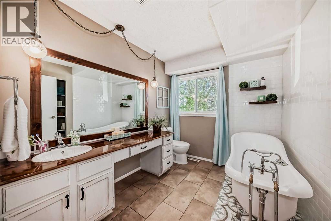
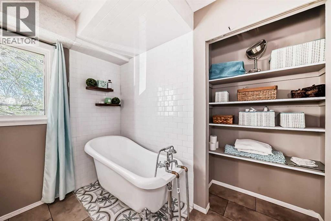
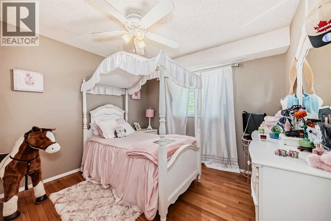
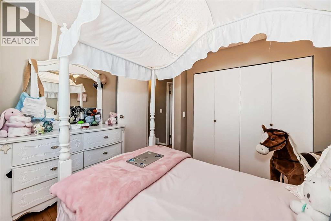
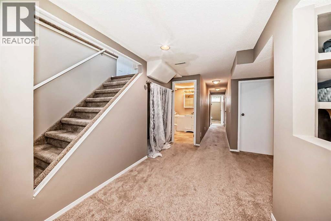
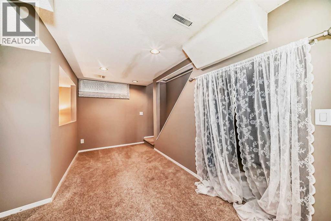
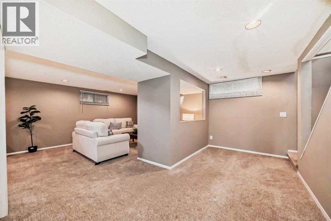
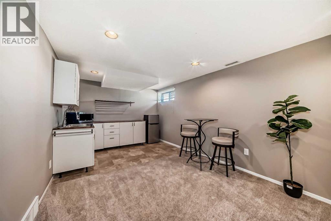
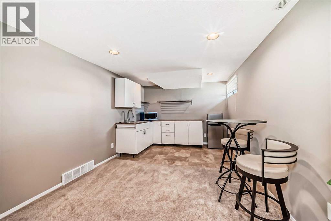
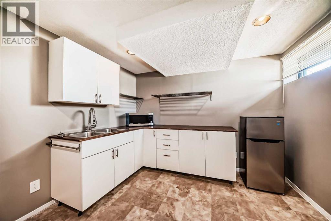
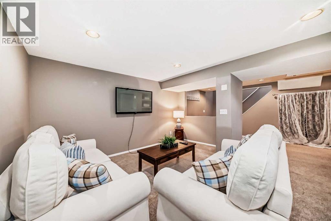
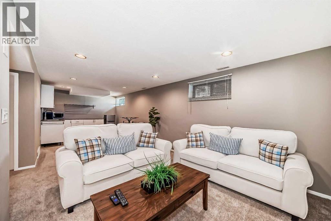
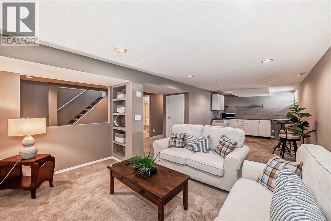
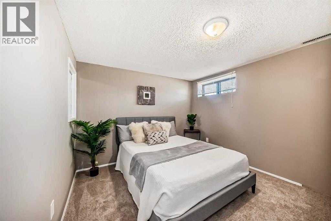
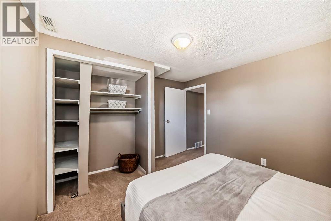
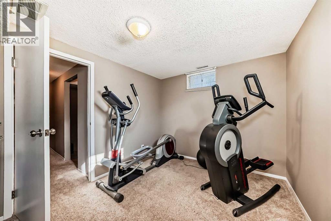
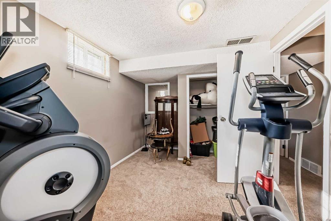
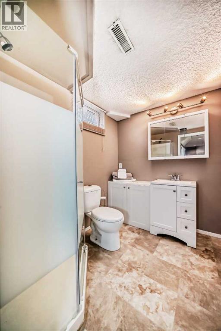
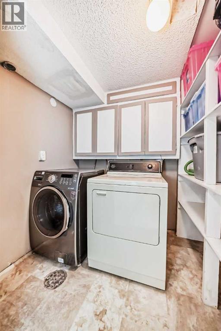
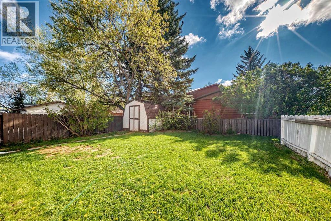
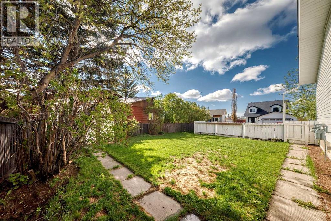
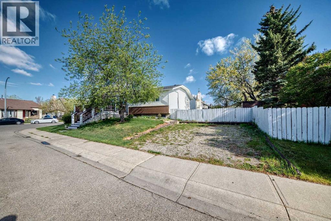
Click brochure link for more details** Beautifully Updated Airdrie Bungalow with Separate Entrance, Kitchenette & RV Parking. Welcome to this beautifully maintained bungalow located on a quiet street in an established Airdrie neighbourhood. This unique home offers incredible flexibility with 4 bedrooms, 3 full bathrooms, a fully developed basement, separate entrance, and kitchenette. The main floor features a bright and inviting layout with a spacious living area, comfortable bedrooms, and an updated bathroom showcasing a beautiful clawfoot tub. The lower level provides additional living space with a recreation area, bedrooms, full bathroom, and kitchenette — perfect for extended family, guests, or those looking for additional private living space. Enjoy the outdoors in the private, landscaped yard featuring mature trees, established gardens, and plenty of space to relax or entertain. Additional features include RV parking, ample storage, and a fantastic location close to schools, parks, the new Airdrie Public Library, shopping, and everyday amenities. A rare opportunity to own a well-cared-for bungalow offering character, space, and flexibility in a desirable Airdrie community. (id:55577)
Property Features
- MLS® Number A2310084
- Price $579,900
- Bedrooms: 4
- Bathrooms: 3
- Square Footage: 1101 sqft
- Property Type: House
- Community Name: Ridgegate
- Amenities Near By Park, Playground, Schools, Shopping
- Features Cul-de-sac, Treed, Other, No Smoking Home
- Parking Space Total 2
- Plan 7911057
- Structure Deck
Buildings
| Bathroom Total | 3 | Bedrooms Above Ground | 2 |
| Bedrooms Below Ground | 2 | Bedrooms Total | 4 |
| Appliances | See Remarks | Architectural Style | Bungalow |
| Basement Development | Finished | Basement Features | Separate Entrance |
| Basement Type | Full (finished) | Constructed Date | 1983 |
| Construction Style Attachment | Detached | Cooling Type | None |
| Exterior Finish | Vinyl Siding | Fire Protection | Smoke Detectors |
| Flooring Type | Carpeted, Hardwood, Laminate | Foundation Type | Poured Concrete |
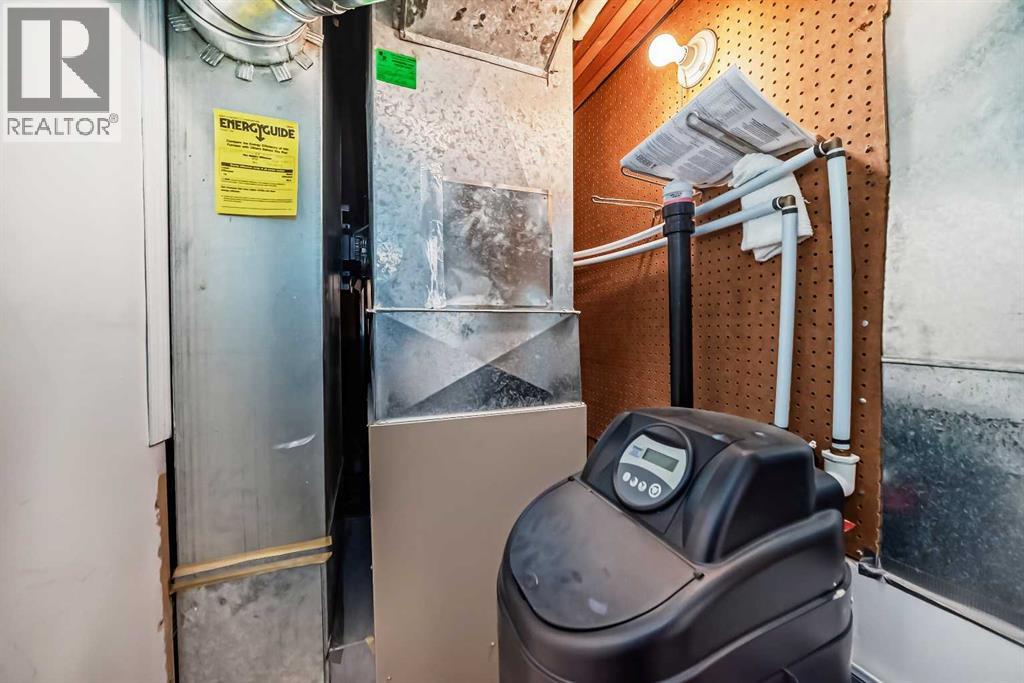
| Heating Fuel | Natural Gas | Heating Type | Forced Air |
| Stories Total | 1 | Size Interior | 1101 Sqft |
| Total Finished Area | 1101.1 Sqft | Type | House |
Parking
| Other | |
| Street | |
| R V |
Land
| Acreage | No | Fence Type | Fence |
| Land Amenities | Park, Playground, Schools, Shopping | Landscape Features | Garden Area, Landscaped |
| Size Frontage | 24.5 M | Size Irregular | 510.30 |
| Size Total | 510.3 M2|4,051 - 7,250 Sqft | Size Total Text | 510.3 M2|4,051 - 7,250 Sqft |
| Zoning Description | R1 |
Rooms
| Level | Type | Dimensions |
|---|---|---|
| Basement | Bedroom | 13.17 Ft x 9.00 Ft |
| Basement | Bedroom | 10.33 Ft x 12.25 Ft |
| Basement | 3pc Bathroom | Measurements not available |
| Main Level | Primary Bedroom | 12.83 Ft x 11.58 Ft |
| Main Level | Bedroom | 10.25 Ft x 10.67 Ft |
| Main Level | Living Room | 13.17 Ft x 19.67 Ft |
| Main Level | Dining Room | 9.50 Ft x 10.00 Ft |
| Main Level | Kitchen | 13.25 Ft x 13.33 Ft |
| Main Level | 3pc Bathroom | 6.33 Ft x 4.92 Ft |
| Main Level | 4pc Bathroom | 9.17 Ft x 7.50 Ft |
Agents and Offices
- Michelle Plach
- Office: Honestdoor Inc.