
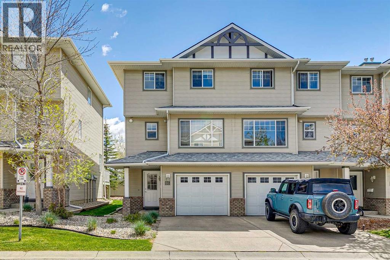
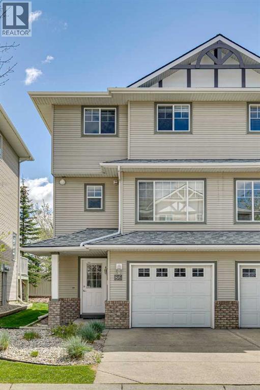
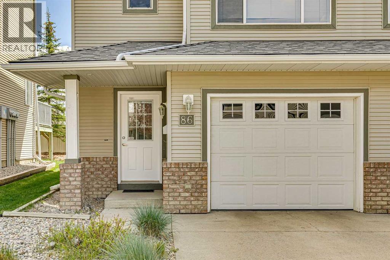
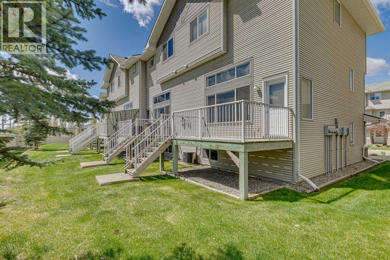
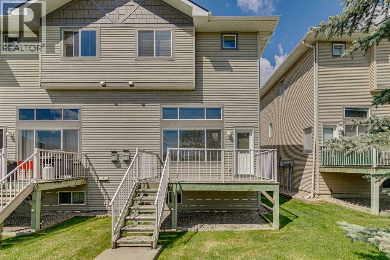
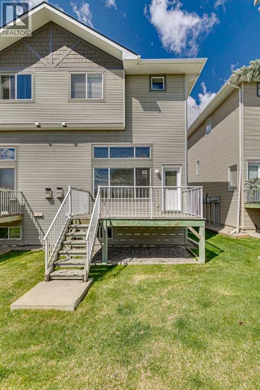
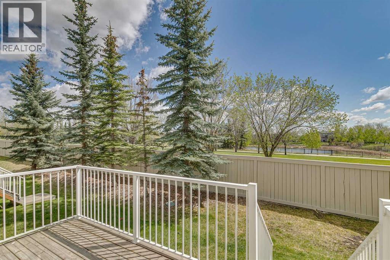
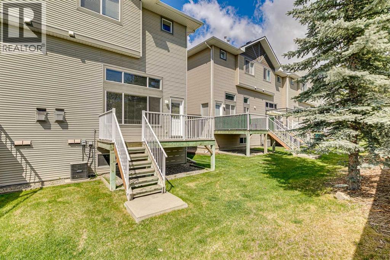
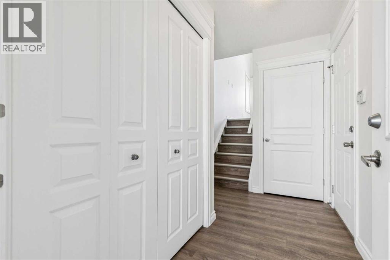
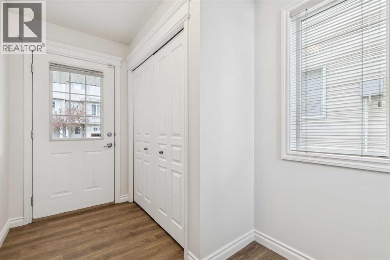
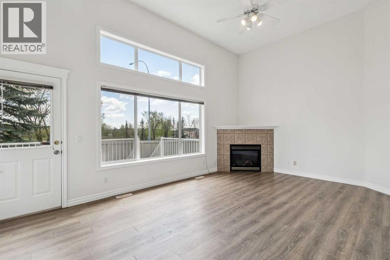
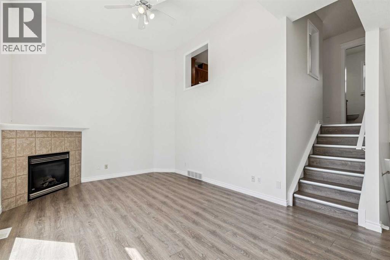
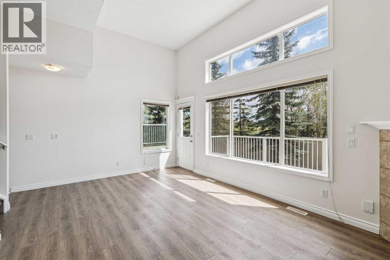
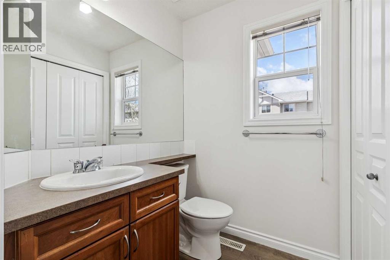
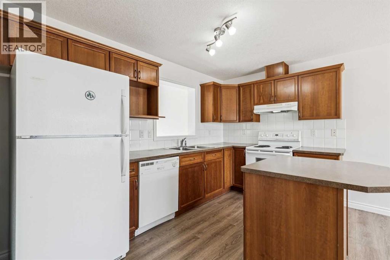
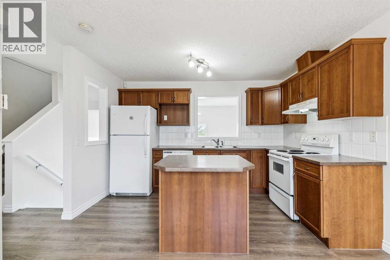
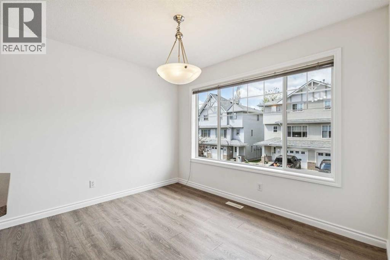
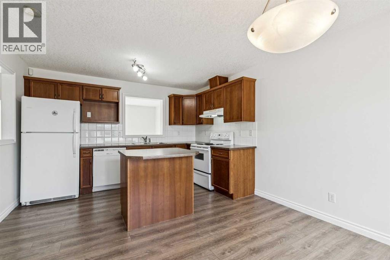
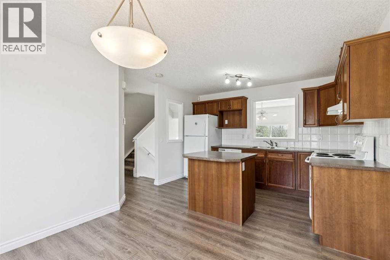
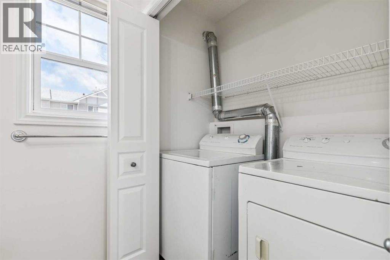
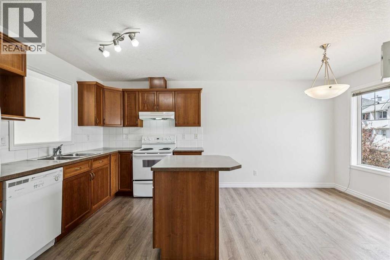
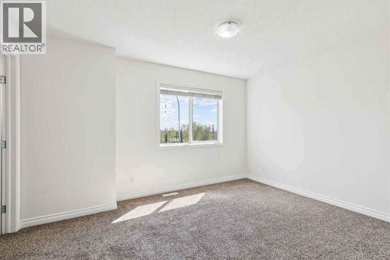
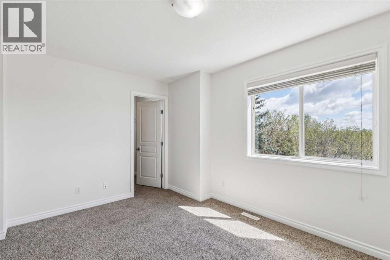
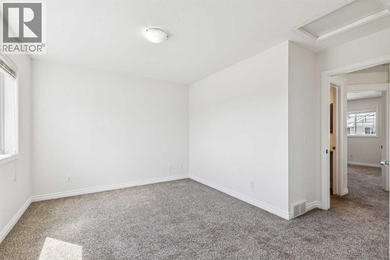
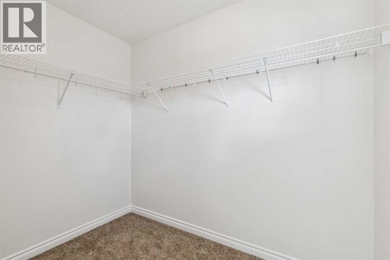
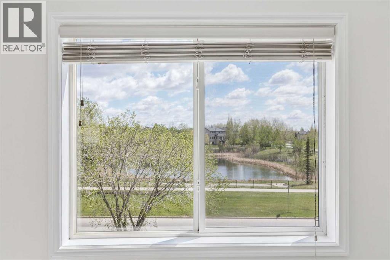
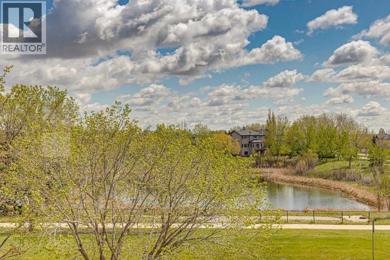
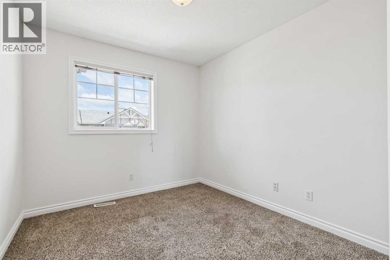
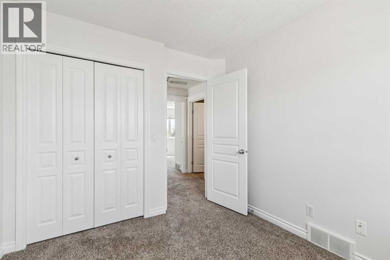
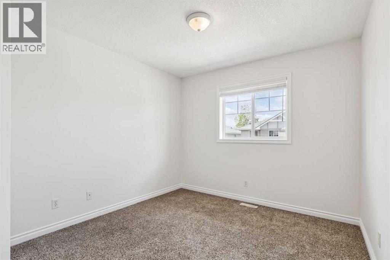
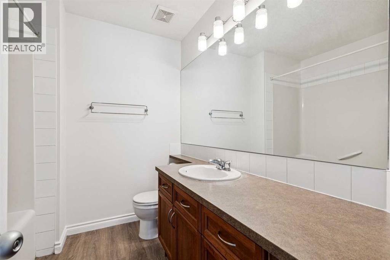
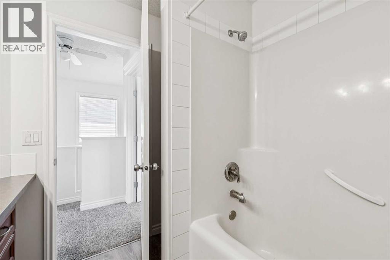
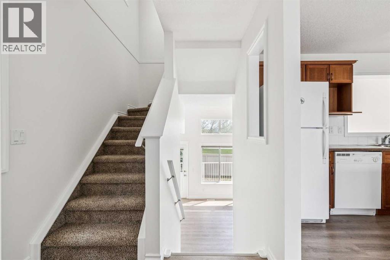
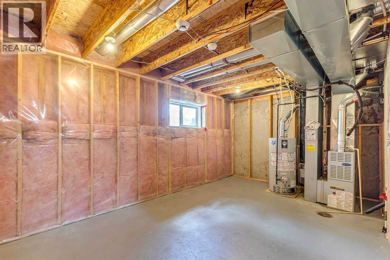
This well-maintained 3 bedroom end unit townhouse offers 1,345 sq. ft. of living space and views of Crystal Ridge Golf Course. Located close to Crystal Shores Lake, schools, pathways, playgrounds, shopping, and the Okotoks Recreation Centre, this home combines space and convenience in a great location. The lower main level features a large living room with vaulted ceilings, a gas fireplace, and access to the rear deck. The upper main level includes a bright kitchen with a central island, a dining nook, and a 2-piece bathroom with laundry. Upstairs, you’ll find 3 good-sized bedrooms, including the primary bedroom with a walk-in closet, along with a full 4-piece bathroom. Additional features include an attached front garage, central air conditioning, a large rear deck, and an undeveloped basement that offers plenty of storage or future development potential. A solid opportunity in a popular area with access to year-round lake amenities and golf course views. (id:55577)
Property Features
- MLS® Number A2312641
-
Price
$389,900
Maintenance, Condominium Amenities, Insurance, Ground Maintenance, Property Management, Reserve Fund Contributions
$454.32 Monthly - Bedrooms: 3
- Bathrooms: 2
- Square Footage: 1345 sqft
- Property Type: Row / Townhouse
- Community Name: Crystal Shores
- Amenities Near By Golf Course, Playground, Schools, Shopping, Water Nearby
- Community Features Golf Course Development, Lake Privileges, Fishing, Pets Allowed With Restrictions
- Parking Space Total 2
- Plan 0212152
- Structure Deck
Buildings
| Bathroom Total | 2 | Bedrooms Above Ground | 3 |
| Bedrooms Total | 3 | Amenities | Clubhouse, Recreation Centre |
| Appliances | Refrigerator, Dishwasher, Stove, Window Coverings, Washer & Dryer | Architectural Style | 4 Level |
| Basement Development | Unfinished | Basement Type | Full (unfinished) |
| Constructed Date | 2002 | Construction Material | Wood Frame |
| Construction Style Attachment | Attached | Cooling Type | Central Air Conditioning |
| Exterior Finish | Brick, Vinyl Siding | Fireplace Present | Yes |
| Fireplace Total | 1 | Flooring Type | Carpeted, Vinyl Plank |
| Foundation Type | Poured Concrete | Half Bath Total | 1 |
| Heating Type | Forced Air | Size Interior | 1345 Sqft |
| Total Finished Area | 1345.47 Sqft | Type | Row / Townhouse |
Parking
| Attached Garage | 1 |
Land
| Acreage | No | Fence Type | Not Fenced |
| Land Amenities | Golf Course, Playground, Schools, Shopping, Water Nearby | Size Depth | 8.08 M |
| Size Frontage | 2.28 M | Size Irregular | 2211.00 |
| Size Total | 2211 Sqft|0-4,050 Sqft | Size Total Text | 2211 Sqft|0-4,050 Sqft |
| Zoning Description | Nc |
Rooms
| Level | Type | Dimensions |
|---|---|---|
| Basement | Furnace | 18.33 Ft x 10.92 Ft |
| Lower Level | Foyer | 6.58 Ft x 9.92 Ft |
| Main Level | Kitchen | 12.25 Ft x 8.58 Ft |
| Main Level | Dining Room | 10.67 Ft x 8.58 Ft |
| Main Level | Living Room | 19.25 Ft x 12.00 Ft |
| Main Level | Laundry Room | 2.58 Ft x 5.50 Ft |
| Main Level | 2pc Bathroom | 5.00 Ft x 5.50 Ft |
| Upper Level | Primary Bedroom | 13.42 Ft x 10.25 Ft |
| Upper Level | Other | 5.42 Ft x 8.42 Ft |
| Upper Level | Bedroom | 9.83 Ft x 10.00 Ft |
| Upper Level | Bedroom | 8.92 Ft x 9.83 Ft |
| Upper Level | 4pc Bathroom | 8.33 Ft x 7.50 Ft |
Agents and Offices
- Drew Flemmer
- Office: Century 21 Masters