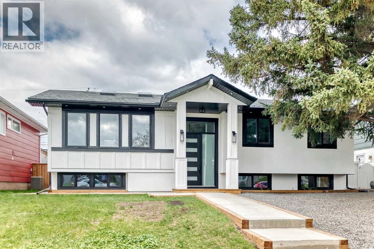
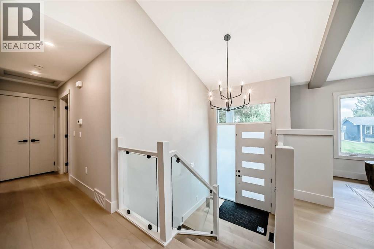
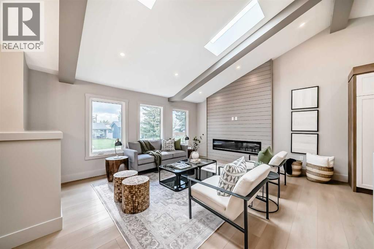
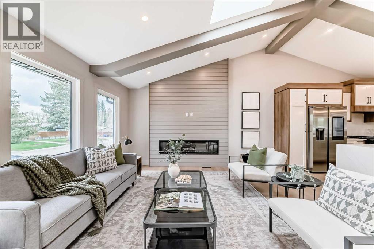
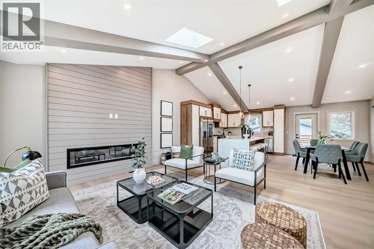
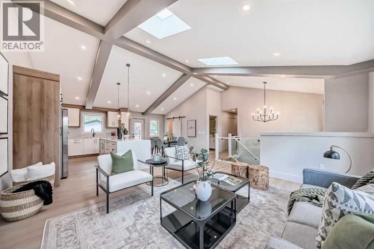
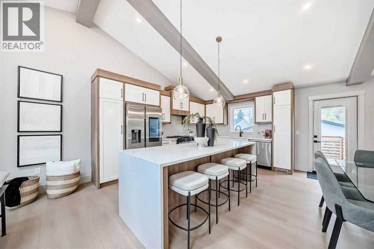
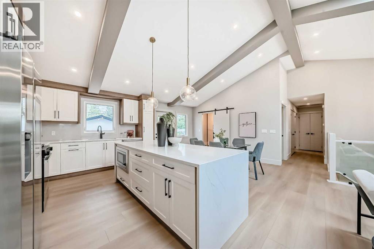
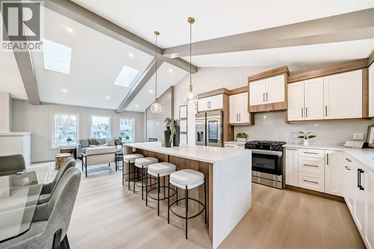
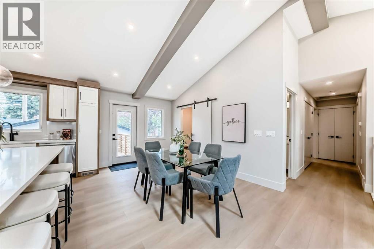
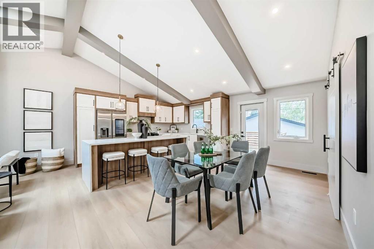
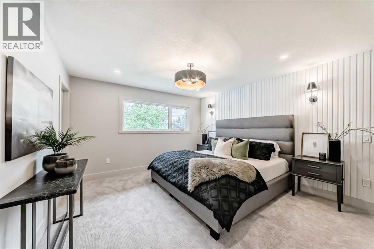
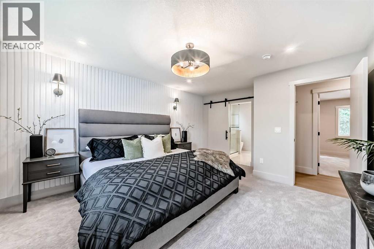
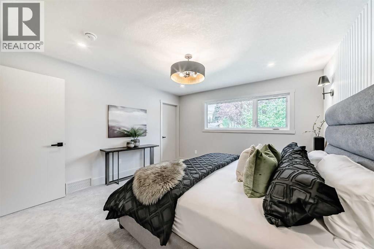
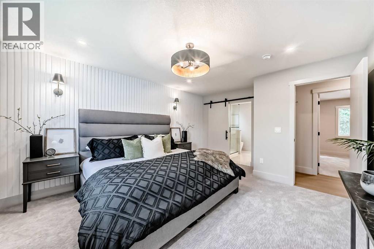
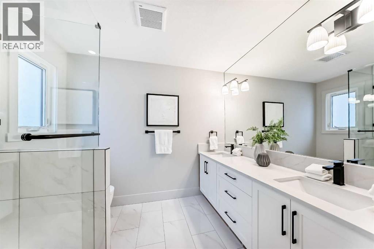
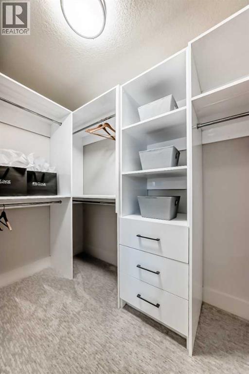
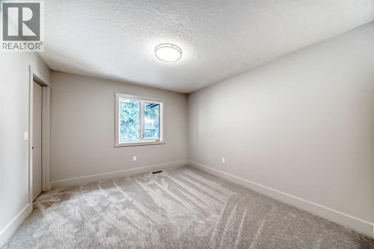
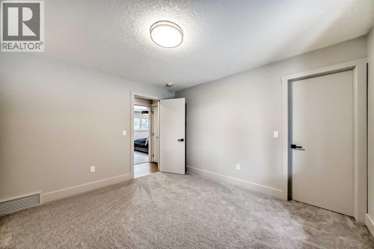
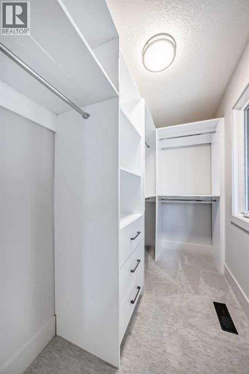
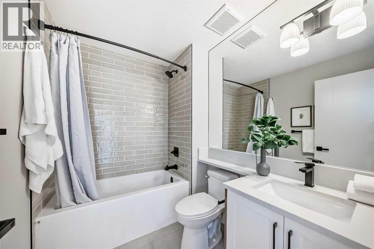
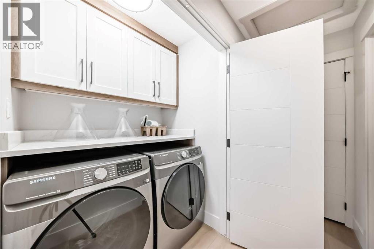
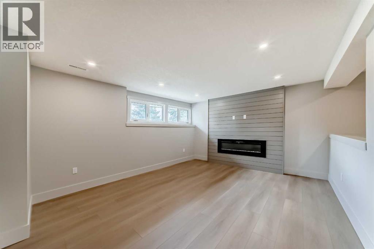
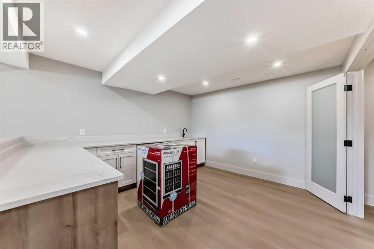
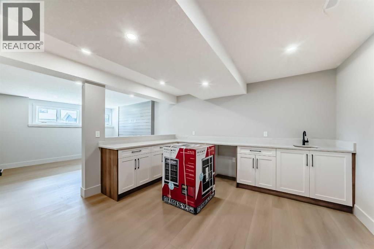
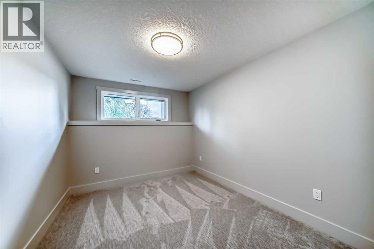
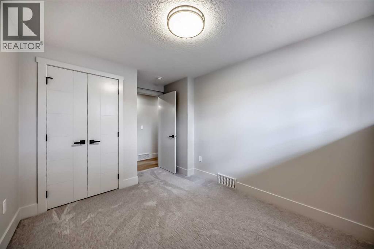
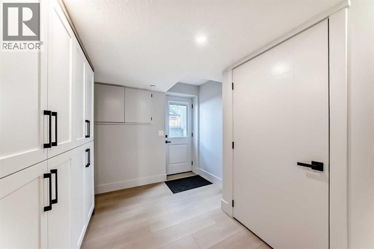
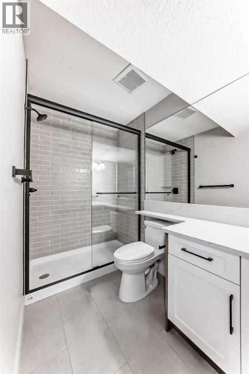
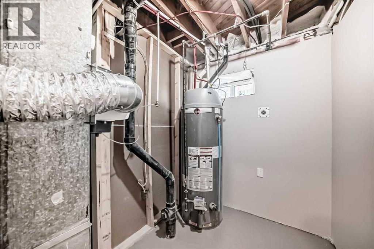
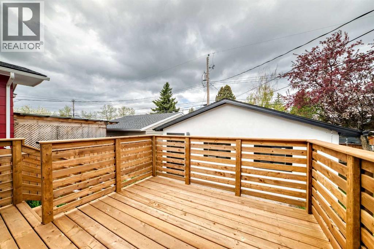
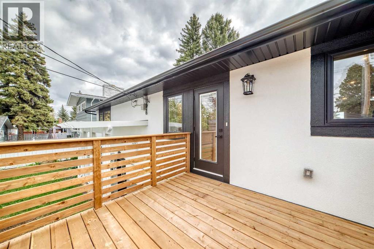
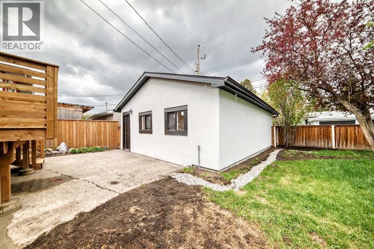
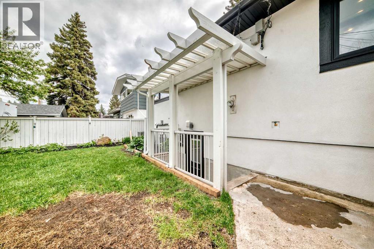
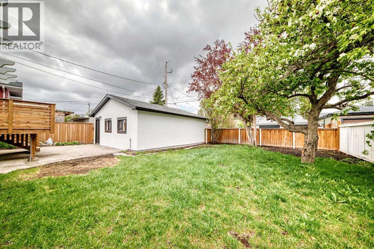
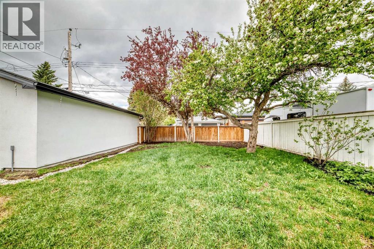
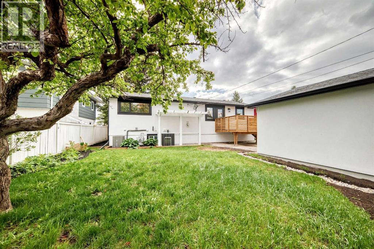
Redesigned and stylishly renovated top to bottom, THIS home is just waiting for you. A welcoming 1348 sq ft bilevel, with new front walk invites you to the expanded new porch and entrance . Once inside you will notice the soaring ceilings with skylights, main living space open to dining room and kitchen. Cabinetry is white shaker style with light wood accents and quartz counter surfaces throughout. Garden door of dining area leads to private west fenced backyard, deck and garage. Main floor comprises of the Primary bedroom with walk in closet and 4 pc ensuite plus second bedroom. Laundry is conveniently located on the main floor. with hook ups in basement if needed. The bright and open lower level has 2 more bedrooms, large rec room with feature electric fireplace, flex room and a mudroom with WALK UP to the west yard. . All permits have been obtained, new electrical, mechanics, furnace, hotwater tank and AC.shingles cement walk and exterior stucco all 2025/26 Be the first to view (id:55577)
Property Features
- MLS® Number A2312157
- Price $1,198,900
- Bedrooms: 4
- Bathrooms: 3
- Square Footage: 1348 sqft
- Property Type: House
- Community Name: Lake Bonavista
- Amenities Near By Park, Playground, Schools, Shopping, Water Nearby
- Community Features Lake Privileges
- Features Back Lane, Wet Bar, No Animal Home, No Smoking Home, Parking
- Parking Space Total 2
- Plan 5942jk
Buildings
| Bathroom Total | 3 | Bedrooms Above Ground | 2 |
| Bedrooms Below Ground | 2 | Bedrooms Total | 4 |
| Amenities | Recreation Centre | Appliances | Washer, Refrigerator, Cooktop - Gas, Dishwasher, Oven, Dryer, Microwave, Hood Fan |
| Architectural Style | Bi-level | Basement Development | Finished |
| Basement Features | Separate Entrance, Walk Out | Basement Type | Full (finished) |
| Constructed Date | 1969 | Construction Style Attachment | Detached |
| Cooling Type | Central Air Conditioning | Exterior Finish | Stucco |
| Fireplace Present | Yes | Fireplace Total | 2 |
| Flooring Type | Carpeted, Ceramic Tile, Vinyl Plank | Foundation Type | Poured Concrete |
| Heating Fuel | Natural Gas | Heating Type | Central Heating |
| Stories Total | 1 | Size Interior | 1348 Sqft |
| Total Finished Area | 1348 Sqft | Type | House |
Parking
| Detached Garage | 2 |
Land
| Acreage | No | Fence Type | Fence |
| Land Amenities | Park, Playground, Schools, Shopping, Water Nearby | Size Depth | 30 M |
| Size Frontage | 15.4 M | Size Irregular | 562.00 |
| Size Total | 562 M2|4,051 - 7,250 Sqft | Size Total Text | 562 M2|4,051 - 7,250 Sqft |
| Zoning Description | R-cg |
Rooms
| Level | Type | Dimensions |
|---|---|---|
| Basement | Bedroom | 13.00 Ft x 10.00 Ft |
| Basement | Bedroom | 10.75 Ft x 9.00 Ft |
| Lower Level | 3pc Bathroom | .00 Ft x .00 Ft |
| Lower Level | Recreational, Games Room | 12.83 Ft x 15.83 Ft |
| Lower Level | Office | 9.58 Ft x 8.08 Ft |
| Lower Level | Other | 9.42 Ft x 8.08 Ft |
| Lower Level | Other | 11.75 Ft x 12.58 Ft |
| Main Level | 4pc Bathroom | .00 Ft x .00 Ft |
| Main Level | 4pc Bathroom | .00 Ft x .00 Ft |
| Main Level | Kitchen | 14.17 Ft x 11.17 Ft |
| Main Level | Living Room | 15.08 Ft x 17.17 Ft |
| Main Level | Dining Room | 14.75 Ft x 8.83 Ft |
| Main Level | Primary Bedroom | 15.42 Ft x 12.67 Ft |
| Main Level | Bedroom | 12.25 Ft x 10.92 Ft |
Agents and Offices
- Shirley E. Evans
- Stephanie Evans
- Office: Real Estate Professionals Inc.