
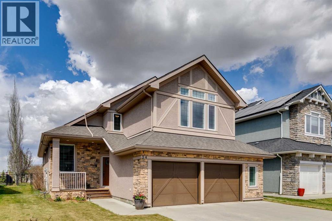
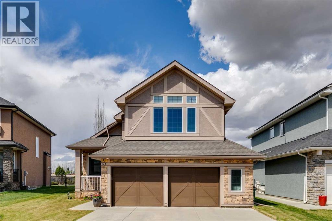
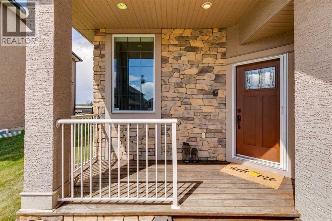
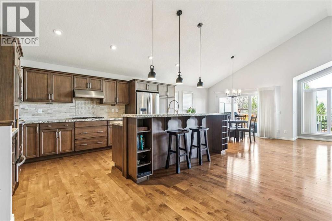
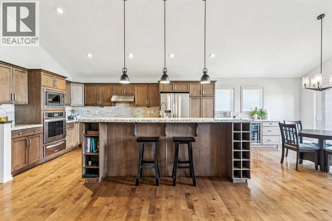
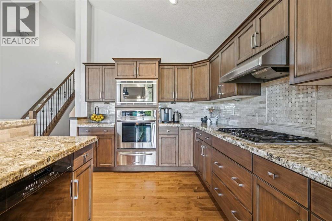
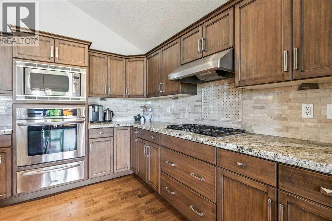
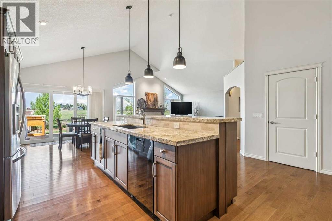
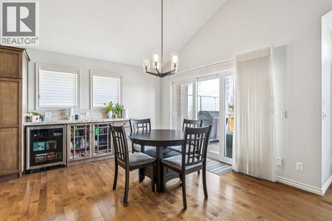
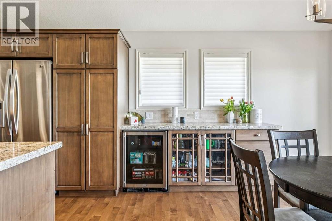
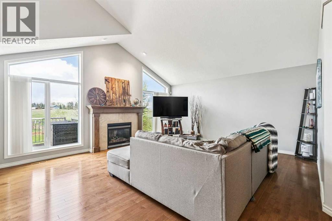
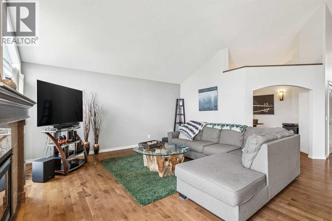
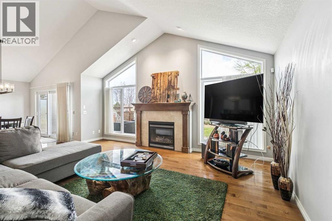
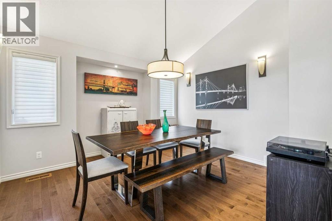
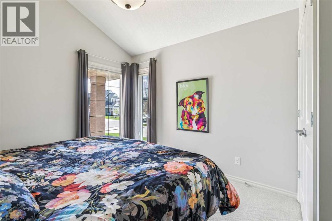
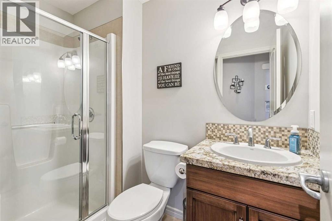
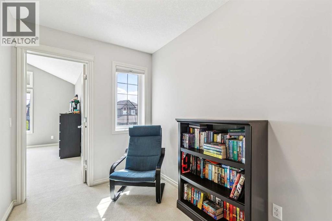
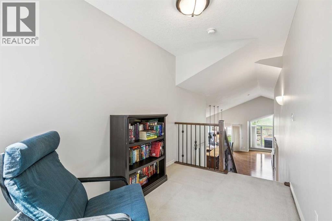
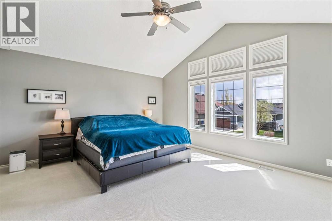
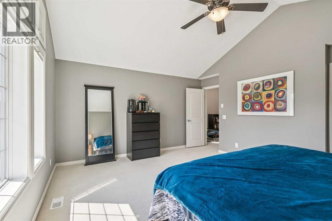
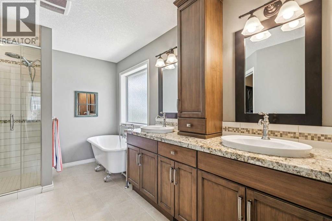
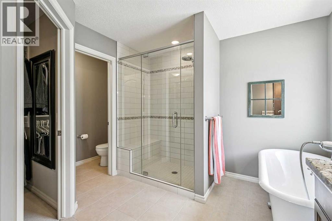
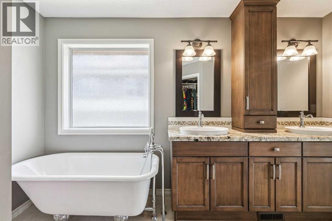
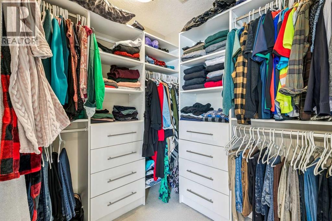
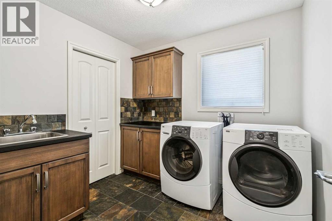
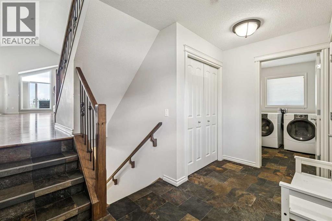
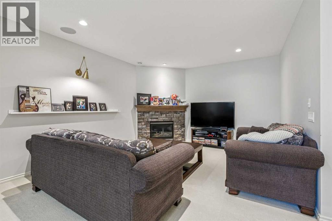
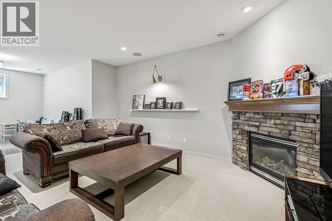
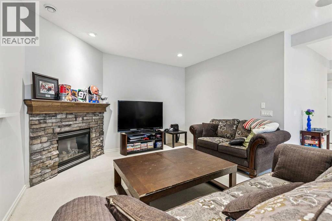
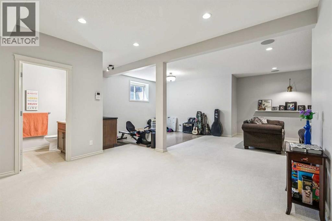
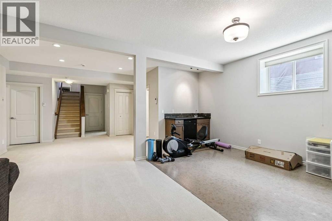
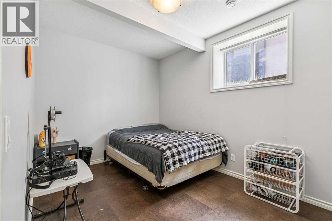
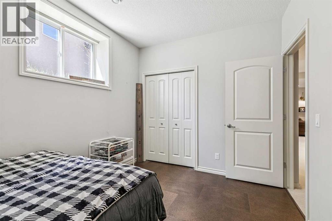
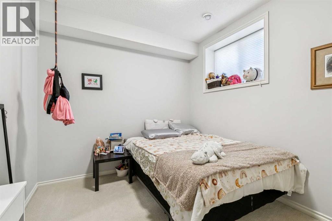
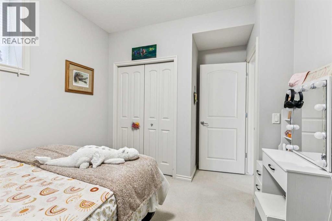
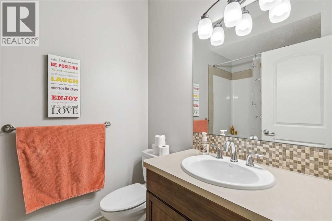
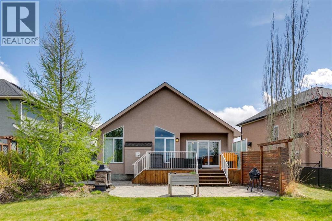
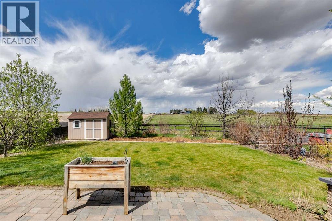
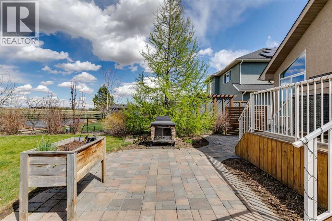
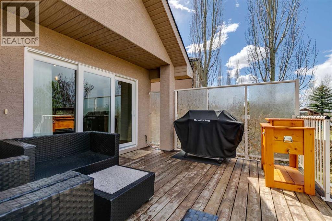
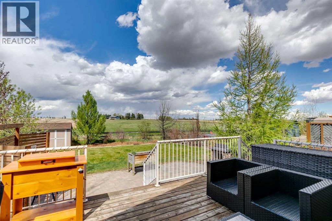
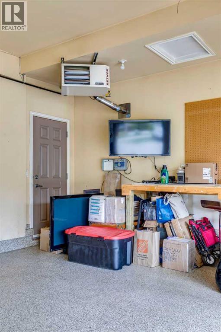
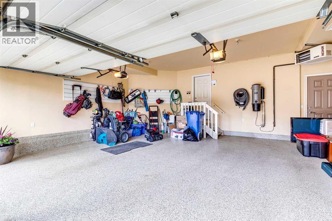
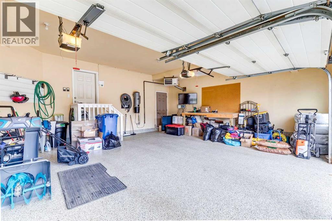
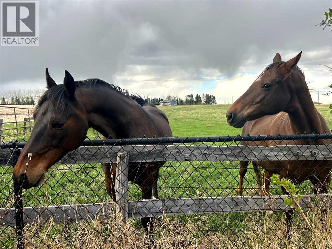
Exceptional bungalow with loft in the prestigious community of Air Ranch, ideally situated on a quiet cul-de-sac and offering 3,381 sq. ft. of exquisitely developed living space. Thoughtfully crafted with timeless elegance and upscale comfort in mind, this remarkable 4-bedroom residence — including two spacious bedrooms in the fully developed lower level — effortlessly blends luxury with everyday functionality.The expansive open-concept main floor is beautifully appointed with rich maple hardwood flooring, granite countertops throughout, and refined architectural details that create an inviting sense of warmth and flow. At the heart of the home, the chef-inspired kitchen showcases premium stainless steel appliances, a stylish wine bar, and a seamless connection to the dining area and stunning living room. Anchored by a beautiful gas fireplace, the main living space offers the perfect setting for both intimate evenings and sophisticated entertaining.Also located on the main level is a spacious guest bedroom and elegant full 3-piece bathroom, offering exceptional flexibility for visitors, extended family, or a private home office. A thoughtfully designed laundry room just off the garage, complete with additional storage, further enhances the home’s everyday convenience.Privately positioned above the main living area, the lofted primary retreat serves as a luxurious sanctuary featuring a spacious bedroom, charming reading nook, and spa-inspired ensuite complete with a striking clawfoot tub.The fully developed lower level is equally impressive, designed for both relaxation and entertaining with in-floor heating powered by a newer boiler system, a sophisticated wet bar, cork flooring in select areas, two additional bedrooms, and a second gas fireplace that creates a warm and inviting ambiance year-round.Step outside to the large deck overlooking the peaceful north-facing backyard, backing onto picturesque farmland and offering a rare sense of serenity and open space , where horses often wander nearby. Complete with an oversized heated double attached garage, this exceptional property presents a rare opportunity to own a truly distinctive luxury home in one of Okotoks’ most sought-after communities. Call your favorite realtor today to book your viewing! (id:55577)
Property Features
- MLS® Number A2310472
-
Price
$910,000
Maintenance, Common Area Maintenance, Insurance, Property Management, Reserve Fund Contributions
$58 Monthly - Bedrooms: 4
- Bathrooms: 3
- Square Footage: 1986 sqft
- Property Type: House
- Community Name: Air Ranch
- Amenities Near By Airport, Golf Course, Park, Playground, Recreation Nearby, Schools, Shopping
- Community Features Golf Course Development, Pets Allowed
- Features Cul-de-sac, Treed, Gas Bbq Hookup
- Parking Space Total 4
- Plan 0810207
- Structure Shed, Deck
Buildings
| Bathroom Total | 3 | Bedrooms Above Ground | 2 |
| Bedrooms Below Ground | 2 | Bedrooms Total | 4 |
| Appliances | Refrigerator, Range - Gas, Dishwasher, Wine Fridge, Oven, Oven - Built-in, Washer & Dryer, Water Heater - Gas | Basement Development | Finished |
| Basement Type | Full (finished) | Constructed Date | 2010 |
| Construction Style Attachment | Detached | Cooling Type | Central Air Conditioning |
| Exterior Finish | Composite Siding, Stone, Stucco | Fireplace Present | Yes |
| Fireplace Total | 2 | Flooring Type | Carpeted, Cork, Hardwood, Tile |
| Foundation Type | Poured Concrete | Heating Fuel | Natural Gas |
| Heating Type | Forced Air | Stories Total | 2 |
| Size Interior | 1986 Sqft | Total Finished Area | 1985.98 Sqft |
| Type | House |
Parking
| Concrete | |
| Attached Garage | 2 |
| Garage | |
| Heated Garage | |
| Street | |
| Oversize |
Land
| Acreage | No | Fence Type | Fence |
| Land Amenities | Airport, Golf Course, Park, Playground, Recreation Nearby, Schools, Shopping | Size Depth | 15.48 M |
| Size Frontage | 4.52 M | Size Irregular | 813.62 |
| Size Total | 813.62 M2|7,251 - 10,889 Sqft | Size Total Text | 813.62 M2|7,251 - 10,889 Sqft |
| Zoning Description | Tn |
Rooms
| Level | Type | Dimensions |
|---|---|---|
| Second Level | 5pc Bathroom | 13.33 Ft x 12.42 Ft |
| Second Level | Primary Bedroom | 16.92 Ft x 14.58 Ft |
| Basement | 4pc Bathroom | 5.50 Ft x 7.67 Ft |
| Basement | Bedroom | 9.50 Ft x 12.50 Ft |
| Basement | Bedroom | 9.08 Ft x 13.00 Ft |
| Basement | Recreational, Games Room | 29.42 Ft x 28.67 Ft |
| Basement | Storage | 20.00 Ft x 15.58 Ft |
| Main Level | 3pc Bathroom | 8.17 Ft x 4.92 Ft |
| Main Level | Bedroom | 10.08 Ft x 12.92 Ft |
| Main Level | Eat In Kitchen | 12.58 Ft x 11.00 Ft |
| Main Level | Dining Room | 14.50 Ft x 12.83 Ft |
| Main Level | Kitchen | 17.33 Ft x 16.58 Ft |
| Main Level | Laundry Room | 8.00 Ft x 8.50 Ft |
| Main Level | Living Room | 18.42 Ft x 21.00 Ft |
Agents and Offices
- Lindsey Forsyth
- Office: Century 21 Bamber Realty Ltd.