
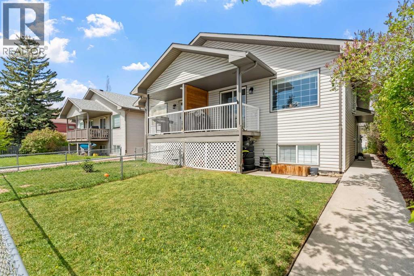
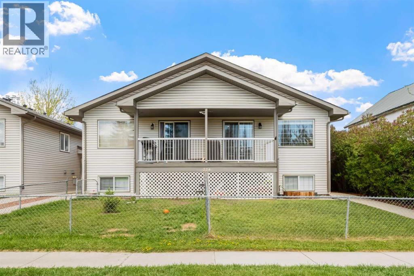
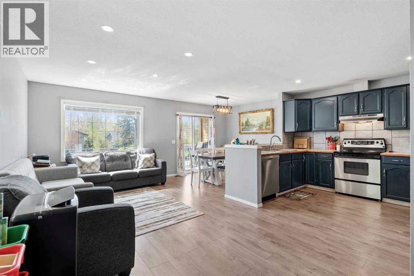
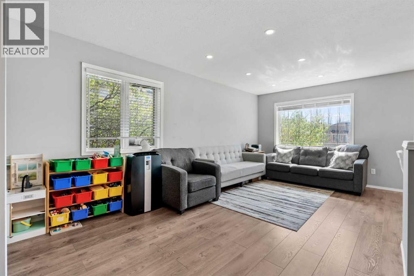
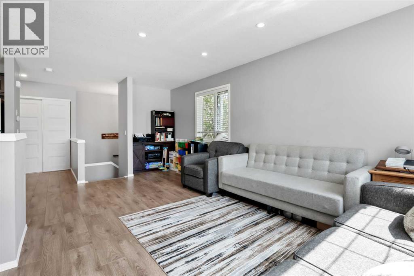
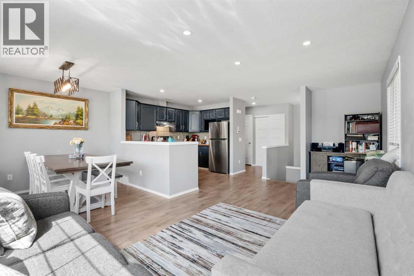
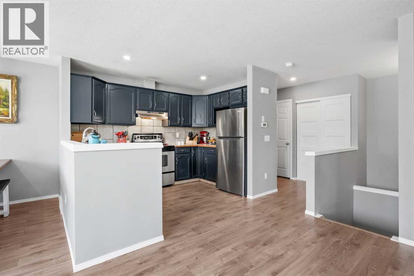
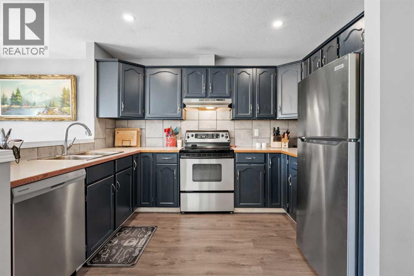
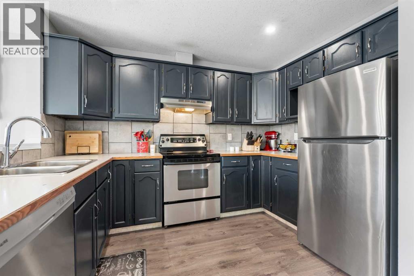
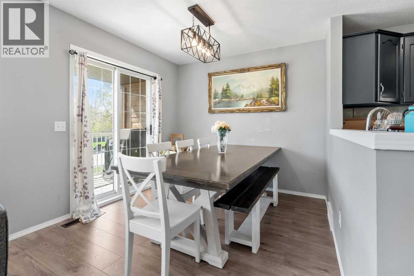
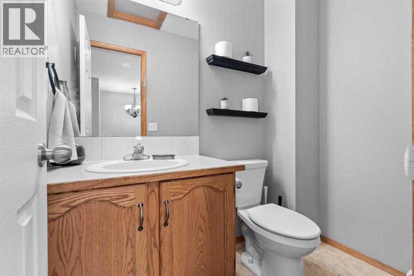
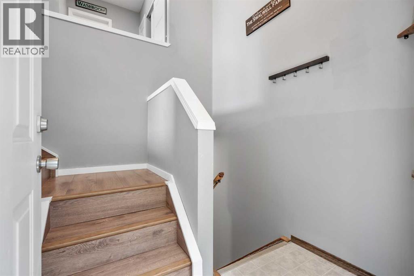
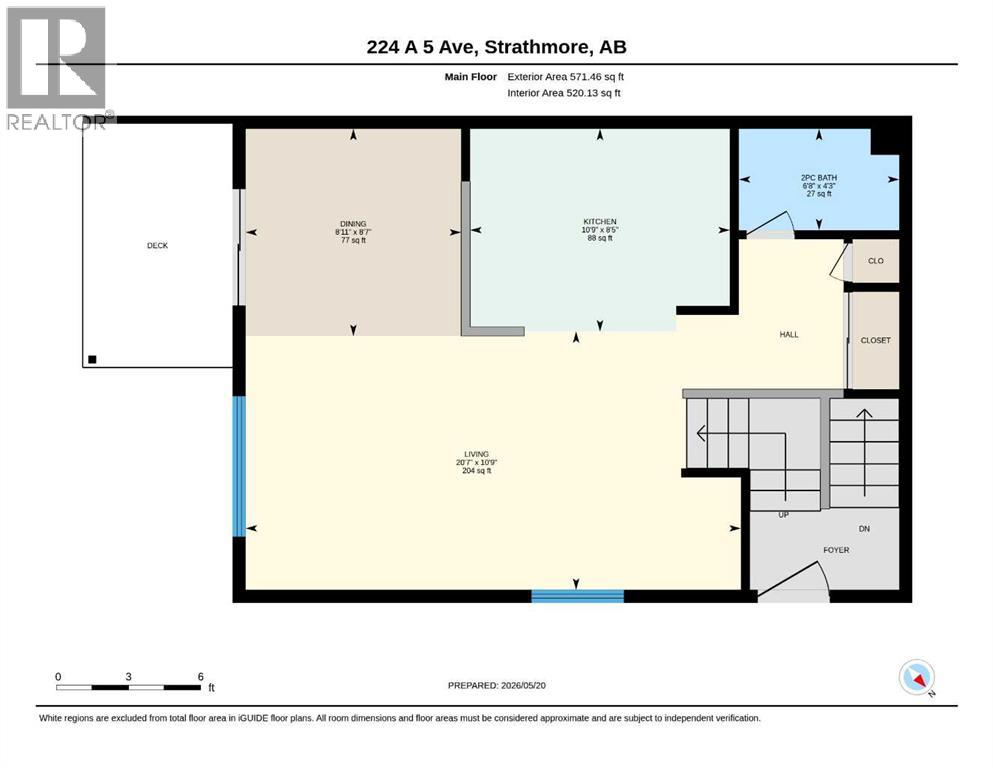
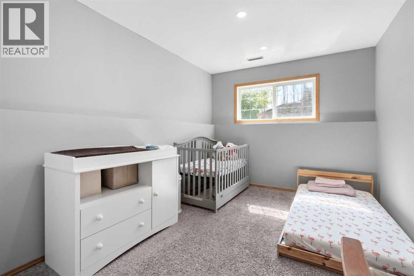
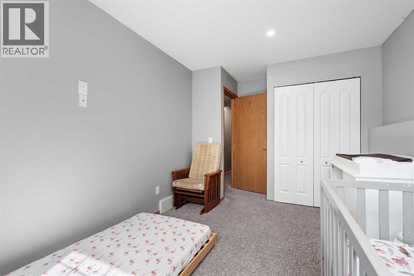
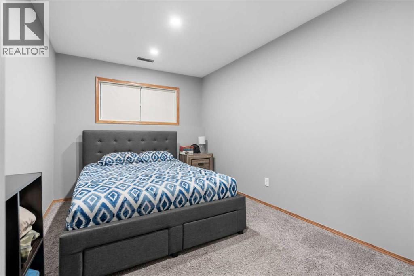
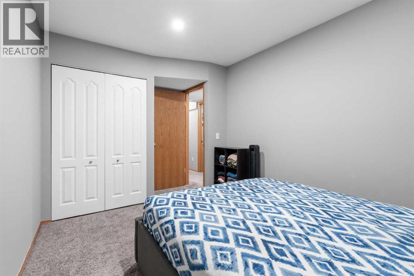
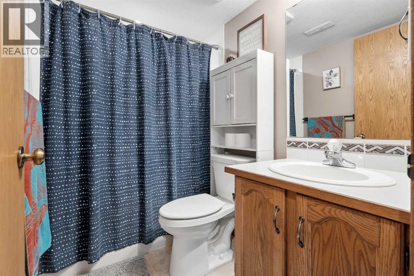
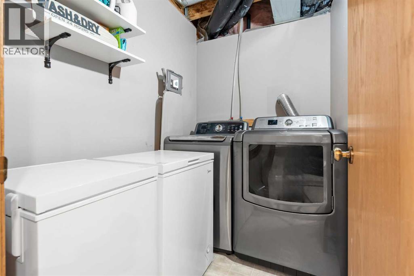
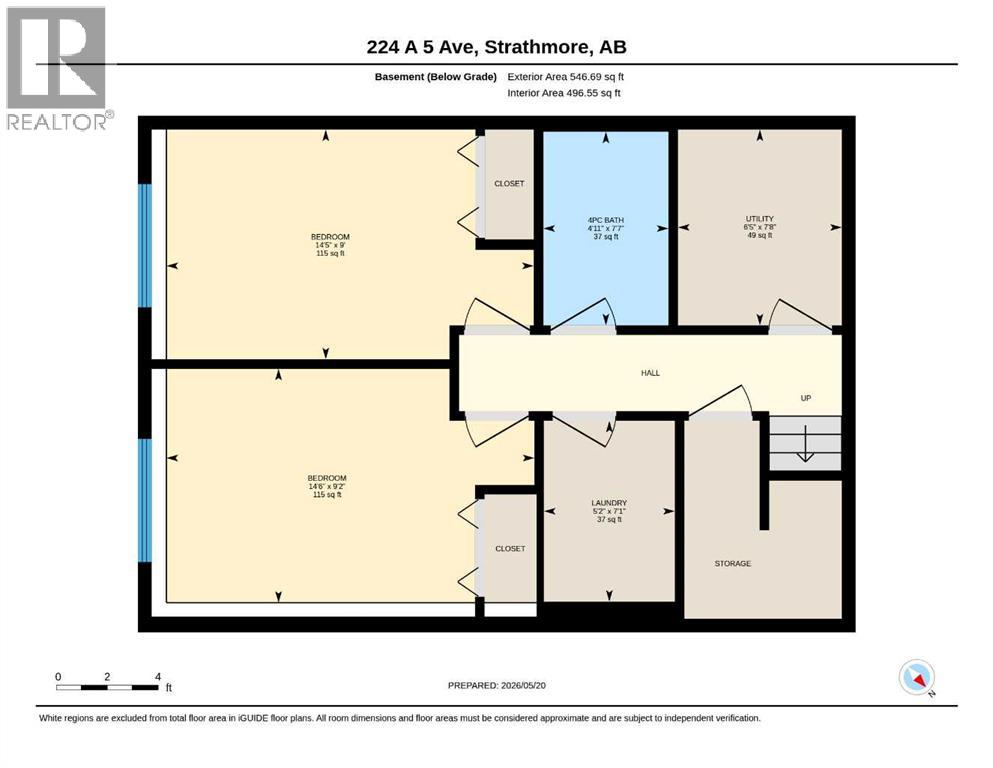
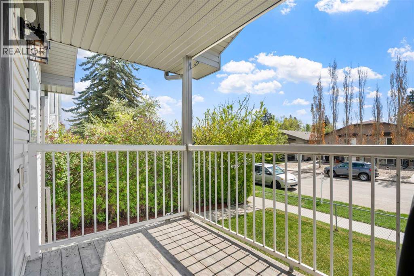
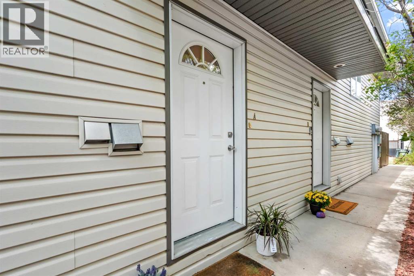
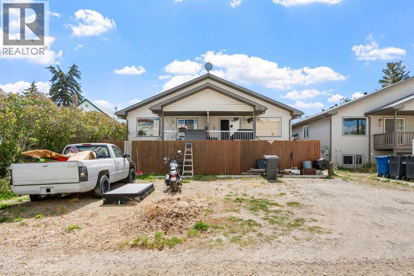
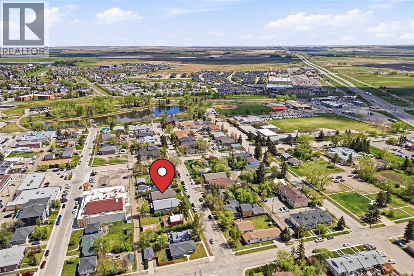
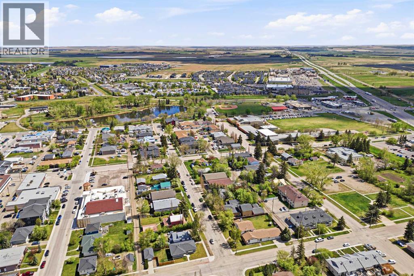
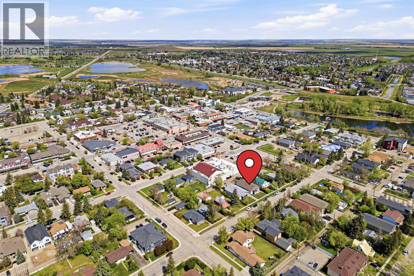
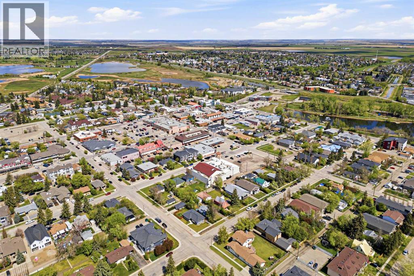
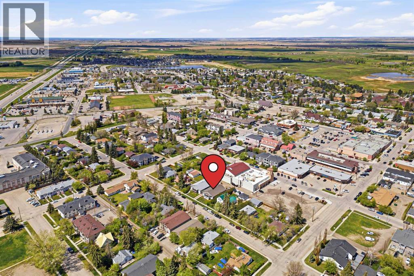
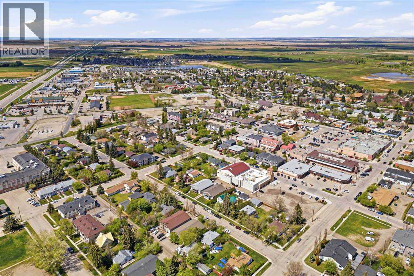
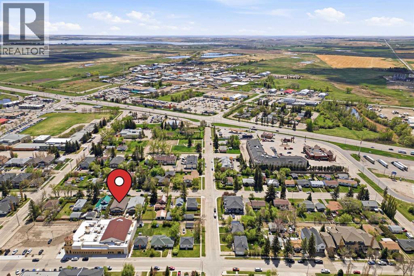
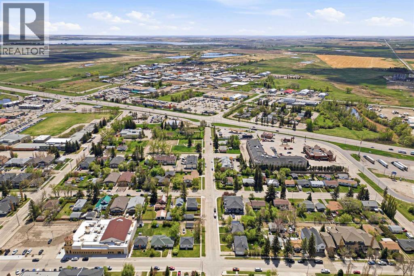
No Condo Fees!! | Welcome to this bright and well-maintained home ideally located on a quiet street in the vibrant and growing community of Strathmore. Just steps from downtown, schools, shopping, services, and beautiful green spaces including Kinsmen Park, this property also offers quick and convenient access to Highway 1 for an easy commute to Calgary and beyond.Inside, the open-concept main floor is designed for comfortable everyday living, featuring a spacious living room with a large south-facing window that fills the home with natural light. The kitchen and dining area flow seamlessly together, complemented by newer vinyl flooring (2024), updated light fixtures throughout, and LED pot lighting on the main level. The kitchen has been refreshed with newer appliances (2024), including the stove, fridge, and dishwasher, along with a new telescoping kitchen faucet. A convenient 2-piece bathroom, coat closet, and linen storage complete the main floor.Step outside to enjoy the sunny south-facing balcony with a newly installed privacy wall, plus additional outdoor space featuring a flat front lawn, raised garden box, patio area, and handy storage located beneath the balcony.The lower level offers two comfortable bedrooms, a full 4-piece bathroom, laundry area, utility/storage room, and additional under-stair storage. Additional updates include replaced toilets (2024) and a newly installed thermostat for added comfort and efficiency.This is an excellent opportunity for first-time buyers, downsizers, or investors looking for an affordable and move-in ready home in one of Alberta’s fastest-growing communities. (id:55577)
Property Features
- MLS® Number A2312251
- Price $289,000
- Bedrooms: 2
- Bathrooms: 2
- Square Footage: 571 sqft
- Property Type: Row / Townhouse
- Community Name: Downtown_Strathmore
- Amenities Near By Park, Playground, Schools, Shopping
- Community Features Pets Allowed
- Features Back Lane, Parking
- Parking Space Total 1
- Plan 0713488
Buildings
| Bathroom Total | 2 | Bedrooms Below Ground | 2 |
| Bedrooms Total | 2 | Appliances | Washer, Refrigerator, Dishwasher, Stove, Dryer, Hood Fan, Window Coverings |
| Architectural Style | Bi-level | Basement Development | Finished |
| Basement Type | Full (finished) | Constructed Date | 1999 |
| Construction Material | Wood Frame | Construction Style Attachment | Attached |
| Cooling Type | None | Exterior Finish | Vinyl Siding |
| Flooring Type | Carpeted, Laminate, Tile | Foundation Type | Poured Concrete |
| Half Bath Total | 1 | Heating Fuel | Natural Gas |
| Heating Type | Forced Air | Size Interior | 571 Sqft |
| Total Finished Area | 571.46 Sqft | Type | Row / Townhouse |
Parking
| Gravel | |
| Other | |
| Street |
Land
| Acreage | No | Fence Type | Fence, Partially Fenced |
| Land Amenities | Park, Playground, Schools, Shopping | Landscape Features | Landscaped, Lawn |
| Size Depth | 25 M | Size Frontage | 7.62 M |
| Size Irregular | 560.00 | Size Total | 560 Sqft|0-4,050 Sqft |
| Size Total Text | 560 Sqft|0-4,050 Sqft | Zoning Description | R3 |
Rooms
| Level | Type | Dimensions |
|---|---|---|
| Lower Level | Bedroom | 9.00 Ft x 14.42 Ft |
| Lower Level | Bedroom | 9.17 Ft x 14.50 Ft |
| Lower Level | Furnace | 7.67 Ft x 6.42 Ft |
| Lower Level | 4pc Bathroom | 7.58 Ft x 4.92 Ft |
| Lower Level | Laundry Room | 7.08 Ft x 5.17 Ft |
| Main Level | Living Room | 10.75 Ft x 20.58 Ft |
| Main Level | Kitchen | 8.42 Ft x 10.75 Ft |
| Main Level | 2pc Bathroom | 4.25 Ft x 6.67 Ft |
| Main Level | Dining Room | 8.58 Ft x 8.92 Ft |
Agents and Offices
- Kevin Haller
- Office: RE/MAX House Of Real Estate