
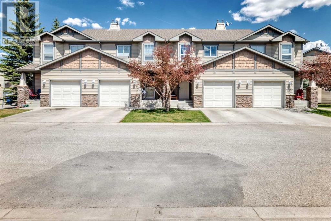
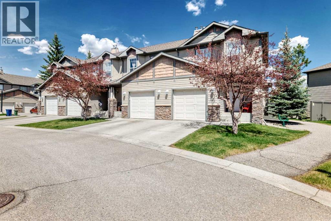
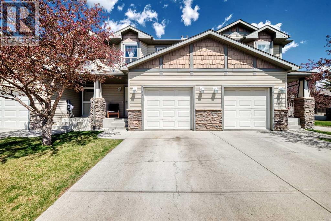
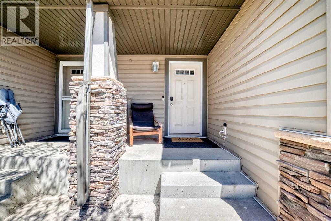
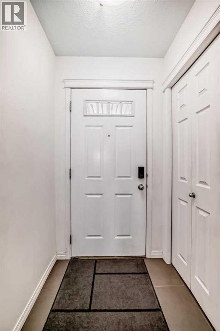
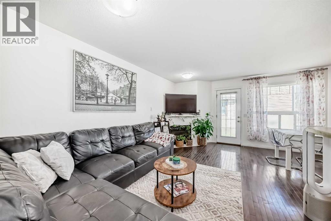
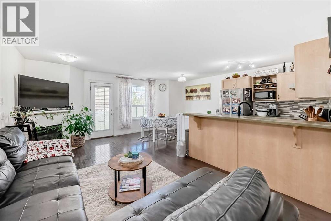
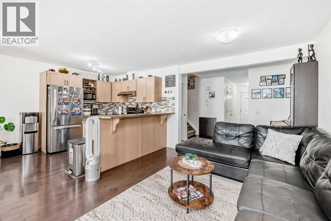
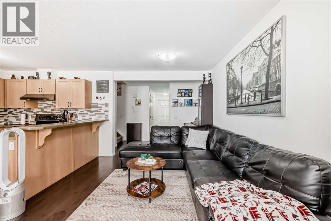
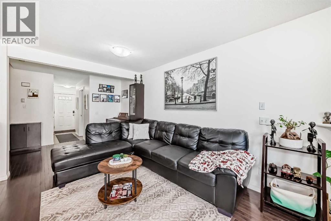
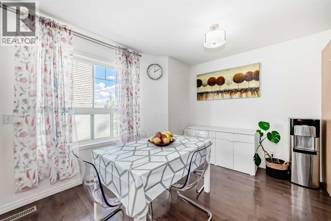
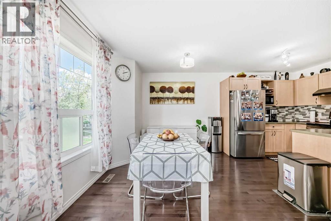
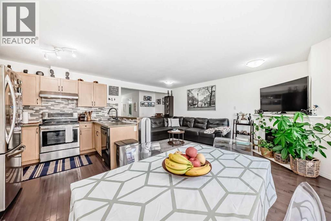
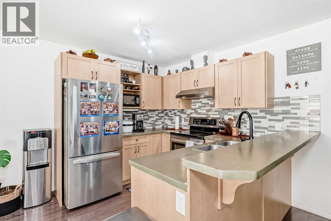
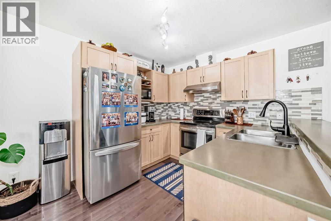
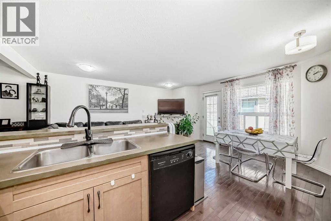
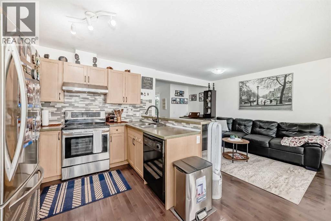
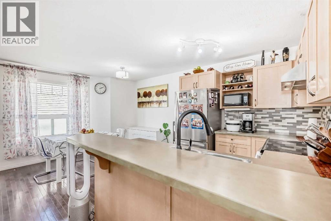
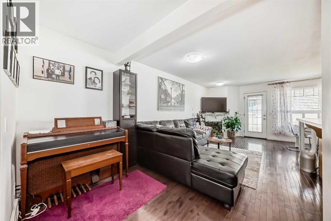
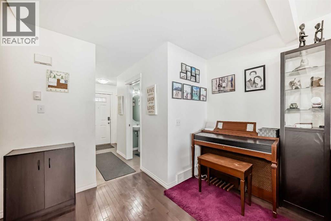
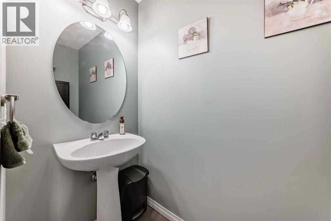
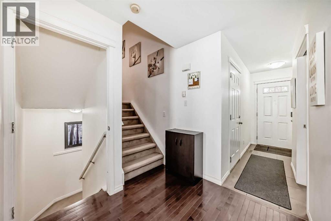
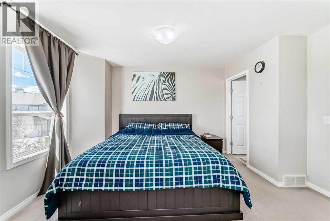
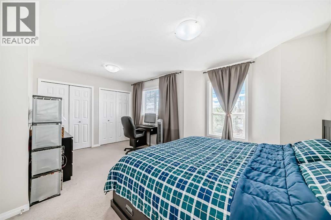
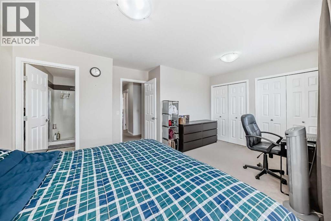
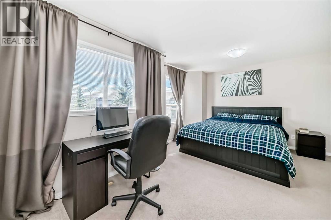
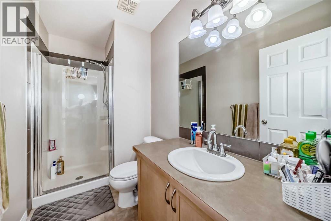
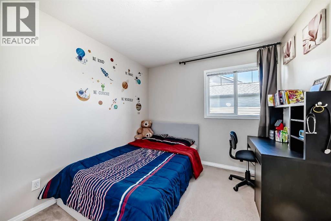
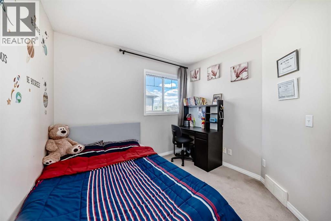
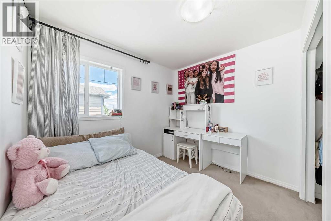
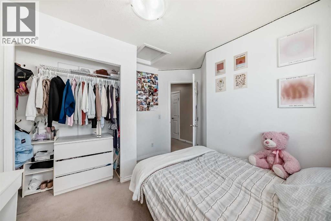
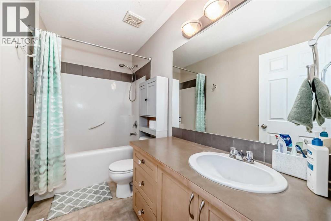
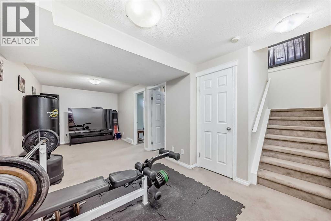
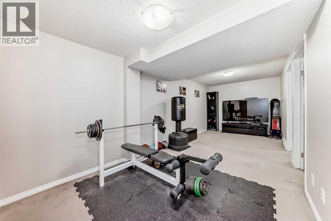
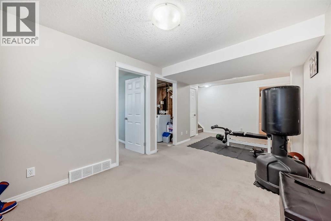
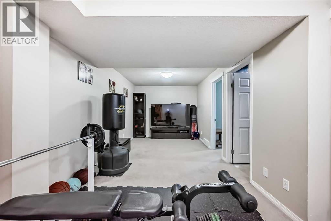
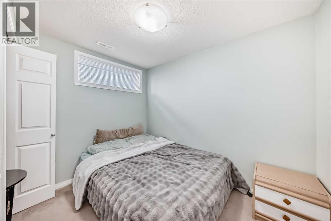
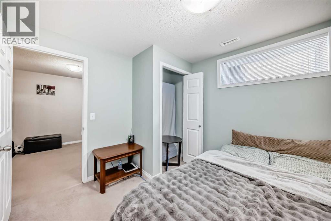
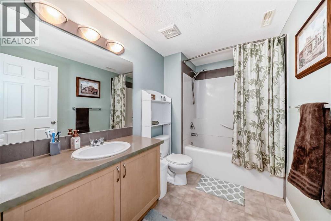
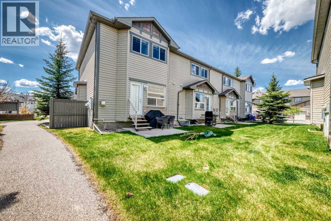
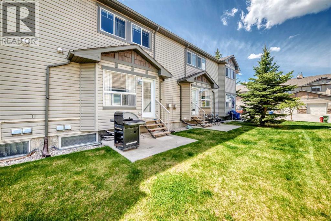
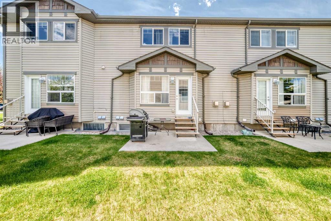
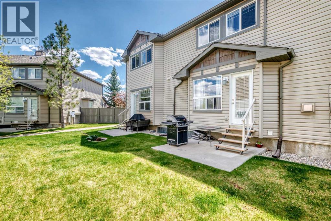
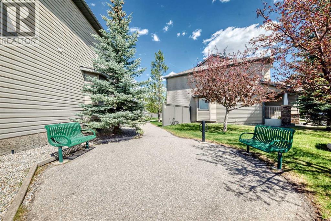
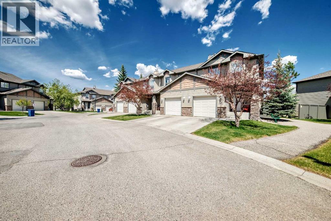
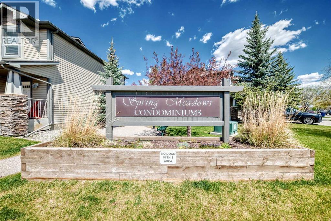
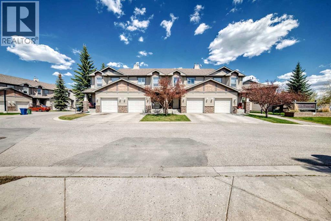
**OPEN HOUSE, SATURDAY AND SUNDAY, AUGUST 1 & 2, 2026, 1:00 TO 5:00pm** DON’T MISS OUT ON THIS ONE! Impressive townhouse unit in the Community of Cimarron in Okotoks. The house offers a total living space of more than 1,303 square feet, 4 bedrooms, hardwood flooring by main floor, carpet by the upper floor and basement. It’s an open concept floor plan that allows easy entertaining between the living room, kitchen, nook area and ground level patio. Kitchen has laminate countertops with tiled backsplash and ample cabinetry. At the upper floor you will find 3 well proportioned bedrooms with 3 piece ensuite and an additional 4 piece bathroom in the hallway. The basement has the 4th bedroom, a rec room and a 4 piece bathroom ideal for a teenager. This Southwest facing townhome has a front single attached garage and the house is backing to an open space to a playground. The property has a very convenient location, walk away to shopping (Canadian Tire, Walmart, etc), restaurants, banks and schools. This move-in ready townhome awaits you! Book your showing today! (id:55577)
Property Features
- MLS® Number A2312954
-
Price
$404,900
Maintenance, Common Area Maintenance, Insurance, Reserve Fund Contributions
$340 Monthly - Bedrooms: 4
- Bathrooms: 4
- Square Footage: 1303 sqft
- Property Type: Row / Townhouse
- Community Name: Cimarron
- Amenities Near By Park, Playground, Schools, Shopping
- Community Features Pets Allowed With Restrictions
- Features No Animal Home, No Smoking Home, Parking
- Parking Space Total 1
- Plan 0410477/39
Buildings
| Bathroom Total | 4 | Bedrooms Above Ground | 3 |
| Bedrooms Below Ground | 1 | Bedrooms Total | 4 |
| Appliances | Washer, Refrigerator, Dishwasher, Stove, Dryer, Hood Fan, Window Coverings, Garage Door Opener | Basement Development | Finished |
| Basement Type | Full (finished) | Constructed Date | 2005 |
| Construction Material | Wood Frame | Construction Style Attachment | Attached |
| Cooling Type | None | Exterior Finish | Stone, Vinyl Siding |
| Fireplace Present | Yes | Fireplace Total | 1 |
| Flooring Type | Carpeted, Ceramic Tile, Hardwood | Foundation Type | Poured Concrete |
| Half Bath Total | 1 | Heating Fuel | Natural Gas |
| Heating Type | Forced Air | Stories Total | 2 |
| Size Interior | 1303 Sqft | Total Finished Area | 1303.4 Sqft |
| Type | Row / Townhouse |
Parking
| Attached Garage | 1 |
Land
| Acreage | No | Fence Type | Not Fenced |
| Land Amenities | Park, Playground, Schools, Shopping | Size Depth | 25.02 M |
| Size Frontage | 6.1 M | Size Irregular | 1642.00 |
| Size Total | 1642 Sqft|0-4,050 Sqft | Size Total Text | 1642 Sqft|0-4,050 Sqft |
| Zoning Description | Nc |
Rooms
| Level | Type | Dimensions |
|---|---|---|
| Basement | Bedroom | 9.58 Ft x 9.58 Ft |
| Basement | Family Room | 9.25 Ft x 22.25 Ft |
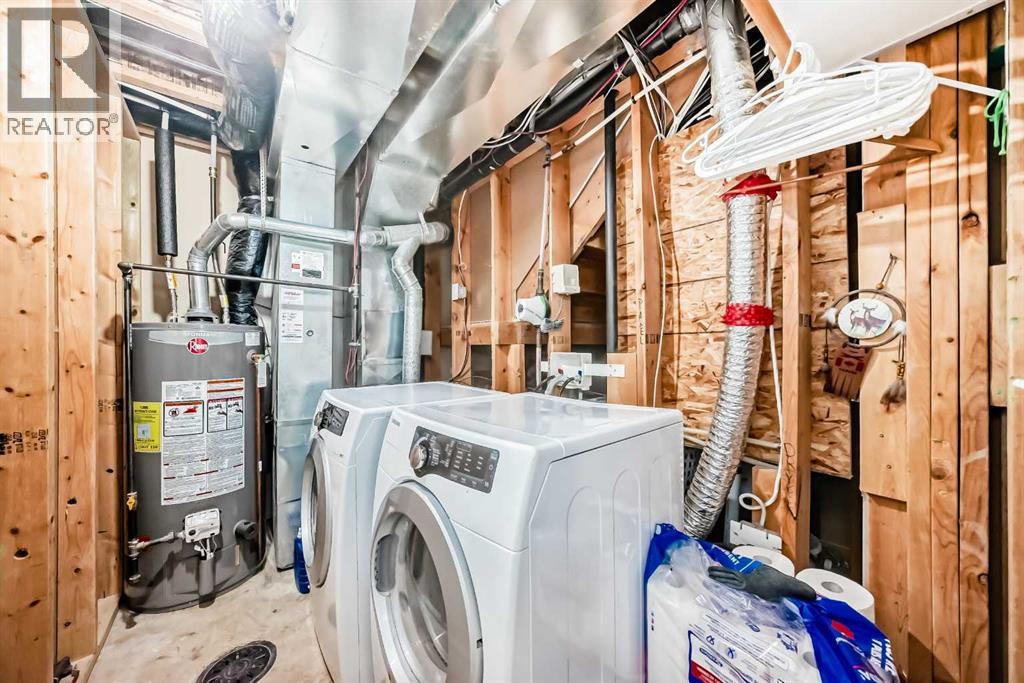
| Basement | Furnace | 9.58 Ft x 5.42 Ft |
| Basement | 4pc Bathroom | 9.58 Ft x 6.25 Ft |
| Main Level | Other | 4.33 Ft x 4.50 Ft |
| Main Level | 2pc Bathroom | 3.25 Ft x 7.25 Ft |
| Main Level | Living Room | 20.75 Ft x 10.50 Ft |
| Main Level | Kitchen | 9.75 Ft x 7.92 Ft |
| Main Level | Dining Room | 10.42 Ft x 14.42 Ft |
| Upper Level | Bedroom | 8.25 Ft x 9.50 Ft |
| Upper Level | Bedroom | 10.50 Ft x 9.42 Ft |
| Upper Level | 4pc Bathroom | 9.50 Ft x 4.92 Ft |
| Upper Level | Primary Bedroom | 9.58 Ft x 16.75 Ft |
| Upper Level | 4pc Bathroom | 9.50 Ft x 4.83 Ft |
Agents and Offices
- Manny Balaoing
- Charito G. Balaoing
- Office: Cir Realty