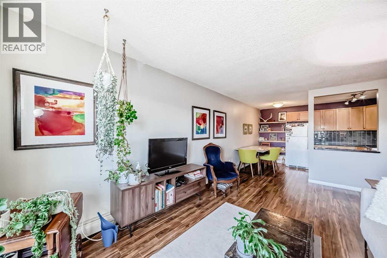
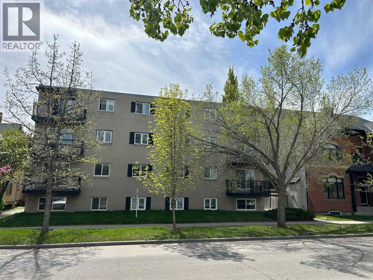
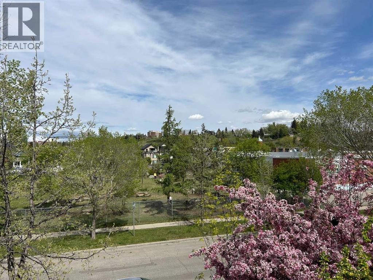
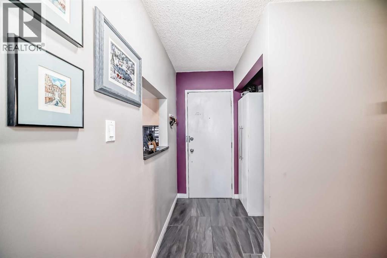
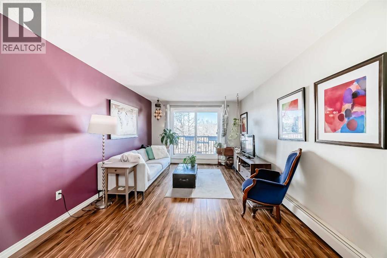
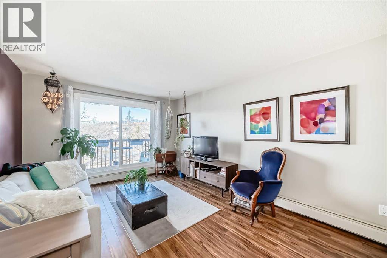
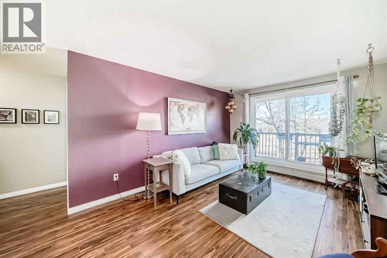
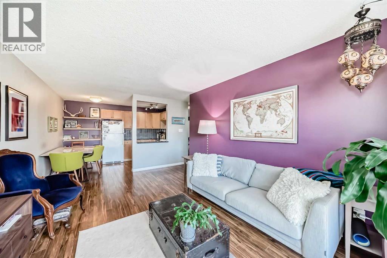
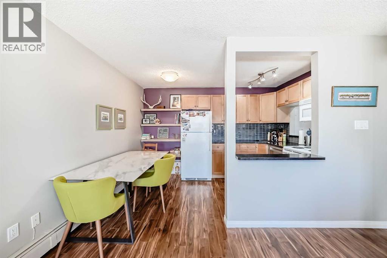
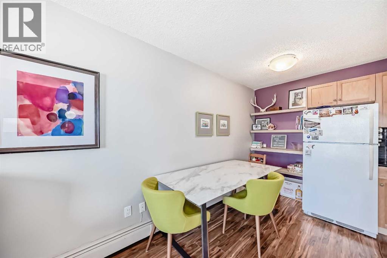
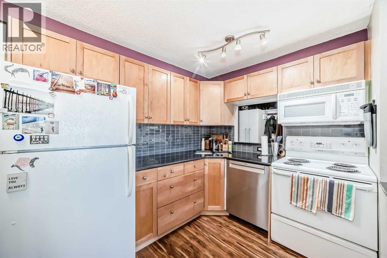
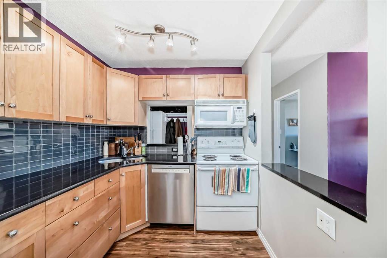
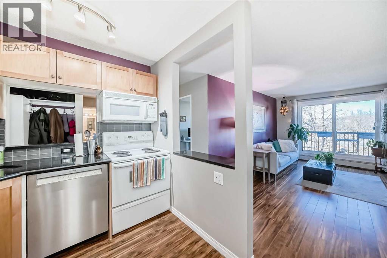
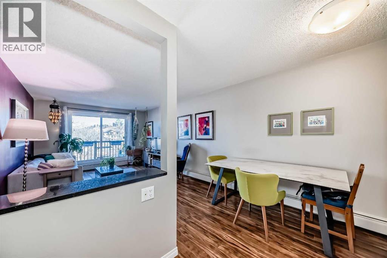
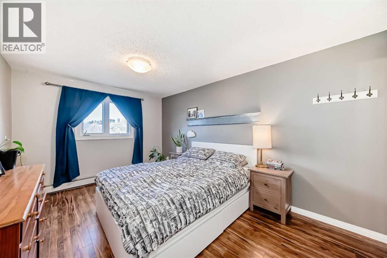
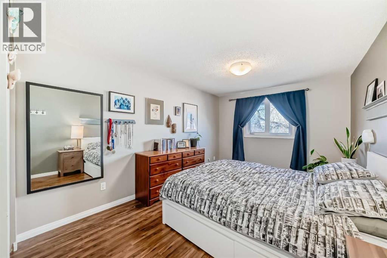
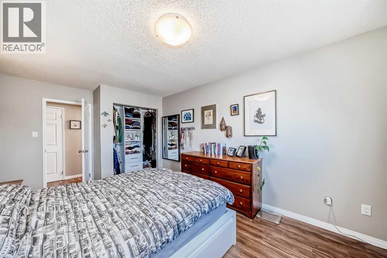
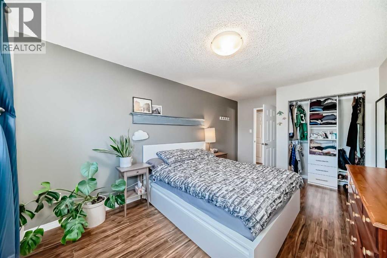
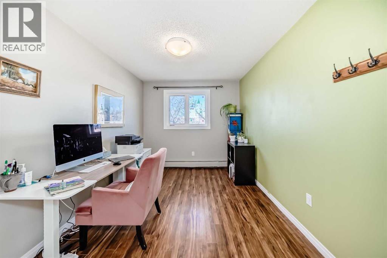
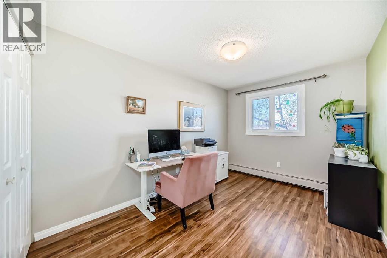
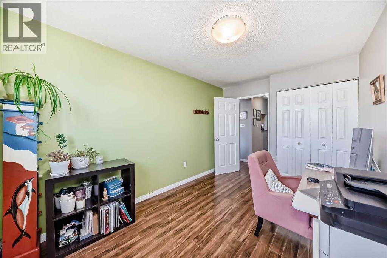
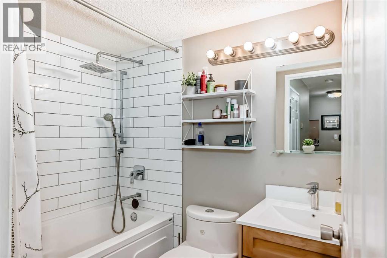
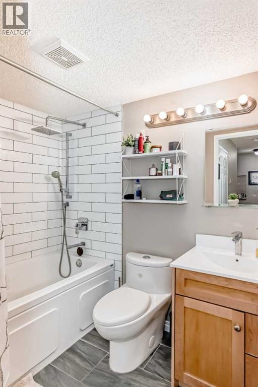
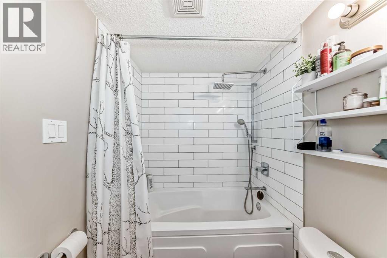
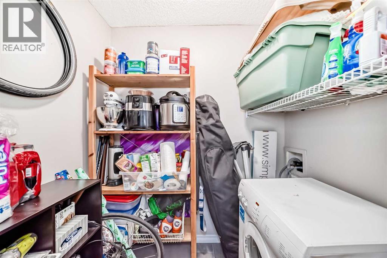
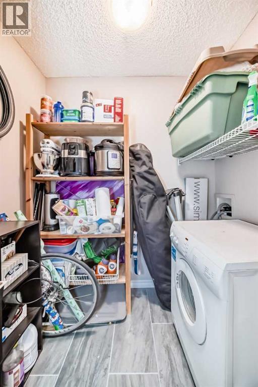
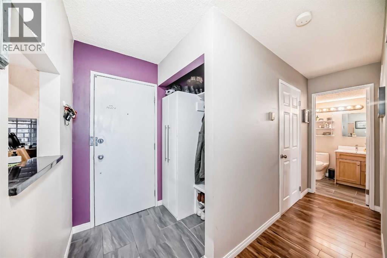
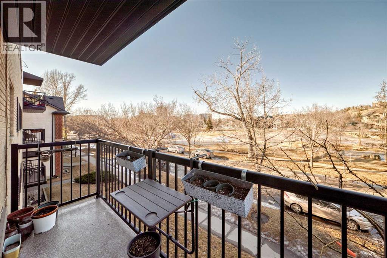
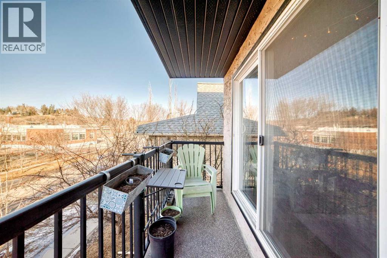
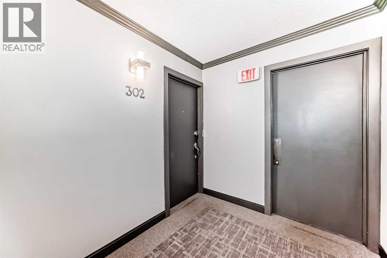
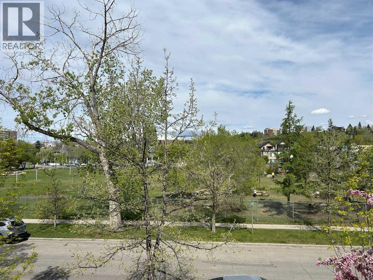
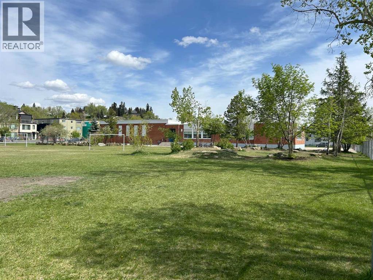
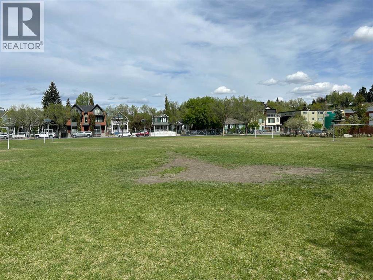
Welcome to this beautifully renovated 2-bedroom condo in the highly desirable community of Sunnyside, where vibrant inner-city living meets everyday convenience. Perfectly located just steps from the C-Train, shopping, restaurants, parks, schools, playgrounds, and downtown Calgary, this home offers an exceptional walkable lifestyle in one of the city’s most sought-after neighbourhoods. Bright and inviting throughout, this 2-bedroom, 1-bathroom condo has been thoughtfully updated with stylish modern finishes. The kitchen features warm maple cabinetry, granite countertops, and a sleek glass tile backsplash, seamlessly connecting to the dining area highlighted by a striking feature wall. The spacious living room is filled with natural light and opens onto a private balcony overlooking the park across the street — a rare and peaceful retreat in the heart of the city. The generously sized primary bedroom offers custom built-in closet organizers, while the second bedroom also includes ample space and its own built-in storage. The beautifully renovated 4-piece bathroom features crisp white tile, a deep soaker tub, and dual shower heads for a spa-inspired feel. Additional conveniences include a large hallway linen closet and an in-suite storage room with laundry. Residents also enjoy access to a lower-level coin-operated laundry room with utility sink, secure bike storage, and a dedicated parking stall with plug-in. Permit street parking and plenty of visitor parking add even more convenience. Excellent transit connections provide quick access to downtown, SAIT, the University of Calgary, and Foothills Medical Centre via nearby LRT and bus routes. Don’t miss this incredible opportunity to own a stylish, move-in-ready condo in one of Calgary’s most vibrant and connected inner-city communities. (id:55577)
Property Features
- MLS® Number A2313590
-
Price
$270,000
Maintenance, Common Area Maintenance, Heat, Insurance, Parking, Property Management, Sewer, Water
$574.42 Monthly - Bedrooms: 2
- Bathrooms: 1
- Square Footage: 757 sqft
- Property Type: Apartment
- Community Name: Sunnyside
- Amenities Near By Park, Playground, Schools, Shopping
- Community Features Pets Allowed With Restrictions
- Features See Remarks, Closet Organizers, No Animal Home, No Smoking Home, Parking
- Parking Space Total 1
- Plan 0112183
Buildings
| Bathroom Total | 1 | Bedrooms Above Ground | 2 |
| Bedrooms Total | 2 | Appliances | Refrigerator, Dishwasher, Stove, Microwave Range Hood Combo, Window Coverings |
| Constructed Date | 1972 | Construction Material | Wood Frame |
| Construction Style Attachment | Attached | Cooling Type | None |
| Exterior Finish | Brick | Flooring Type | Ceramic Tile, Laminate |
| Heating Type | Baseboard Heaters | Stories Total | 4 |
| Size Interior | 757 Sqft | Total Finished Area | 757 Sqft |
| Type | Apartment |
Land
| Acreage | No | Land Amenities | Park, Playground, Schools, Shopping |
| Size Total Text | Unknown | Zoning Description | M-cg D72 |
Rooms
| Level | Type | Dimensions |
|---|---|---|
| Main Level | Other | 5.92 Ft x 7.42 Ft |
| Main Level | Kitchen | 7.42 Ft x 7.83 Ft |
| Main Level | Living Room | 11.17 Ft x 16.67 Ft |
| Main Level | Dining Room | 5.17 Ft x 7.83 Ft |
| Main Level | Primary Bedroom | 10.25 Ft x 14.33 Ft |
| Main Level | 4pc Bathroom | 5.00 Ft x 7.50 Ft |
| Main Level | Bedroom | 8.75 Ft x 12.50 Ft |
| Main Level | Laundry Room | 6.33 Ft x 4.08 Ft |
Agents and Offices
- Mark D. Stephen
- Ronald Jobbagy
- Office: Royal LePage Benchmark