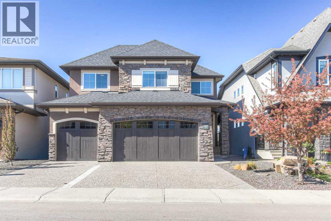
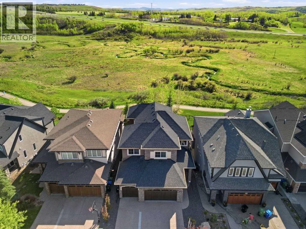
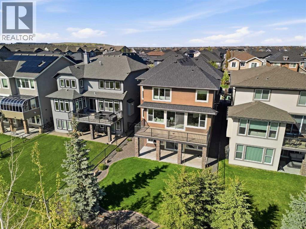
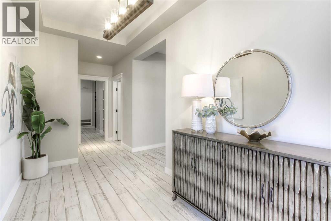
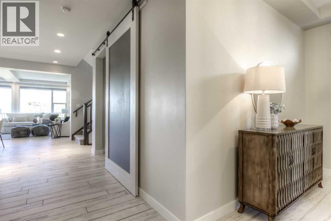
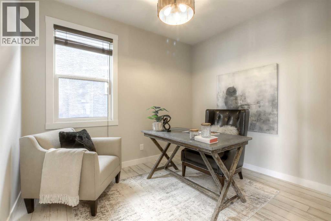
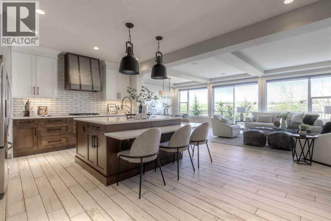
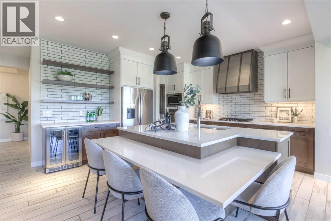
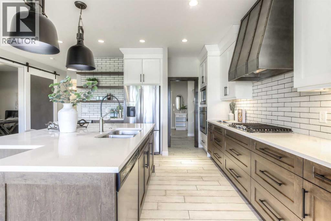
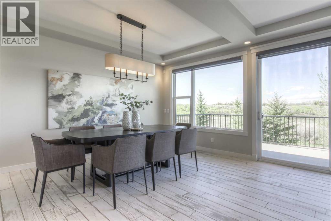
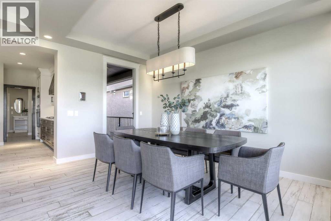
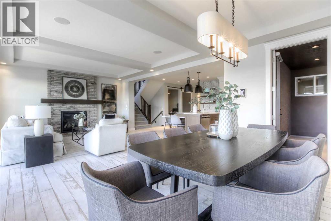
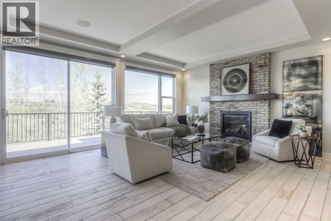
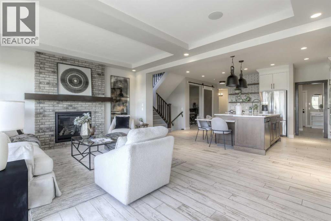
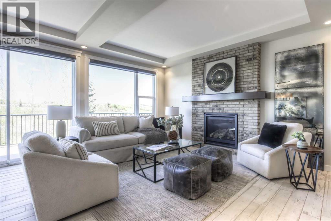
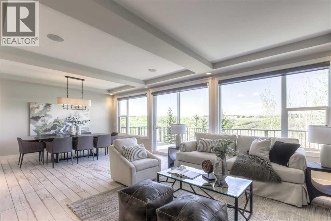
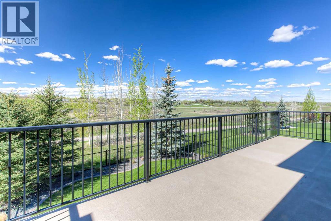
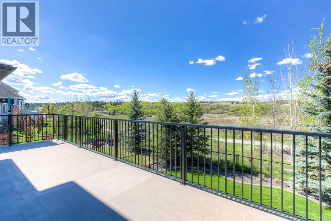
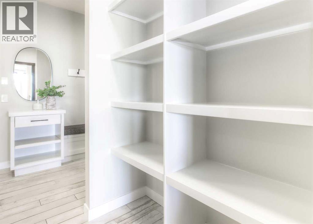
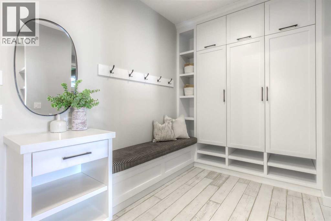
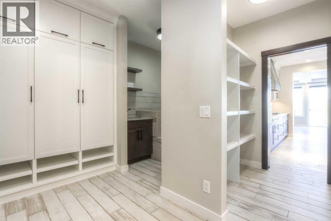
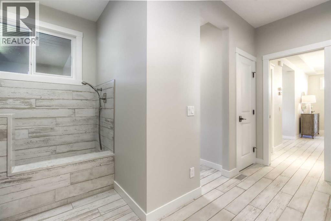
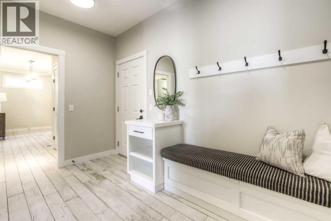
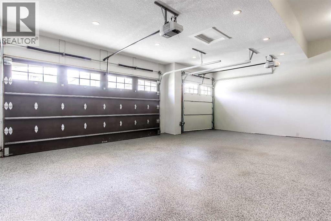
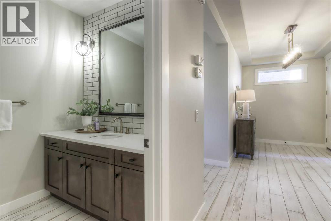
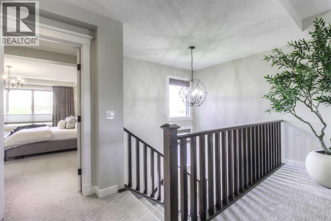
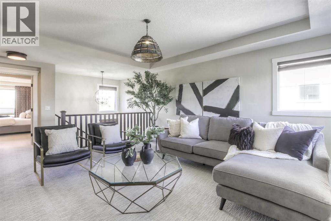
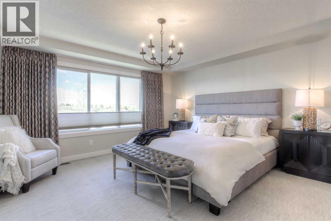
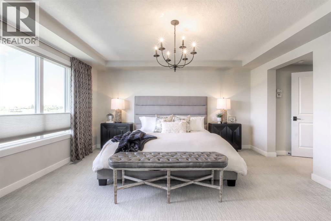
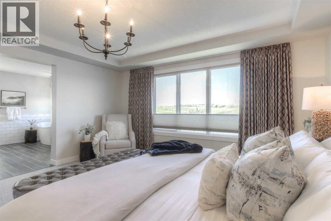
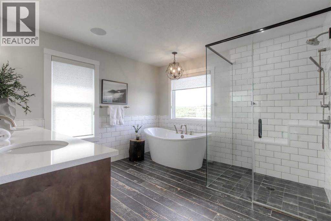
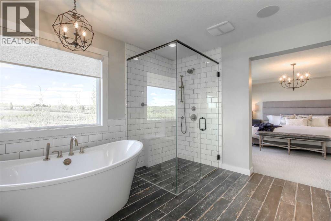
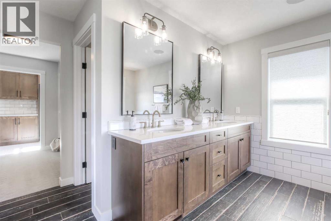
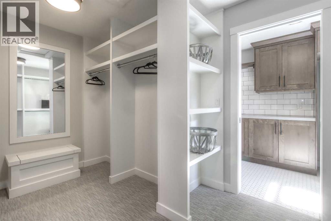
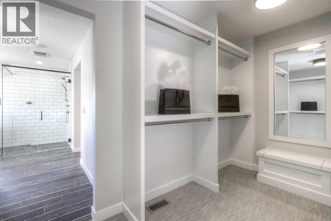
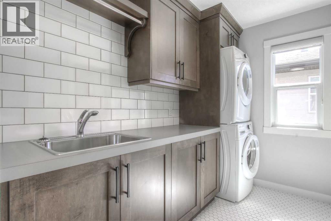
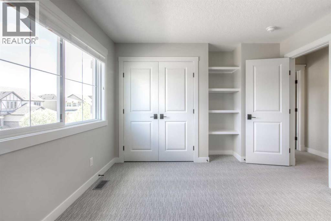
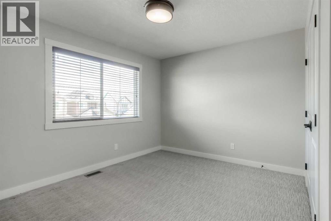
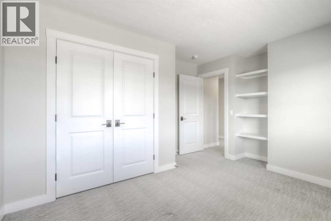
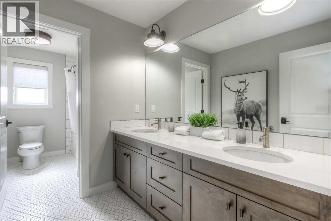
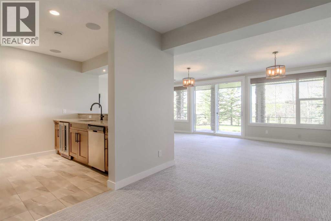
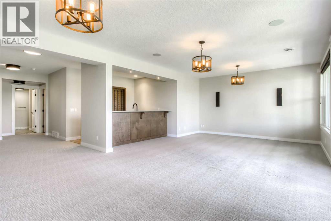
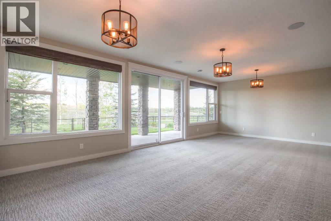
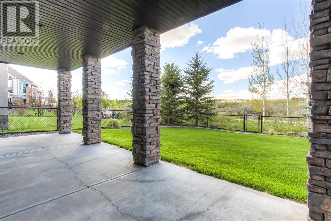
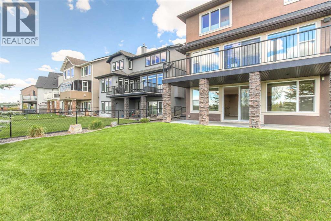
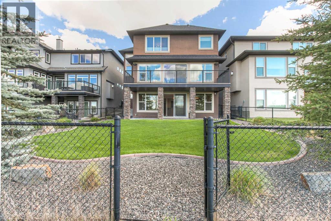
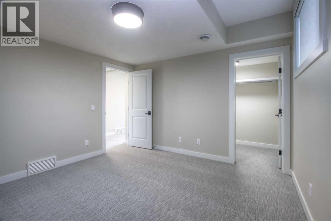
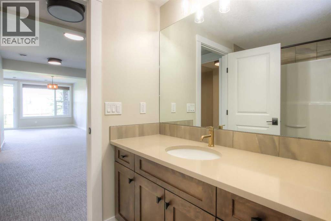
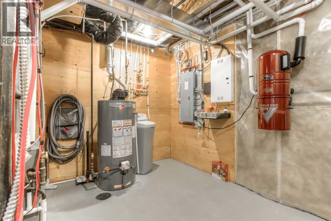
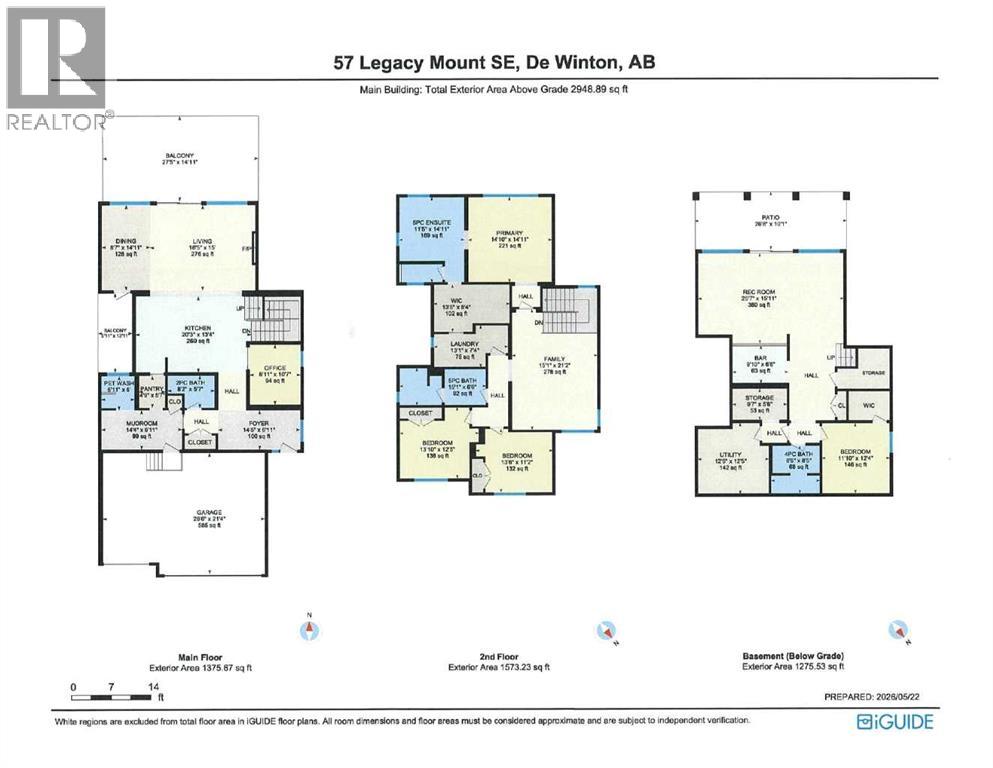
**OPEN HOUSE Sunday the 24th, 1-3 pm**Here is a beautiful ridge home in the master planned community of Legacy. Originally built by Albi Homes, this was a Lavello 2 former show home. The floorplan is one of the nicest uses of space I have ever seen. The home boasts fabulous open views to the south and is flooded with loads of natural light through out all three levels. The main floor contains a large front foyer, spacious powder room, very functional mud room/pet-child wash and walk through pantry. The central kitchen bumps up against the office/den, along the back of the home are the living room with a cozy brick fireplace and inviting dining room. The kitchen has plenty of cabinetry and quartz counter tops, a gas cook top, wall oven, and an oversized two tiered island. A great feature off of the dining room is a covered BBq porch for year around private grilling. A fully finished, triple car garage with apoxy floors and two 220V plugs for electric cars or welders fills the front of the property. Upstairs are two large bedrooms, a jack and jill bathroom with double sinks, an open family/bonus room and the primary suite with a generous walk-in closet and adjoining laundry room. The primary bedroom is amply sized for king bed, bed side tables and space enough for lounging or dressers. The ensuite bath has a wonderful, large freestanding tub in front of the window, a 40 inch x 60 inch glass shower, a water closet and a long double vanity. In the walk-in closet you have 3 walls of built-ins for loads of clothing and shoes. The laundry room has tons of cabinetry/counter tops and built-ins for all your needs. On the lower, walk out level is an open recreation room with a long, wet bar excellent for entertaining, a bedroom with walk-in closet, a full bath and storage/utility rooms. The home is fully air conditioned, has triple pain windows, electric blinds in living/dining room, is wired with speakers and has been very well maintained. This could be your home soon! (id:55577)
Property Features
- MLS® Number A2313615
- Price $1,399,000
- Bedrooms: 4
- Bathrooms: 4
- Square Footage: 2949 sqft
- Property Type: House
- Community Name: Legacy
- Amenities Near By Park, Playground, Shopping
- Features Pvc Window, No Neighbours Behind, No Smoking Home, Environmental Reserve, Gas Bbq Hookup, Parking
- Parking Space Total 6
- Plan 1512579
- Structure Deck
Buildings
| Bathroom Total | 4 | Bedrooms Above Ground | 3 |
| Bedrooms Below Ground | 1 | Bedrooms Total | 4 |
| Appliances | Washer, Refrigerator, Cooktop - Gas, Dishwasher, Dryer, Microwave, Garburator, Oven - Built-in, Hood Fan, Window Coverings, Garage Door Opener | Basement Development | Finished |
| Basement Features | Walk Out | Basement Type | Full (finished) |
| Constructed Date | 2015 | Construction Material | Poured Concrete, Wood Frame |
| Construction Style Attachment | Detached | Cooling Type | Central Air Conditioning |
| Exterior Finish | Concrete, Stone, Stucco | Fireplace Present | Yes |
| Fireplace Total | 1 | Flooring Type | Carpeted, Ceramic Tile, Tile |
| Foundation Type | Poured Concrete | Half Bath Total | 1 |
| Heating Fuel | Electric, Natural Gas | Heating Type | Forced Air, Radiant Heat, In Floor Heating |
| Stories Total | 2 | Size Interior | 2949 Sqft |
| Total Finished Area | 2948.89 Sqft | Type | House |
Parking
| Attached Garage | 3 |
Land
| Acreage | No | Fence Type | Fence |
| Land Amenities | Park, Playground, Shopping | Landscape Features | Landscaped |
| Size Depth | 40.02 M | Size Frontage | 13.44 M |
| Size Irregular | 533.00 | Size Total | 533 M2|4,051 - 7,250 Sqft |
| Size Total Text | 533 M2|4,051 - 7,250 Sqft | Zoning Description | R-g |
Rooms
| Level | Type | Dimensions |
|---|---|---|
| Second Level | 5pc Bathroom | 15.08 Ft x 6.50 Ft |
| Second Level | 5pc Bathroom | 11.42 Ft x 14.92 Ft |
| Second Level | Bedroom | 13.83 Ft x 12.42 Ft |
| Second Level | Bedroom | 13.50 Ft x 11.17 Ft |
| Second Level | Family Room | 15.08 Ft x 21.17 Ft |
| Second Level | Laundry Room | 13.08 Ft x 7.33 Ft |
| Second Level | Primary Bedroom | 14.83 Ft x 14.92 Ft |
| Second Level | Other | 13.42 Ft x 8.33 Ft |
| Lower Level | 4pc Bathroom | 8.50 Ft x 8.42 Ft |
| Lower Level | Bedroom | 11.83 Ft x 12.33 Ft |
| Lower Level | Recreational, Games Room | 25.58 Ft x 15.92 Ft |
| Lower Level | Storage | 9.58 Ft x 5.67 Ft |
| Lower Level | Furnace | 12.42 Ft x 12.42 Ft |
| Main Level | 2pc Bathroom | 8.17 Ft x 5.58 Ft |
| Main Level | Dining Room | 8.58 Ft x 14.92 Ft |
| Main Level | Foyer | 14.42 Ft x 6.92 Ft |
| Main Level | Kitchen | 20.25 Ft x 13.33 Ft |
| Main Level | Living Room | 18.42 Ft x 15.00 Ft |
| Main Level | Other | 14.33 Ft x 6.92 Ft |
| Main Level | Office | 8.92 Ft x 10.58 Ft |
| Main Level | Pantry | 4.75 Ft x 5.58 Ft |
| Main Level | Other | 5.92 Ft x 6.00 Ft |
| Main Level | Other | 27.42 Ft x 14.92 Ft |
| Main Level | Other | 5.92 Ft x 13.92 Ft |
Agents and Offices
- Jeff Gilchrist
- Office: Century 21 Bamber Realty Ltd.