
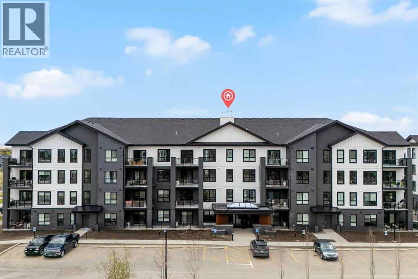
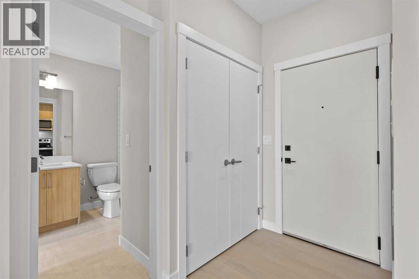
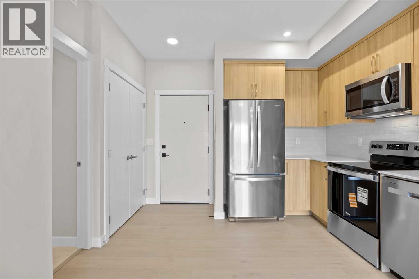
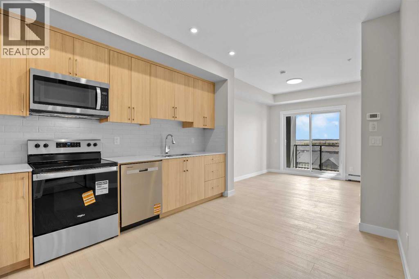
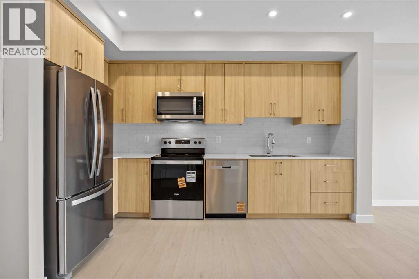
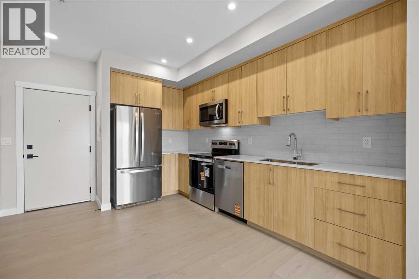
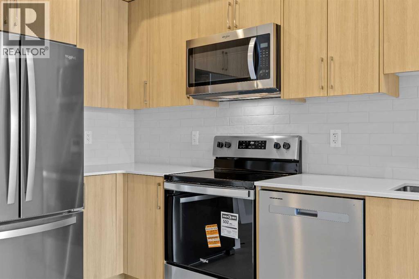
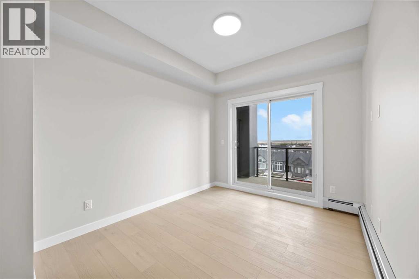
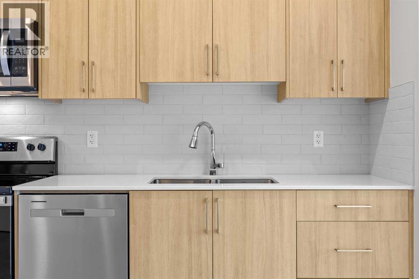
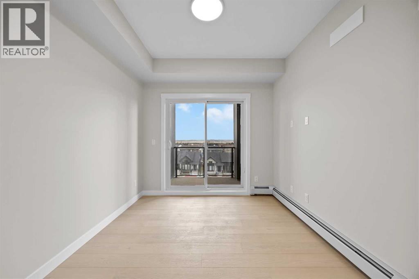
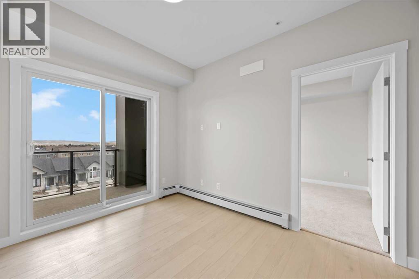
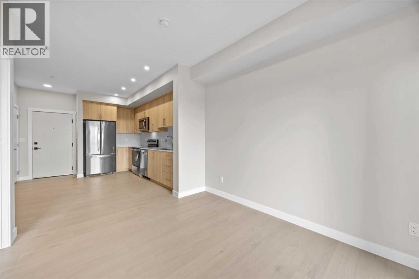
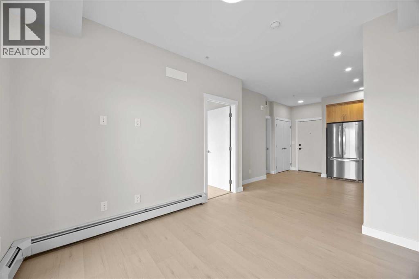
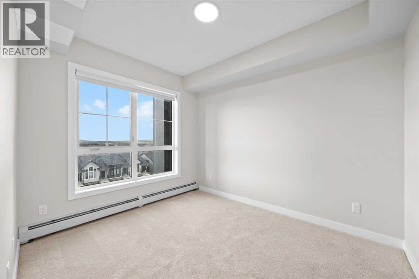
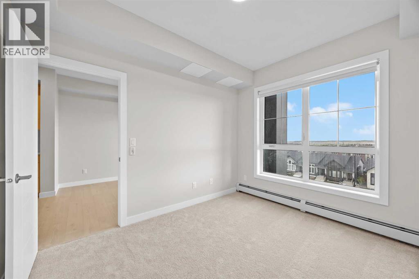
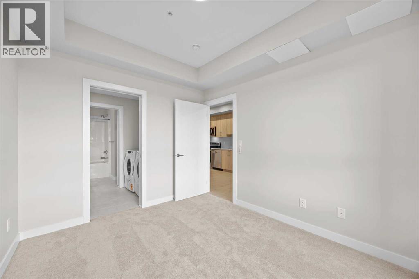
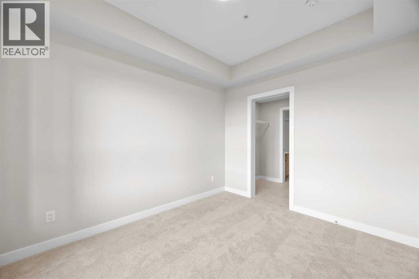
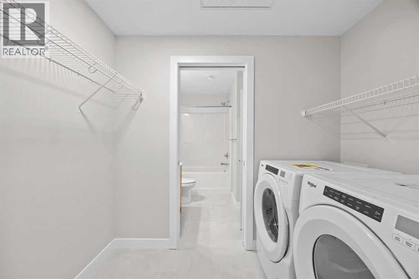
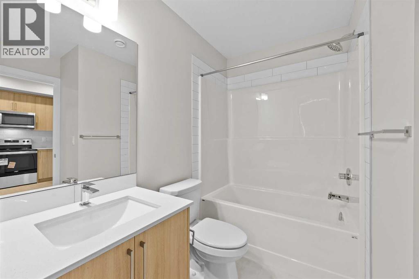
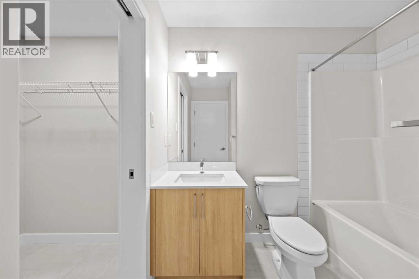
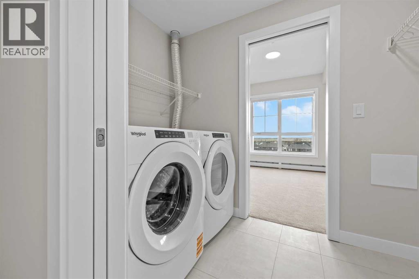
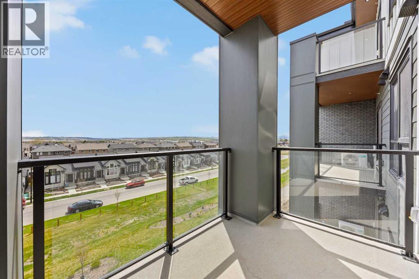
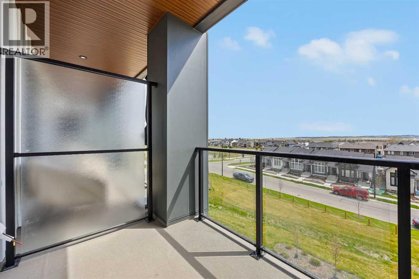
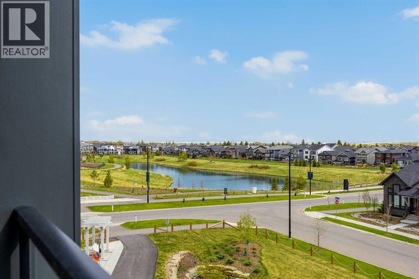
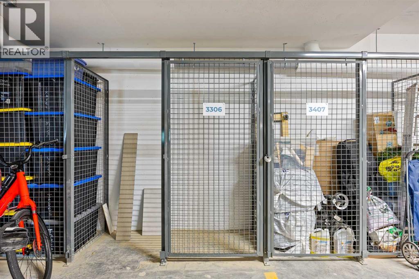
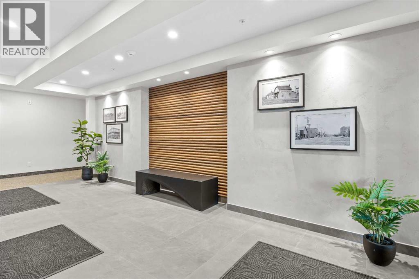
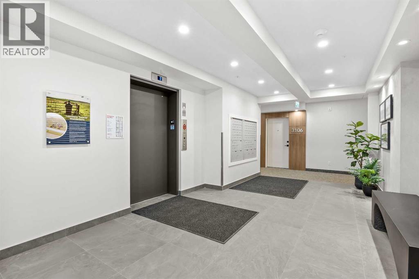
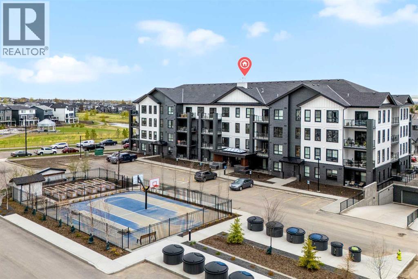
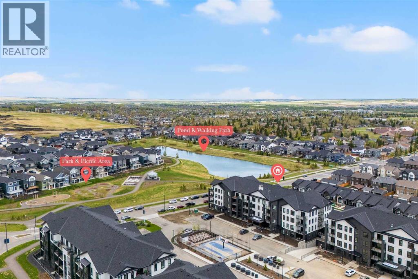
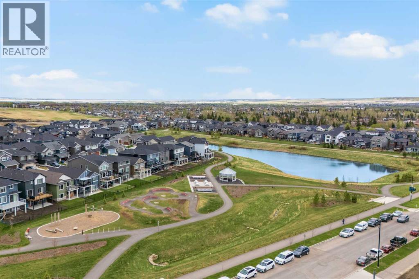
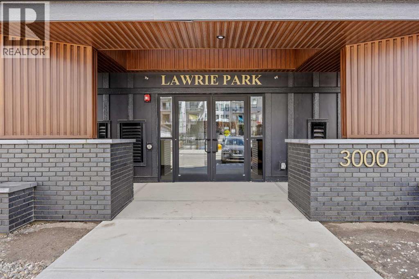
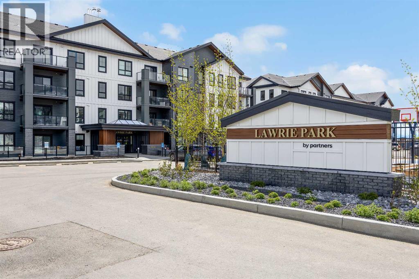
Welcome to the Brody by Partners, a thoughtfully designed 1 bedroom, 1 bathroom home in Lawrie Park at Wedderburn in Okotoks featuring beautiful mountain views, low condo fees, modern finishes, and immediate possession. This brand new property is an excellent opportunity for first time buyers, downsizers, or investors looking for strong rental potential, a functional layout, and a well connected location just south of Calgary. One of the standout features of this home is the impressive mountain view exposure, creating a bright and inviting atmosphere that adds to both everyday enjoyment and long term resale appeal. Designed with both comfort and efficiency in mind, the open concept layout offers seamless flow between the kitchen, dining, and living areas, while large windows help maximize natural light throughout the space. The kitchen features modern cabinetry and an upgraded backsplash, while in suite laundry adds everyday convenience. Additional highlights include tile flooring in the bathroom, air conditioning rough in, a titled parking stall, and a dedicated storage locker. This pet friendly residence is located directly across from a dog park, making it an ideal option for pet owners. Lawrie Park at Wedderburn is a thoughtfully planned community with walking paths, playgrounds, green spaces, and mountain views woven throughout the area. Located just 15 minutes south of Calgary, residents enjoy convenient access to D’Arcy Crossing with nearby amenities including Safeway, Starbucks, Shoppers Drug Mart, restaurants, and everyday services. A new K to 9 school is also located nearby. An excellent opportunity to own a modern home in Okotoks with immediate possession, low condo fees, upgraded finishes, mountain views, and excellent access to amenities and commuter routes. (id:55577)
Property Features
- MLS® Number A2313757
-
Price
$278,046
Maintenance, Condominium Amenities, Common Area Maintenance, Heat, Ground Maintenance, Property Management, Reserve Fund Contributions, Waste Removal, Water
$217 Monthly - Bedrooms: 1
- Bathrooms: 1
- Square Footage: 478 sqft
- Property Type: Apartment
- Community Name: Wedderburn
- Amenities Near By Park, Playground, Schools, Shopping
- Community Features Pets Allowed, Pets Allowed With Restrictions
- Features Pvc Window, No Animal Home, No Smoking Home, Parking
- Parking Space Total 1
- Plan 2511764
Buildings
| Bathroom Total | 1 | Bedrooms Above Ground | 1 |
| Bedrooms Total | 1 | Appliances | Refrigerator, Range - Electric, Dishwasher, Microwave Range Hood Combo, Washer & Dryer |
| Constructed Date | 2025 | Construction Material | Poured Concrete |
| Construction Style Attachment | Attached | Cooling Type | See Remarks |
| Exterior Finish | Brick, Concrete, Metal | Flooring Type | Carpeted, Tile |
| Heating Type | Baseboard Heaters | Stories Total | 4 |
| Size Interior | 478 Sqft | Total Finished Area | 478 Sqft |
| Type | Apartment |
Land
| Acreage | No | Land Amenities | Park, Playground, Schools, Shopping |
| Size Total Text | Unknown | Zoning Description | Gc |
Rooms
| Level | Type | Dimensions |
|---|---|---|
| Main Level | Living Room | 9.33 Ft x 11.75 Ft |
| Main Level | 4pc Bathroom | 7.33 Ft x 7.83 Ft |
| Main Level | Bedroom | 9.50 Ft x 11.17 Ft |
| Main Level | Kitchen | 6.83 Ft x 13.25 Ft |
| Main Level | Dining Room | 4.58 Ft x 8.42 Ft |
Agents and Offices
- Anna Kaufman
- Rut Kaufman Aronovich
- Office: Exp Realty