
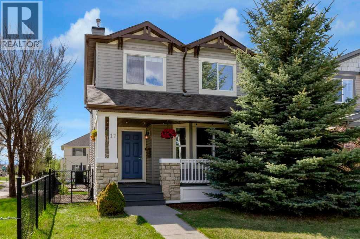
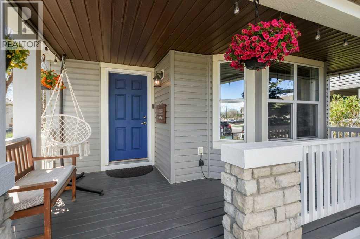
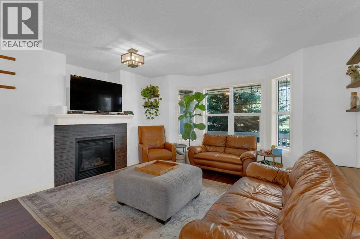
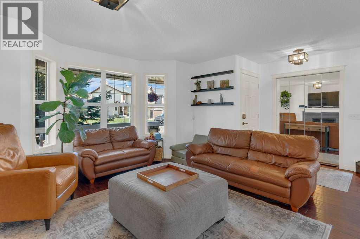
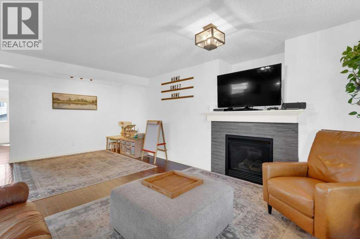
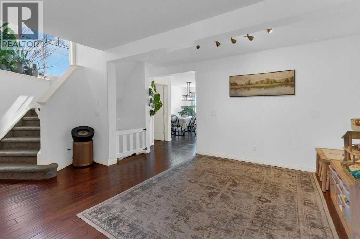
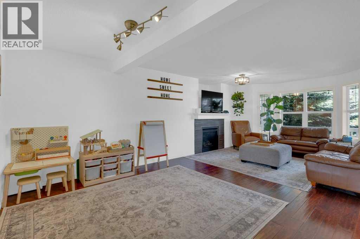
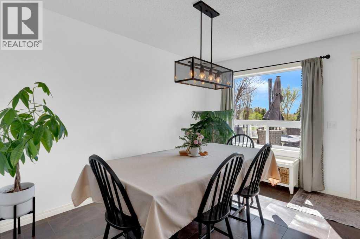
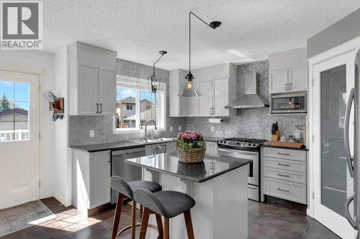
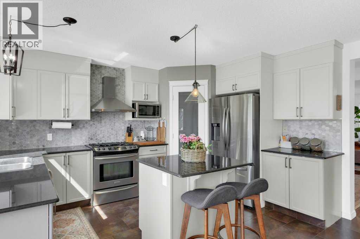
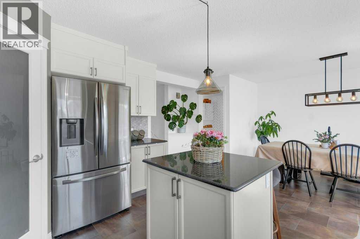
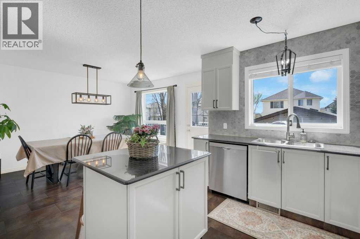
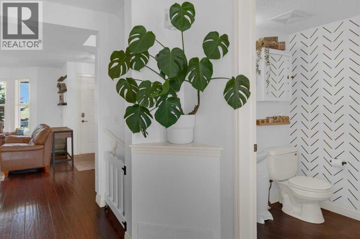
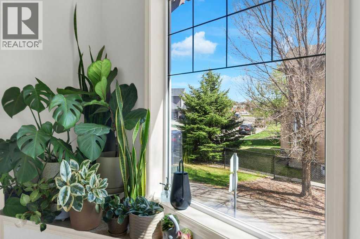
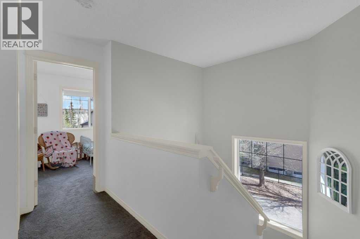
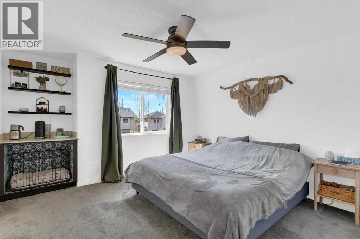
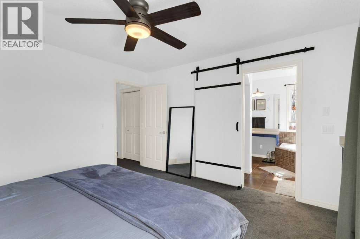
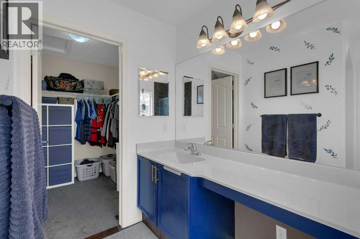
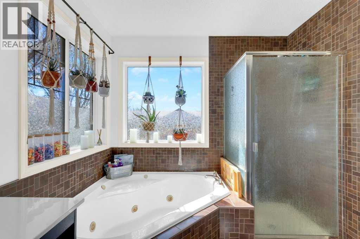
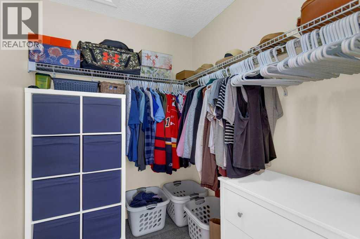
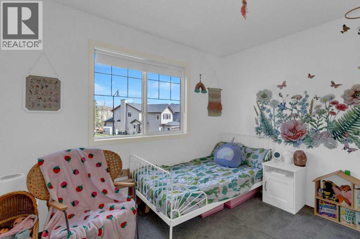
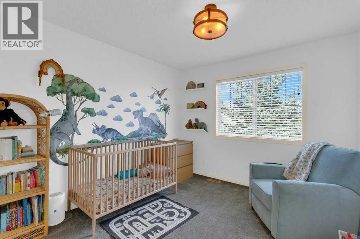
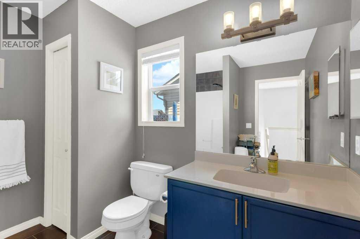
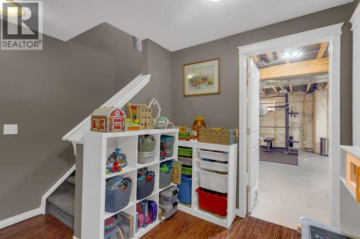
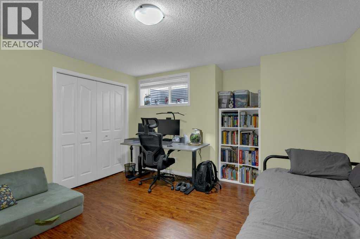
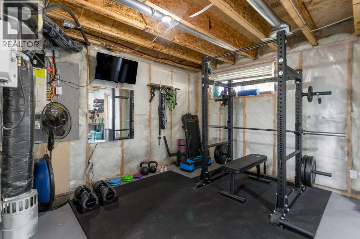
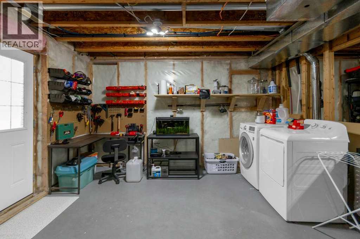
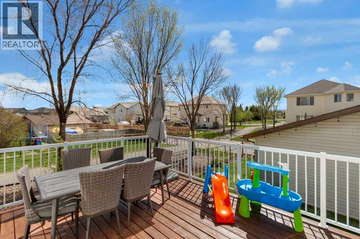
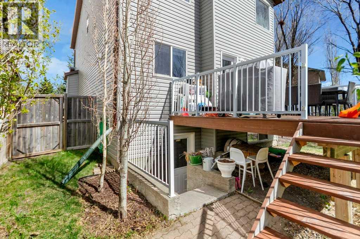
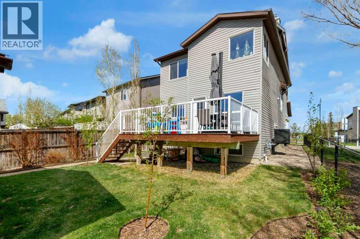
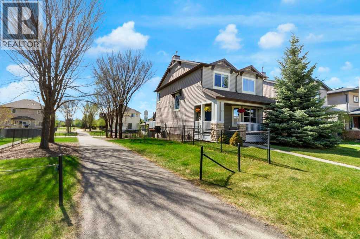
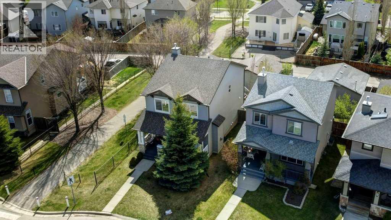
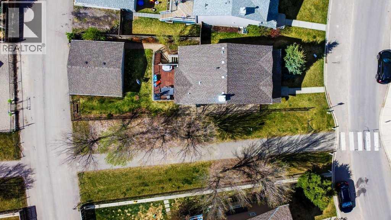
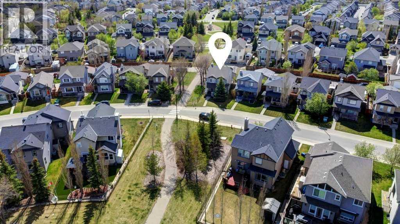
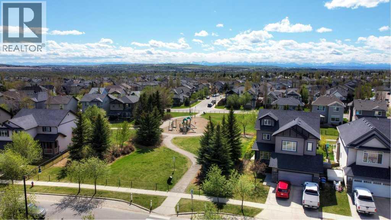
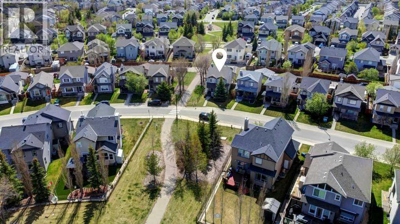
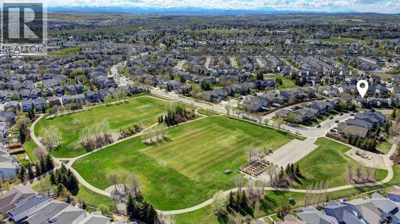
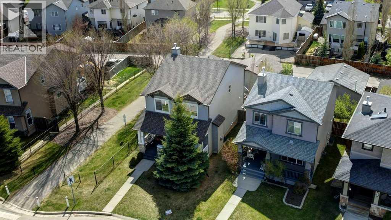
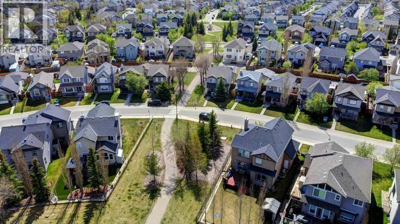
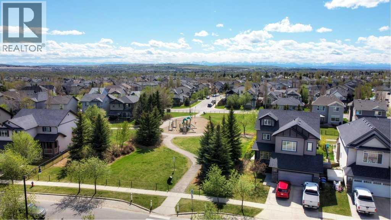
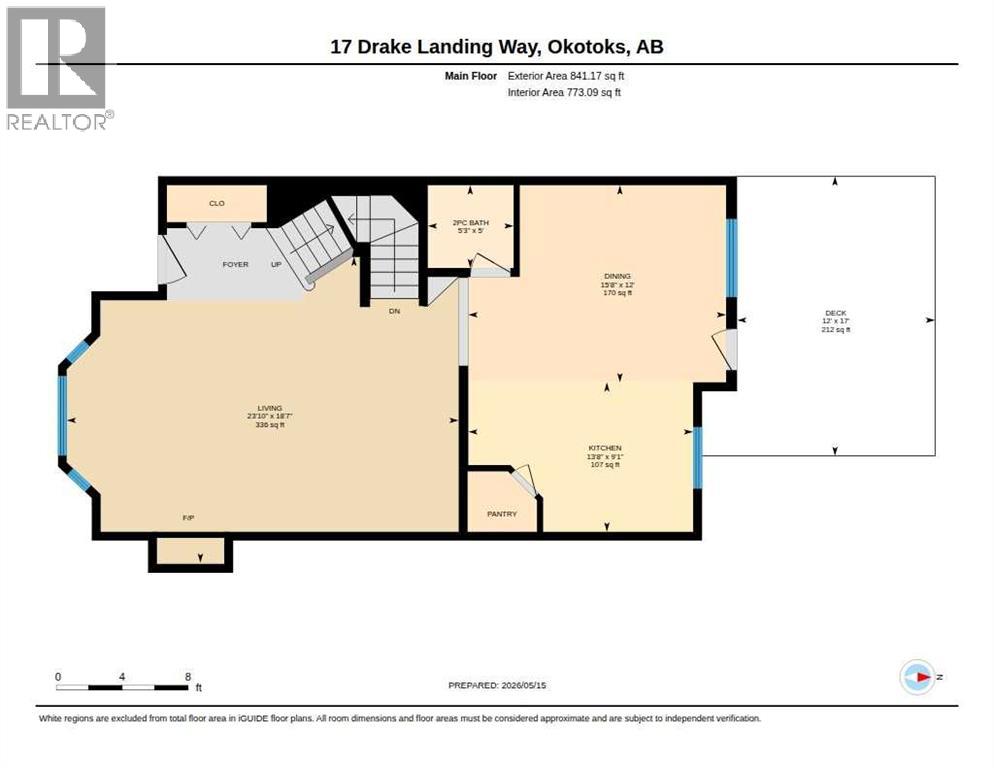
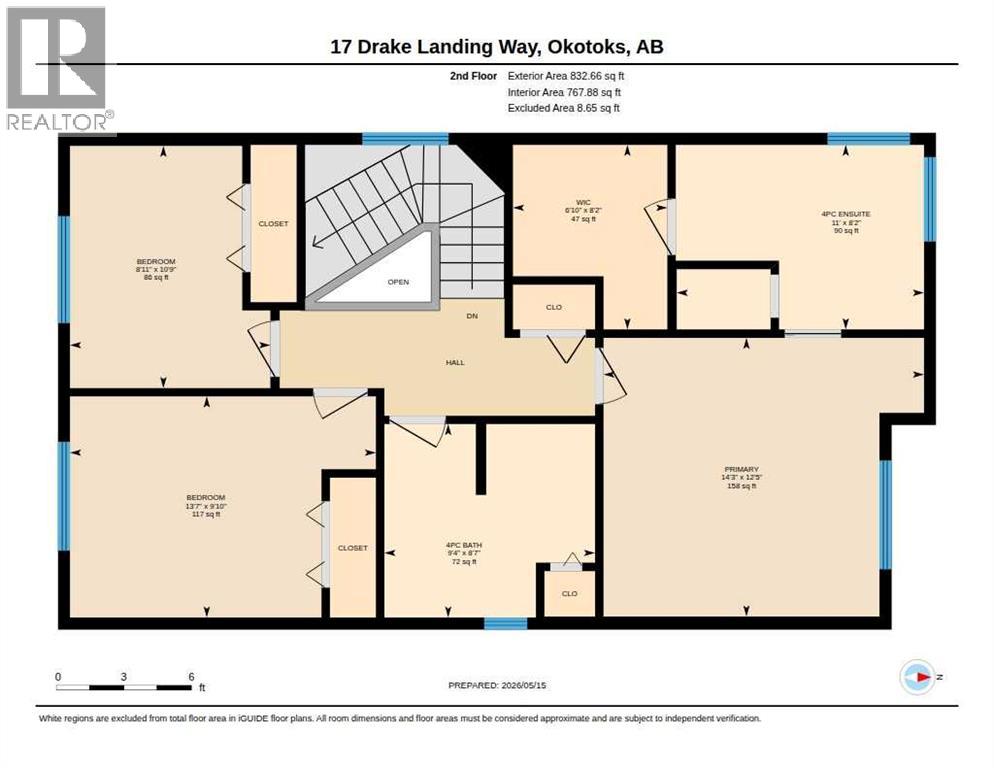
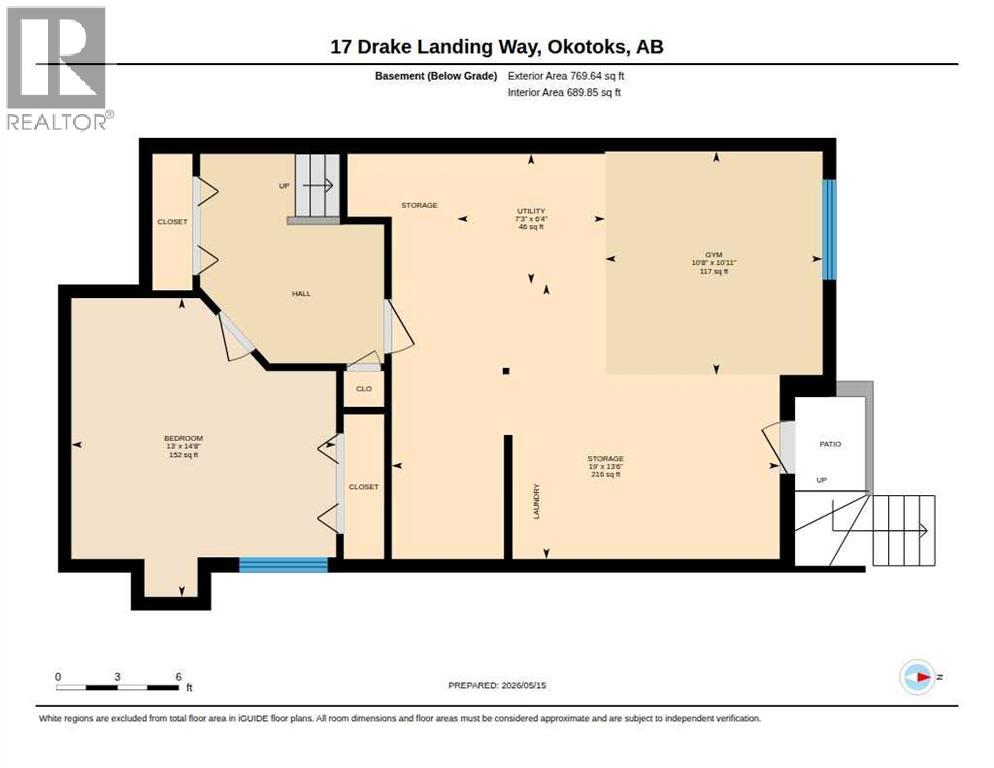
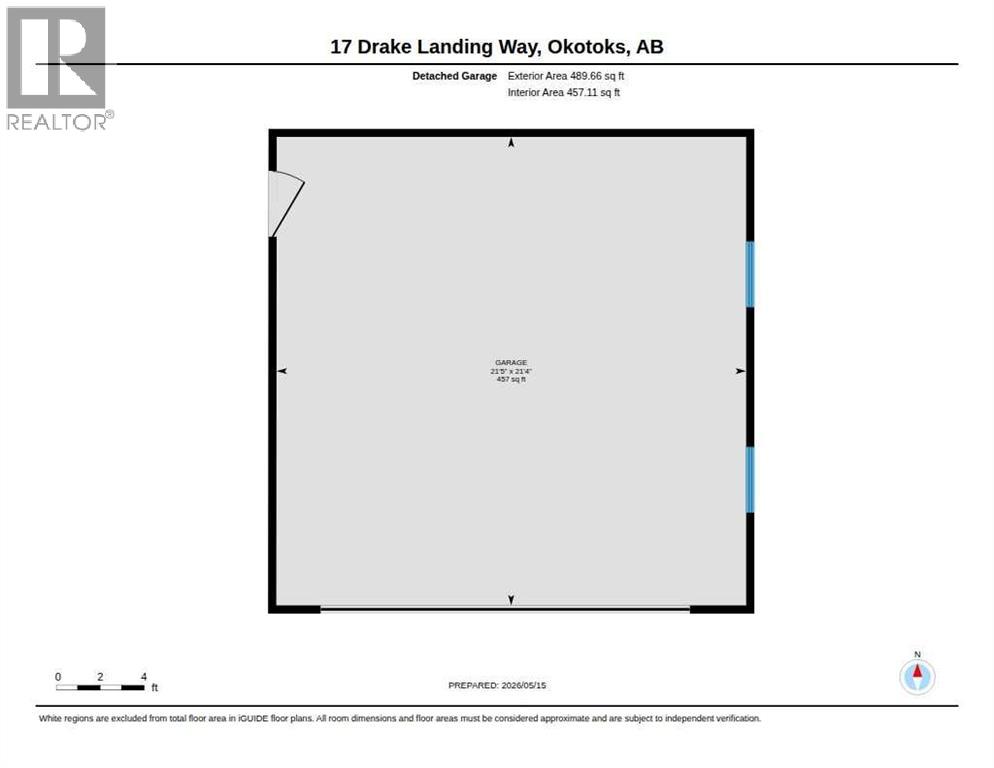
Welcome to 17 Drake Landing: warm and inviting 4 bedrooms total & 3 bathroom family home offering 1,674 ft2 of thoughtfully designed living space in one of the community’s most desirable locations. Situated siding onto green space and just steps from three parks, including a playground, this home combines comfort, functionality, and an unbeatable setting. Enjoy your morning coffee on the charming east-facing covered front porch, or relax entertain on the large west-facing deck overlooking the sunny backyard; perfect for afternoon gatherings and summer BBQs. The upper level even offers mountain views. Inside, the spacious front living room features engineered hardwood floors and a cozy gas fireplace. The bright white kitchen has stainless steel appliances, granite countertops, centre island, a corner pantry, and a convenient dining area with direct access to the backyard deck. Upstairs, you’ll find three generously sized bedrooms, including a spacious primary retreat complete with a full ensuite featuring a jetted soaker tub and separate shower. The partially finished basement adds valuable flexibility with a 4th bedroom or office, gym space, laundry area, and a separate walkout entrance to the fully fenced backyard. Additional highlights include a spacious double detached garage with rear paved lane access, air conditioning (2024), hot water tank replacement (2021), and new garage shingles (2025). This is an exceptional opportunity to own a move-in ready home in a family-friendly neighborhood close to parks, pathways, and amenities, all at a very affordable price!. Book your private showing today! (id:55577)
Property Features
- MLS® Number A2311375
- Price $600,000
- Bedrooms: 4
- Bathrooms: 3
- Square Footage: 1674 sqft
- Property Type: House
- Community Name: Drake Landing
- Amenities Near By Park, Playground, Schools
- Features Back Lane
- Parking Space Total 2
- Plan 0613601
- Structure Deck, See Remarks
Buildings
| Bathroom Total | 3 | Bedrooms Above Ground | 3 |
| Bedrooms Below Ground | 1 | Bedrooms Total | 4 |
| Appliances | Washer, Refrigerator, Range - Gas, Dishwasher, Dryer, Garburator, Hood Fan, Window Coverings | Basement Development | Partially Finished |
| Basement Features | Separate Entrance, Walk-up | Basement Type | Full (partially Finished) |
| Constructed Date | 2007 | Construction Material | Wood Frame |
| Construction Style Attachment | Detached | Cooling Type | Central Air Conditioning |
| Exterior Finish | Stone, Vinyl Siding | Fireplace Present | Yes |
| Fireplace Total | 1 | Flooring Type | Carpeted, Hardwood |
| Foundation Type | Poured Concrete | Half Bath Total | 1 |
| Heating Fuel | Natural Gas | Heating Type | Forced Air |
| Stories Total | 2 | Size Interior | 1674 Sqft |
| Total Finished Area | 1674 Sqft | Type | House |
Parking
| Detached Garage | 2 |
Land
| Acreage | No | Fence Type | Fence |
| Land Amenities | Park, Playground, Schools | Landscape Features | Landscaped |
| Size Depth | 35.06 M | Size Frontage | 9.48 M |
| Size Irregular | 4220.00 | Size Total | 4220 Sqft|4,051 - 7,250 Sqft |
| Size Total Text | 4220 Sqft|4,051 - 7,250 Sqft | Zoning Description | Tn |
Rooms
| Level | Type | Dimensions |
|---|---|---|
| Basement | Bedroom | 14.67 Ft x 13.00 Ft |
| Basement | Exercise Room | 10.92 Ft x 10.67 Ft |
| Basement | Storage | 13.50 Ft x 19.00 Ft |
| Main Level | 2pc Bathroom | 5.00 Ft x 5.25 Ft |
| Main Level | Dining Room | 12.00 Ft x 15.67 Ft |
| Main Level | Kitchen | 9.08 Ft x 13.67 Ft |
| Main Level | Living Room | 18.58 Ft x 23.83 Ft |
| Upper Level | 4pc Bathroom | 8.58 Ft x 9.33 Ft |
| Upper Level | 4pc Bathroom | 8.17 Ft x 11.00 Ft |
| Upper Level | Bedroom | 9.83 Ft x 13.58 Ft |
| Upper Level | Bedroom | 10.75 Ft x 8.92 Ft |
| Upper Level | Primary Bedroom | 12.42 Ft x 14.25 Ft |
| Upper Level | Other | 8.17 Ft x 6.83 Ft |
Agents and Offices
- Simon Strydhorst
- Office: RE/MAX House Of Real Estate