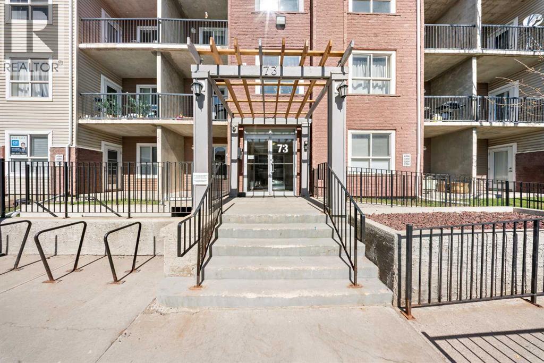
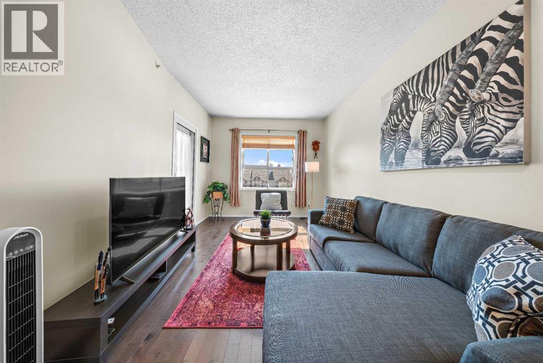
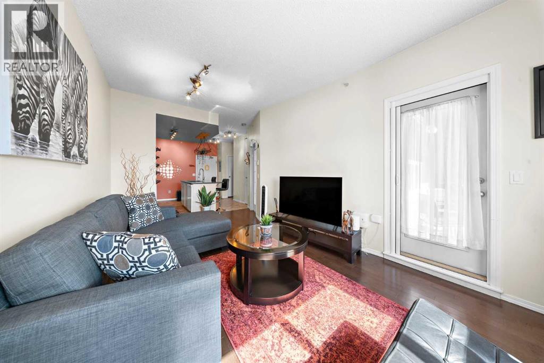
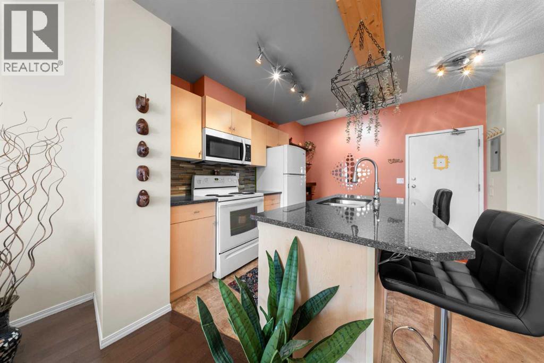
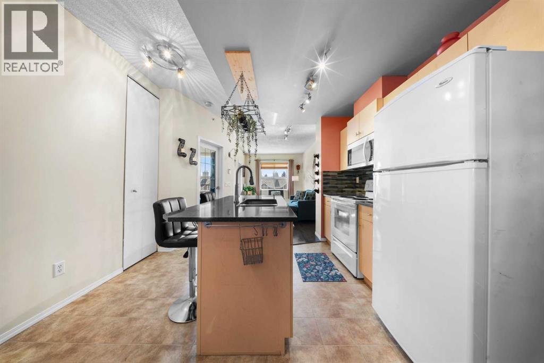
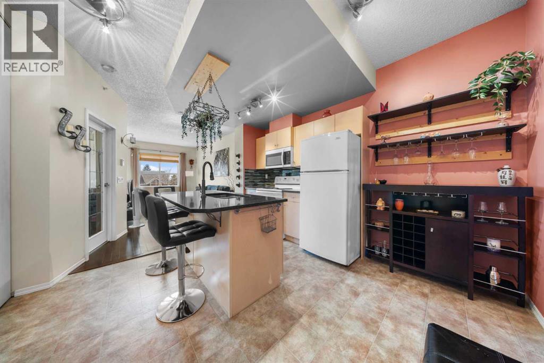
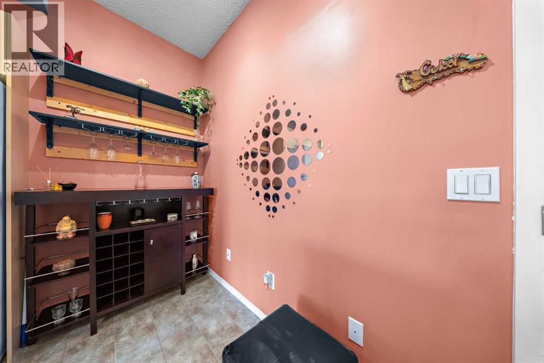
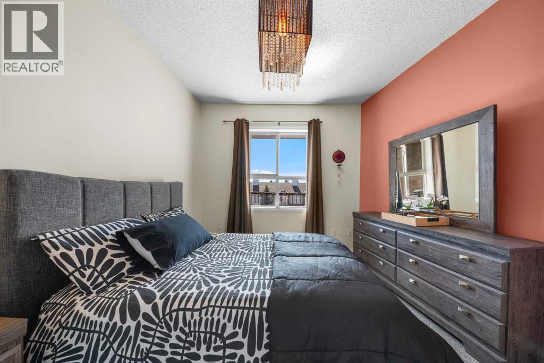
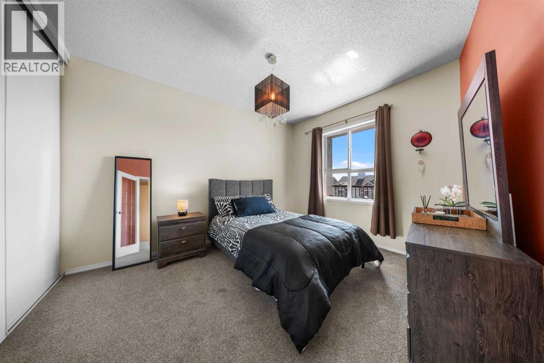
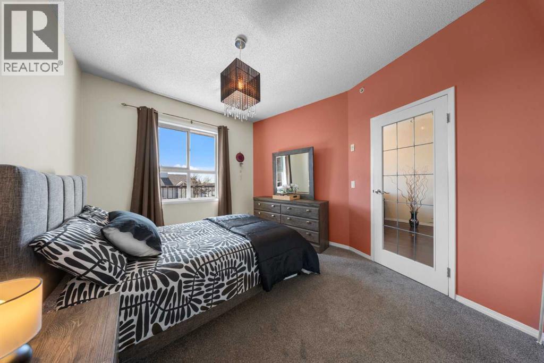
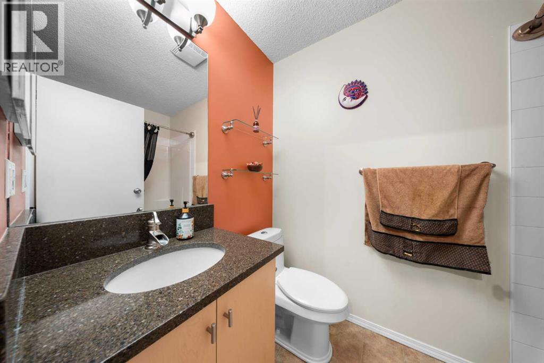
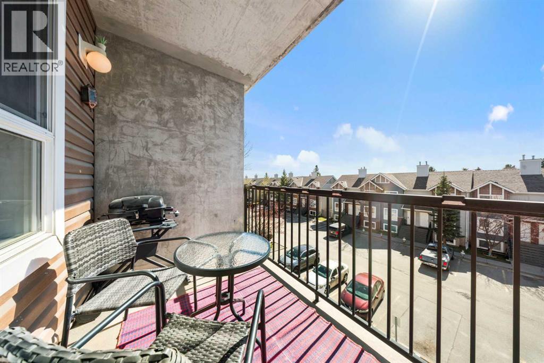
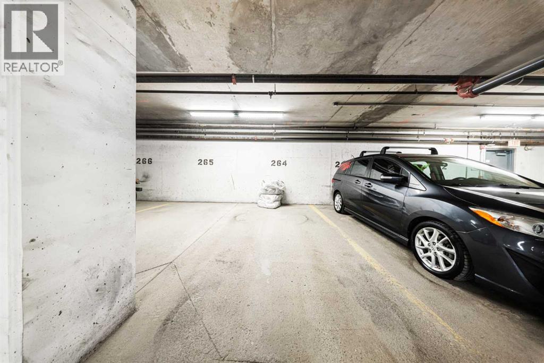
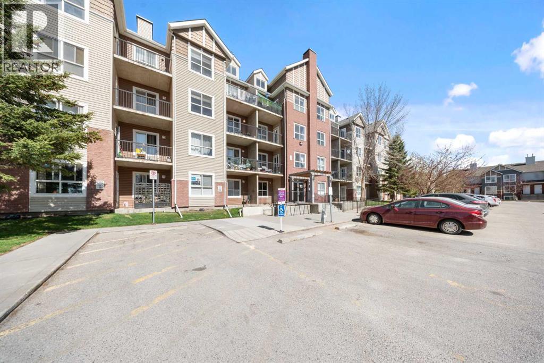
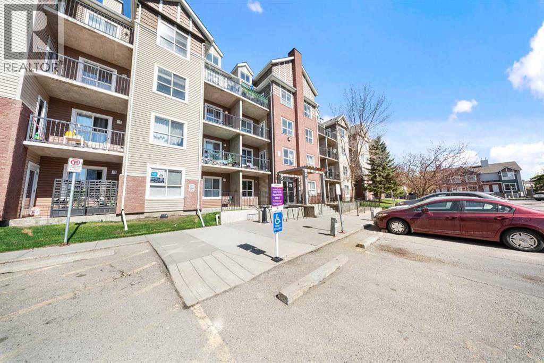
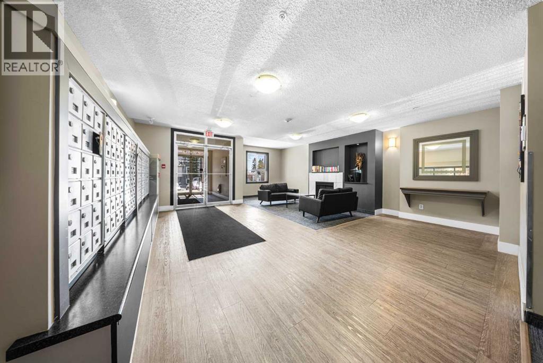
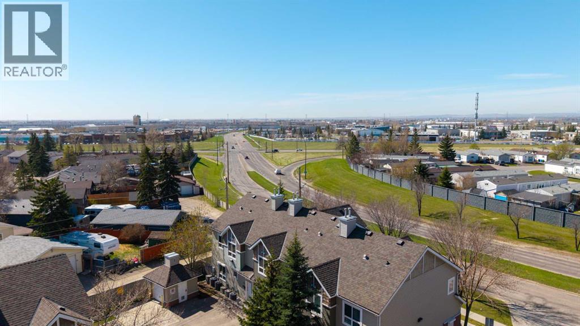
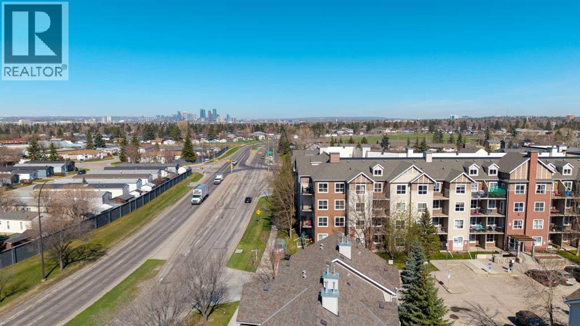
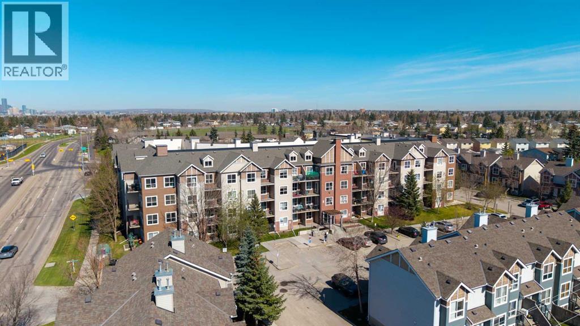
Welcome to Compass Erin Woods! This beautifully maintained 1 -bedroom condo offers incredible value with a bright, open concept layout and titled underground parking in a secure concrete building. Located on the third floor, this home features large windows and sunny southeast-facing balcony that fills the space with natural light. Thoughtfully designed kitchen showcases granite countertops, modern lighting and plenty of cabinet space, flowing seamlessly into the spacious living area with engineered hardwood flooring. A versatile nook beside the kitchen is perfect for a dining area. The generous bedroom features updated French doors, while the stylish bathroom includes granite counters and relaxing soaker tub. Enjoy the convenience of condo fees that include ALL utilities, plus secure heated underground parking. Ideally located with a quick access to Deerfoot Trail, Stoney Trail, downtown Calgary, shopping , transit and major industrial areas. Whether you're a first time home buyer, downsizer or investor this is an excellent opportunity to won a move-in ready home in a well managed complex. (id:55577)
Property Features
- MLS® Number A2314164
-
Price
$185,000
Maintenance, Electricity, Heat, Insurance, Ground Maintenance, Parking, Property Management, Reserve Fund Contributions, Waste Removal, Water
$493.34 Monthly - Bedrooms: 1
- Bathrooms: 1
- Square Footage: 561 sqft
- Property Type: Apartment
- Community Name: Erin Woods
- Amenities Near By Park, Schools
- Community Features Pets Allowed With Restrictions
- Features French Door, No Animal Home, Parking
- Parking Space Total 1
- Plan 0611635
Buildings
| Bathroom Total | 1 | Bedrooms Above Ground | 1 |
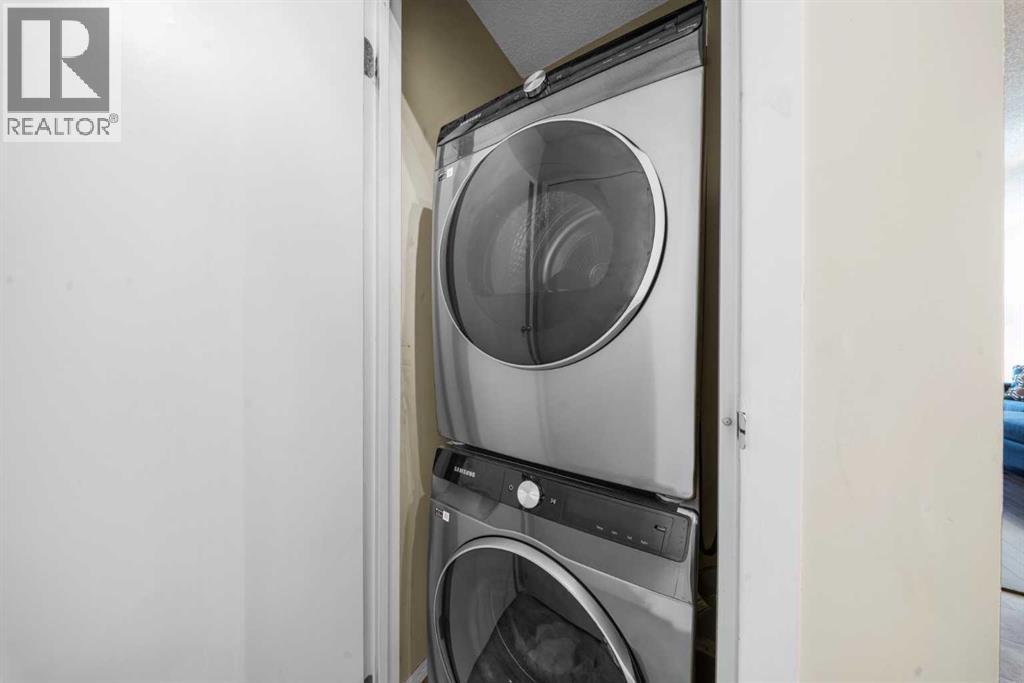
| Bedrooms Total | 1 | Appliances | Washer, Refrigerator, Range - Electric, Dishwasher, Dryer, Microwave |
| Constructed Date | 2006 | Construction Material | Poured Concrete |
| Construction Style Attachment | Attached | Cooling Type | None |
| Exterior Finish | Brick, Concrete, Vinyl Siding | Flooring Type | Carpeted, Hardwood, Linoleum |
| Heating Type | Baseboard Heaters | Stories Total | 4 |
| Size Interior | 561 Sqft | Total Finished Area | 561.43 Sqft |
| Type | Apartment |
Parking
| Underground |
Land
| Acreage | No | Land Amenities | Park, Schools |
| Size Irregular | Sf | Sm | Size Total Text | Sf | Sm|unknown |
| Zoning Description | M-c2 D204 |
Rooms
| Level | Type | Dimensions |
|---|---|---|
| Main Level | Bedroom | 13.00 M x 11.10 M |
| Main Level | Kitchen | 12.50 M x 11.80 M |
| Main Level | Living Room | 18.11 M x 10.40 M |
| Main Level | 4pc Bathroom | 8.10 M x 5.00 M |
Agents and Offices
- Leah Maldo
- Alex Briones
- Office: Real Broker