
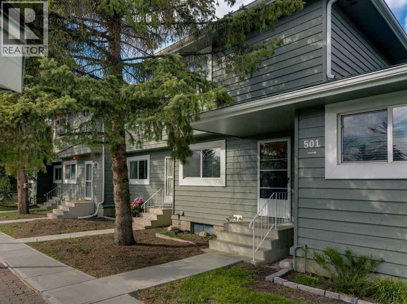
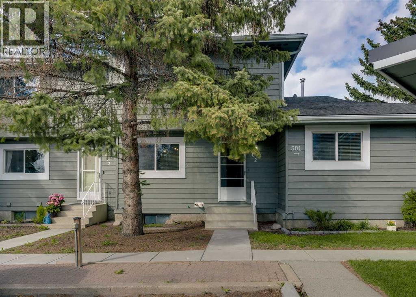
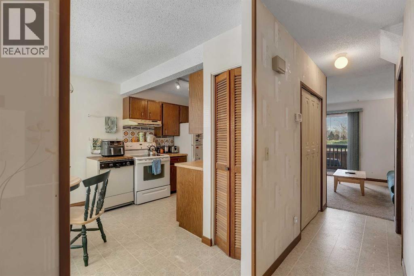
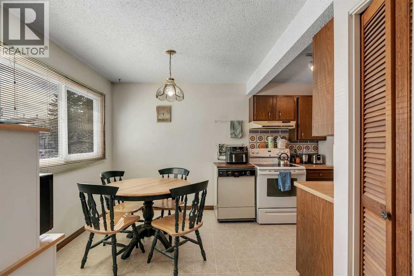
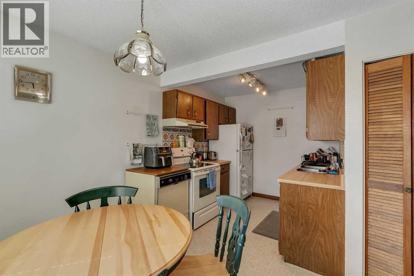
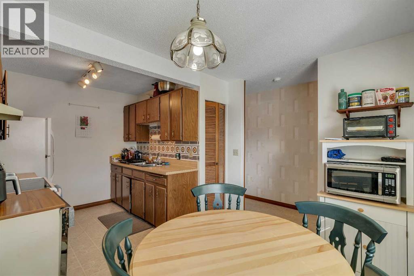
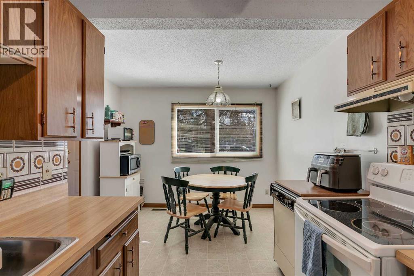
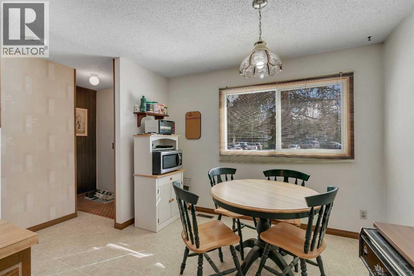
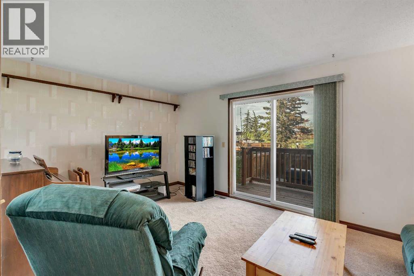
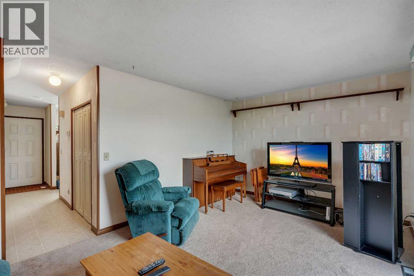
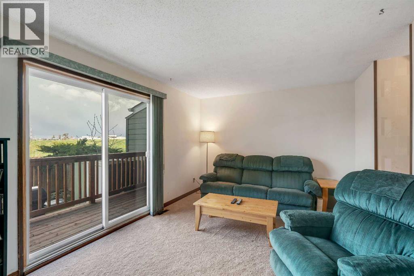
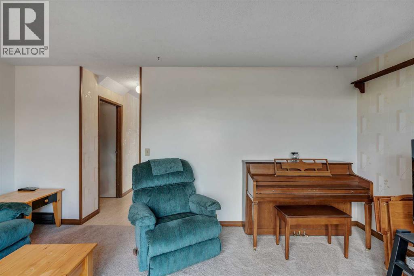
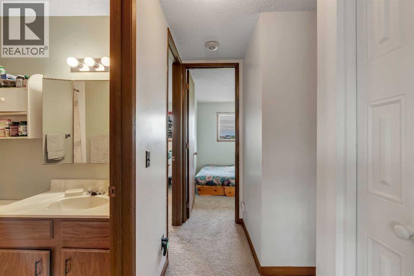
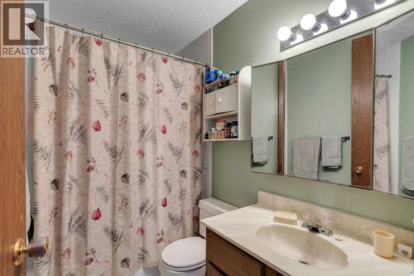
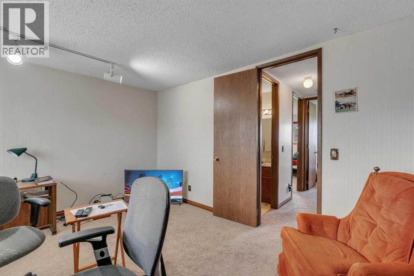
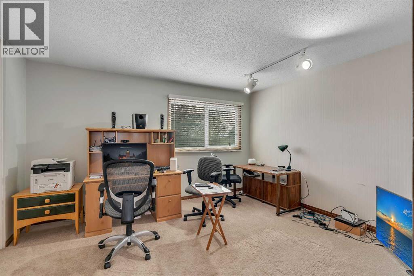
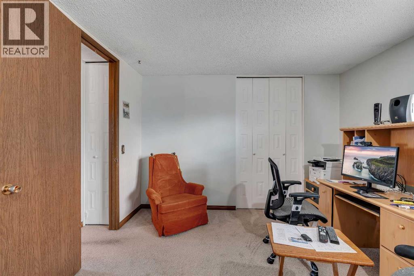
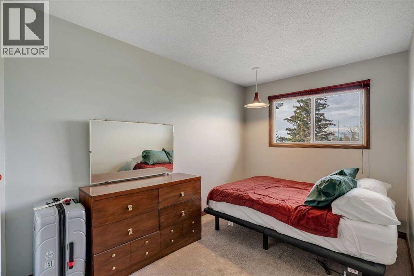
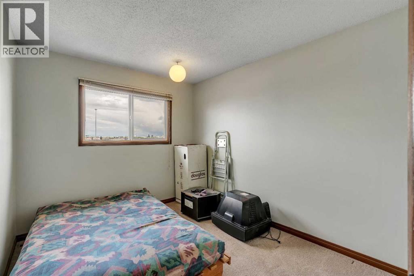
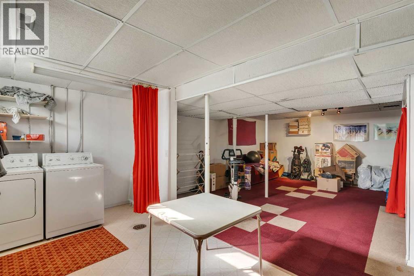
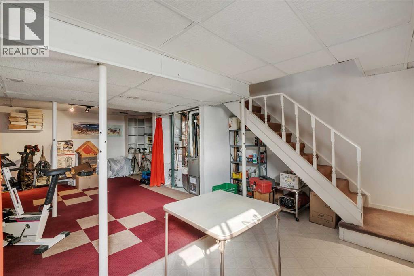
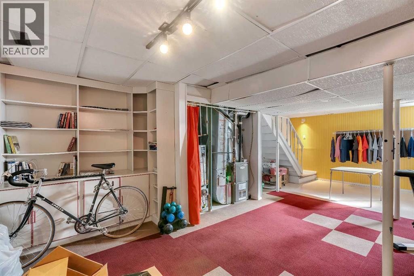
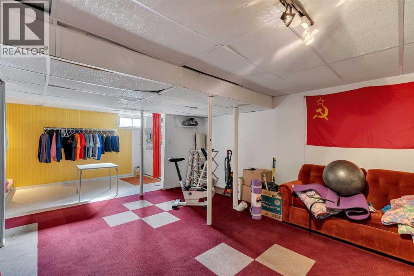
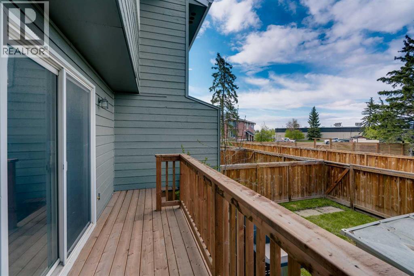
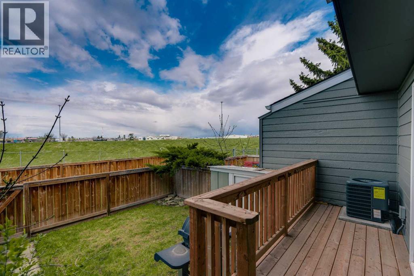
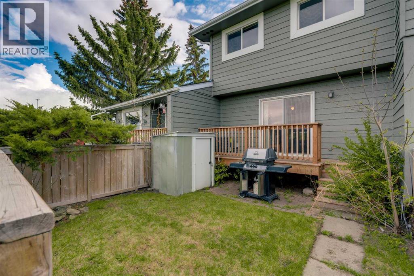
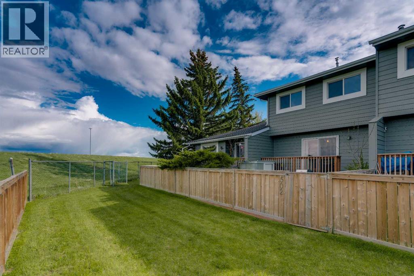
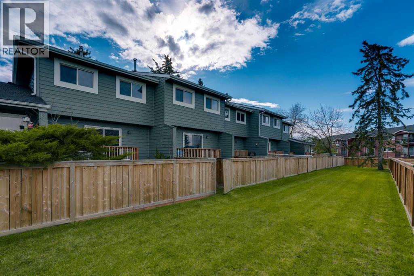
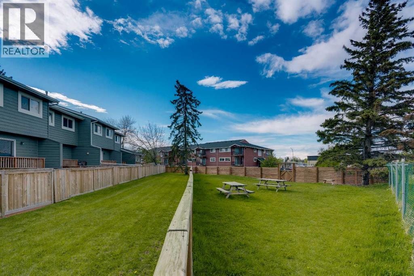
Welcome to this charming and affordable two-storey townhome located in the desirable community of Airdrie Meadows! Offering 1,117 sq ft of functional living space, this well-maintained home is perfect for first-time home buyers, young families, or savvy investors looking to expand their real estate portfolio. The main floor features a practical and inviting layout with a bright kitchen and dining room combination, flowing seamlessly into a spacious living room. Sliding patio doors lead directly to your private deck and fully fenced yard, the perfect space to relax, entertain, or enjoy summer evenings outdoors. Upstairs, you’ll find three generously sized bedrooms, including a comfortable primary retreat, all conveniently located near the full 4-piece bathroom. The basement offers incredible potential with a laundry area and an open layout ready for your personal touch, whether you envision a recreation room, home gym, office space, or additional storage. Ideally situated close to shopping, dining, schools, parks, pathways, and public transit, this home combines comfort, convenience, and value in one fantastic package. Don’t miss your opportunity to own in this family-friendly and established community! (id:55577)
Property Features
- MLS® Number A2313568
-
Price
$225,000
Maintenance, Common Area Maintenance, Property Management, Reserve Fund Contributions, Waste Removal
$474.23 Monthly - Bedrooms: 3
- Bathrooms: 1
- Square Footage: 1118 sqft
- Property Type: Row / Townhouse
- Community Name: Airdrie Meadows
- Amenities Near By Park, Playground, Schools, Shopping
- Community Features Pets Allowed With Restrictions
- Features Pvc Window, No Animal Home, Level, Parking
- Parking Space Total 1
- Plan 7911038
- Structure Deck
Buildings
| Bathroom Total | 1 | Bedrooms Above Ground | 3 |
| Bedrooms Total | 3 | Appliances | Refrigerator, Dishwasher, Stove, Hood Fan, Washer & Dryer |
| Basement Development | Partially Finished | Basement Type | Full (partially Finished) |
| Constructed Date | 1979 | Construction Material | Wood Frame |
| Construction Style Attachment | Attached | Cooling Type | Central Air Conditioning, Fully Air Conditioned |
| Flooring Type | Carpeted, Linoleum | Foundation Type | Poured Concrete |
| Heating Fuel | Natural Gas | Heating Type | Forced Air |
| Stories Total | 2 | Size Interior | 1118 Sqft |
| Total Finished Area | 1117.61 Sqft | Type | Row / Townhouse |
Land
| Acreage | No | Fence Type | Fence |
| Land Amenities | Park, Playground, Schools, Shopping | Landscape Features | Landscaped |
| Size Total Text | Unknown | Zoning Description | R2-t |
Rooms
| Level | Type | Dimensions |
|---|---|---|
| Main Level | Dining Room | 10.92 Ft x 7.42 Ft |
| Main Level | Kitchen | 10.50 Ft x 8.17 Ft |
| Main Level | Living Room | 17.33 Ft x 11.00 Ft |
| Upper Level | 4pc Bathroom | 8.00 Ft x 4.92 Ft |
| Upper Level | Bedroom | 8.00 Ft x 13.92 Ft |
| Upper Level | Bedroom | 8.92 Ft x 11.58 Ft |
| Upper Level | Primary Bedroom | 13.83 Ft x 11.67 Ft |
Agents and Offices
- Amir Halilovic
- Waleed Idriess
- Office: Real Broker