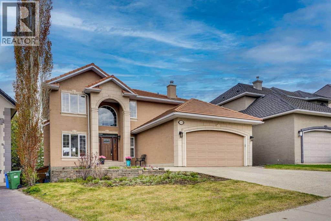
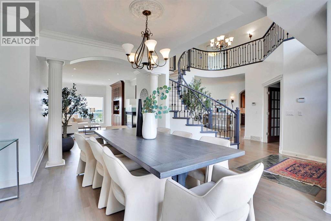
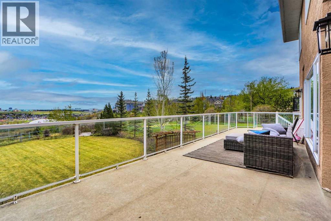
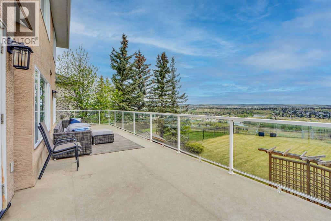
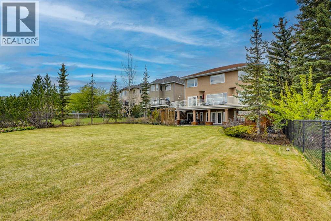
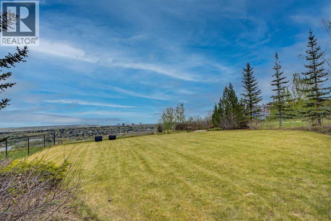
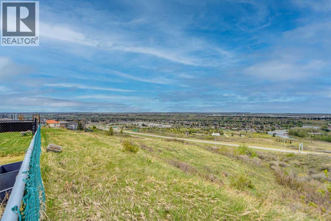
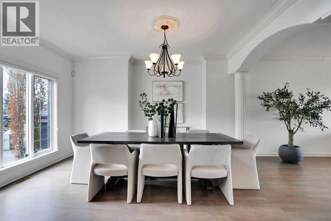
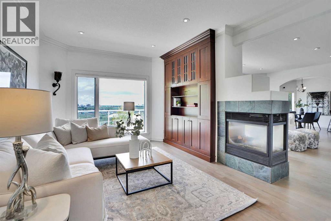
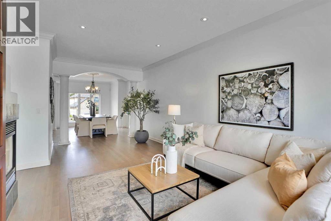
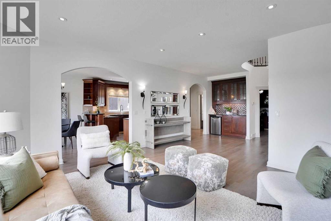
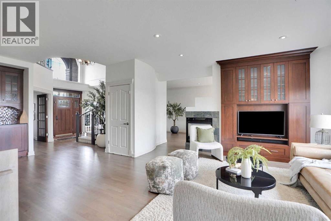
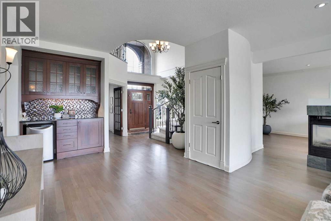
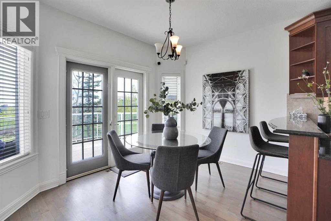
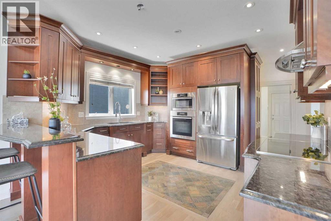
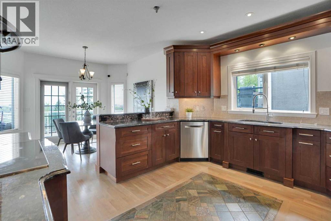
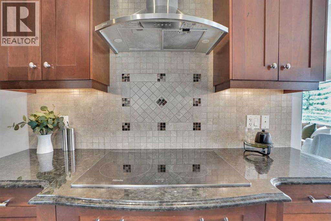
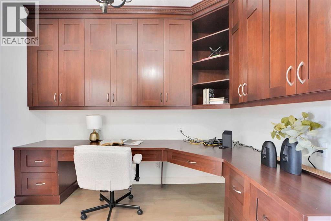
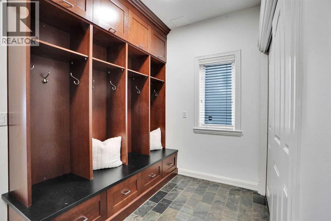
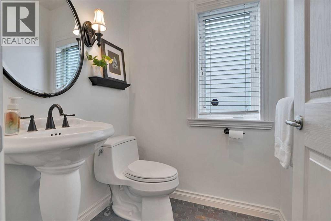
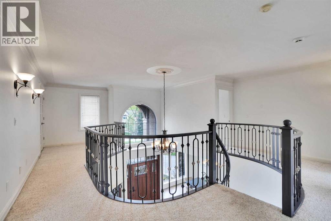
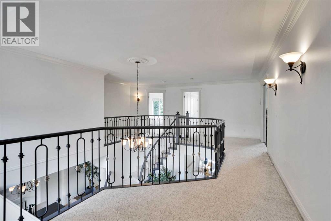
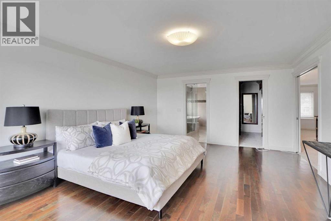
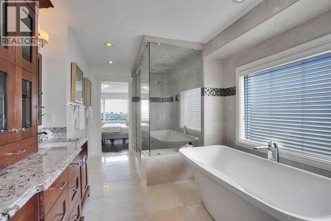
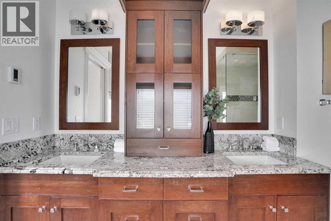
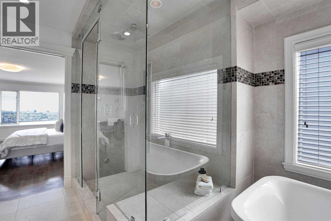
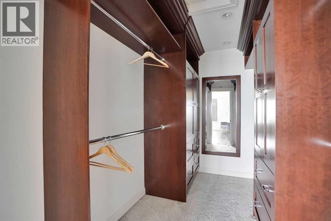
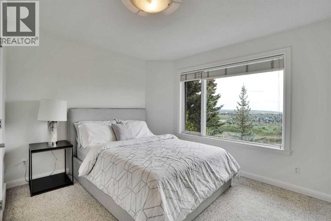
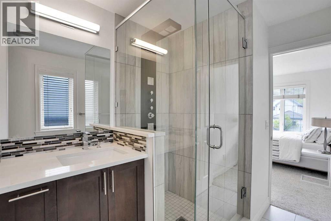
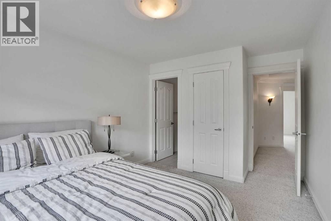
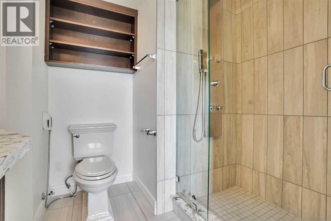
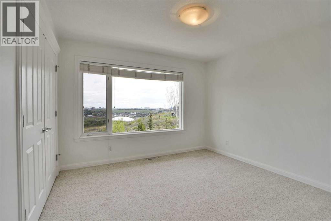
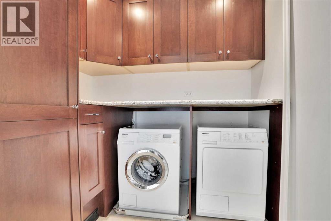
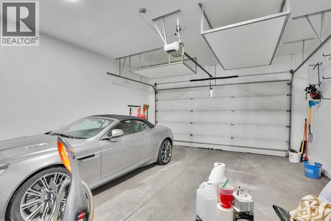
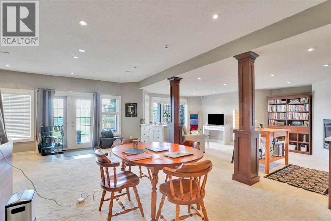
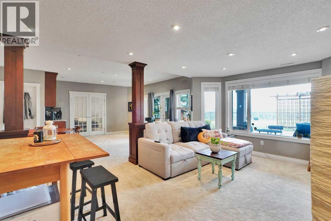
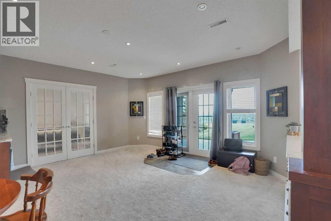
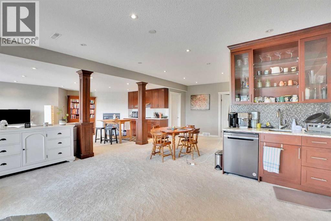
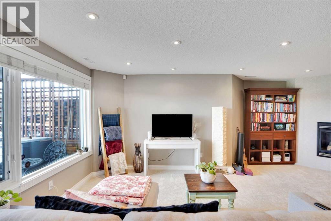
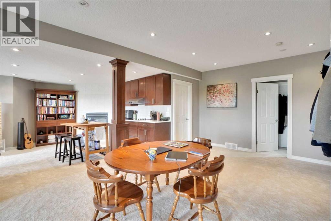
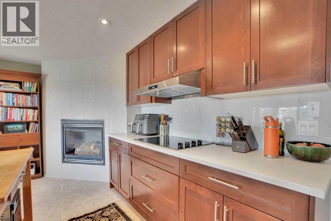
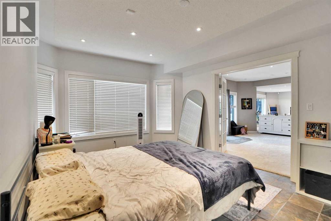
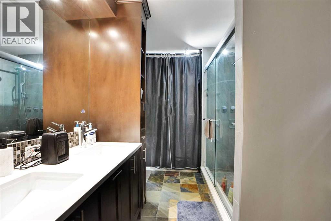
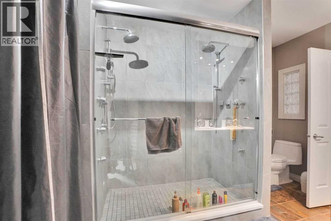
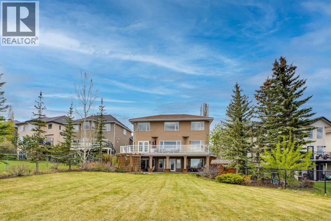
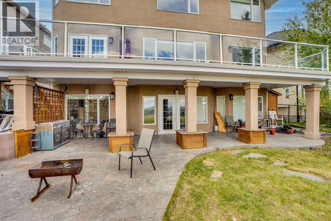
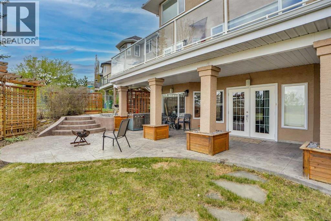
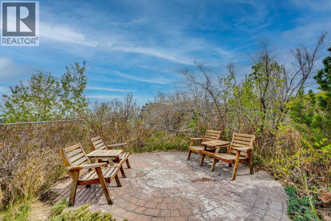
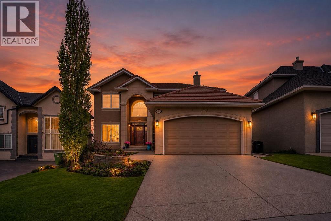
Elegant Walk-Out Estate home in Patterson Hills. The spacious foyer reveals the spiral staircase to the second floor, enclosed main floor den & elegant formal dining room. A three-way fireplace with custom built-in cabinetry separates the living room and casual family room w/dry bar area - all offering amazing views through oversize windows. Open concept Kitchen/breakfast nook provide the perfect setting for casual dining w/high end stainless appl's fit to impress any chef. The upper level has 4 bedrooms, laundry room, elegant master suite with hardwood flooring & spacious closet & ensuite w/steam shower & audio system w/stunning views! Walk-Out level features Family Room with fireplace, 5th bedroom, bath & nanny/in-law quarters. Enjoy the endless backyard views on the ~1/4 acre lot w/concrete and covered patio. Perfect location - minutes to West LRT transit, easy downtown commute, schools, pathways & all amenities close by. (id:55577)
Property Features
- MLS® Number A2313238
- Price $1,549,900
- Bedrooms: 5
- Bathrooms: 5
- Square Footage: 2884 sqft
- Property Type: House
- Community Name: Patterson
- Amenities Near By Park, Playground, Schools, Shopping
- Features See Remarks, Pvc Window, French Door, Closet Organizers, No Smoking Home
- Parking Space Total 2
- Plan 9612526
- View Type View
Buildings
| Bathroom Total | 5 | Bedrooms Above Ground | 4 |
| Bedrooms Below Ground | 1 | Bedrooms Total | 5 |
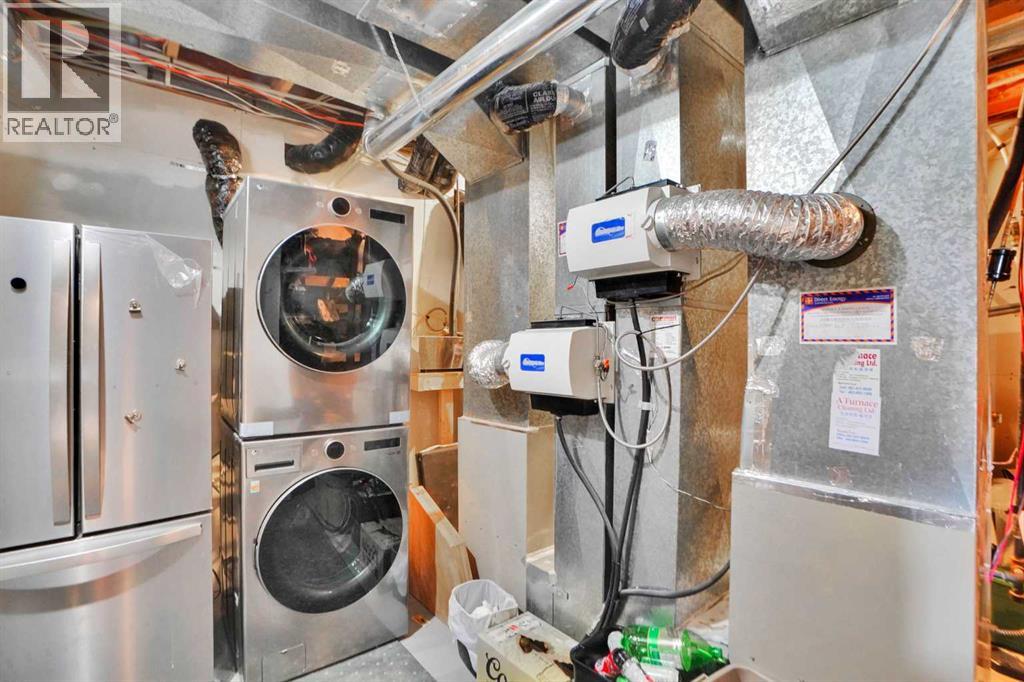
| Appliances | Refrigerator, Range - Electric, Dishwasher, Oven - Built-in, Hood Fan, Window Coverings, Washer/dryer Stack-up | Basement Development | Finished |
| Basement Features | Separate Entrance, Walk Out, Suite | Basement Type | Full (finished) |
| Constructed Date | 1997 | Construction Material | Wood Frame |
| Construction Style Attachment | Detached | Cooling Type | Central Air Conditioning |
| Exterior Finish | Stone, Stucco | Fireplace Present | Yes |
| Fireplace Total | 2 | Flooring Type | Carpeted, Ceramic Tile, Hardwood |
| Foundation Type | Poured Concrete | Half Bath Total | 1 |
| Heating Type | Forced Air | Stories Total | 2 |
| Size Interior | 2884 Sqft | Total Finished Area | 2883.65 Sqft |
| Type | House |
Parking
| Attached Garage | 2 |
Land
| Acreage | No | Fence Type | Fence |
| Land Amenities | Park, Playground, Schools, Shopping | Landscape Features | Landscaped, Lawn |
| Size Depth | 58.7 M | Size Frontage | 13.47 M |
| Size Irregular | 10494.00 | Size Total | 10494 Sqft|7,251 - 10,889 Sqft |
| Size Total Text | 10494 Sqft|7,251 - 10,889 Sqft | Zoning Description | R-cg |
Rooms
| Level | Type | Dimensions |
|---|---|---|
| Second Level | 3pc Bathroom | 6.67 Ft x 10.83 Ft |
| Second Level | 3pc Bathroom | 8.75 Ft x 6.58 Ft |
| Second Level | 5pc Bathroom | 9.75 Ft x 17.83 Ft |
| Second Level | Bedroom | 11.42 Ft x 11.08 Ft |
| Second Level | Bedroom | 10.17 Ft x 13.42 Ft |
| Second Level | Bedroom | 14.42 Ft x 12.92 Ft |
| Second Level | Primary Bedroom | 14.25 Ft x 19.08 Ft |
| Second Level | Other | 6.67 Ft x 10.33 Ft |
| Second Level | Laundry Room | 5.75 Ft x 7.17 Ft |
| Basement | 4pc Bathroom | 8.75 Ft x 11.17 Ft |
| Basement | Other | 13.58 Ft x 4.83 Ft |
| Basement | Bedroom | 11.83 Ft x 16.17 Ft |
| Basement | Recreational, Games Room | 29.75 Ft x 26.58 Ft |
| Basement | Storage | 22.00 Ft x 12.17 Ft |
| Basement | Storage | 7.67 Ft x 7.92 Ft |
| Basement | Furnace | 17.17 Ft x 14.42 Ft |
| Basement | Other | 4.58 Ft x 5.75 Ft |
| Main Level | 2pc Bathroom | 4.83 Ft x 5.42 Ft |
| Main Level | Other | 11.67 Ft x 10.42 Ft |
| Main Level | Dining Room | 11.58 Ft x 14.33 Ft |
| Main Level | Family Room | 16.25 Ft x 26.17 Ft |
| Main Level | Foyer | 7.67 Ft x 7.92 Ft |
| Main Level | Kitchen | 13.67 Ft x 11.42 Ft |
| Main Level | Living Room | 12.00 Ft x 22.42 Ft |
| Main Level | Other | 11.50 Ft x 9.00 Ft |
| Main Level | Office | 10.42 Ft x 10.58 Ft |
Agents and Offices
- Daniel Norris
- Office: Urban-Realty.ca