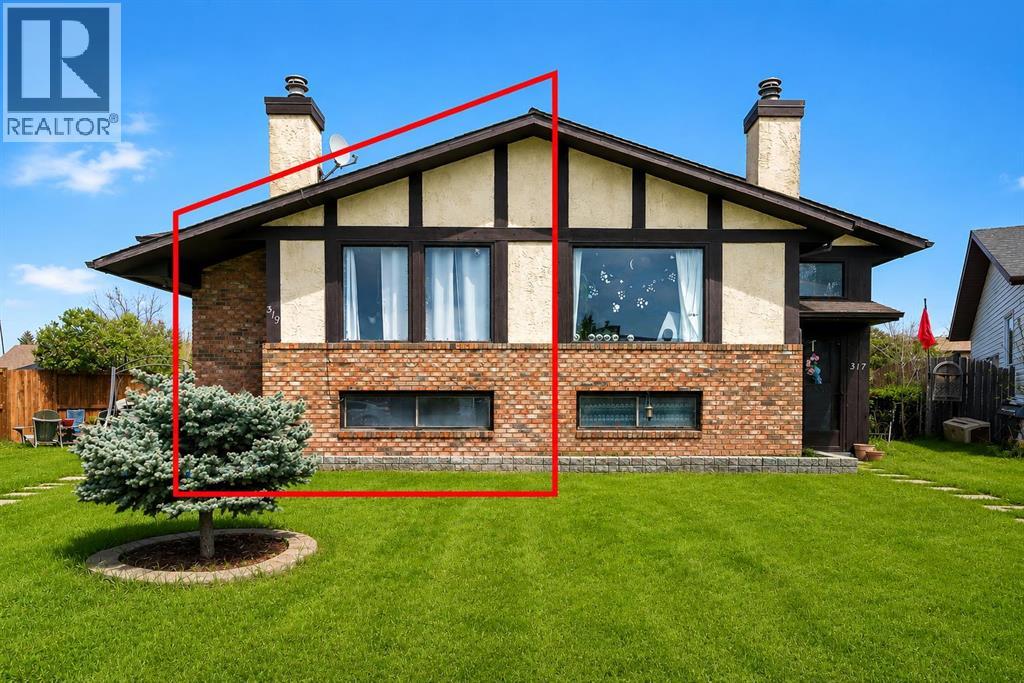
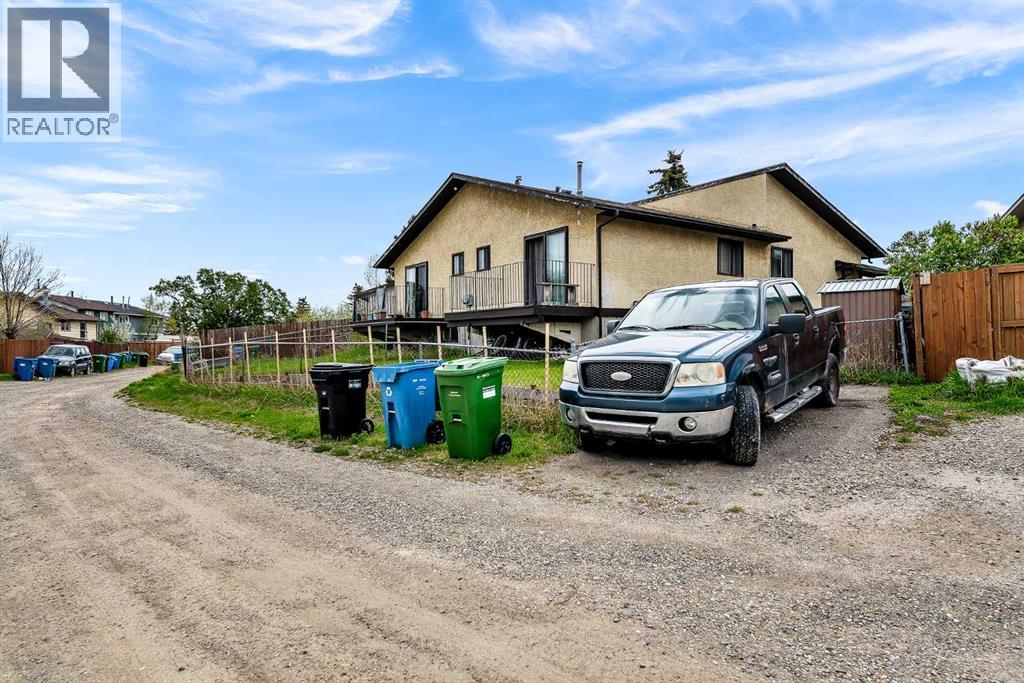
319 Templemont Place Ne, Calgary, Alberta T1Y 5A7 New

Browse our exclusive listings.

$408,900

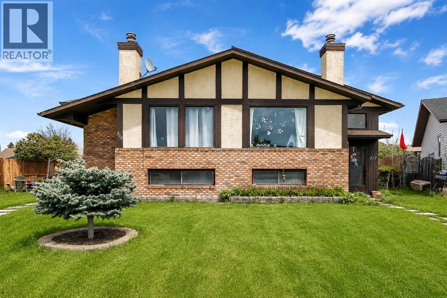
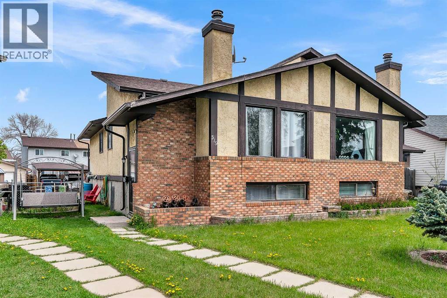
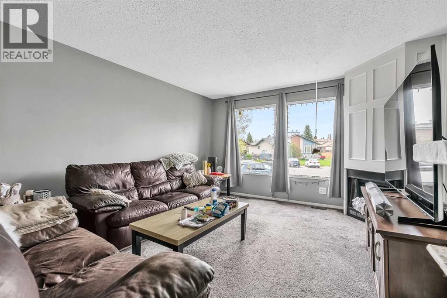
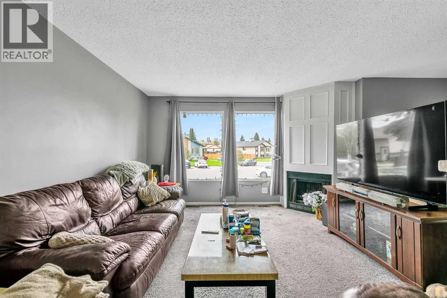
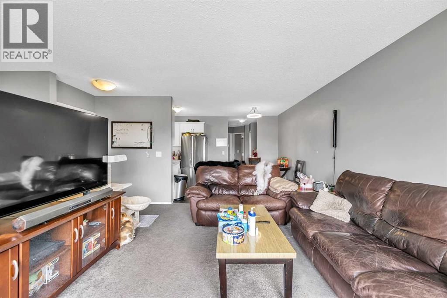
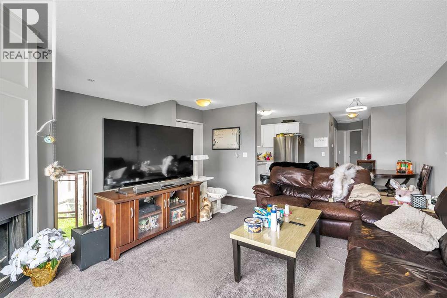
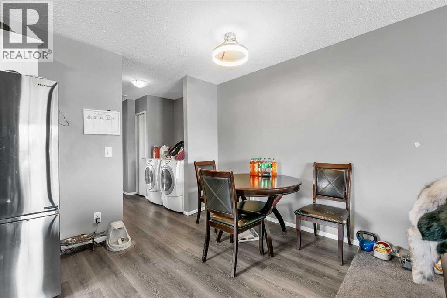
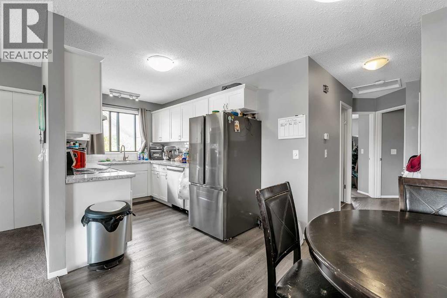
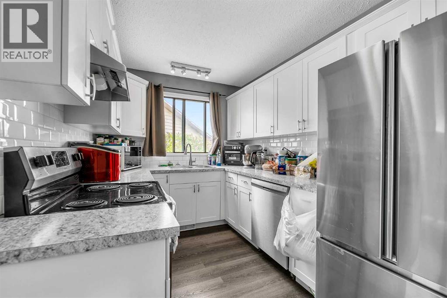
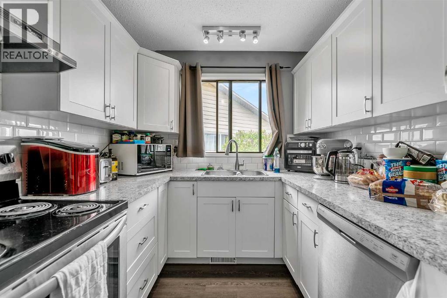
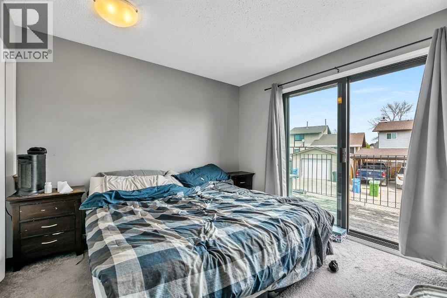
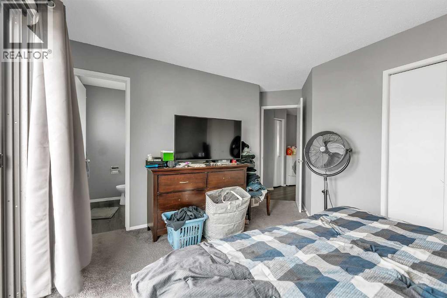
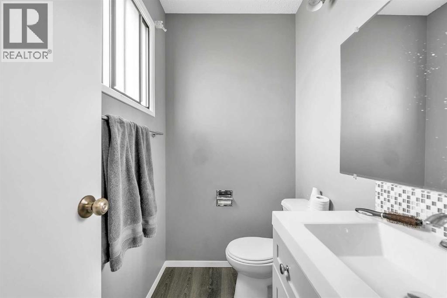
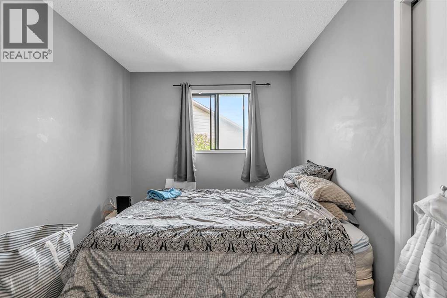
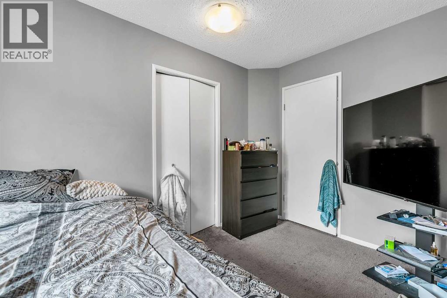
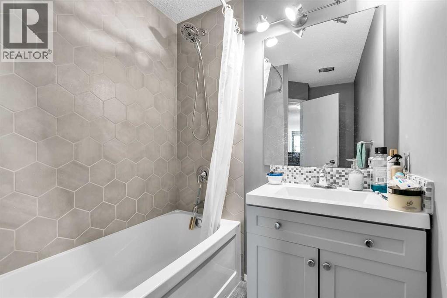
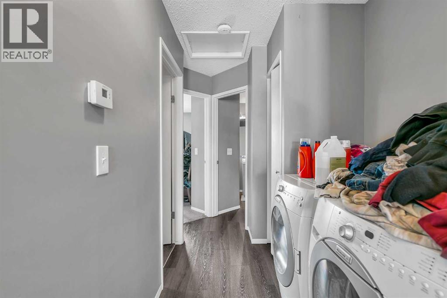
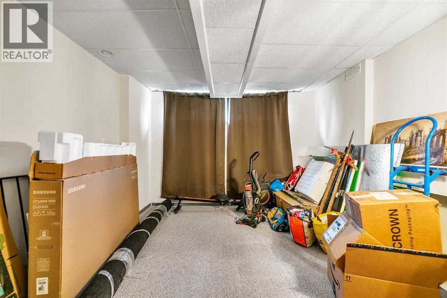
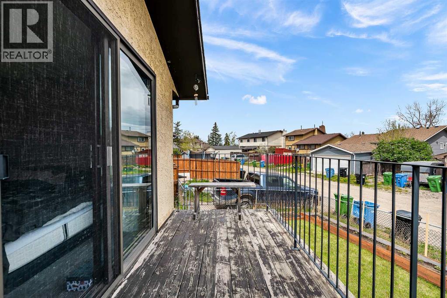
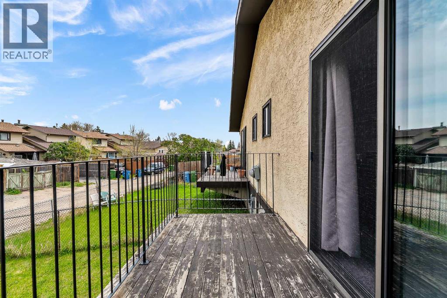
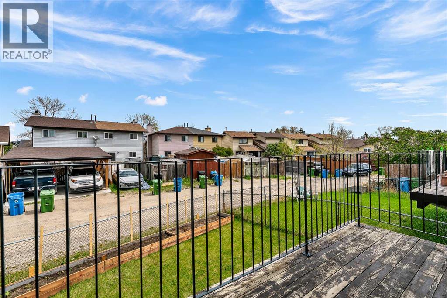
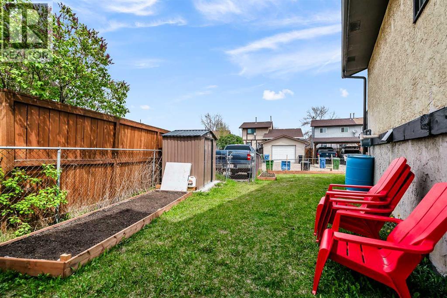
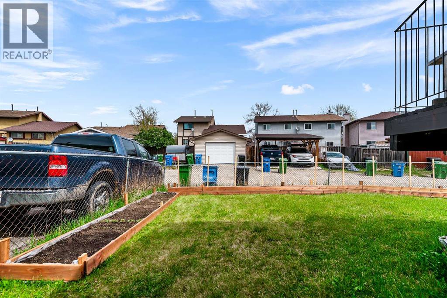
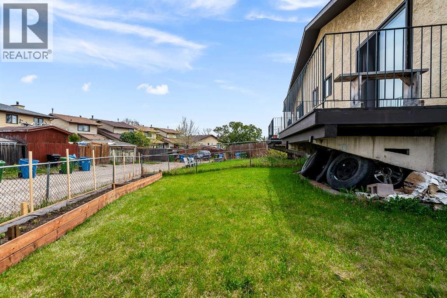
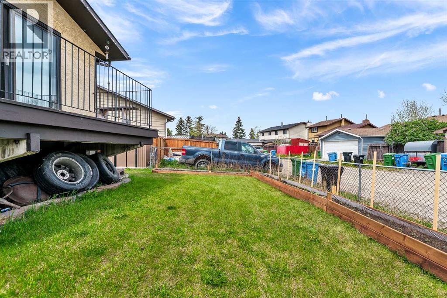
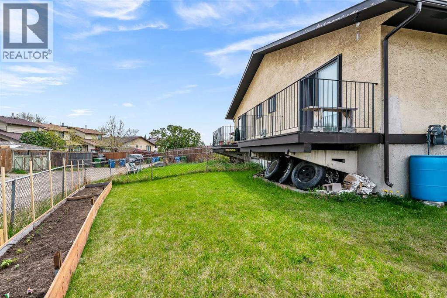
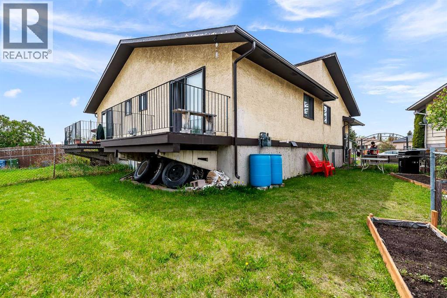
Whether you're looking for a comfortable home, a revenue property, or the unique chance to acquire both sides of the duplex, this offering provides exceptional flexibility for investors, multigenerational families, or buyers considering future redevelopment opportunities (subject to municipal approvals). Situated on a quiet, family-friendly street in the established community of Temple, this home offers over 900 sq. ft. of comfortable living space with 2 spacious bedrooms and 1.5 bathrooms. The bright main floor features durable vinyl flooring, large windows that fill the space with natural light, and an inviting living room complete with a cozy fireplace. The functional kitchen showcases white cabinetry, stainless steel appliances, and ample storage space. The spacious primary bedroom includes a private 2-piece ensuite and sliding patio doors leading to a private deck, perfect for enjoying your morning coffee or relaxing in the evening. Main-floor laundry adds everyday convenience, while the partially finished basement offers a versatile recreation or flex room ideal for a home office, gym, media room, or play area. Outside, the private low-maintenance backyard provides a great space for entertaining or enjoying the summer months. Conveniently located close to schools, parks, playgrounds, shopping, restaurants, and public transit, this property offers outstanding accessibility and long-term value. With 317 Templemont Place NE also available for purchase, buyers have the rare opportunity to own an entire duplex, creating additional rental income potential and long-term investment value. Book your private showing today! (id:55577)


Property Features

  • MLS® Number A2314195
  • Price $408,900
  • Bedrooms: 2
  • Bathrooms: 2
  • Square Footage: 902 sqft
  • Property Type: Duplex
  • Community Name: Temple
  • Amenities Near By Park, Playground, Schools, Shopping
  • Features See Remarks, Back Lane
  • Parking Space Total 1
  • Plan 8011211
  • Structure Deck

Buildings

Bathroom Total 2 Bedrooms Above Ground 2
Bedrooms Total 2 Appliances Washer, Refrigerator, Dishwasher, Stove, Dryer, Hood Fan
Architectural Style Bi-level Basement Development Partially Finished
Basement Type Full (partially Finished) Constructed Date 1980
Construction Material Wood Frame Construction Style Attachment Semi-detached
Cooling Type None Exterior Finish Brick, Stucco
Fireplace Present Yes Fireplace Total 1
Flooring Type Carpeted, Vinyl Foundation Type Poured Concrete
Half Bath Total 1 Heating Type Forced Air
Size Interior 902 Sqft Total Finished Area 902 Sqft
Type Duplex

Parking

Parking Pad

Land

Acreage No Fence Type Fence
Land Amenities Park, Playground, Schools, Shopping Landscape Features Landscaped
Size Frontage 5.19 M Size Irregular 278.00
Size Total 278 M2|0-4,050 Sqft Size Total Text 278 M2|0-4,050 Sqft
Zoning Description R-cg

Rooms

Level Type Dimensions
Basement Other 20.50 Ft x 17.83 Ft
Main Level Living Room 14.08 Ft x 12.50 Ft
Main Level Kitchen 10.75 Ft x 7.75 Ft
Main Level Dining Room 8.00 Ft x 5.75 Ft
Main Level Bedroom 12.67 Ft x 10.50 Ft
Main Level 2pc Bathroom 5.83 Ft x 4.08 Ft
Main Level Bedroom 12.25 Ft x 8.67 Ft
Main Level 4pc Bathroom 9.42 Ft x 5.75 Ft

Agents and Offices

  • Vincent Phan
  • Office: 2% Realty

Do you have questions?

Call or text today, we are here to help!

+1 403-483-3300