
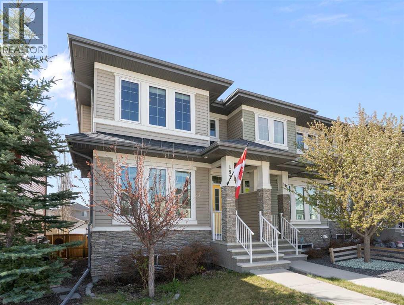
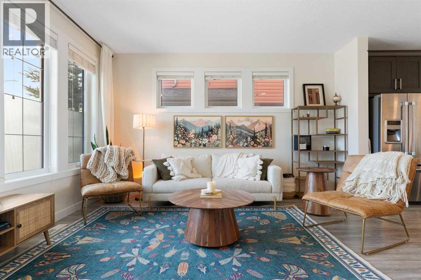
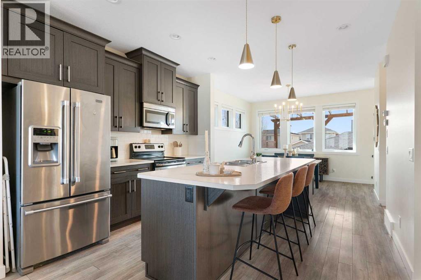
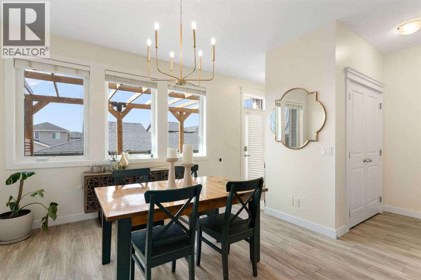
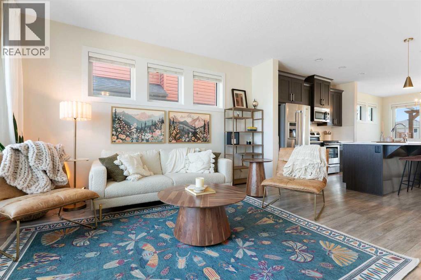
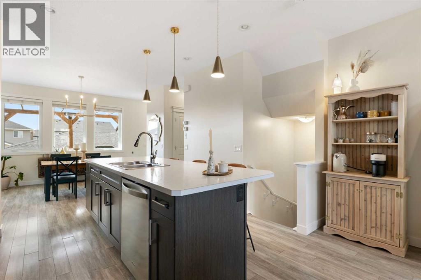
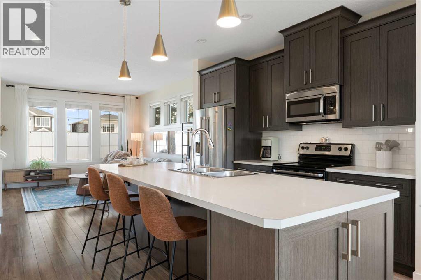
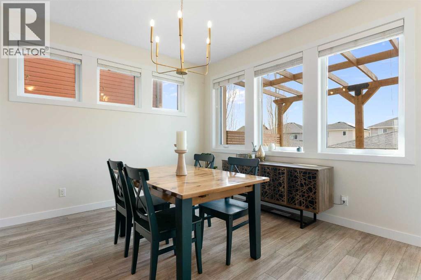
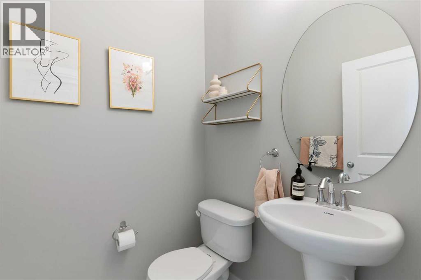
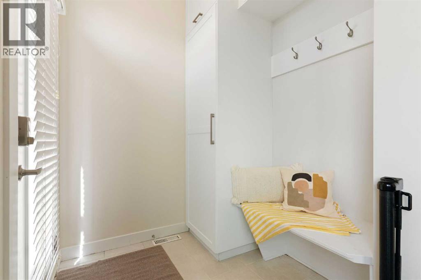
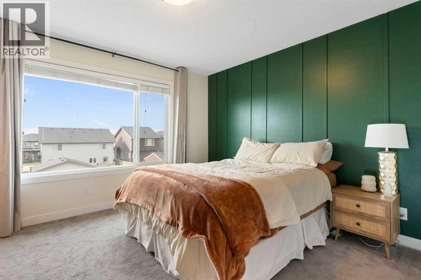
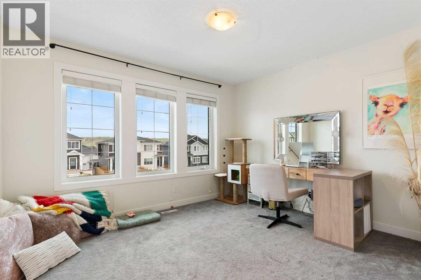
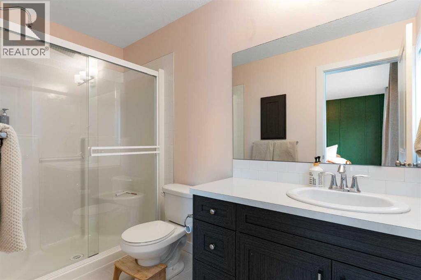
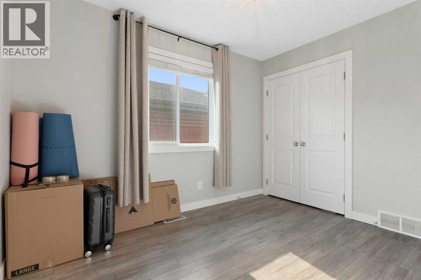
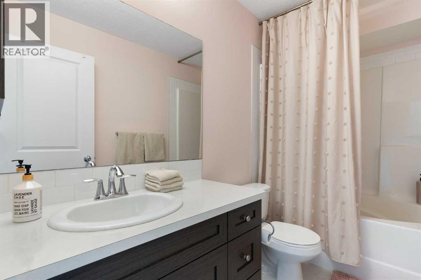
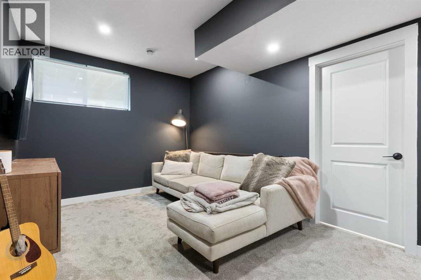
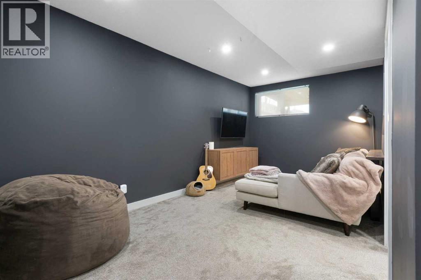
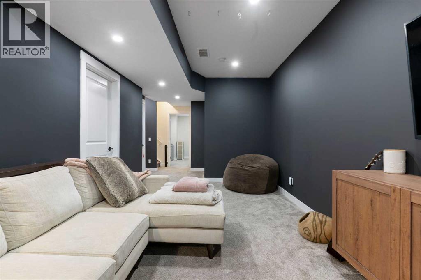
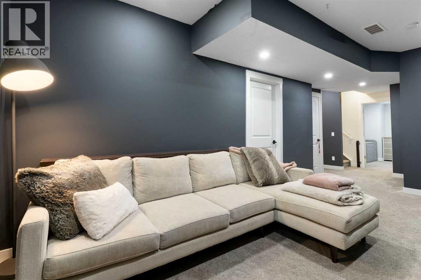
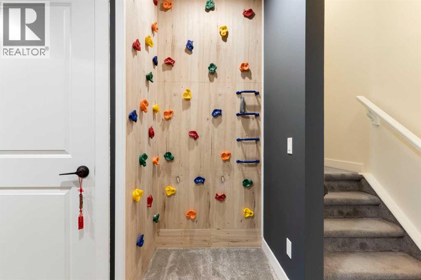
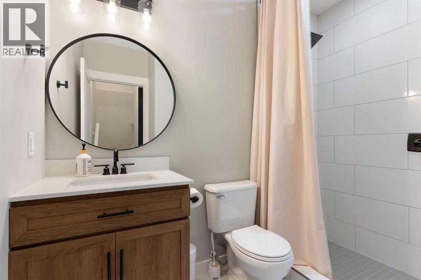
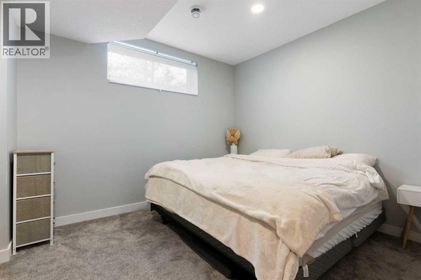
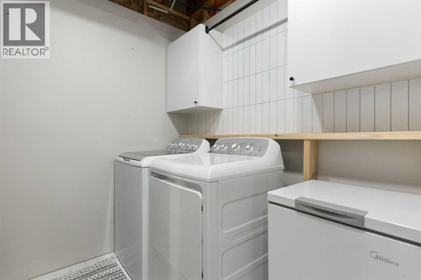
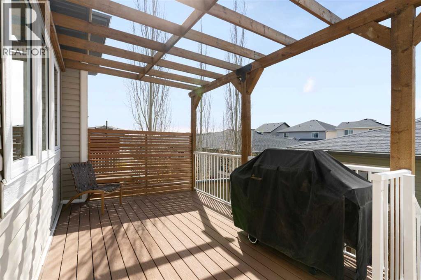
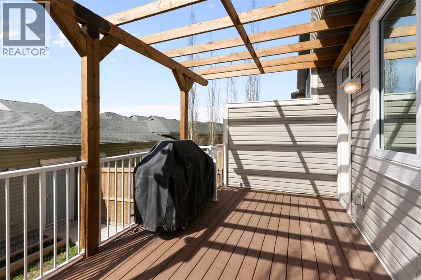
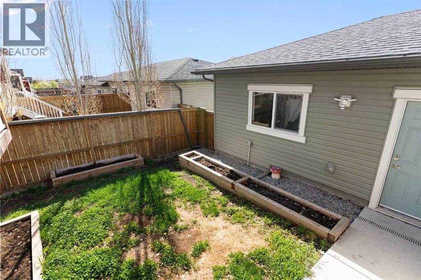
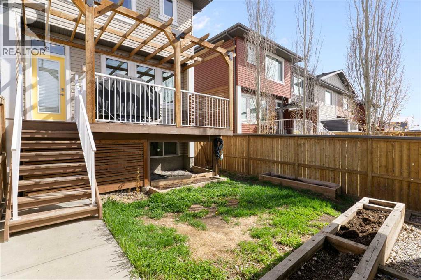
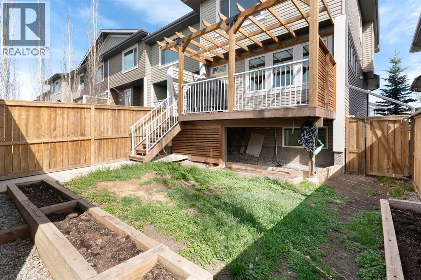
Located in The Willows, a boutique community on the south side of Cochrane, this fully finished end-unit townhome offers quick access to Calgary, a local park just steps away and the Spray Lake Sawmills Family Sports Centre minutes from your door — with everything Cochrane has to offer close by. A great fit for first-time buyers and downsizers, with no condo fees. The main floor is open, bright and spacious, with a layout that makes it easy to host friends or get breakfast on the table before heading out the door. Upstairs, the primary bedroom includes a walk-in closet and a private ensuite. Two more bedrooms — one with its own walk-in closet — and a full bathroom complete the upper level, with plenty of room to spread out. The finished basement adds a large rec area, laundry and a built-in rock climbing wall — a flexible space that works as a media room, home gym or hangout. A fourth bedroom with a walk-in closet and a full bathroom with a tile shower rounds out the level, ready for guests, a home office or extended family. Outside, enjoy sunny afternoons in the south-facing backyard, with a double detached garage just beyond. A spacious mudroom with built-in storage gives everyone a place to drop boots and hang coats on the way in. Call your favourite realtor and book a showing today! (id:55577)
Property Features
- MLS® Number A2314152
- Price $535,000
- Bedrooms: 4
- Bathrooms: 4
- Square Footage: 1509 sqft
- Property Type: Row / Townhouse
- Community Name: The Willows
- Amenities Near By Park, Playground, Schools, Shopping
- Features Back Lane, Pvc Window
- Parking Space Total 2
- Plan 1510182
- Structure Deck
Buildings
| Bathroom Total | 4 | Bedrooms Above Ground | 3 |
| Bedrooms Below Ground | 1 | Bedrooms Total | 4 |
| Appliances | Washer, Refrigerator, Dishwasher, Stove, Dryer, Microwave Range Hood Combo | Basement Development | Finished |
| Basement Type | Full (finished) | Constructed Date | 2015 |
| Construction Material | Wood Frame | Construction Style Attachment | Attached |
| Cooling Type | None | Exterior Finish | Vinyl Siding |
| Flooring Type | Carpeted, Ceramic Tile, Laminate | Foundation Type | Poured Concrete |
| Half Bath Total | 1 | Heating Fuel | Natural Gas |
| Heating Type | Forced Air | Stories Total | 2 |
| Size Interior | 1509 Sqft | Total Finished Area | 1509.36 Sqft |
| Type | Row / Townhouse |
Parking
| Detached Garage | 2 |
Land
| Acreage | No | Fence Type | Fence |
| Land Amenities | Park, Playground, Schools, Shopping | Size Depth | 34.97 M |
| Size Frontage | 7.32 M | Size Irregular | 2745.44 |
| Size Total | 2745.44 Sqft|0-4,050 Sqft | Size Total Text | 2745.44 Sqft|0-4,050 Sqft |
| Zoning Description | R-md |
Rooms
| Level | Type | Dimensions |
|---|---|---|
| Basement | 3pc Bathroom | 6.33 Ft x 8.42 Ft |
| Basement | Bedroom | 12.75 Ft x 9.83 Ft |
| Basement | Laundry Room | 6.92 Ft x 5.75 Ft |
| Basement | Recreational, Games Room | 9.92 Ft x 18.25 Ft |
| Basement | Furnace | 6.92 Ft x 9.75 Ft |
| Main Level | 2pc Bathroom | 5.08 Ft x 4.92 Ft |
| Main Level | Dining Room | 12.58 Ft x 11.92 Ft |
| Main Level | Kitchen | 14.33 Ft x 12.33 Ft |
| Main Level | Living Room | 12.67 Ft x 14.75 Ft |
| Upper Level | 3pc Bathroom | 5.00 Ft x 10.00 Ft |
| Upper Level | 4pc Bathroom | 9.92 Ft x 4.92 Ft |
| Upper Level | Bedroom | 8.42 Ft x 10.92 Ft |
| Upper Level | Bedroom | 11.92 Ft x 10.50 Ft |
| Upper Level | Primary Bedroom | 12.67 Ft x 17.25 Ft |
Agents and Offices
- Lauren Crouse
- Office: Real Broker