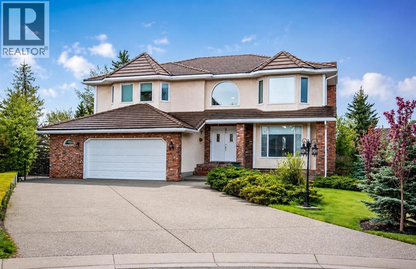
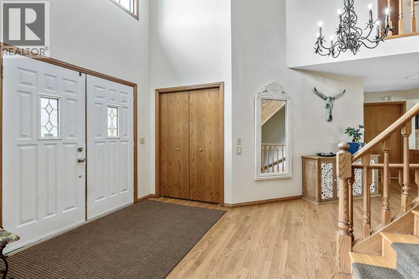
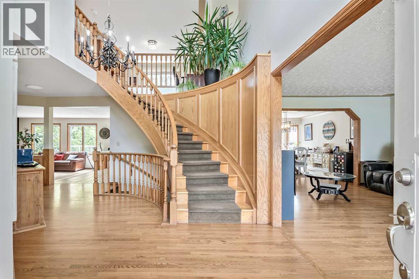
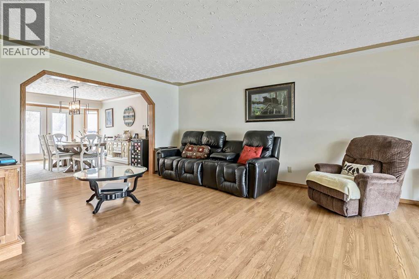
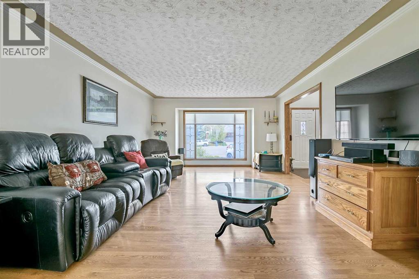
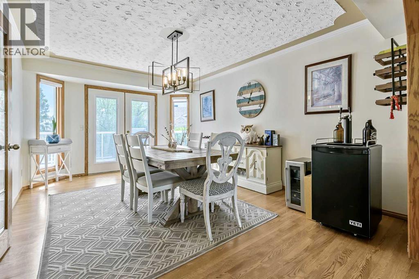
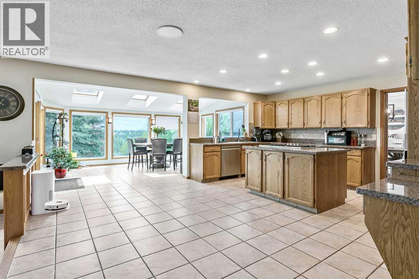
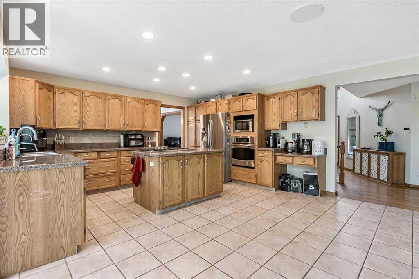
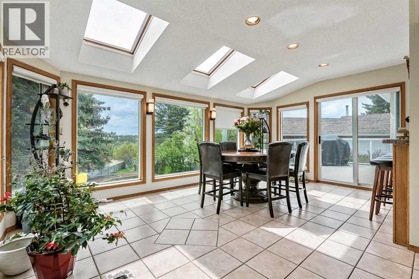
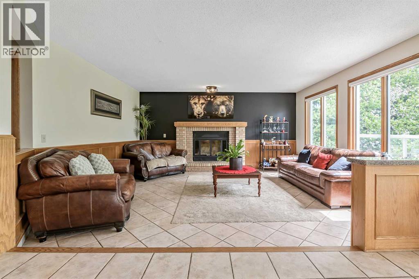
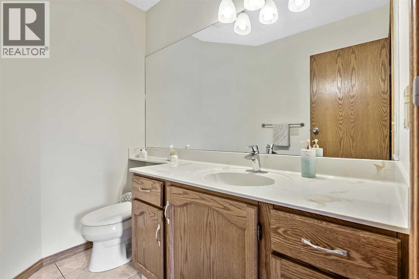
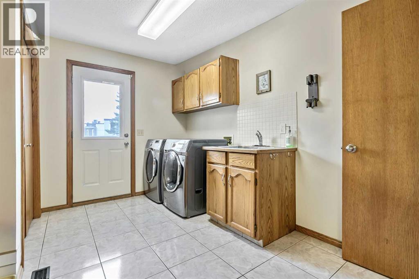
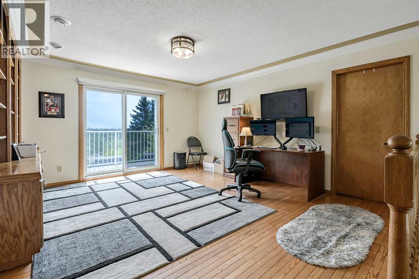
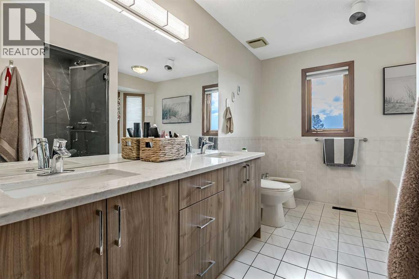
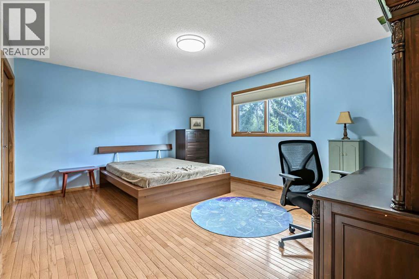
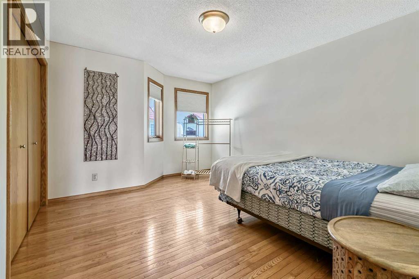
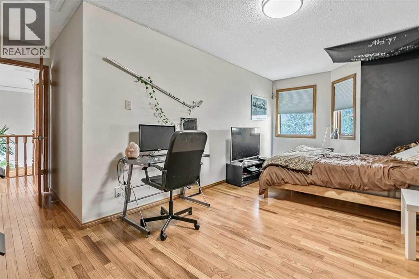
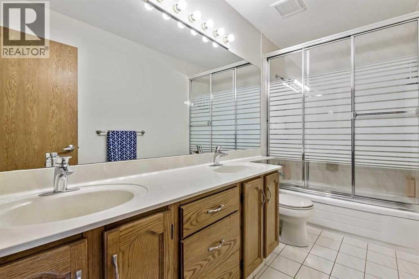
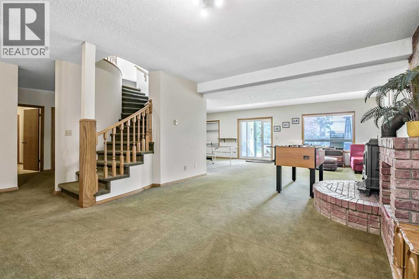
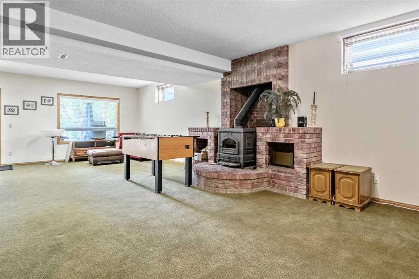
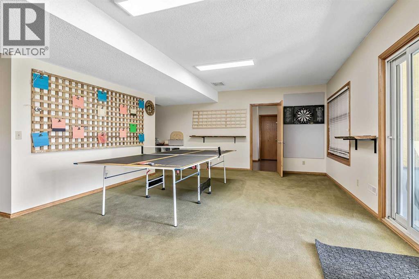
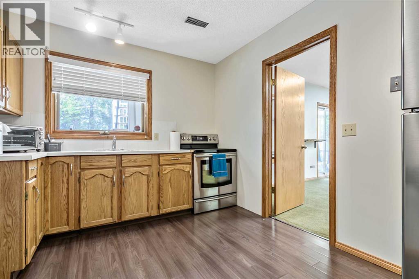
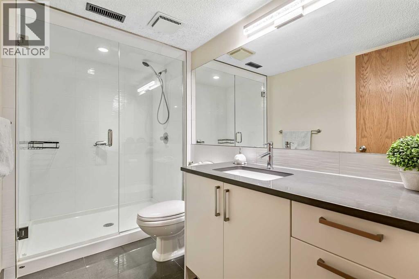
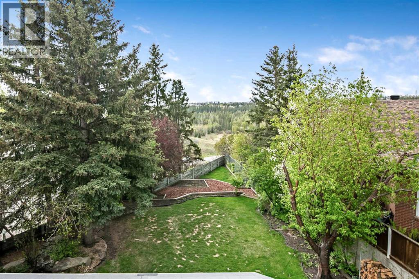
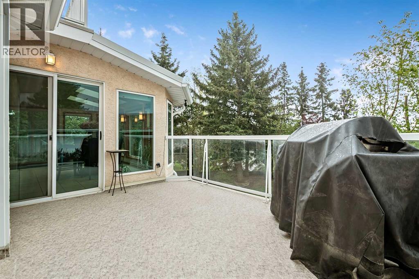
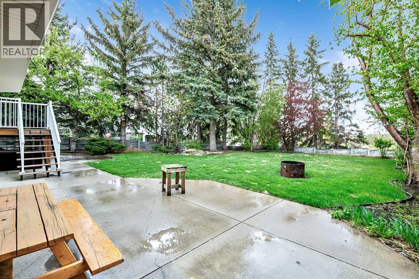
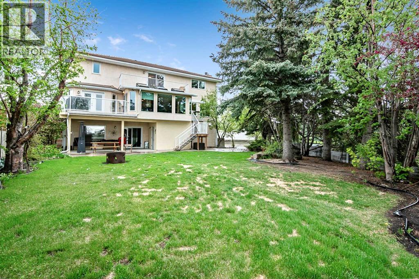
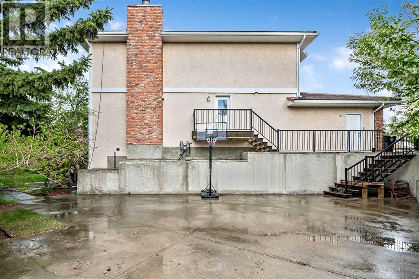
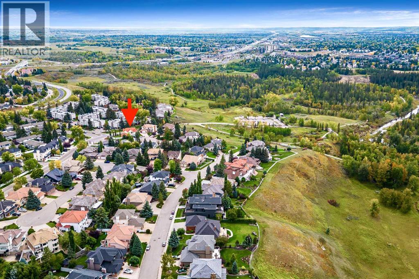
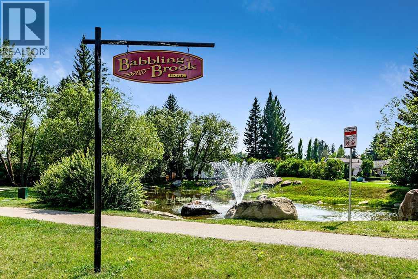
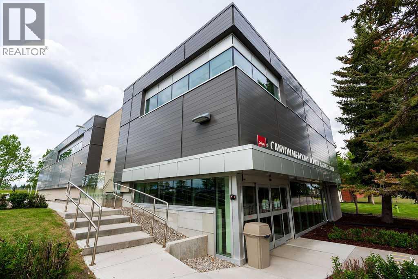
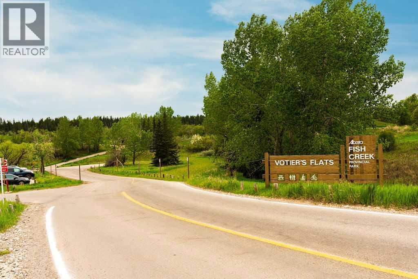
Welcome to this extraordinary two-storey walkout estate, perfectly positioned on a premium lot, backing directly onto beautiful Fish Creek Provincial Park. Offering 5190+ sq ft of developed living space, this exceptional 4 bedroom, 3 1/2 bathroom residence combines everyday comfort and an unbeatable location in one of Calgary’s most sought-after communities. From the moment you step inside, soaring vaulted ceilings, rich hardwood flooring, and an abundance of natural light create an impressive and inviting atmosphere. The main level is thoughtfully designed for both entertaining and family living, featuring a stunning formal living room, elegant dining room, and an expansive chef-inspired kitchen complete with a large central island, extensive cabinetry, and an oversized breakfast nook, surrounded by windows overlooking the beautiful backyard setting. The spacious family room is anchored by a striking brick-faced fireplace, creating the perfect space to gather and unwind, while convenient main floor laundry adds everyday functionality. Upstairs, you will find a versatile bonus room along with four generously sized bedrooms, ideal for growing families. The luxurious primary retreat offers exceptional space and comfort, highlighted by a spa-inspired five-piece ensuite, designed for relaxation. The fully finished walkout basement is an entertainer’s dream, featuring a large games and recreation area, a charming standalone wood-burning fireplace, a full three-piece bathroom, abundant storage space, and direct walk-up access to the garage. Step outside to your private south-facing backyard oasis, where mature landscaping, incredible sun exposure, and direct park access create a truly rare outdoor experience. The fully fenced yard also features a basketball pad for added family fun, while the oversized double attached garage offers ample room for vehicles, storage, and hobbies. Ideally located just minutes from Fish Creek Park pathways, Canyon Meadows C-Train Station, hig hly regarded schools including Dr. E.P. Scarlett High School, shopping, dining, and everyday amenities, this remarkable property offers the perfect balance of luxury, lifestyle, and convenience. Book your showing today! (id:55577)
Property Features
- MLS® Number A2313849
- Price $1,499,900
- Bedrooms: 4
- Bathrooms: 4
- Square Footage: 3639 sqft
- Property Type: House
- Community Name: Canyon Meadows
- Amenities Near By Golf Course, Park, Playground, Recreation Nearby, Schools, Shopping
- Community Features Golf Course Development
- Features Cul-de-sac, See Remarks, No Neighbours Behind, No Smoking Home, Gas Bbq Hookup
- Parking Space Total 6
- Plan 8710847
- Structure Deck
Buildings
| Bathroom Total | 4 | Bedrooms Above Ground | 4 |
| Bedrooms Total | 4 | Appliances | Washer, Refrigerator, Cooktop - Gas, Dishwasher, Stove, Dryer, Microwave, Oven - Built-in, Window Coverings, Garage Door Opener |
| Basement Development | Finished | Basement Features | Walk Out |
| Basement Type | Full (finished) | Constructed Date | 1987 |
| Construction Material | Wood Frame | Construction Style Attachment | Detached |
| Cooling Type | None | Exterior Finish | Brick, See Remarks, Stucco |
| Fireplace Present | Yes | Fireplace Total | 2 |
| Flooring Type | Carpeted, Ceramic Tile, Hardwood | Foundation Type | Poured Concrete |
| Half Bath Total | 1 | Heating Type | Forced Air |
| Stories Total | 2 | Size Interior | 3639 Sqft |
| Total Finished Area | 3639 Sqft | Type | House |
Parking
| Attached Garage | 2 |
| Oversize |
Land
| Acreage | No | Fence Type | Fence |
| Land Amenities | Golf Course, Park, Playground, Recreation Nearby, Schools, Shopping | Landscape Features | Landscaped, Lawn |
| Size Depth | 50.92 M | Size Frontage | 8.14 M |
| Size Irregular | 1020.00 | Size Total | 1020 M2|10,890 - 21,799 Sqft (1/4 - 1/2 Ac) |
| Size Total Text | 1020 M2|10,890 - 21,799 Sqft (1/4 - 1/2 Ac) | Zoning Description | Sr |
Rooms
| Level | Type | Dimensions |
|---|---|---|
| Basement | Family Room | 14.25 Ft x 34.00 Ft |
| Basement | Recreational, Games Room | 15.17 Ft x 15.33 Ft |
| Basement | Other | 10.00 Ft x 12.17 Ft |
| Basement | Storage | 5.58 Ft x 7.25 Ft |
| Basement | Furnace | 9.75 Ft x 10.25 Ft |
| Basement | Storage | 3.83 Ft x 6.58 Ft |
| Basement | 3pc Bathroom | 5.17 Ft x 10.25 Ft |
| Main Level | Other | 8.17 Ft x 9.33 Ft |
| Main Level | Living Room | 14.00 Ft x 20.75 Ft |
| Main Level | Dining Room | 12.00 Ft x 17.25 Ft |
| Main Level | Kitchen | 12.75 Ft x 15.25 Ft |
| Main Level | Other | 11.42 Ft x 17.42 Ft |
| Main Level | Living Room | 15.25 Ft x 17.33 Ft |
| Main Level | Laundry Room | 7.42 Ft x 12.17 Ft |
| Main Level | 2pc Bathroom | 5.00 Ft x 7.17 Ft |
| Upper Level | Bonus Room | 14.17 Ft x 15.50 Ft |
| Upper Level | Primary Bedroom | 14.00 Ft x 24.50 Ft |
| Upper Level | Bedroom | 13.08 Ft x 16.17 Ft |
| Upper Level | Bedroom | 11.25 Ft x 12.42 Ft |
| Upper Level | Bedroom | 10.08 Ft x 18.50 Ft |
| Upper Level | 5pc Bathroom | 5.00 Ft x 10.83 Ft |
| Upper Level | 5pc Bathroom | 9.75 Ft x 11.58 Ft |
Agents and Offices
- Dino Pezzente
- Cory J. Smith
- Office: RE/MAX Landan Real Estate