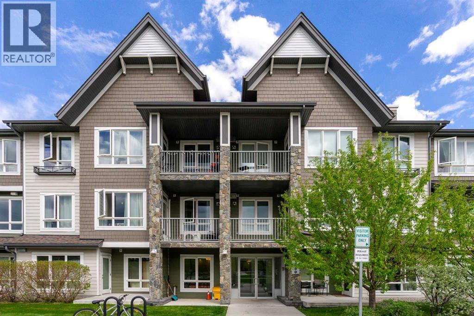
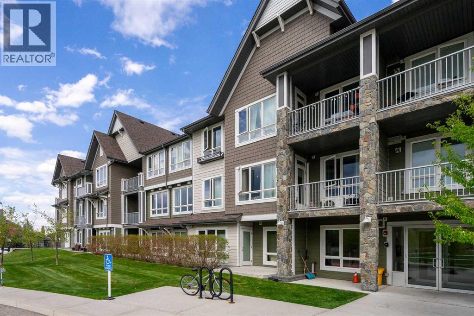
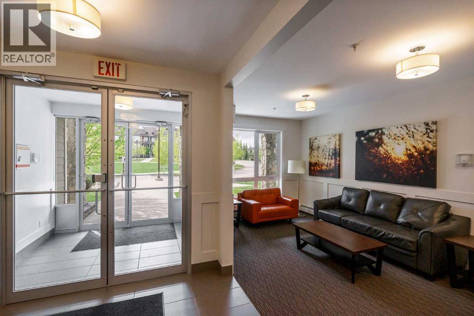
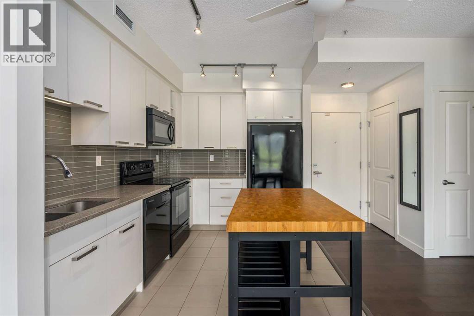
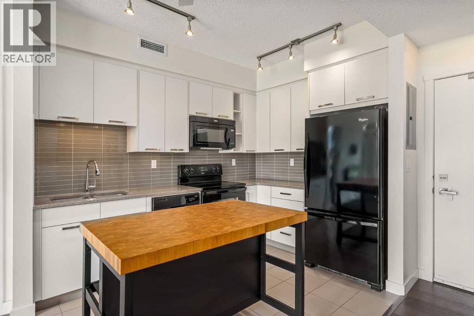
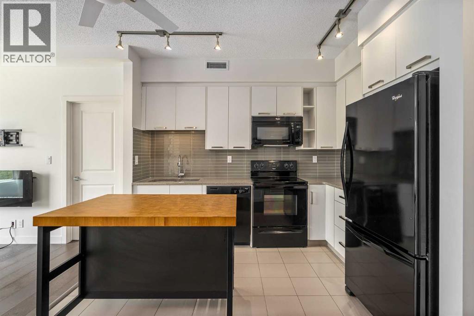
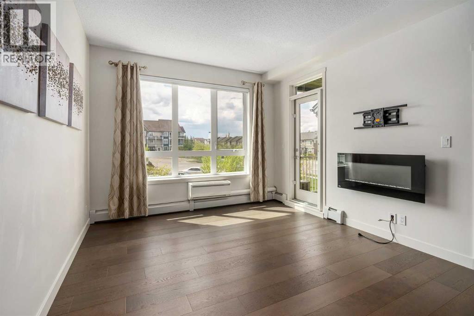
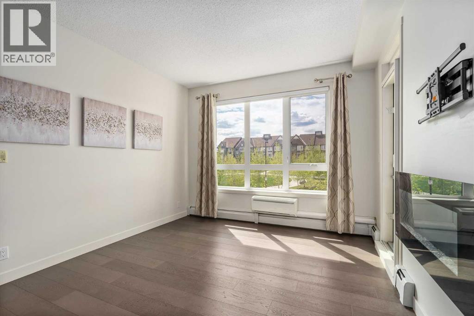
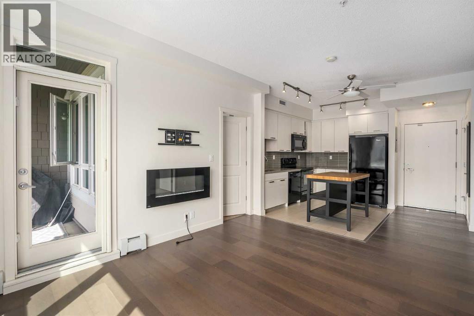
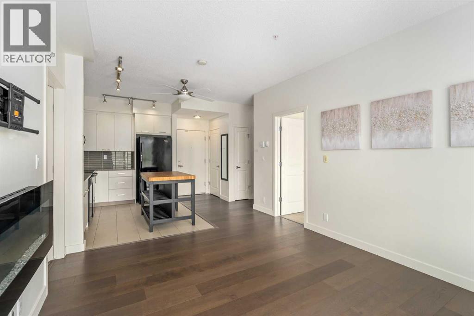
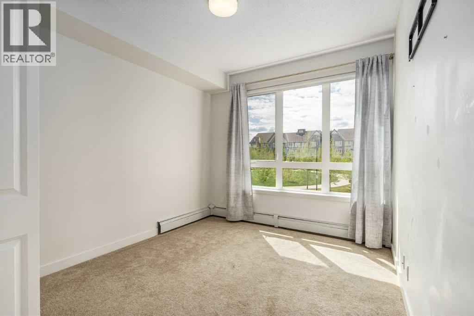
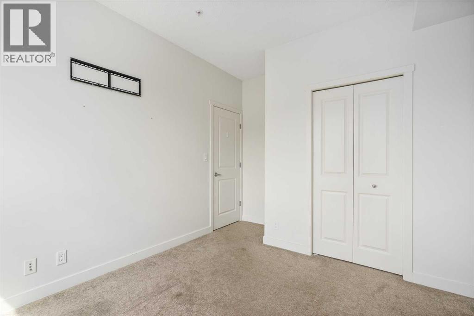
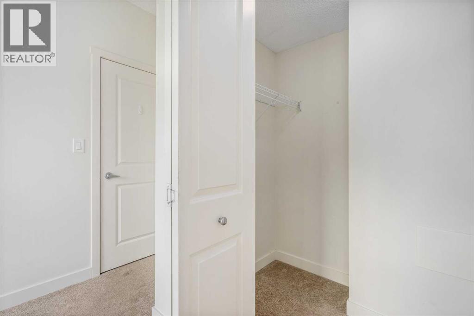
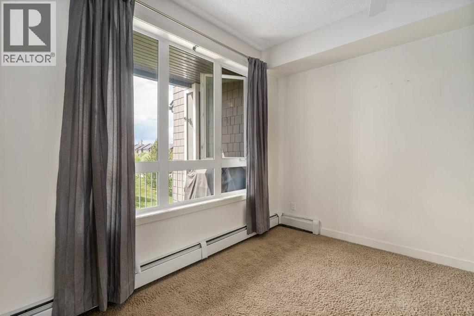
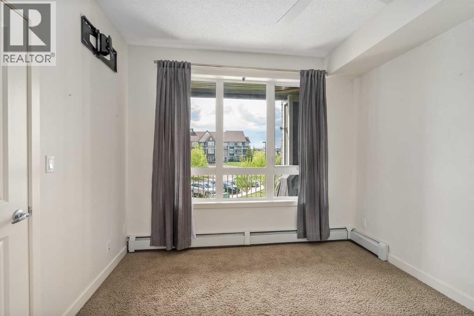
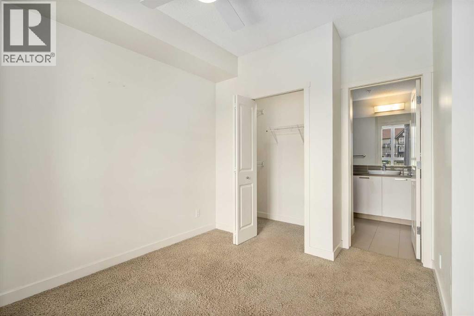
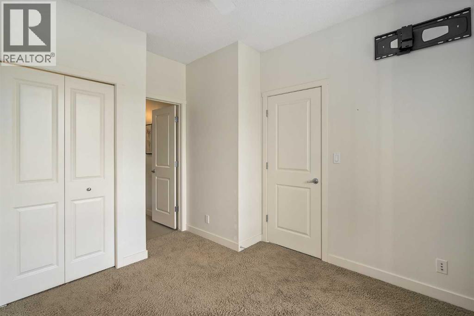
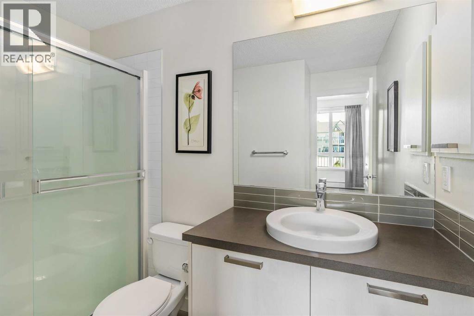
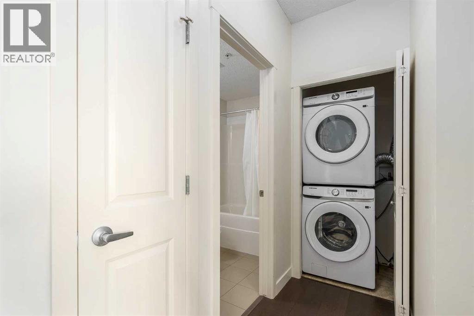
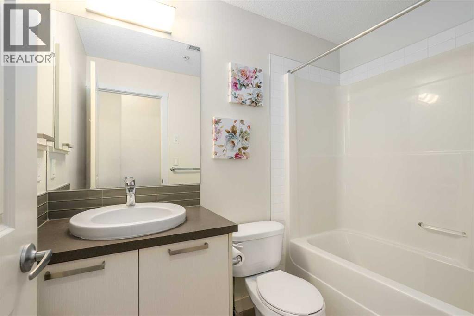
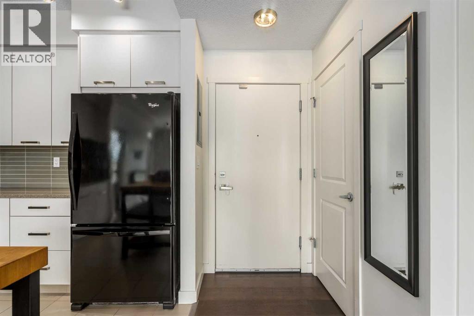
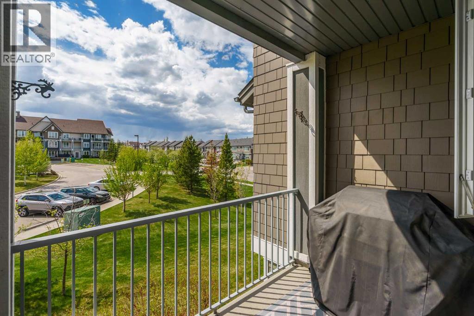
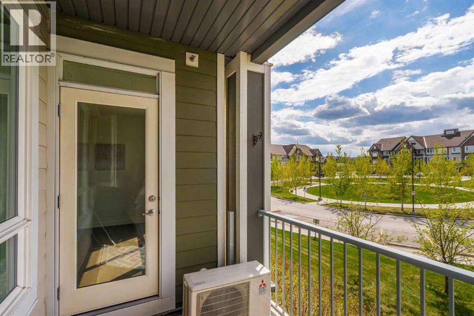
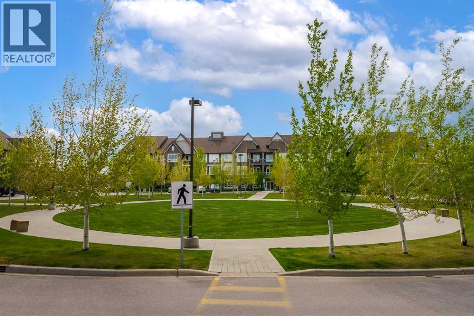
Discover the benefits of condo living in this 2-bedroom, 2-bathroom, 728 sq. ft. unit in the community of Silverado SW. The second-floor condo faces west which floods the open area kitchen/dining/living room with natural light and emphasizes the 9-foot ceilings and engineered, wide-plank hardwood flooring even more. The kitchen has sleek white cabinets, quartz countertops, tiled backsplash, an island for additional prep room and storage and black appliances. The living room allows access to a nice-sized balcony, equipped with a BBQ gas line, and expands your options for summer entertainment. The bedrooms are thoughtfully located on either side of the main living area, allowing for a tad more privacy. Note both bedrooms have the advantage of large windows which lends to an air of roominess. The primary bedroom has the added benefits of a large walk-in closet and 3-pc ensuite. A 4-pc. bath and in-suite laundry complete the unit. Other perks include air conditioning, an assigned, heated, underground parking stall, storage locker and professional management which offers common area maintenance – snow removal, grounds keeping, etc. The location of the condo presents with so many pluses – close to Stoney and MacLeod Trails, with shopping and restaurants (Walmart, Canadian Tire, Home Depot, YMCA), Silverado Sports Association, cricket grounds, schools, playgrounds, transit and just a hop, skip and a jump from world-renowned Spruce Meadows Park. If you are starting out or thinking of gearing down and just want a worry-free lifestyle this might be the ideal solution. This home will move quickly – don’t miss out. (id:55577)
Property Features
- MLS® Number A2313926
-
Price
$286,900
Maintenance, Common Area Maintenance, Heat, Insurance, Parking, Property Management, Reserve Fund Contributions, Waste Removal, Water
$485 Monthly - Bedrooms: 2
- Bathrooms: 2
- Square Footage: 729 sqft
- Property Type: Apartment
- Community Name: Silverado
- Amenities Near By Park, Playground, Schools, Shopping
- Community Features Pets Allowed With Restrictions
- Features Parking
- Parking Space Total 1
- Plan 1412675
Buildings
| Bathroom Total | 2 | Bedrooms Above Ground | 2 |
| Bedrooms Total | 2 | Appliances | Washer, Refrigerator, Range - Electric, Dishwasher, Dryer, Microwave Range Hood Combo |
| Constructed Date | 2014 | Construction Material | Wood Frame |
| Construction Style Attachment | Attached | Cooling Type | Wall Unit |
| Exterior Finish | Composite Siding | Flooring Type | Carpeted, Ceramic Tile, Laminate |
| Heating Type | Baseboard Heaters | Stories Total | 3 |
| Size Interior | 729 Sqft | Total Finished Area | 728.86 Sqft |
| Type | Apartment |
Parking
| Underground |
Land
| Acreage | No | Land Amenities | Park, Playground, Schools, Shopping |
| Size Total Text | Unknown | Zoning Description | Dc |
Rooms
| Level | Type | Dimensions |
|---|---|---|
| Main Level | 3pc Bathroom | 6.92 Ft x 9.08 Ft |
| Main Level | 4pc Bathroom | 4.92 Ft x 7.75 Ft |
| Main Level | Bedroom | 13.67 Ft x 9.67 Ft |
| Main Level | Dining Room | 5.83 Ft x 4.92 Ft |
| Main Level | Kitchen | 11.17 Ft x 8.42 Ft |
| Main Level | Living Room | 16.00 Ft x 11.25 Ft |
| Main Level | Primary Bedroom | 12.08 Ft x 10.50 Ft |
Agents and Offices
- Sergey Korostensky
- Office: Comox Realty