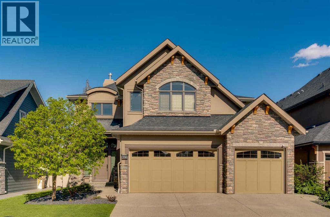
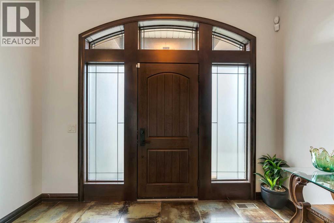
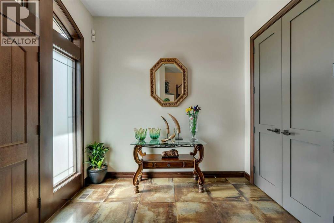
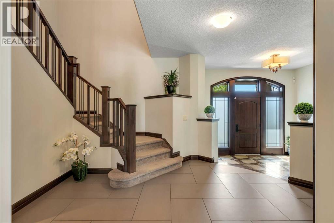
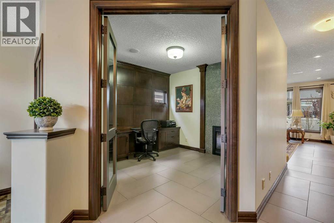
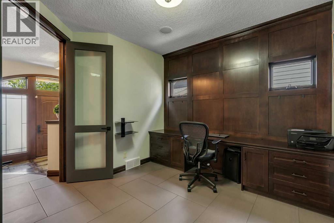
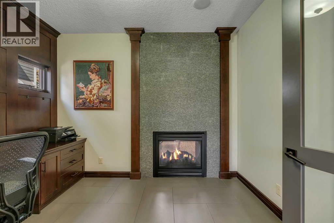
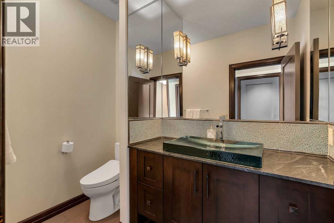
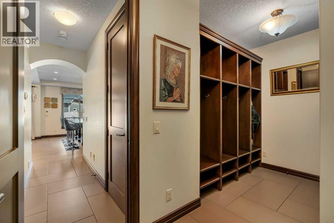
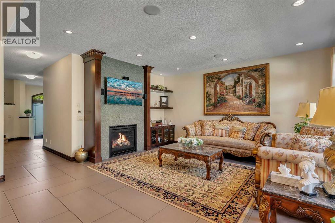
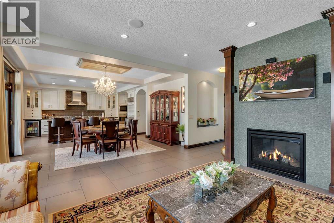
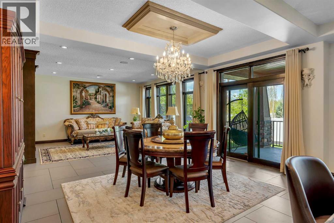
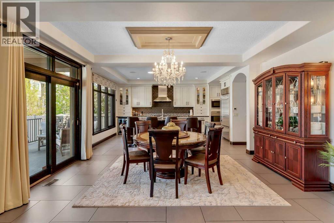
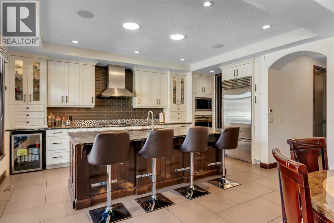
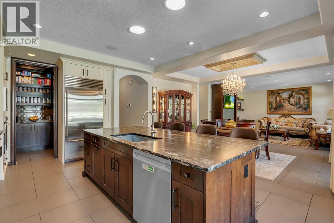
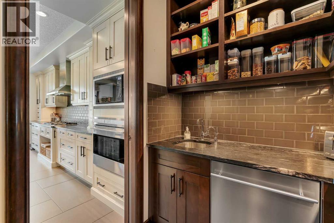
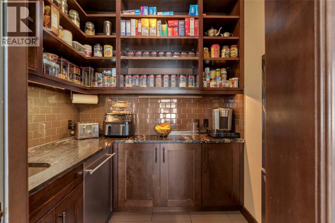
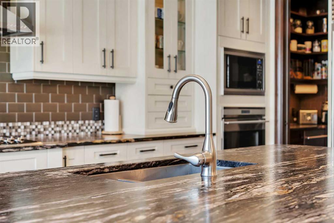
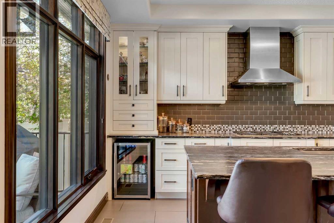
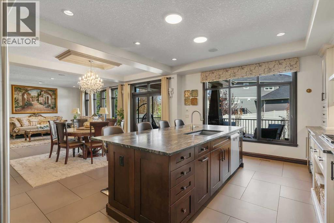
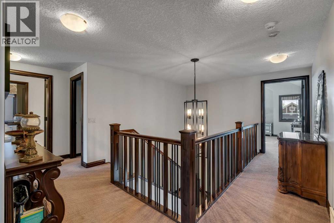
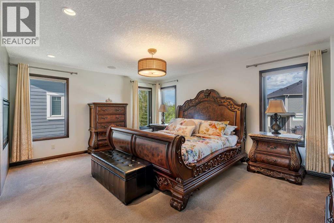
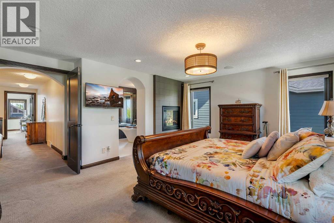
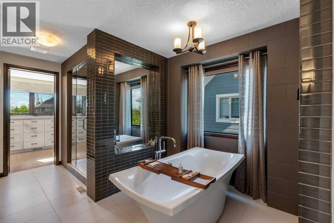
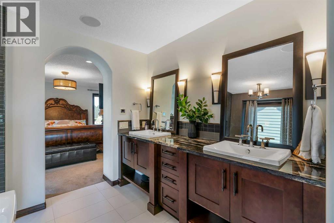
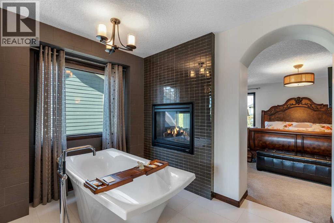
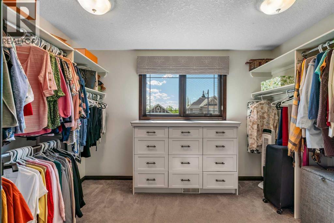
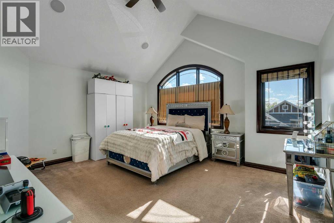
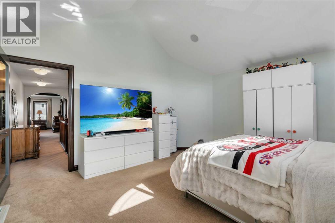
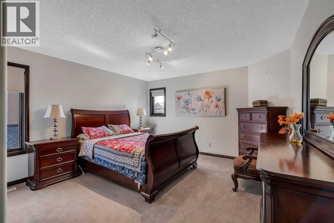
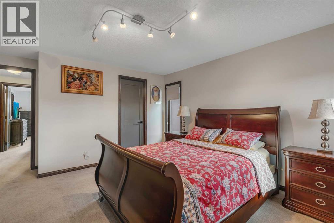
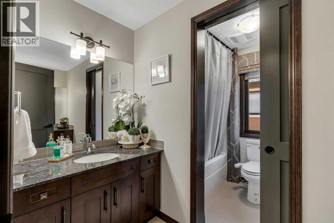
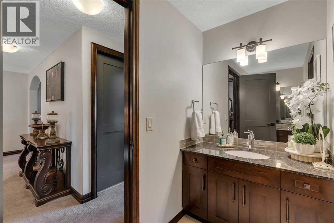
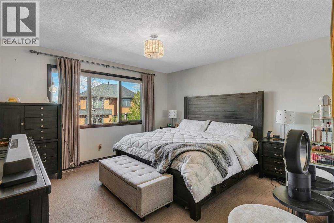
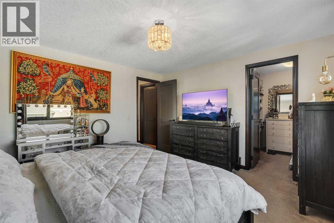
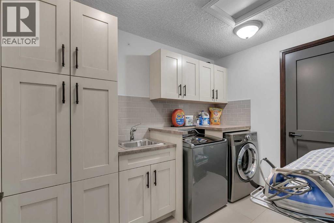
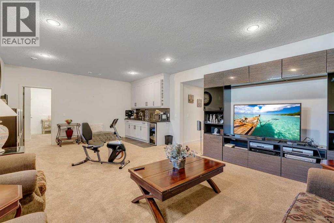
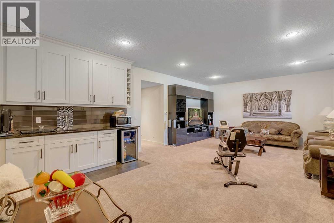
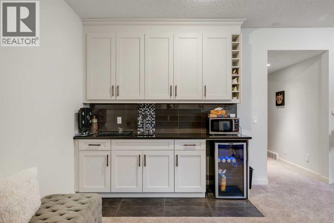
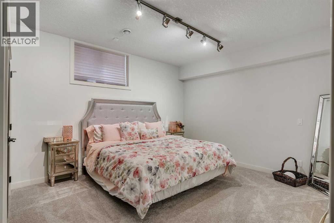
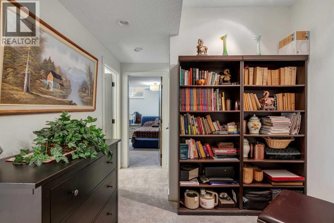
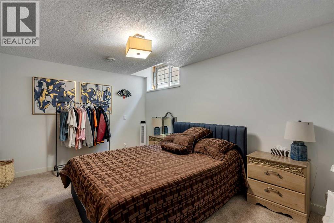
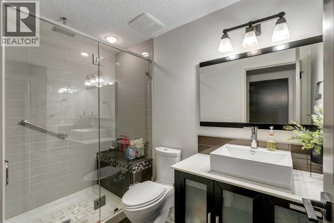
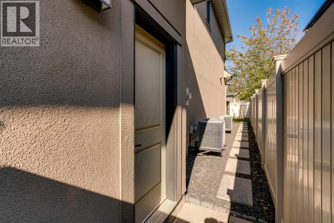
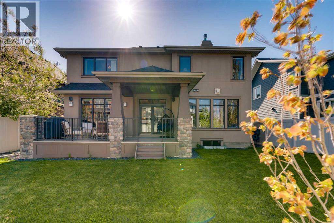
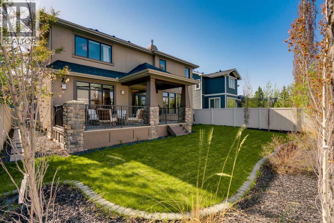
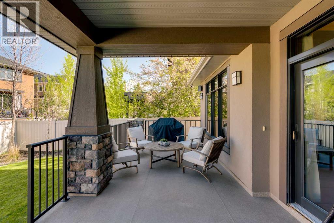
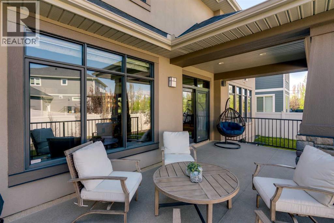
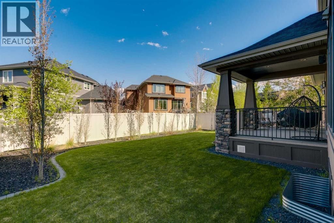
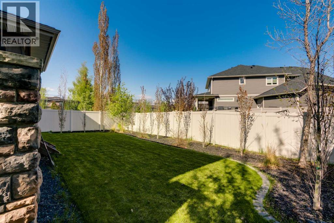
Welcome to this exceptional former LUPI show home, where modern design meets everyday functionality. Boasting 6 bedrooms, 4 bathrooms, and an oversized, heated 3-car garage, this residence offers over 4,600 square feet of beautifully developed living space. Every corner of this property highlights quality craftsmanship, packed with premium upgrades and unique finishes throughout. The main floor welcomes you with a grand foyer and soaring ceilings that create an immediate sense of openness. Durable designer tile flows seamlessly through the main level, leading you past a practical mudroom and into a private front den/office featuring a double-sided fireplace—perfect for working from home. The heart of the home is the chef’s kitchen, fully equipped with premium Wolf and Sub-Zero appliances, a large island, and a highly functional butler’s pantry complete with a second dishwasher, fridge, and extra prep space. The open-concept living and dining areas flow naturally into a bright eating nook, which steps out to a covered deck and a beautifully landscaped, private backyard. Upstairs, you will find four generous bedrooms and a dedicated laundry room. The spacious primary suite serves as a relaxing retreat, complete with a fireplace, a large walk-in closet, and a spa-like ensuite featuring a deep soaker tub, double vanity, and comfortable heated floors. The fully finished basement is built for entertaining and comfort, featuring cozy in-floor heating throughout. This level includes a bright, sprawling rec room perfect for family movie nights, plus two additional bedrooms and a full bathroom that are ideal for guests or older kids. Located in a highly desirable neighborhood, this home offers an unbeatable lifestyle. You are just a short walk from great local amenities, parks, and some of the city's best public and private schools. Commuting is easy with quick access to downtown, Calgary Olympic Park, and the mountains. This move-in-ready home offers the perfect balance of s pace, style, and location. (id:55577)
Property Features
- MLS® Number A2314386
- Price $1,679,900
- Bedrooms: 6
- Bathrooms: 4
- Square Footage: 3243 sqft
- Property Type: House
- Community Name: West Springs
- Amenities Near By Park, Playground, Schools, Shopping
- Features Other
- Parking Space Total 6
- Plan 1110892
- Structure Deck
Buildings
| Bathroom Total | 4 | Bedrooms Above Ground | 4 |
| Bedrooms Below Ground | 2 | Bedrooms Total | 6 |
| Amenities | Other | Appliances | Washer, Refrigerator, Gas Stove(s), Dishwasher, Wine Fridge, Dryer, Microwave, Hood Fan, Window Coverings, Garage Door Opener |
| Basement Development | Finished | Basement Type | Full (finished) |
| Constructed Date | 2010 | Construction Material | Wood Frame |
| Construction Style Attachment | Detached | Cooling Type | Central Air Conditioning |
| Exterior Finish | Stone, Stucco | Fireplace Present | Yes |
| Fireplace Total | 1 | Flooring Type | Carpeted, Tile |
| Foundation Type | Poured Concrete | Half Bath Total | 1 |
| Heating Fuel | Natural Gas | Heating Type | Forced Air, In Floor Heating |
| Stories Total | 2 | Size Interior | 3243 Sqft |
| Total Finished Area | 3242.99 Sqft | Type | House |
Parking
| Attached Garage | 3 |
Land
| Acreage | No | Fence Type | Fence |
| Land Amenities | Park, Playground, Schools, Shopping | Landscape Features | Landscaped |
| Size Depth | 34.02 M | Size Frontage | 15.88 M |
| Size Irregular | 539.00 | Size Total | 539 M2|4,051 - 7,250 Sqft |
| Size Total Text | 539 M2|4,051 - 7,250 Sqft | Zoning Description | R-g |
Rooms
| Level | Type | Dimensions |
|---|---|---|
| Basement | Recreational, Games Room | 25.17 Ft x 16.50 Ft |
| Basement | Bedroom | 12.42 Ft x 16.42 Ft |
| Basement | Bedroom | 13.00 Ft x 14.92 Ft |
| Basement | 3pc Bathroom | 9.00 Ft x 5.00 Ft |
| Basement | Furnace | 11.17 Ft x 21.17 Ft |
| Main Level | Living Room | 16.00 Ft x 17.42 Ft |
| Main Level | Dining Room | 8.75 Ft x 16.08 Ft |
| Main Level | Kitchen | 13.50 Ft x 18.50 Ft |
| Main Level | Office | 11.33 Ft x 12.00 Ft |
| Main Level | 2pc Bathroom | 8.25 Ft x 4.92 Ft |
| Main Level | Foyer | 11.67 Ft x 9.42 Ft |
| Main Level | Other | 13.67 Ft x 7.83 Ft |
| Upper Level | Primary Bedroom | 17.83 Ft x 15.92 Ft |
| Upper Level | Laundry Room | 6.92 Ft x 10.00 Ft |
| Upper Level | Bedroom | 13.67 Ft x 13.00 Ft |
| Upper Level | 5pc Bathroom | 9.67 Ft x 10.50 Ft |
| Upper Level | Bedroom | 13.42 Ft x 16.08 Ft |
| Upper Level | Bedroom | 16.08 Ft x 14.67 Ft |
| Upper Level | 5pc Bathroom | 11.67 Ft x 14.50 Ft |
Agents and Offices
- Jordan C. Lotoski
- Office: RE/MAX First