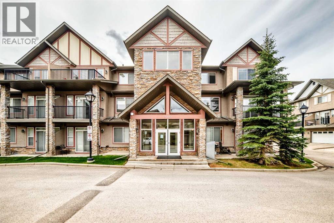
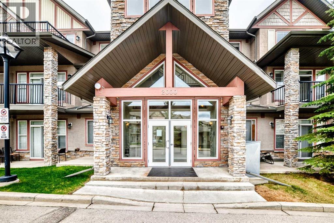
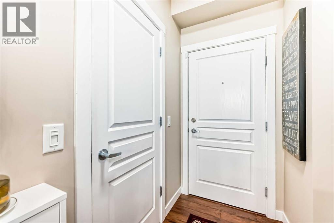
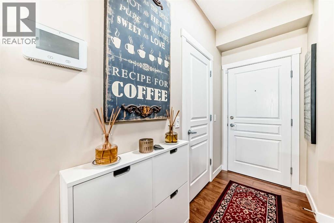
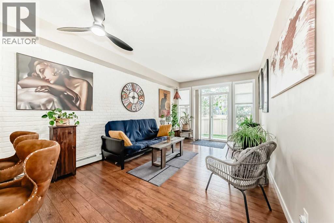
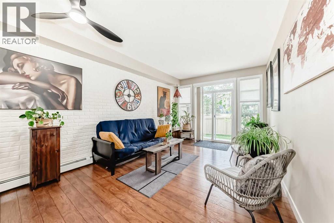
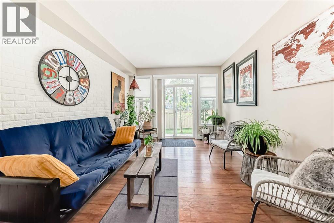
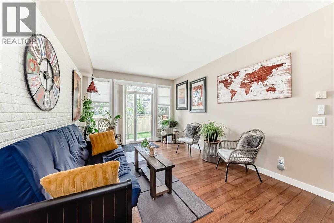
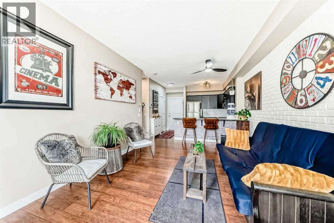
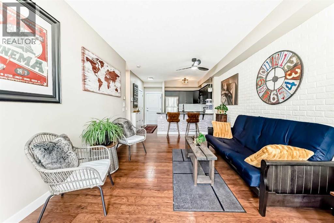
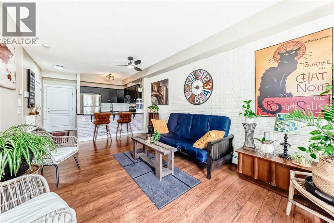
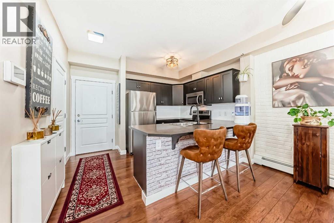
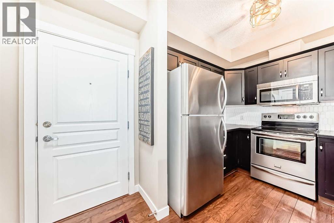
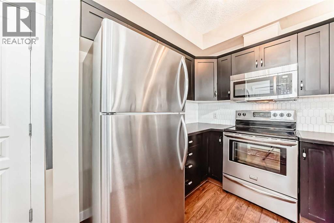
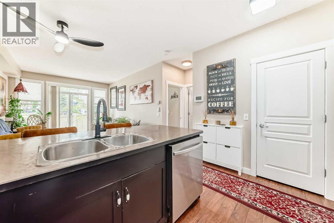
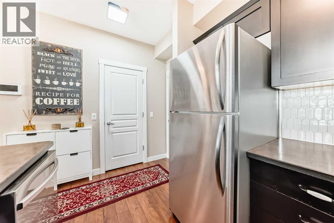
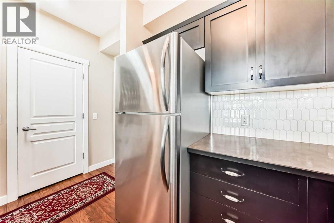
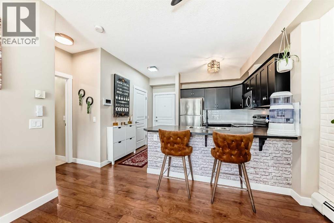
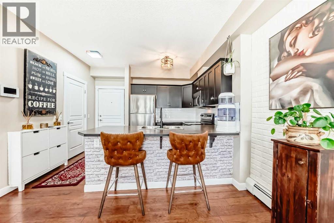
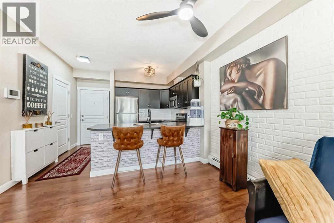
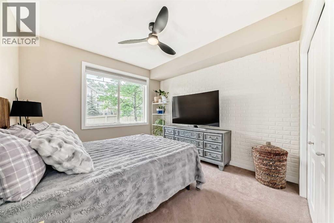
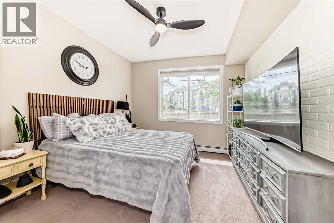
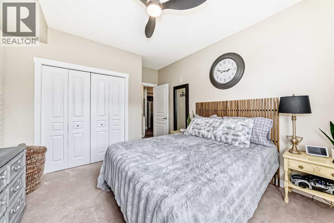
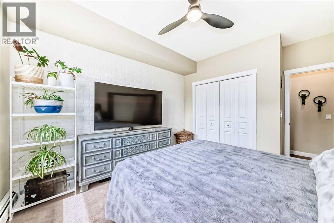
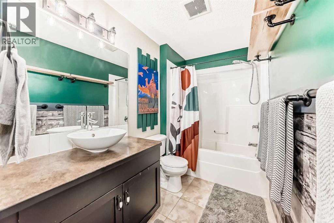
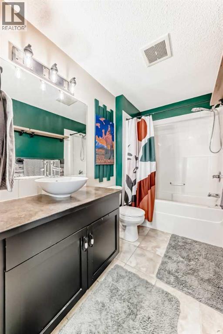
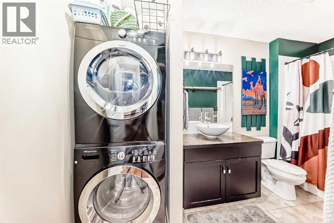
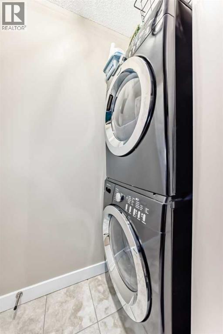
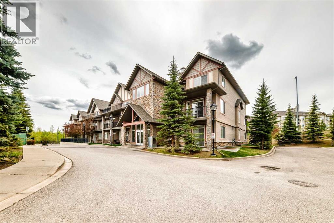
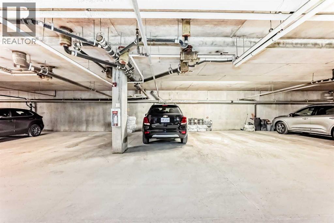
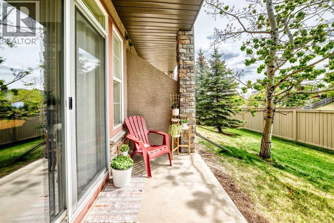
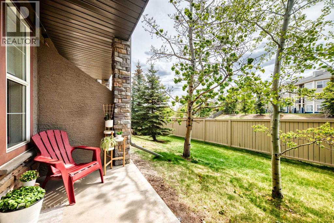
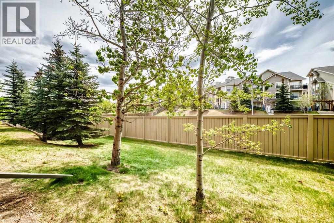
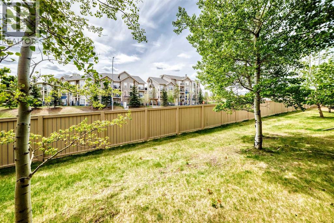
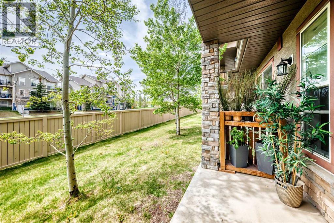
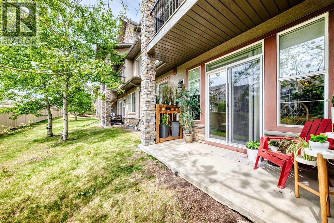
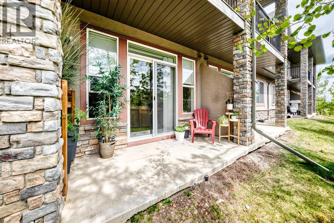
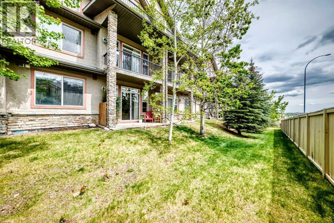
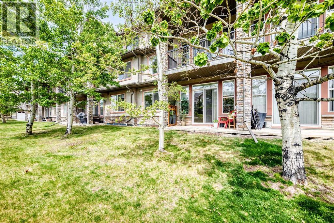
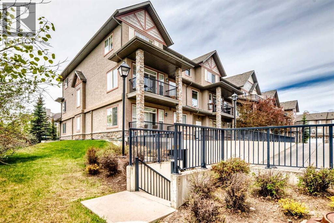
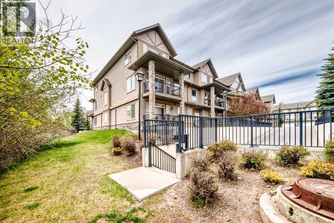
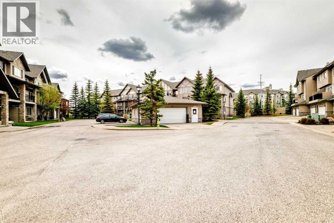
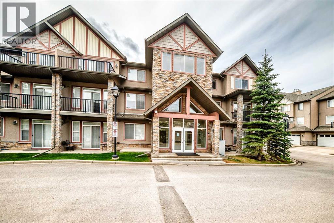
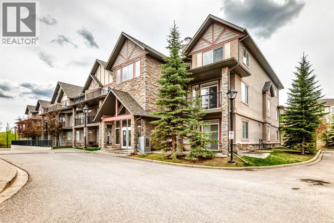
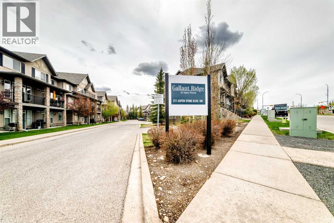
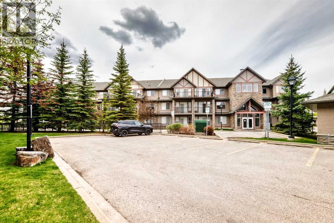
Ground-level walk-out living in Aspen Woods with the privacy you actually want! Surrounded by mature trees and set away from the parking lot feel that so many condo units have, this bright south-facing unit feels comfortable, quiet, and easy to live in from the moment you walk through the door. Featuring over 610 square feet, 1 bedroom, 1 4 piece bathroom and beautifully updated! Inside, the layout makes the most of all square footage. The kitchen offers plenty of prep space, stainless steel appliances, and room to move, opening naturally into the dining and living area so the entire space feels connected instead of cramped. Large sliding patio doors bring in tons of natural light and lead directly out to your covered patio which is perfect for morning coffee, letting fresh air in, or giving your guests easy access when entertaining. The primary bedroom is generously sized and positioned for privacy, while practical features like in-suite laundry, titled underground parking, and a surprisingly large in-unit storage room make living far more functional than your typical 1 bedroom units. Located just minutes from Aspen Landing, transit, restaurants, shopping, and West-Side amenities, this is the kind of unit people wait for: upgraded, move-in ready, bright, and one of the few true ground-level walk-outs in the building. (id:55577)
Property Features
- MLS® Number A2314522
-
Price
$264,900
Maintenance, Condominium Amenities
$480 Monthly - Bedrooms: 1
- Bathrooms: 1
- Square Footage: 611 sqft
- Property Type: Apartment
- Community Name: Aspen Woods
- Amenities Near By Park, Playground, Schools, Shopping, Water Nearby
- Community Features Lake Privileges, Pets Allowed With Restrictions
- Features Other, Closet Organizers, Parking
- Parking Space Total 1
- Plan 0812741
Buildings
| Bathroom Total | 1 | Bedrooms Above Ground | 1 |
| Bedrooms Total | 1 | Appliances | Refrigerator, Dishwasher, Stove, Microwave Range Hood Combo, Washer/dryer Stack-up |
| Constructed Date | 2008 | Construction Material | Poured Concrete |
| Construction Style Attachment | Attached | Cooling Type | None |
| Exterior Finish | Concrete, Stone, Stucco | Flooring Type | Carpeted, Laminate |
| Heating Type | Baseboard Heaters | Stories Total | 3 |
| Size Interior | 611 Sqft | Total Finished Area | 611.3 Sqft |
| Type | Apartment |
Parking
| Underground |
Land
| Acreage | No | Land Amenities | Park, Playground, Schools, Shopping, Water Nearby |
| Size Total Text | Unknown | Zoning Description | Dc |
Rooms
| Level | Type | Dimensions |
|---|---|---|
| Main Level | Other | 6.08 Ft x 3.92 Ft |
| Main Level | Kitchen | 12.08 Ft x 9.17 Ft |
| Main Level | Dining Room | 6.00 Ft x 11.42 Ft |
| Main Level | Living Room | 11.83 Ft x 11.42 Ft |
| Main Level | Primary Bedroom | 11.83 Ft x 11.08 Ft |
| Main Level | 4pc Bathroom | 9.17 Ft x 5.33 Ft |
| Main Level | Laundry Room | 7.42 Ft x 3.00 Ft |
| Main Level | Storage | 8.83 Ft x 4.42 Ft |
Agents and Offices
- Dylan Oneschuk
- Office: Exp Realty