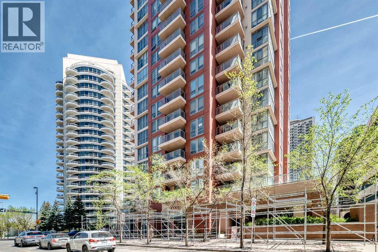
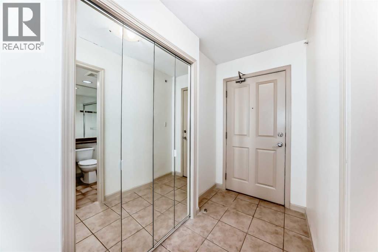
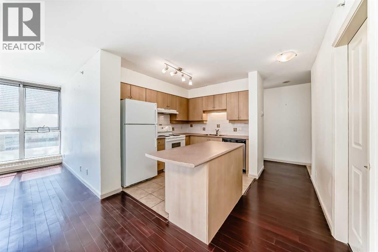
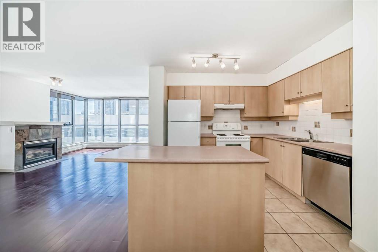
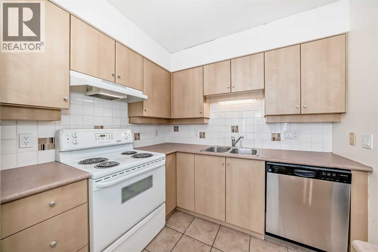
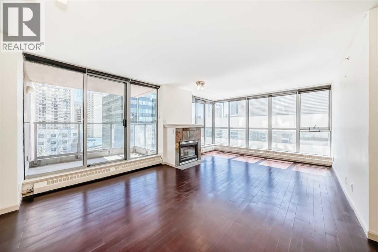
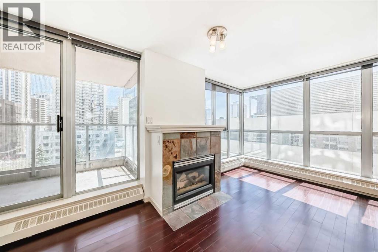
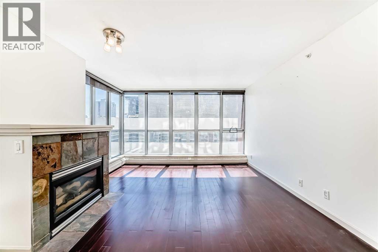
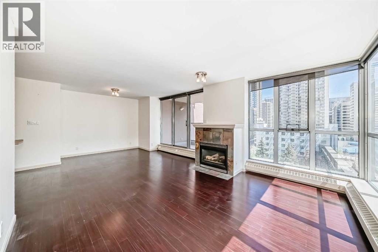
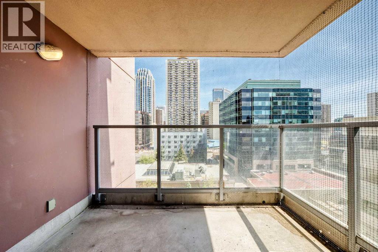
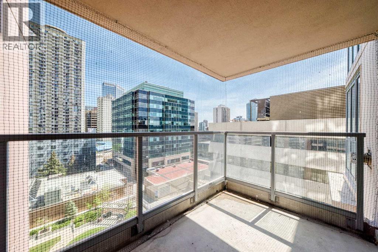
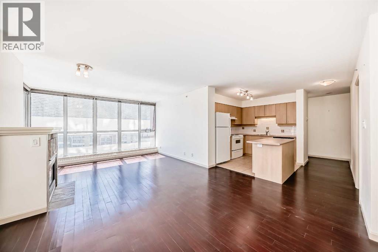
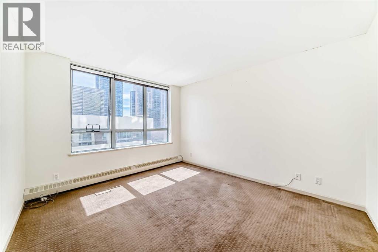
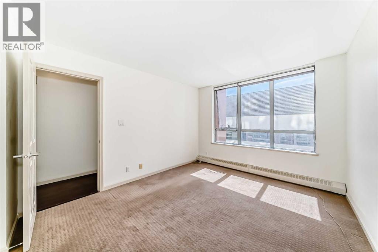
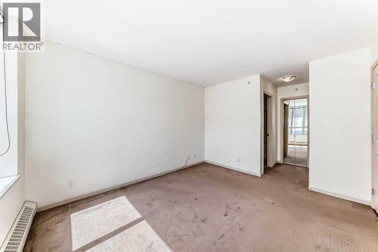
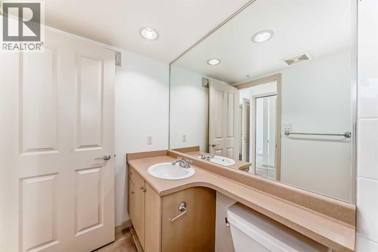
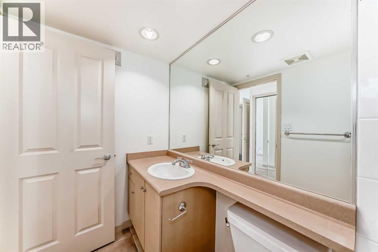
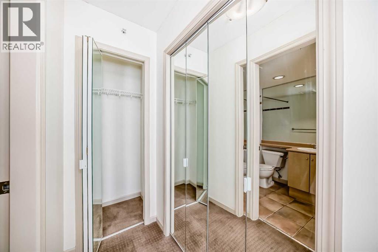
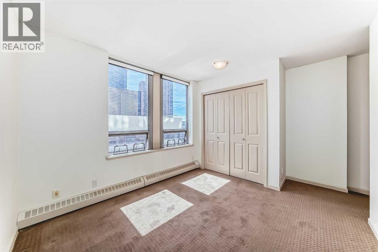
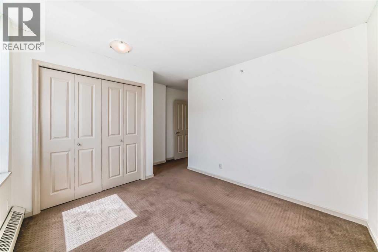
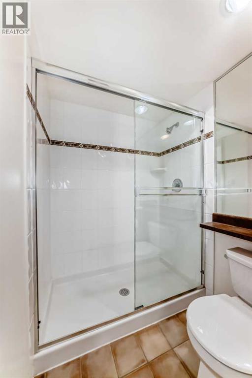
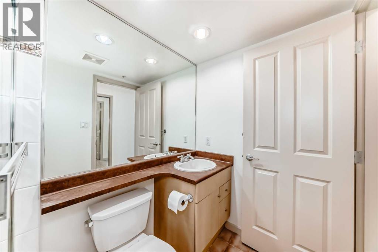
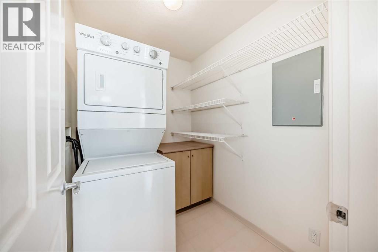
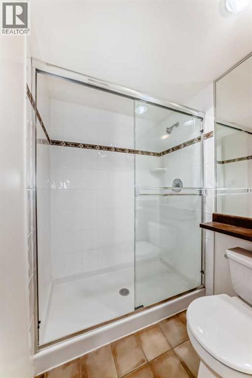
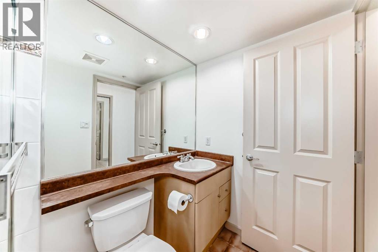
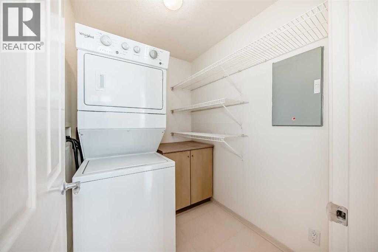
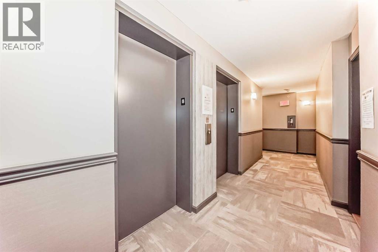
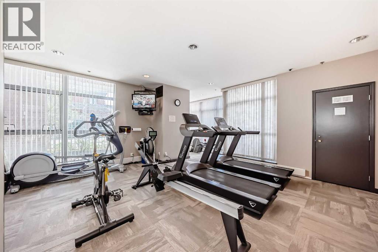
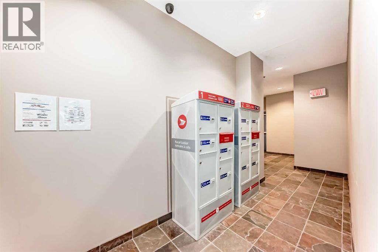
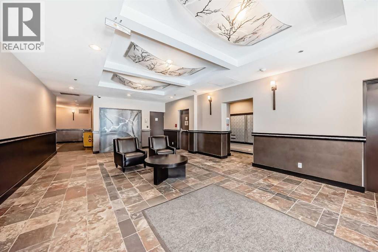
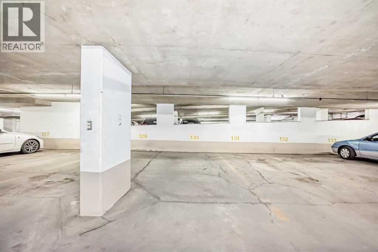
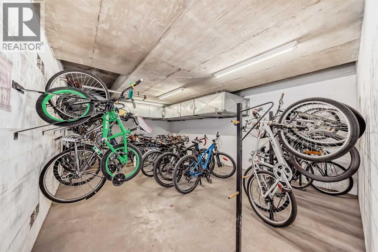
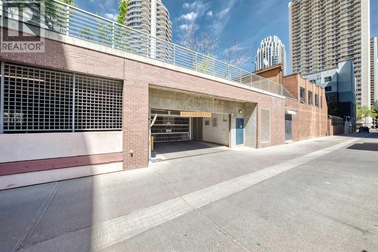
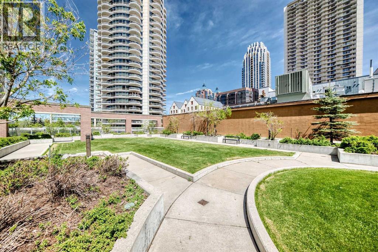
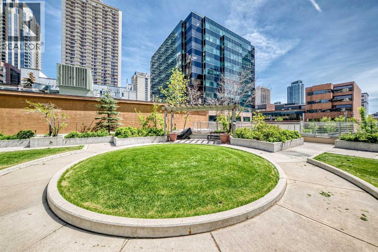
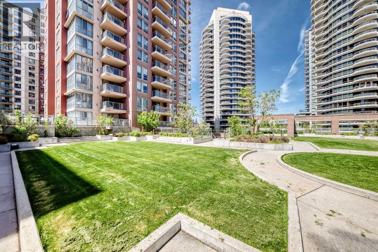
Welcome to Axxis in Calgary’s vibrant Downtown West End! This bright and spacious 2-bedroom, 2-bathroom condo offers nearly 1,000 sq.ft. of comfortable inner-city living with an open-concept layout, large windows, and a functional floor plan ideal for professionals, investors, or anyone seeking an urban lifestyle. The kitchen features an island, ample cabinet space, and a dedicated dining area that flows into the inviting living room complete with a cozy gas fireplace. Step outside to your private balcony and enjoy city views and fresh air year-round.The spacious primary bedroom includes a walk-in closet and 4-piece en-suite, while the second bedroom and full bathroom provide excellent flexibility for guests, roommates, or a home office. Additional highlights include in-suite laundry, underground assigned parking, separate storage, laminate flooring, and a well-managed concrete building with recreation room and courtyard.Ideally located just steps to the Bow River pathways, C-Train access, shopping, restaurants, parks, and downtown offices, this is exceptional value in one of Calgary’s most walkable communities. Vacant and ready for possession. (id:55577)
Property Features
- MLS® Number A2314347
-
Price
$299,900
Maintenance, Condominium Amenities, Common Area Maintenance, Heat, Ground Maintenance, Property Management, Waste Removal, Water
$755.42 Monthly - Bedrooms: 2
- Bathrooms: 2
- Square Footage: 965 sqft
- Property Type: Apartment
- Community Name: Downtown West End
- Amenities Near By Shopping
- Community Features Pets Allowed With Restrictions
- Features No Animal Home, No Smoking Home, Parking
- Parking Space Total 1
- Plan 0012669
Buildings
| Bathroom Total | 2 | Bedrooms Above Ground | 2 |
| Bedrooms Total | 2 | Amenities | Recreation Centre |
| Appliances | Refrigerator, Dishwasher, Stove, Hood Fan, Washer/dryer Stack-up | Constructed Date | 2000 |
| Construction Material | Poured Concrete | Construction Style Attachment | Attached |
| Cooling Type | None | Exterior Finish | Concrete |
| Fireplace Present | Yes | Fireplace Total | 1 |
| Flooring Type | Laminate | Heating Type | Baseboard Heaters, Hot Water |
| Stories Total | 25 | Size Interior | 965 Sqft |
| Total Finished Area | 965 Sqft | Type | Apartment |
Parking
| Underground |
Land
| Acreage | No | Land Amenities | Shopping |
| Size Total Text | Unknown | Zoning Description | Dc (pre 1p2007) |
Rooms
| Level | Type | Dimensions |
|---|---|---|
| Main Level | Other | 8.33 Ft x 4.50 Ft |
| Main Level | 3pc Bathroom | 7.83 Ft x 4.92 Ft |
| Main Level | Bedroom | 12.83 Ft x 9.67 Ft |
| Main Level | Primary Bedroom | 12.33 Ft x 10.83 Ft |
| Main Level | Other | 8.83 Ft x 5.25 Ft |
| Main Level | 4pc Bathroom | 8.50 Ft x 5.00 Ft |
| Main Level | Laundry Room | 6.75 Ft x 5.67 Ft |
| Main Level | Other | 10.50 Ft x 8.50 Ft |
| Main Level | Dining Room | 13.25 Ft x 9.75 Ft |
| Main Level | Living Room | 13.75 Ft x 12.92 Ft |
| Main Level | Other | 9.83 Ft x 6.42 Ft |
Agents and Offices
- Wince Chau-Mah
- Office: Cir Realty