
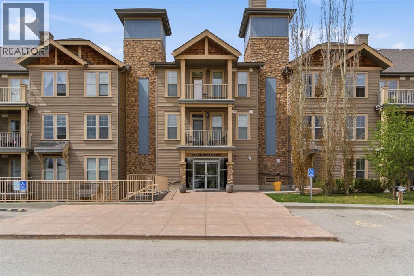
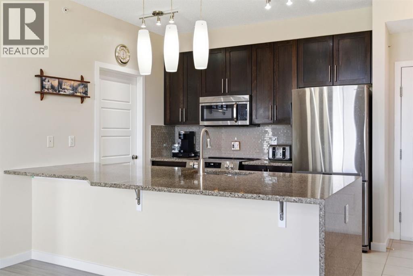
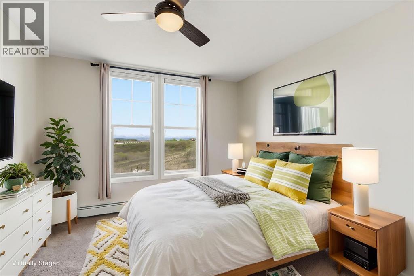
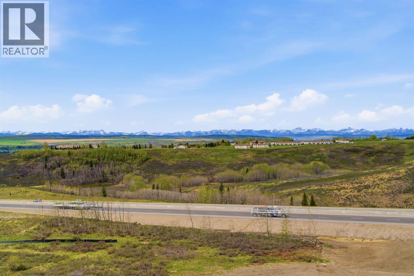
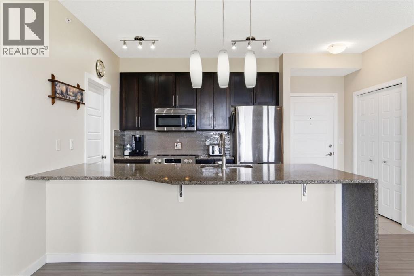
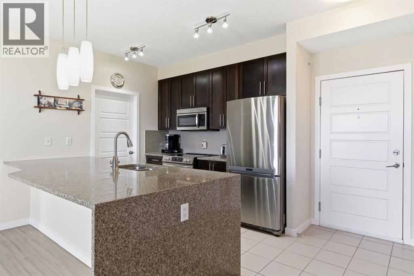
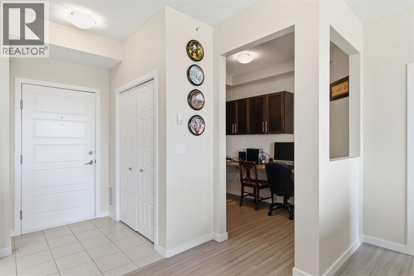
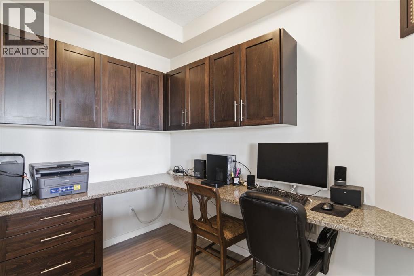
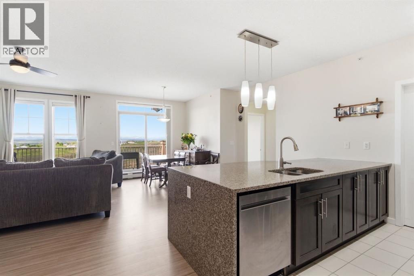
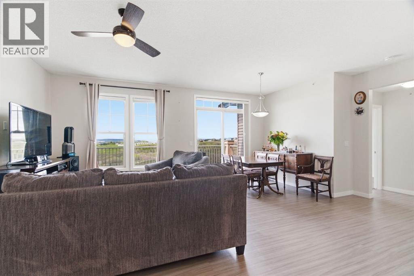
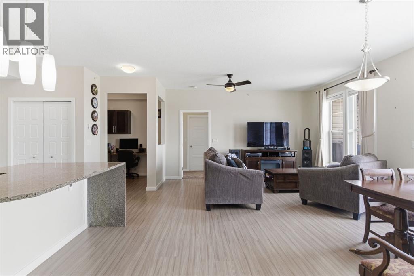
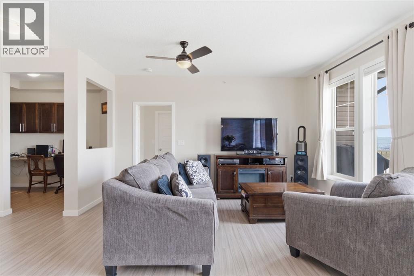
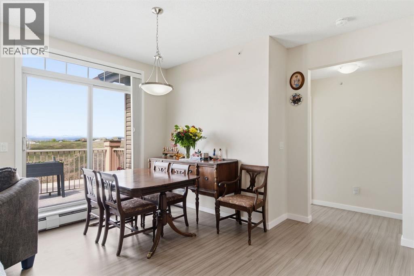
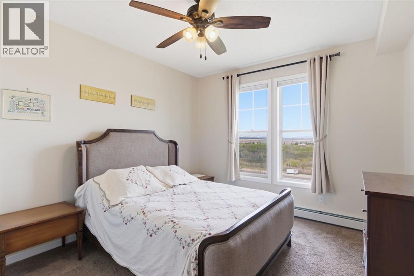
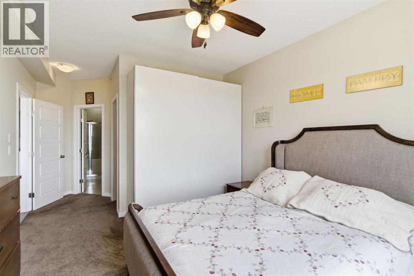
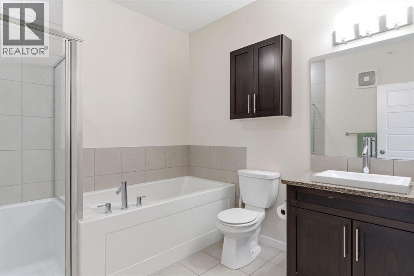
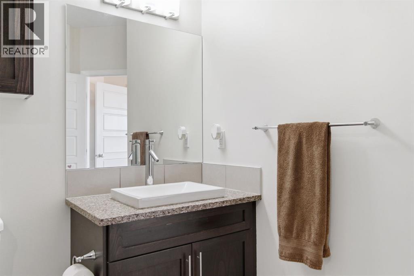
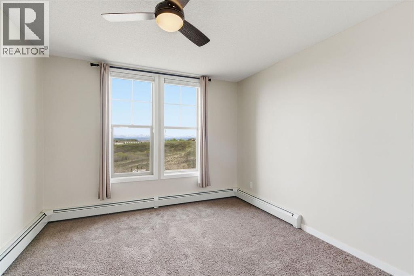
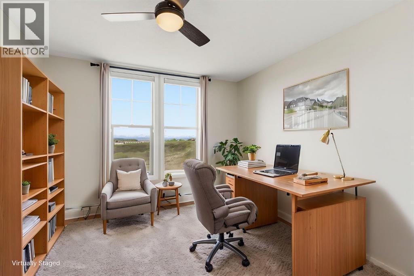
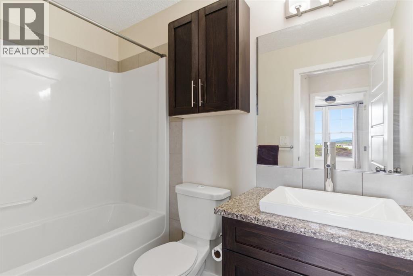
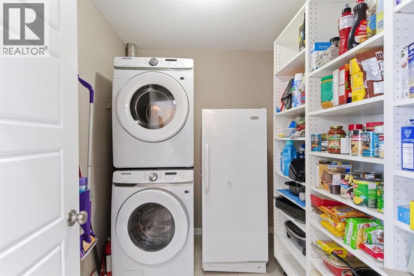
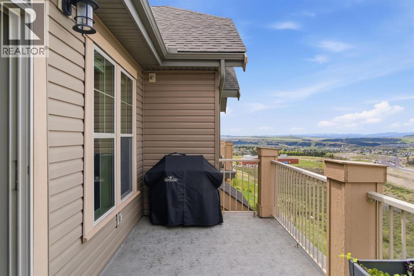
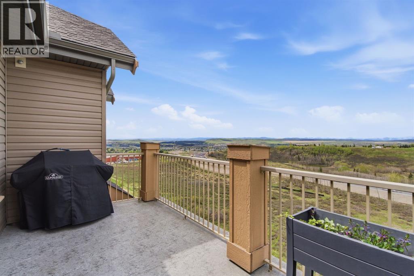
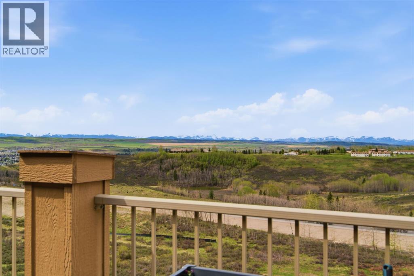
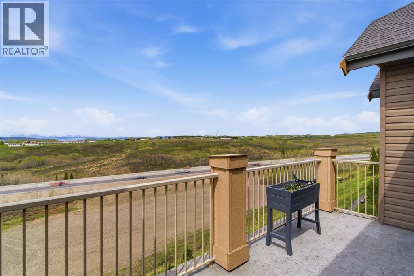
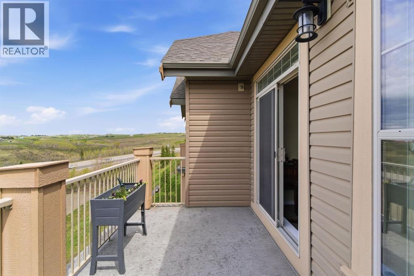
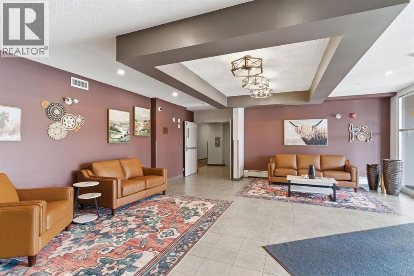
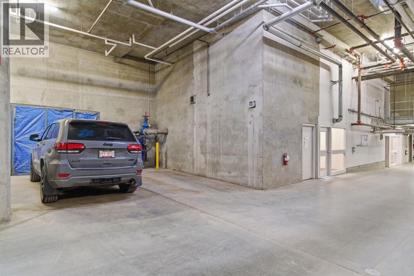
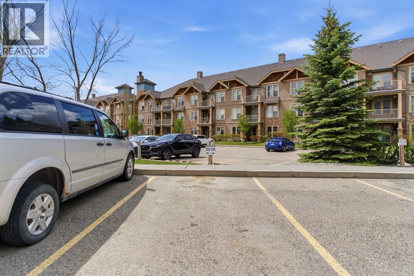
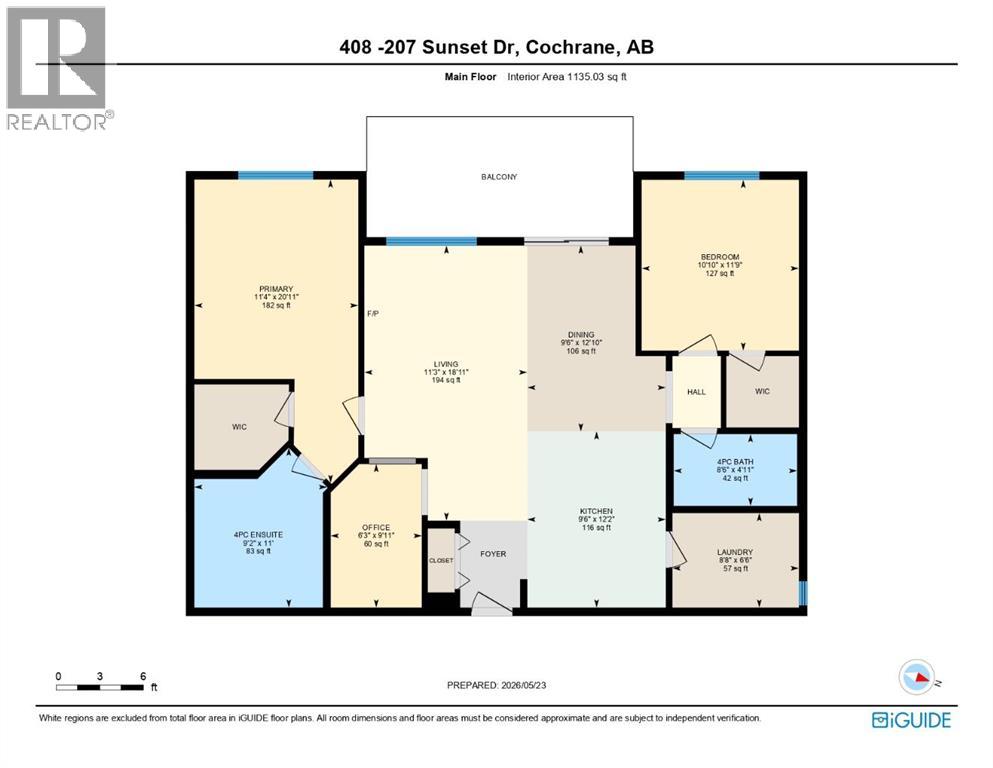
Welcome to this top-floor, 1,135 sq ft condo featuring panoramic, unobstructed views of the Rocky Mountains and the surrounding rolling foothills. This well-designed layout maximizes both living space and functionality. The open-concept kitchen features dark cabinetry, granite water fall countertop, a large breakfast bar, a tiled backsplash, and stainless steel appliances. It flows seamlessly into the bright dining area and central living room, where massive sliding glass doors lead out to a large, private balcony—perfect for taking in the mountain scenery.The primary bedroom serves as a quiet retreat, offering a spacious walk-in closet, a full extra wall unit closet, and a four-piece ensuite bathroom complete with a deep soaking tub and separate standalone shower. On the opposite side of the unit for added privacy sits the second bedroom, which also includes its own walk-in closet and easy access to the main four-piece bathroom. A dedicated office space near the entryway provides a built-in granite wrap-around desk and upper cabinetry, making it an ideal setup for working from home. Practicality is rounded out by an exceptionally large, multi-functional laundry room that doubles as a walk-in pantry, equipped with a side-by-side washer and dryer, an extra freezer, and built-in floor-to-ceiling shelving. This beautifully situated building offers an on-site workout room and direct access to extensive walking paths, with local schools and neighbourhood amenities just minutes away. One underground heated parking stall and a second outside stall is a plus. Call to view before its gone. (id:55577)
Property Features
- MLS® Number A2314024
-
Price
$439,500
Maintenance, Common Area Maintenance, Heat, Insurance, Ground Maintenance, Property Management, Reserve Fund Contributions, Sewer, Waste Removal, Water
$681.63 Monthly - Bedrooms: 2
- Bathrooms: 2
- Square Footage: 1135 sqft
- Property Type: Apartment
- Community Name: Sunset Ridge
- Amenities Near By Park, Playground, Schools, Shopping
- Community Features Pets Allowed With Restrictions
- Features See Remarks, Other, Gas Bbq Hookup
- Parking Space Total 2
- Plan 1311898
Buildings
| Bathroom Total | 2 | Bedrooms Above Ground | 2 |
| Bedrooms Total | 2 | Amenities | Exercise Centre |
| Appliances | Refrigerator, Dishwasher, Stove, Freezer, Microwave Range Hood Combo, Window Coverings, Garage Door Opener, Washer/dryer Stack-up | Constructed Date | 2013 |
| Construction Material | Wood Frame | Construction Style Attachment | Attached |
| Cooling Type | None | Flooring Type | Carpeted, Tile, Vinyl Plank |
| Foundation Type | Poured Concrete | Heating Fuel | Natural Gas |
| Heating Type | In Floor Heating | Stories Total | 4 |
| Size Interior | 1135 Sqft | Total Finished Area | 1135 Sqft |
| Type | Apartment |
Parking
| See Remarks | |
| Underground |
Land
| Acreage | No | Land Amenities | Park, Playground, Schools, Shopping |
| Size Irregular | 112.70 | Size Total | 112.7 M2|0-4,050 Sqft |
| Size Total Text | 112.7 M2|0-4,050 Sqft | Zoning Description | R-hd |
Rooms
| Level | Type | Dimensions |
|---|---|---|
| Main Level | Kitchen | 12.17 Ft x 9.50 Ft |
| Main Level | Dining Room | 12.83 Ft x 9.50 Ft |
| Main Level | Living Room | 18.92 Ft x 11.25 Ft |
| Main Level | Laundry Room | 6.50 Ft x 8.67 Ft |
| Main Level | Office | 9.92 Ft x 6.25 Ft |
| Main Level | Primary Bedroom | 20.92 Ft x 11.33 Ft |
| Main Level | Bedroom | 11.75 Ft x 10.83 Ft |
| Main Level | 4pc Bathroom | 11.00 Ft x 9.17 Ft |
| Main Level | 4pc Bathroom | 4.92 Ft x 8.50 Ft |
Agents and Offices
- Ken L. Morris
- Maria Moreno Quintas
- Office: Royal LePage Benchmark