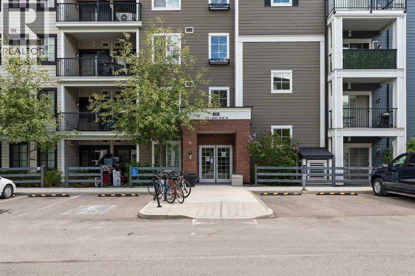
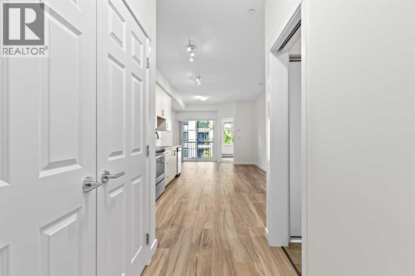
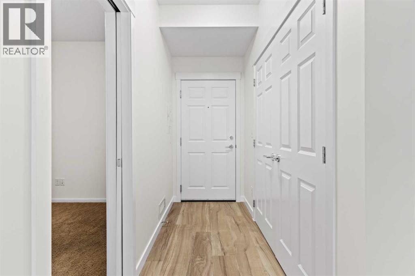
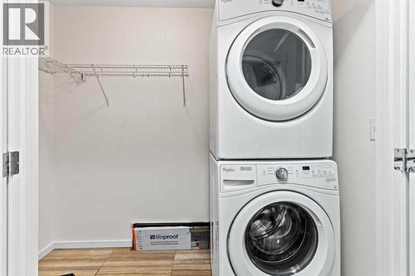
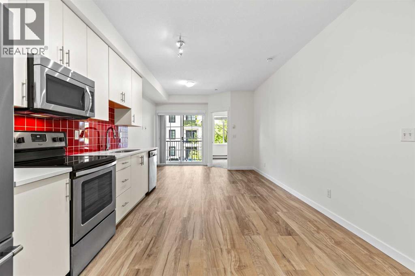
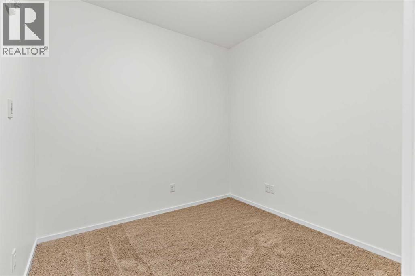
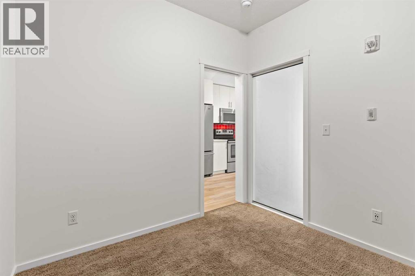
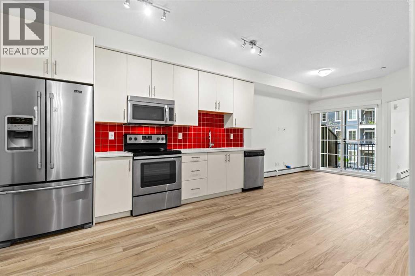
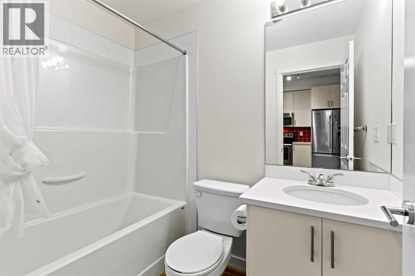
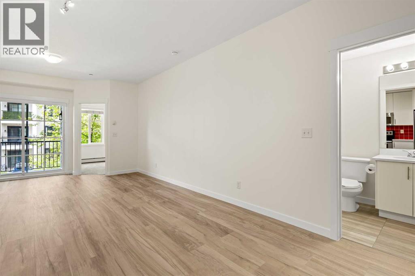
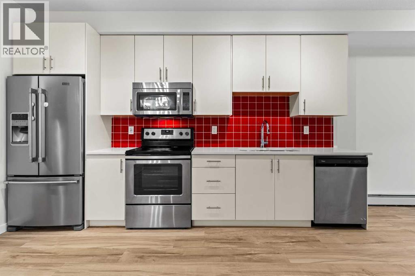
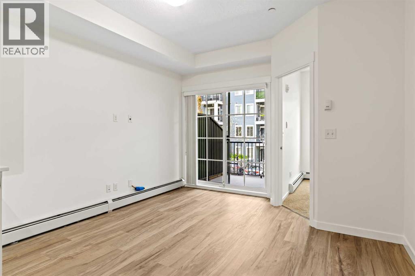
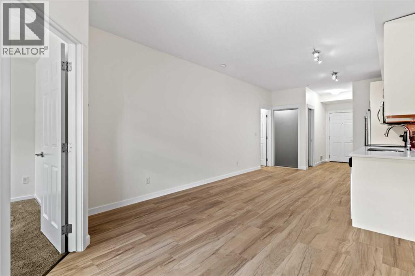
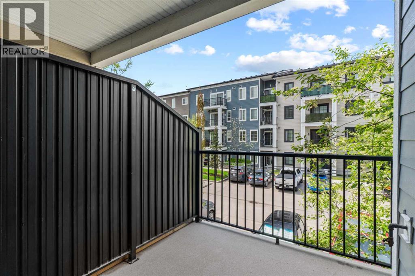
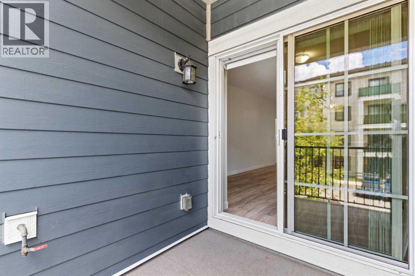
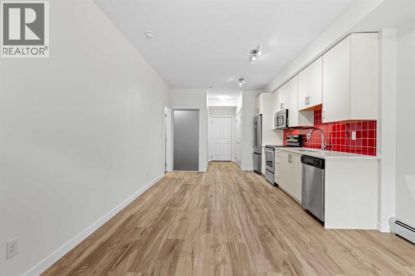
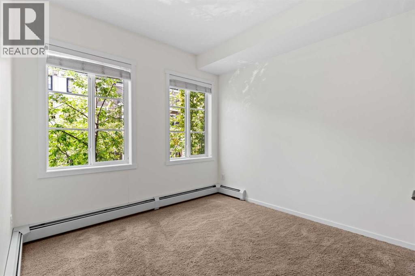
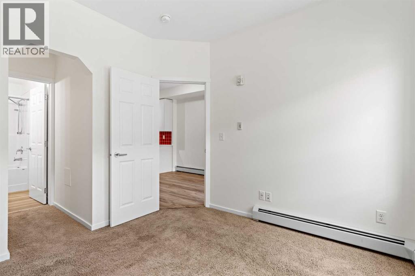
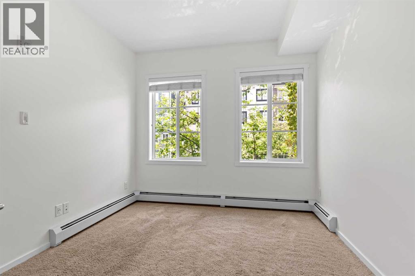
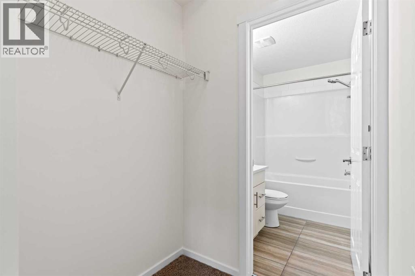
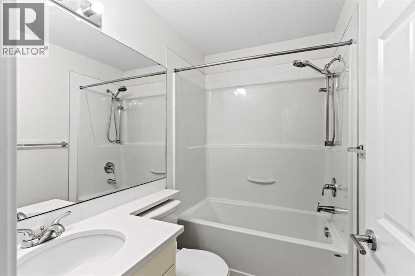
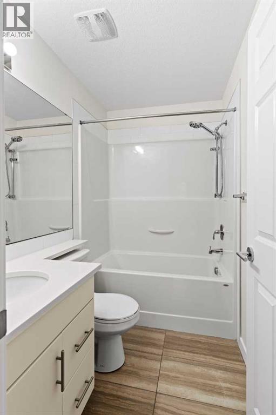
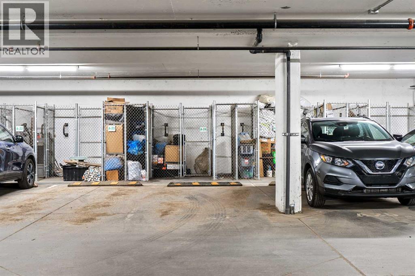
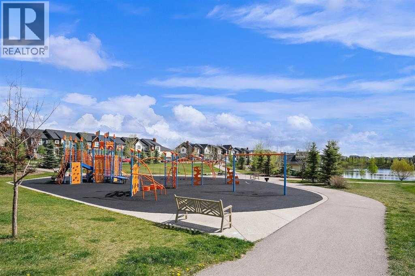
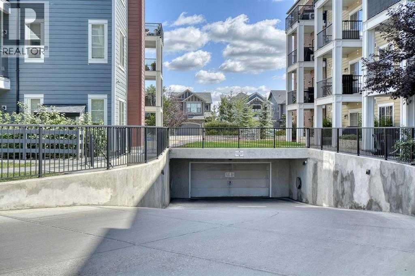
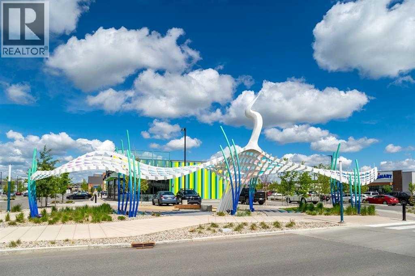
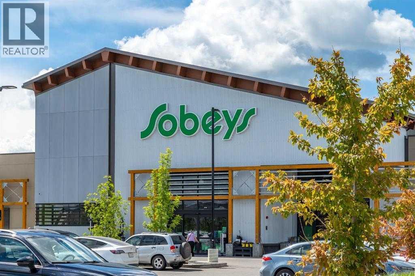
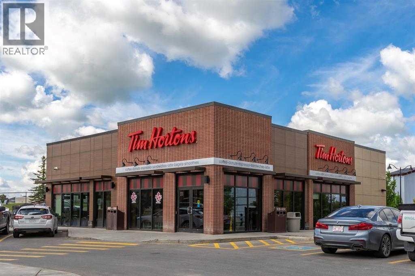
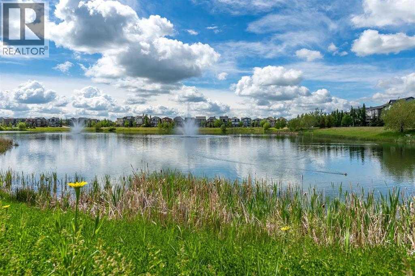
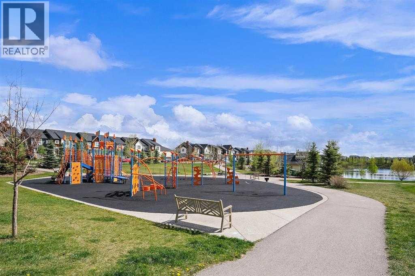
Experience exceptional value in this immaculate 2-bedroom, 2-bathroom condo offering comfort, convenience, and style in the sought-after community of Legacy. This move-in ready 2nd floor unit features a bright and functional layout with 9-foot ceilings and large west-facing windows that fill the space with natural light. The modern kitchen is complete with granite countertops, stainless steel appliances, and fresh paint throughout.The spacious primary bedroom includes a walk-through closet and private 4-piece ensuite, while the second bedroom is ideal for guests, a roommate, or a home office setup. Enjoy sunny west-facing exposure from your private patio with a built-in BBQ gas line — perfect for relaxing or entertaining.Additional highlights include titled underground parking, a separate storage locker, newer washer and dryer, updated flooring, and condo fees that include heat and water. This pet-friendly, well-managed complex features durable brick and Hardie board construction and is conveniently located directly across from a children’s playground.With easy access to schools, shopping, restaurants, Stoney Trail, scenic walking paths, and Legacy’s stunning 300-acre environmental reserve, this home offers the perfect balance of lifestyle and value. Book your private showing today and explore the 3D tour before it’s gone! (id:55577)
Property Features
- MLS® Number A2314790
-
Price
$250,000
Maintenance, Common Area Maintenance, Heat, Insurance, Ground Maintenance, Property Management, Reserve Fund Contributions, Sewer, Waste Removal, Water
$393 Monthly - Bedrooms: 2
- Bathrooms: 2
- Square Footage: 628 sqft
- Property Type: Apartment
- Community Name: Legacy
- Amenities Near By Park, Playground, Schools, Shopping
- Community Features Pets Allowed, Pets Allowed With Restrictions
- Features Elevator, Gas Bbq Hookup, Parking
- Parking Space Total 1
- Plan 1612802
Buildings
| Bathroom Total | 2 | Bedrooms Above Ground | 2 |
| Bedrooms Total | 2 | Appliances | Refrigerator, Dishwasher, Stove, Dryer, Microwave Range Hood Combo, Garage Door Opener, Washer/dryer Stack-up |
| Constructed Date | 2016 | Construction Style Attachment | Attached |
| Cooling Type | None | Exterior Finish | Brick |
| Flooring Type | Vinyl Plank | Heating Type | Baseboard Heaters |
| Stories Total | 4 | Size Interior | 628 Sqft |
| Total Finished Area | 628.3 Sqft | Type | Apartment |
Parking
| Garage | |
| Visitor Parking | |
| Heated Garage | |
| Underground |
Land
| Acreage | No | Land Amenities | Park, Playground, Schools, Shopping |
| Size Total Text | Unknown | Zoning Description | M-x2 |
Rooms
| Level | Type | Dimensions |
|---|---|---|
| Main Level | 4pc Bathroom | 4.80 M x 7.30 M |
| Main Level | 4pc Bathroom | 7.25 Ft x 4.83 Ft |
| Main Level | Kitchen | 13.83 Ft x 11.33 Ft |
| Main Level | Living Room | 10.92 Ft x 11.75 Ft |
| Main Level | Bedroom | 8.92 Ft x 8.58 Ft |
| Main Level | Bedroom | 10.00 Ft x 10.08 Ft |
Agents and Offices
- Sukh Gill
- Office: Real Broker