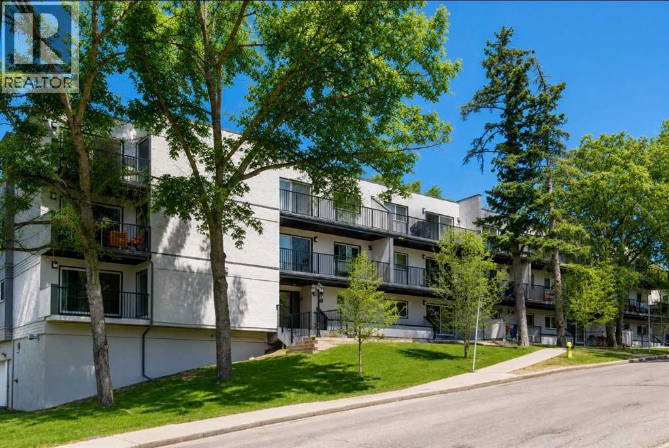
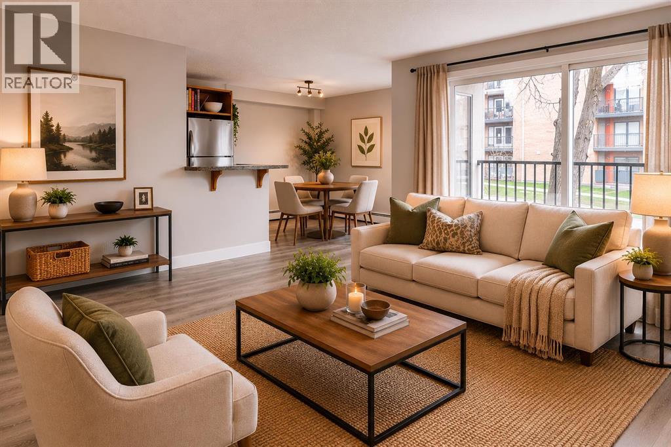
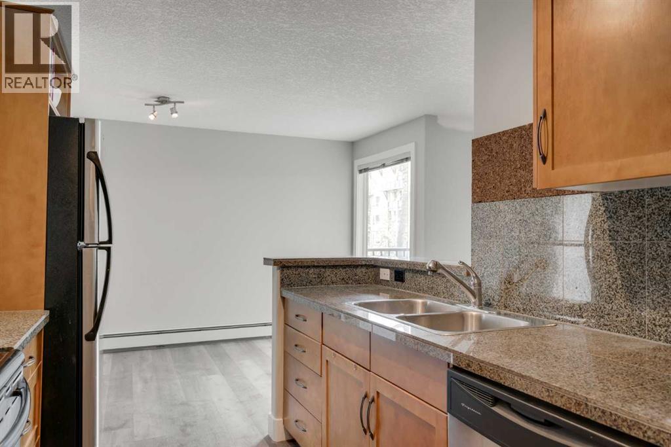
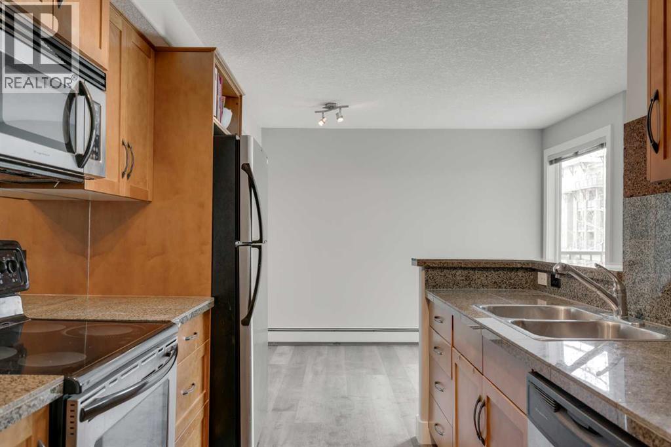
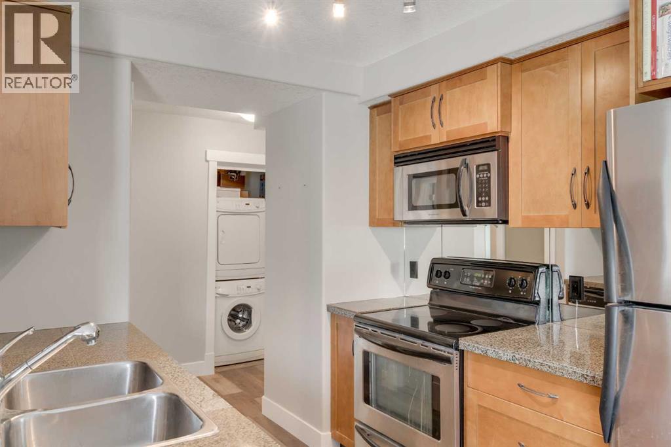
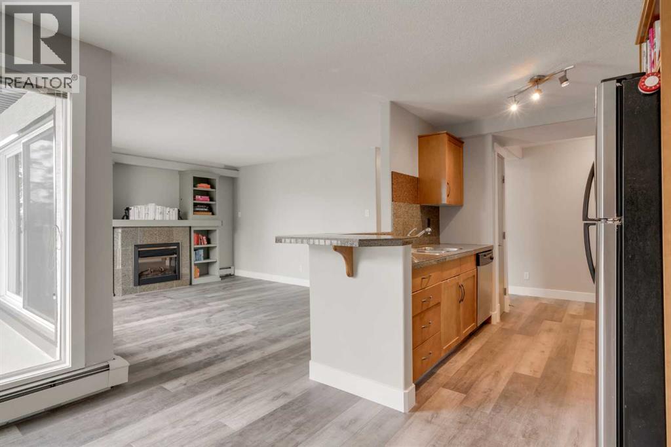
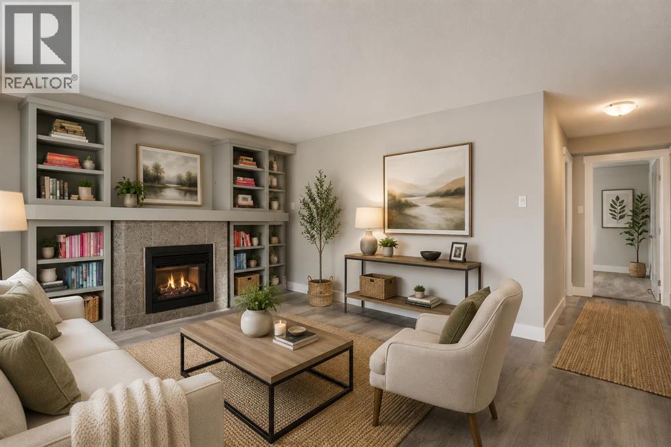
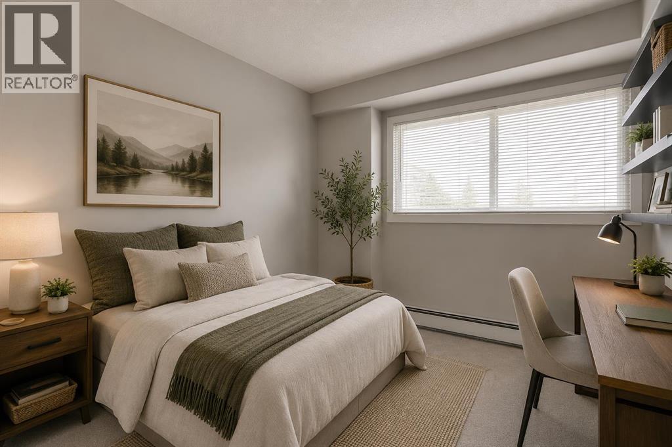
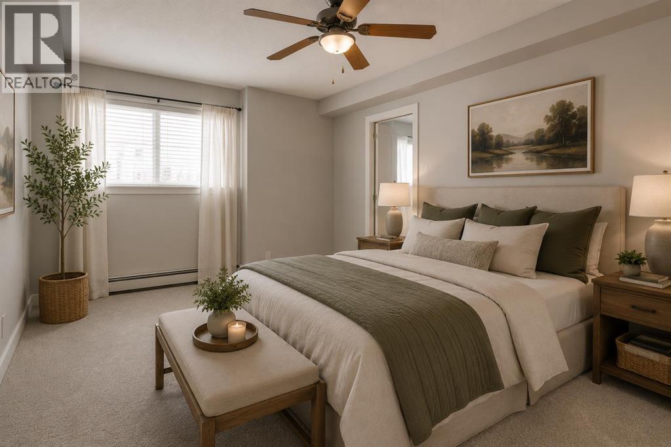
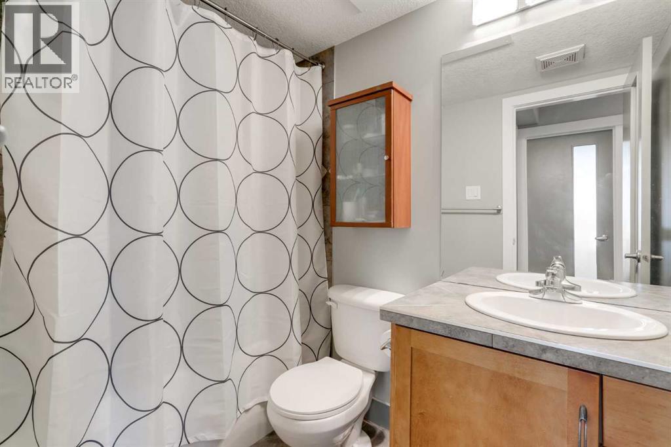
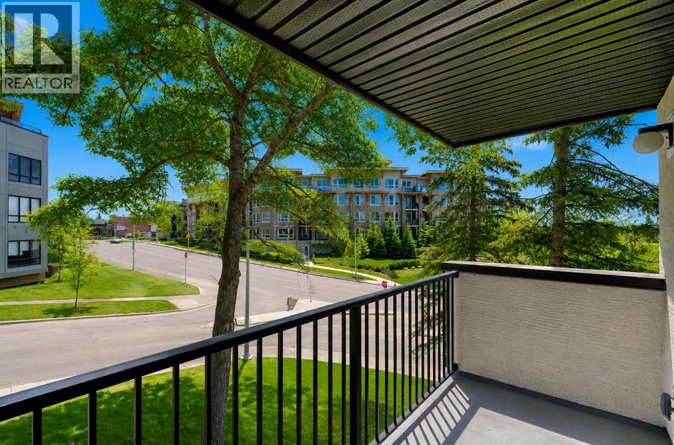
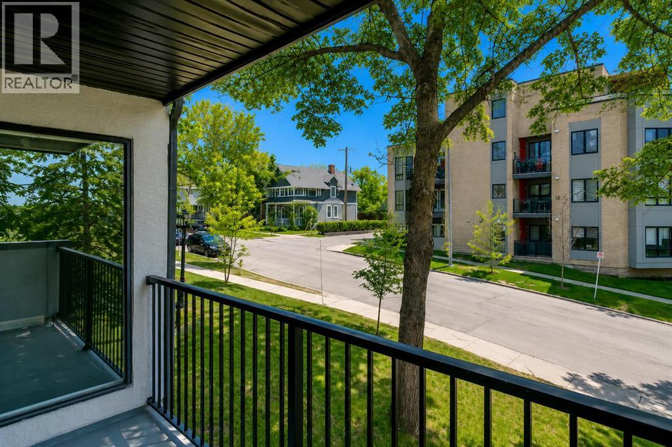
| 2 BEDROOMS | 1.5 BATHS | 2 PARKING STALLS |Located minutes from Downtown in the heart of desirable Crescent Heights, this spacious condo offers the perfect blend of comfort, convenience, and lifestyle. Enjoy easy access to bike paths, the Bow River, Rotary Park, and all the amenities of downtown living — all within walking distance.This is the largest unit in the complex and features stylish laminate flooring, a massive dining area perfect for entertaining, and a cozy gas fireplace with custom built-ins. The beautifully appointed kitchen is a chef’s dream with stainless steel appliances, granite countertops, a breakfast bar, rich maple cabinetry, and a generous pantry.Step outside to your private balcony with plenty of space for BBQs and outdoor entertaining. The oversized primary bedroom includes a large walk-in closet, while the second bedroom is also exceptionally spacious. Both rooms are filled with natural light and showcase stunning sunrise views.Additional highlights include one underground parking stall with storage locker plus a second outdoor parking stall.Don’t miss this incredible opportunity to own a beautiful home in one of Calgary’s most sought-after inner-city communities! (id:55577)
Property Features
- MLS® Number A2314745
-
Price
$250,000
Maintenance, Condominium Amenities, Common Area Maintenance, Heat, Ground Maintenance, Parking, Property Management, Reserve Fund Contributions, Sewer, Waste Removal, Water
$703.05 Monthly - Bedrooms: 2
- Bathrooms: 2
- Square Footage: 921 sqft
- Property Type: Apartment
- Community Name: Crescent Heights
- Amenities Near By Park, Playground, Schools, Shopping
- Community Features Pets Allowed With Restrictions
- Features Other
- Parking Space Total 1
- Plan 0512735
Buildings
| Bathroom Total | 2 | Bedrooms Above Ground | 2 |
| Bedrooms Total | 2 | Amenities | Other |
| Appliances | Washer, Refrigerator, Dishwasher, Stove, Dryer, Hood Fan, Window Coverings | Constructed Date | 1977 |
| Construction Material | Wood Frame | Construction Style Attachment | Attached |
| Cooling Type | None | Exterior Finish | Stucco |
| Fireplace Present | Yes | Fireplace Total | 1 |
| Flooring Type | Carpeted, Laminate, Tile | Half Bath Total | 1 |
| Heating Fuel | Natural Gas | Heating Type | Baseboard Heaters |
| Stories Total | 3 | Size Interior | 921 Sqft |
| Total Finished Area | 920.75 Sqft | Type | Apartment |
Parking
| Underground |
Land
| Acreage | No | Land Amenities | Park, Playground, Schools, Shopping |
| Size Total Text | Unknown | Zoning Description | M-c1 |
Rooms
| Level | Type | Dimensions |
|---|---|---|
| Main Level | Kitchen | 8.83 Ft x 8.00 Ft |
| Main Level | Dining Room | 11.67 Ft x 8.50 Ft |
| Main Level | Living Room | 15.67 Ft x 12.50 Ft |
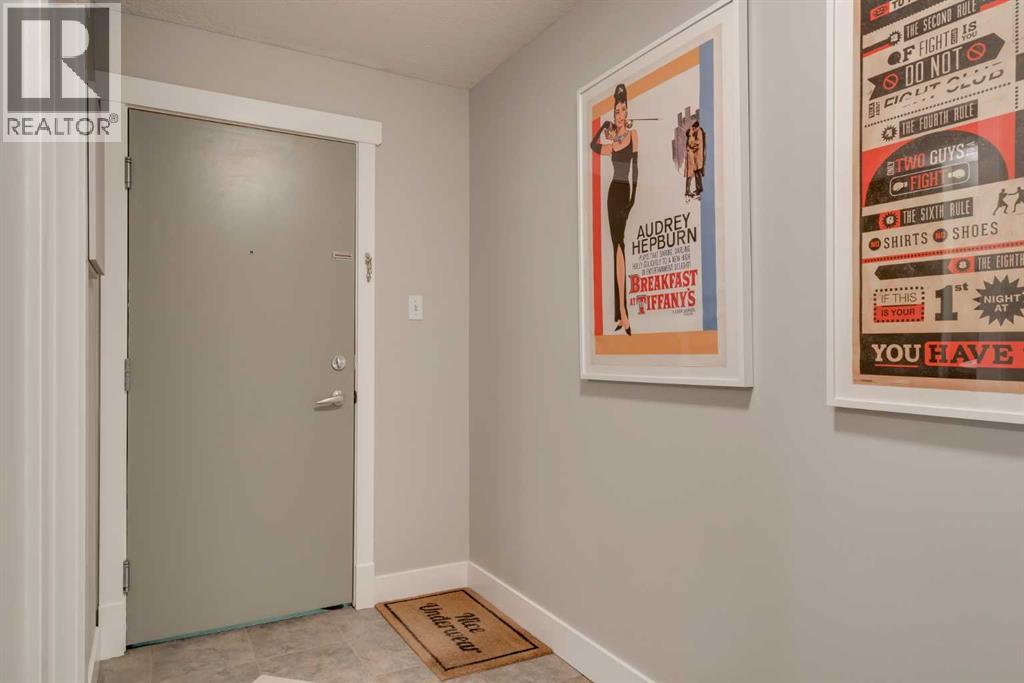
| Main Level | Foyer | 7.00 Ft x 6.67 Ft |
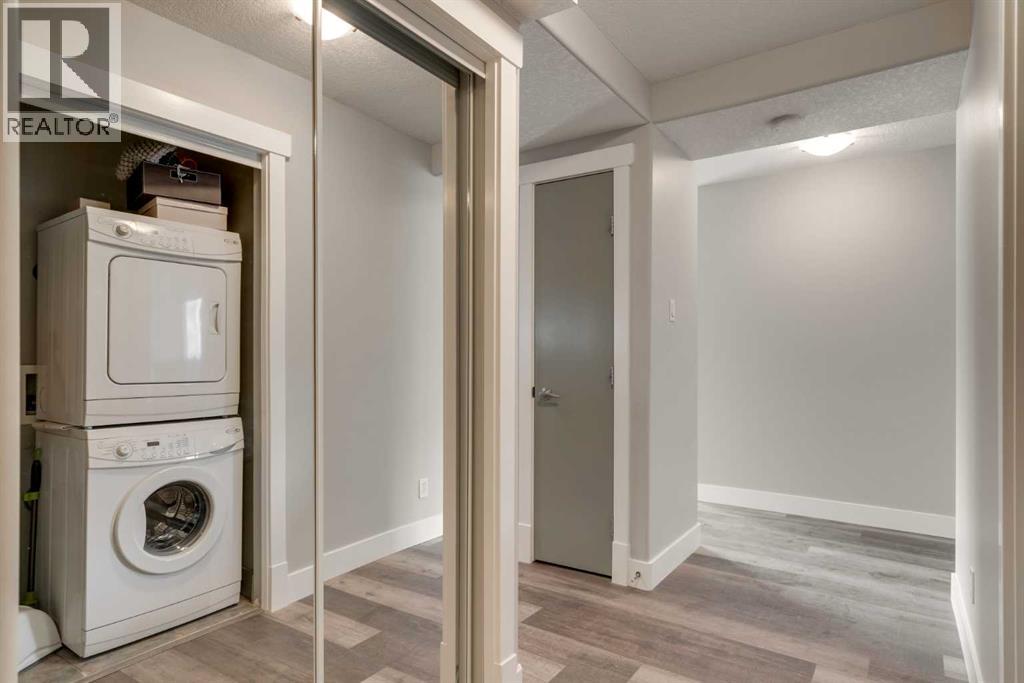
| Main Level | Laundry Room | 4.50 Ft x 2.50 Ft |
| Main Level | Primary Bedroom | 16.83 Ft x 10.50 Ft |
| Main Level | Bedroom | 10.33 Ft x 8.33 Ft |
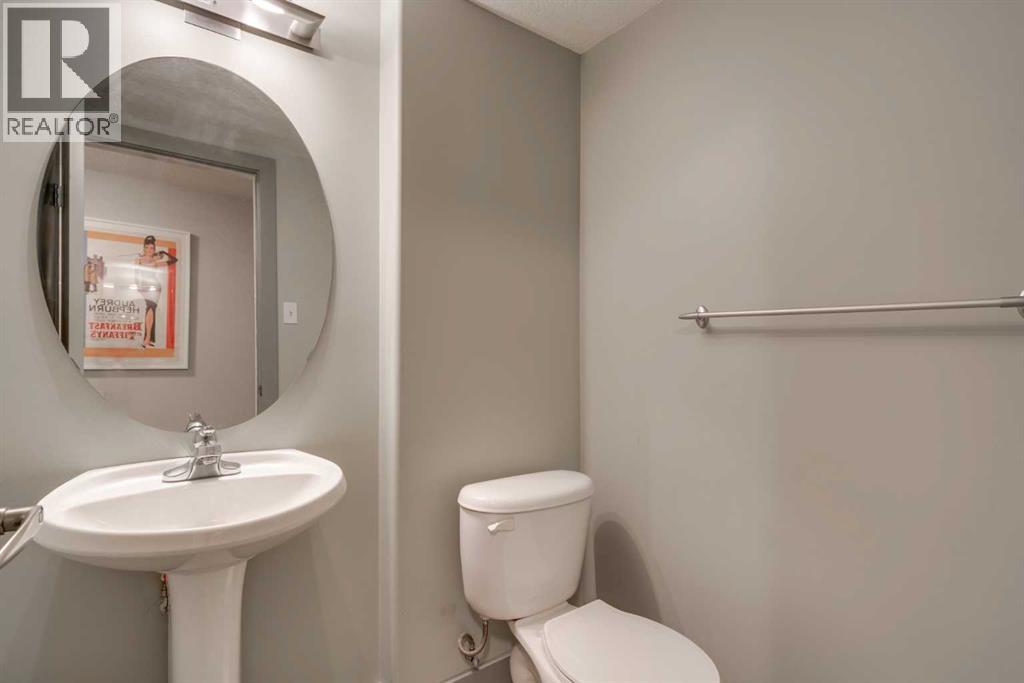
| Main Level | 2pc Bathroom | .00 Ft x .00 Ft |
| Main Level | 4pc Bathroom | .00 Ft x .00 Ft |
Agents and Offices
- Jordan C. Lotoski
- Office: RE/MAX First