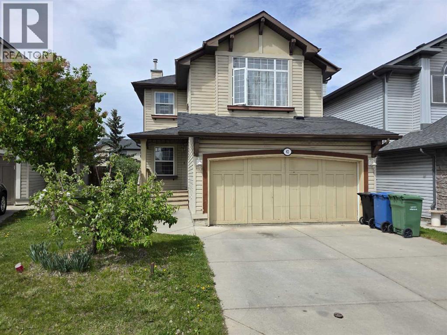
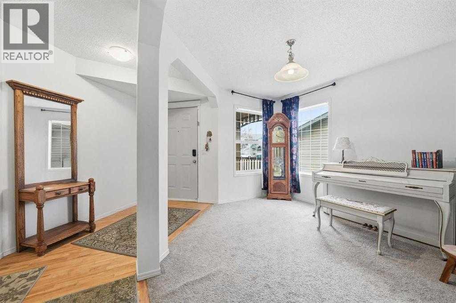
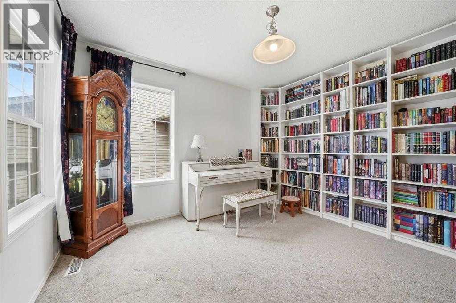
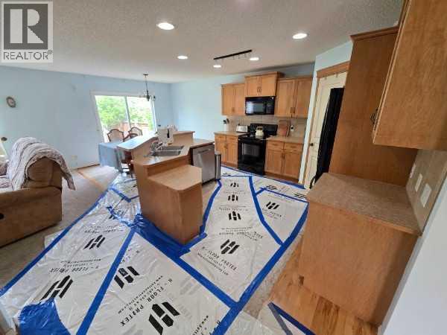
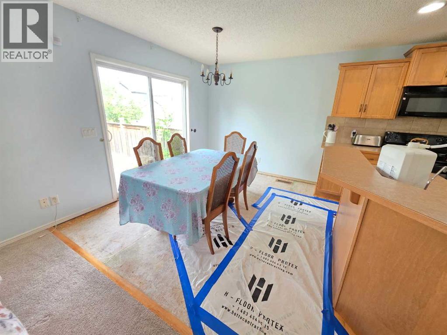
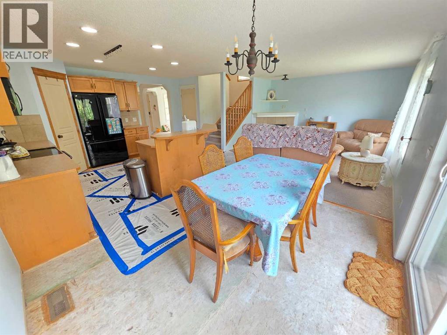
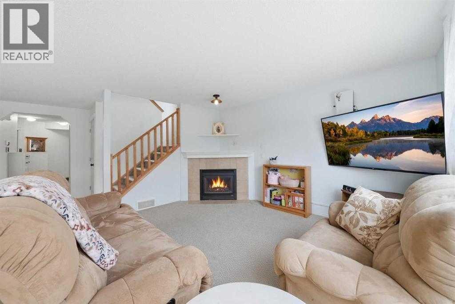
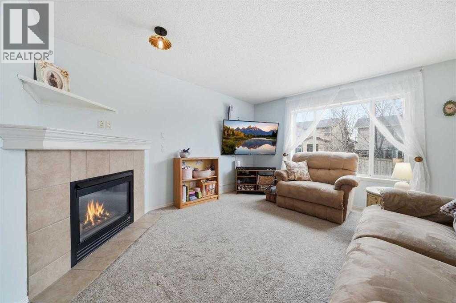
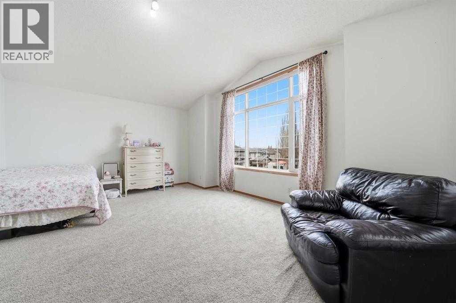
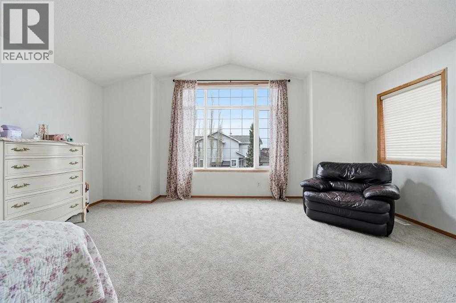
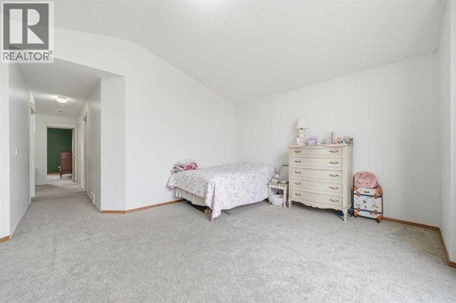
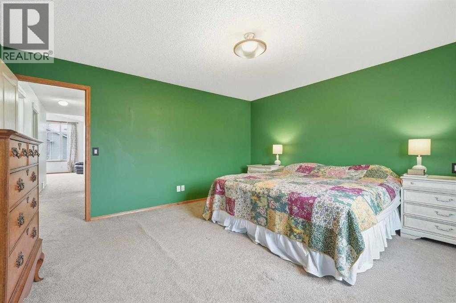
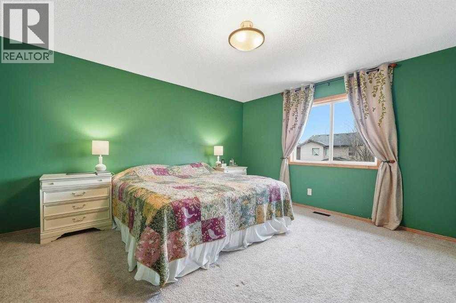
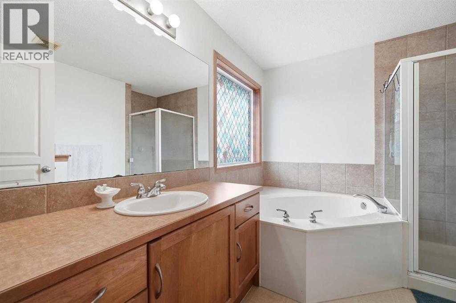
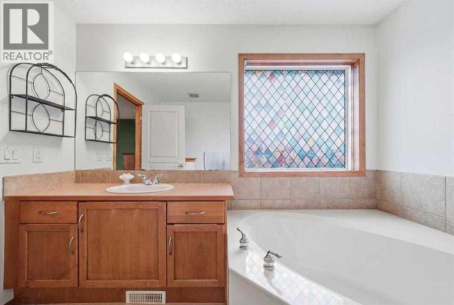
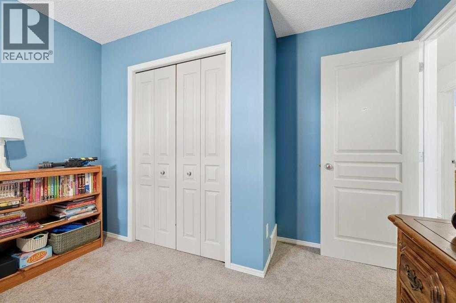
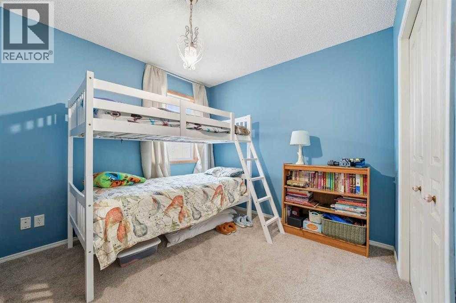
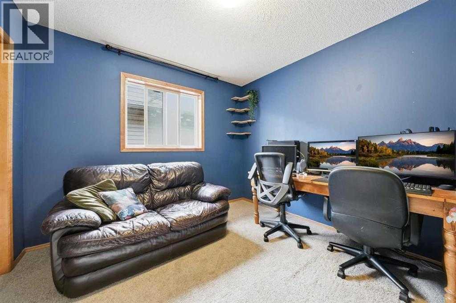
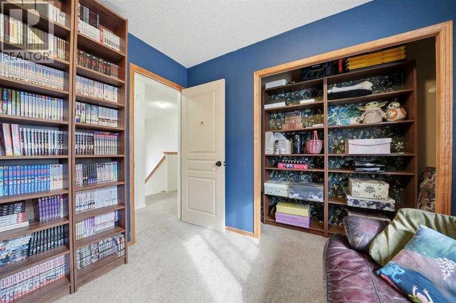
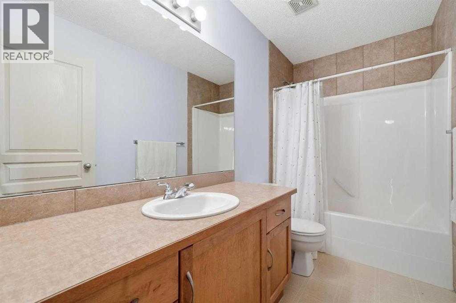
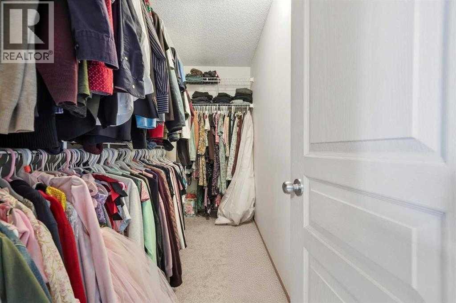
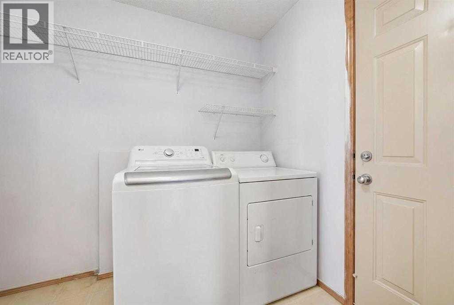
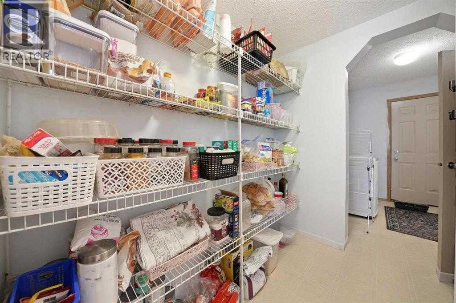
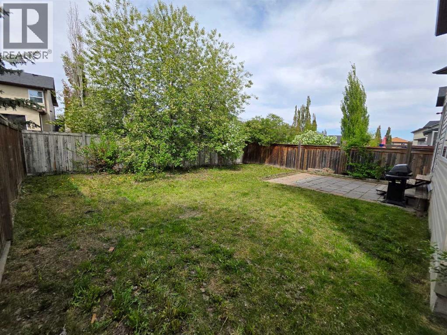
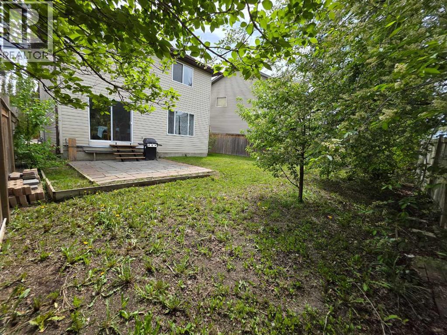
Welcome to this beautifully bright and inviting 2-storey home nestled on a quiet close in the heart of New Brighton SE. Priced well below market value to account for flooring needing replacement on the main level! This property offers 3 spacious bedrooms and 2.5 bathrooms, with over 2000 square feet of finished living space, perfectly designed for comfortable family living. The main floor features an open-concept layout where the kitchen flows seamlessly into the dining room and living room. Cozy up by the corner fireplace while enjoying an abundance of natural light that fills the space. Upstairs, you’ll find generously sized bedrooms, including a massive primary retreat complete with a walk-in closet and a private 4-piece ensuite featuring a soaker tub and stand-in shower. Step outside to your fenced backyard, offering privacy, fruit trees and bushes, and plenty of space for kids, pets, or summer gatherings! Located in a vibrant, family-friendly community, you’ll love being close to parks, schools, pathways, and everyday amenities. One of the most easily accessible locations in New Brighton means fast access to main arteries like Deerfoot and Stoney trail, making everyday commutes convenient. (id:55577)
Property Features
- MLS® Number A2314577
- Price $595,000
- Bedrooms: 3
- Bathrooms: 3
- Square Footage: 2039 sqft
- Property Type: House
- Community Name: New Brighton
- Amenities Near By Park, Playground, Recreation Nearby, Schools, Shopping
- Features No Animal Home, No Smoking Home, Parking
- Parking Space Total 4
- Plan 0210993
Buildings
| Bathroom Total | 3 | Bedrooms Above Ground | 3 |
| Bedrooms Total | 3 | Amenities | Clubhouse |
| Appliances | Washer, Refrigerator, Water Softener, Stove, Dryer, Microwave, Microwave Range Hood Combo, Humidifier | Basement Development | Unfinished |
| Basement Type | Full (unfinished) | Constructed Date | 2004 |
| Construction Material | Wood Frame | Construction Style Attachment | Detached |
| Cooling Type | None | Exterior Finish | Vinyl Siding |
| Fireplace Present | Yes | Fireplace Total | 1 |
| Flooring Type | Carpeted, Hardwood, Linoleum | Foundation Type | Poured Concrete |
| Half Bath Total | 1 | Heating Fuel | Natural Gas |
| Heating Type | Forced Air | Stories Total | 2 |
| Size Interior | 2039 Sqft | Total Finished Area | 2039.14 Sqft |
| Type | House |
Parking
| Attached Garage | 2 |
Land
| Acreage | No | Fence Type | Fence, Partially Fenced |
| Land Amenities | Park, Playground, Recreation Nearby, Schools, Shopping | Landscape Features | Fruit Trees |
| Size Depth | 33.5 M | Size Frontage | 9.25 M |
| Size Irregular | 4090.00 | Size Total | 4090 Sqft|4,051 - 7,250 Sqft |
| Size Total Text | 4090 Sqft|4,051 - 7,250 Sqft | Zoning Description | R-g |
Rooms
| Level | Type | Dimensions |
|---|---|---|
| Lower Level | Other | 24.08 Ft x 36.25 Ft |
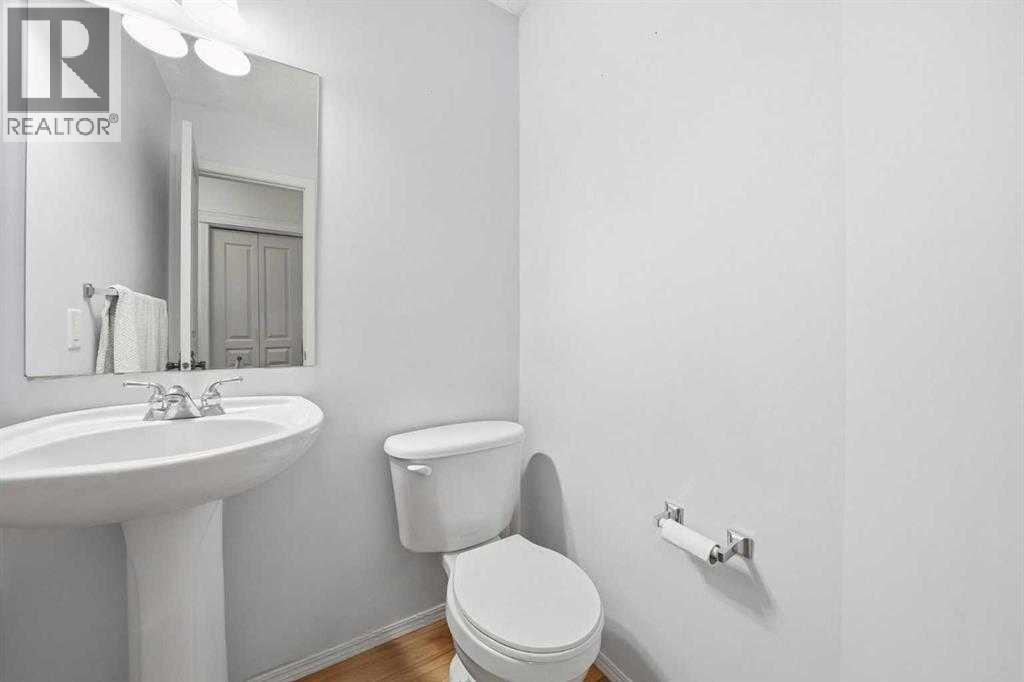
| Main Level | 2pc Bathroom | 4.67 Ft x 5.00 Ft |
| Main Level | Den | 10.33 Ft x 11.50 Ft |
| Main Level | Dining Room | 10.00 Ft x 9.33 Ft |
| Main Level | Foyer | 11.83 Ft x 15.25 Ft |
| Main Level | Kitchen | 10.00 Ft x 11.92 Ft |
| Main Level | Laundry Room | 6.67 Ft x 8.83 Ft |
| Main Level | Living Room | 15.00 Ft x 14.00 Ft |
| Upper Level | 4pc Bathroom | 10.00 Ft x 4.92 Ft |
| Upper Level | 4pc Bathroom | 10.00 Ft x 9.00 Ft |
| Upper Level | Bedroom | 10.00 Ft x 10.08 Ft |
| Upper Level | Bedroom | 10.92 Ft x 11.83 Ft |
| Upper Level | Family Room | 18.00 Ft x 14.92 Ft |
| Upper Level | Primary Bedroom | 14.67 Ft x 14.08 Ft |
| Upper Level | Other | 10.00 Ft x 4.58 Ft |
Agents and Offices
- Kylian Pomares
- Office: Standard Realty Co.