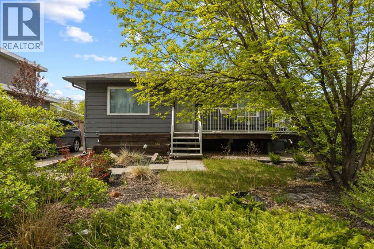
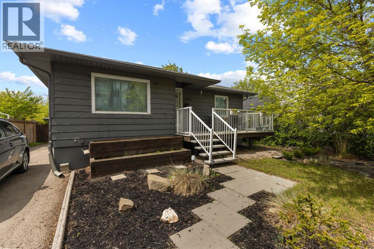
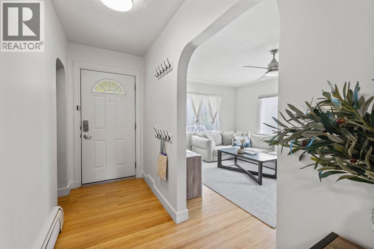
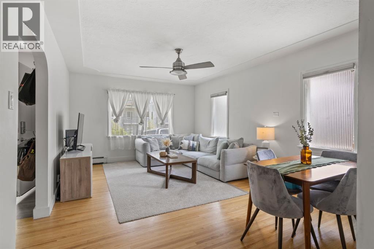
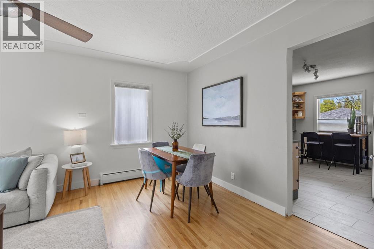
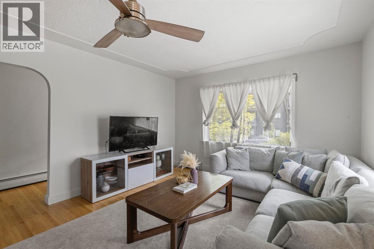
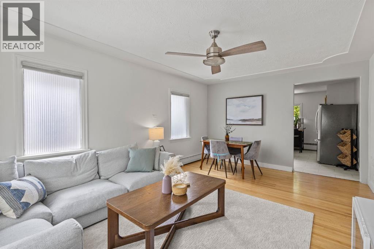
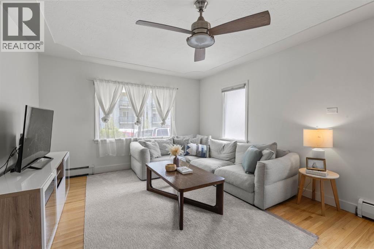
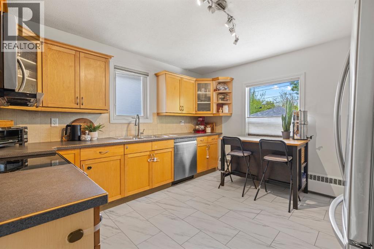
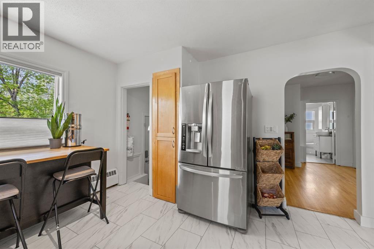
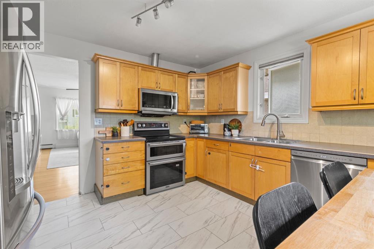
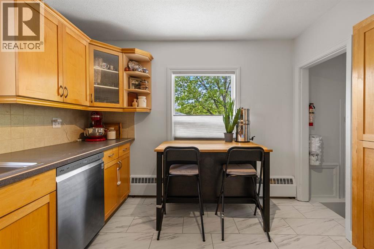
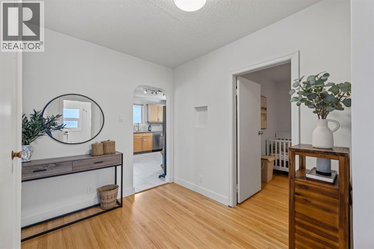
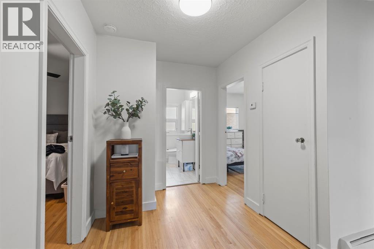
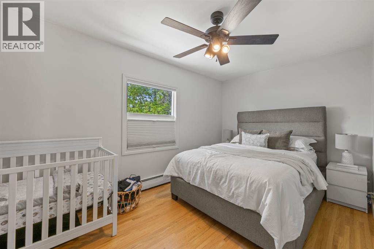
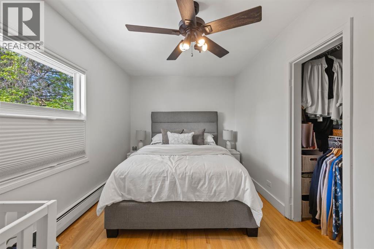
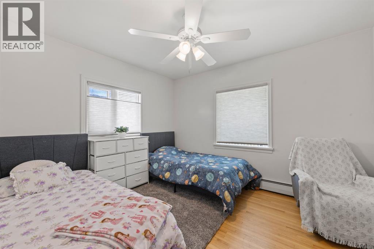
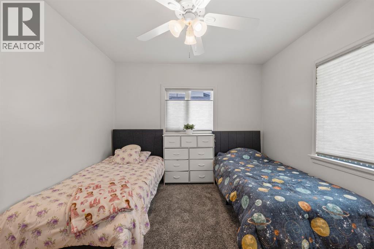
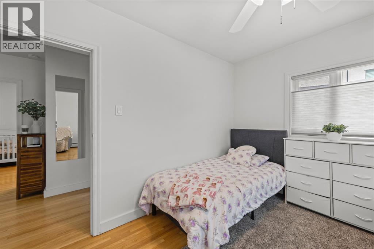
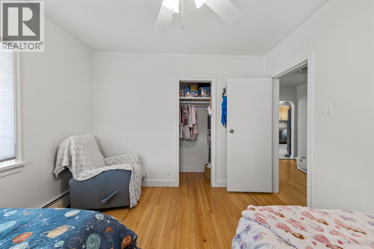
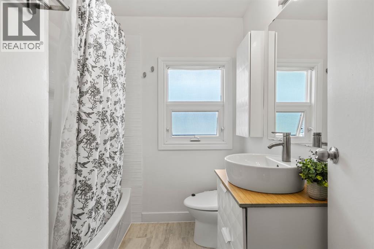
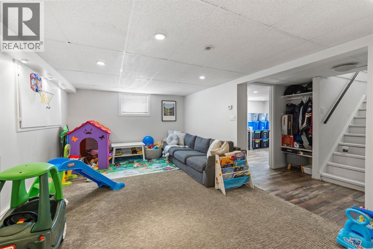
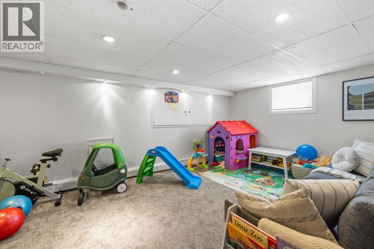
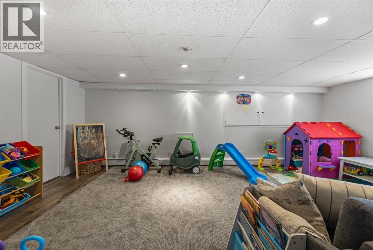
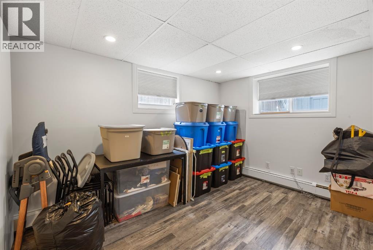
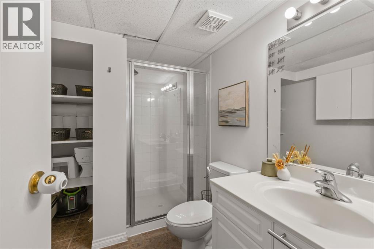
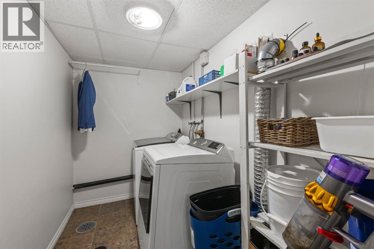
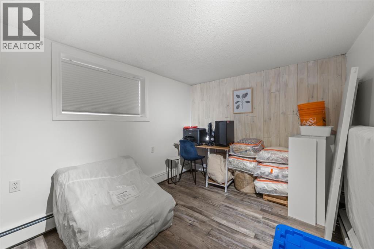
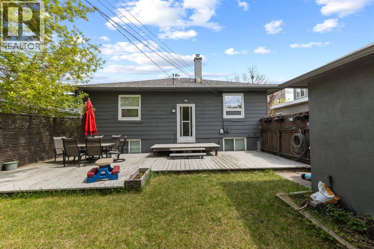
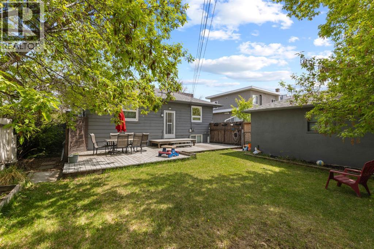
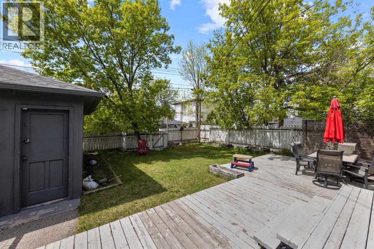
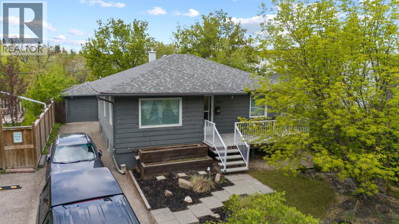
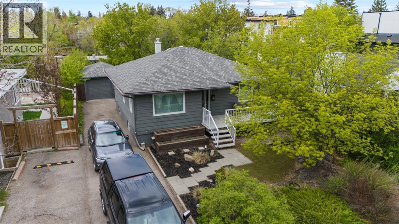
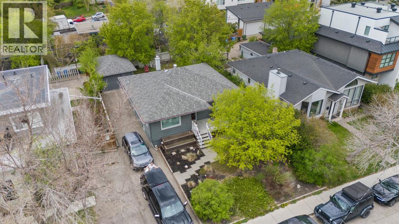
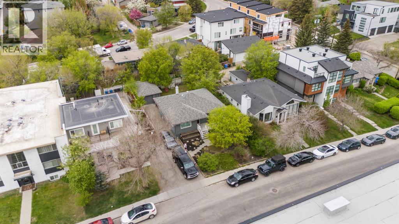
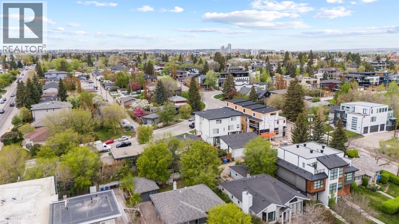
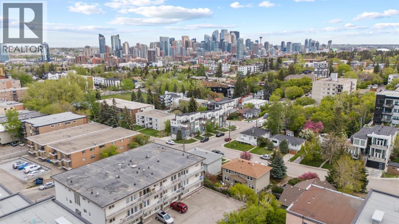
Location and character come together beautifully in this charming 1949 bungalow in the heart of Bankview. Set on a generously sized 50 x 100 lot, this property offers exceptional potential to live in, generate rental income, or redevelop in one of Calgary’s most sought-after inner-city communities. From the moment you arrive, the low-maintenance landscaping and welcoming front entry set the tone for this warm and inviting home.Inside, you’ll love the refinished original hardwood floors, abundance of natural light, and bright living spaces with large east and south-facing windows. The updated kitchen features newer cabinetry, flooring, stainless steel appliances, and a movable island for added functionality. The main floor also offers two spacious bedrooms and an upgraded 4-piece bathroom filled with natural light. Downstairs, the fully developed basement includes a large rec room, two additional bedrooms, a 3-piece bathroom, laundry area, and plenty of storage space. Additional highlights include keyless entry locks, an efficient boiler heating system, and professional asbestos remediation completed in 2017. The oversized single detached garage provides extra room for storage or a workshop, while the private west-facing backyard is perfect for relaxing and enjoying the evening sun. With its desirable lot dimensions and prime inner-city location, this property presents an incredible opportunity for investors, builders, or buyers looking for future redevelopment potential while enjoying all the charm of the existing home. An excellent opportunity to live in, rent out, or hold as a future development property in one of Calgary’s most desirable inner-city neighbourhoods. Book your showing today! (id:55577)
Property Features
- MLS® Number A2314533
- Price $665,000
- Bedrooms: 4
- Bathrooms: 2
- Square Footage: 943 sqft
- Property Type: House
- Community Name: Bankview
- Amenities Near By Playground, Recreation Nearby, Schools, Shopping
- Features Back Lane, No Smoking Home
- Parking Space Total 1
- Plan 8997gc
- Structure Deck
- View Type View
Open House
This property has open houses!
May
31
Sunday
Starts at:
1:00 pm
Ends at:3:00 pm
Buildings
| Bathroom Total | 2 | Bedrooms Above Ground | 2 |
| Bedrooms Below Ground | 2 | Bedrooms Total | 4 |
| Appliances | Washer, Refrigerator, Oven - Electric, Range - Gas, Dishwasher, Dryer, Microwave Range Hood Combo, Window Coverings | Architectural Style | Bungalow |
| Basement Development | Finished | Basement Type | Full (finished) |
| Constructed Date | 1949 | Construction Material | Wood Frame |
| Construction Style Attachment | Detached | Cooling Type | None |
| Flooring Type | Ceramic Tile, Hardwood, Laminate | Foundation Type | Poured Concrete |
| Heating Fuel | Natural Gas | Heating Type | Baseboard Heaters |
| Stories Total | 1 | Size Interior | 943 Sqft |
| Total Finished Area | 943 Sqft | Type | House |
Parking
| Street | |
| Detached Garage | 1 |
Land
| Acreage | No | Fence Type | Fence |
| Land Amenities | Playground, Recreation Nearby, Schools, Shopping | Landscape Features | Landscaped, Lawn |
| Size Depth | 30.17 M | Size Frontage | 15.03 M |
| Size Irregular | 4865.00 | Size Total | 4865 Sqft|4,051 - 7,250 Sqft |
| Size Total Text | 4865 Sqft|4,051 - 7,250 Sqft | Zoning Description | R-cg |
Rooms
| Level | Type | Dimensions |
|---|---|---|
| Basement | Bedroom | 13.00 M x 8.00 M |
| Basement | Bedroom | 13.00 M x 13.00 M |
| Basement | 4pc Bathroom | Measurements not available |
| Basement | Recreational, Games Room | 20.00 M x 11.00 M |
| Main Level | Bedroom | 11.00 M x 10.00 M |
| Main Level | Primary Bedroom | 14.00 M x 8.00 M |
| Main Level | 4pc Bathroom | Measurements not available |
| Main Level | Living Room | 12.00 M x 9.00 M |
| Main Level | Dining Room | 12.00 M x 7.00 M |
| Main Level | Kitchen | 13.00 M x 12.00 M |
Agents and Offices
- Jill Conroy
- Warren Leslie
- Office: RE/MAX First