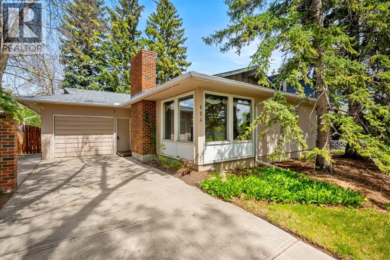
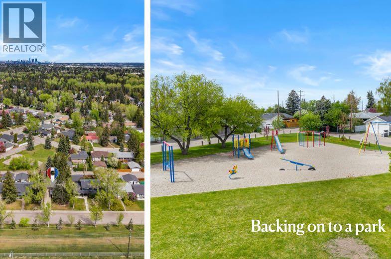
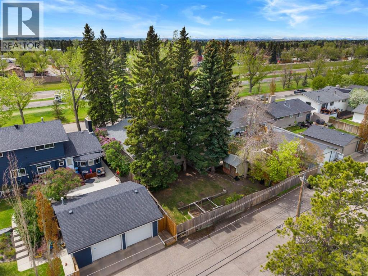
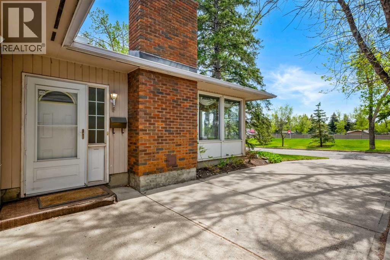
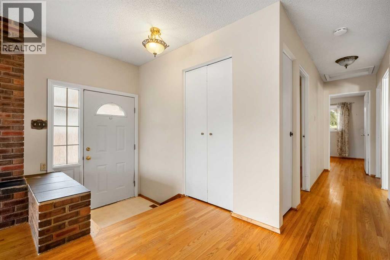
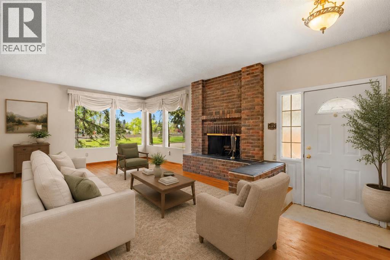
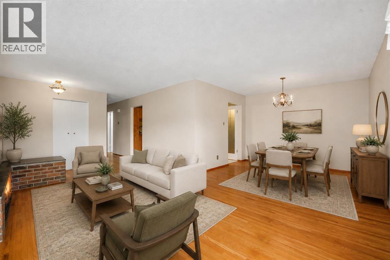
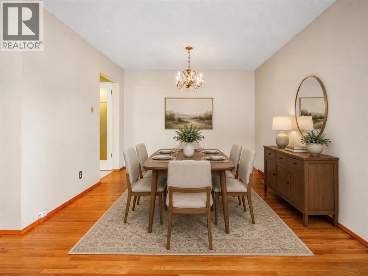
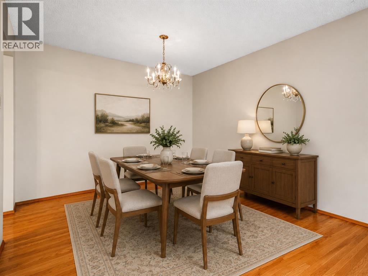
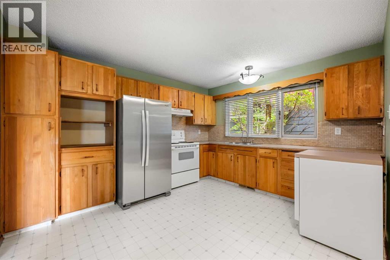
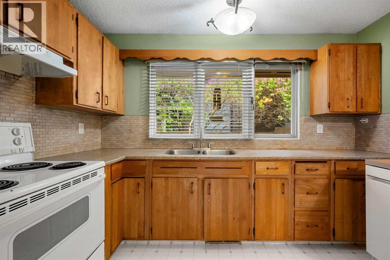
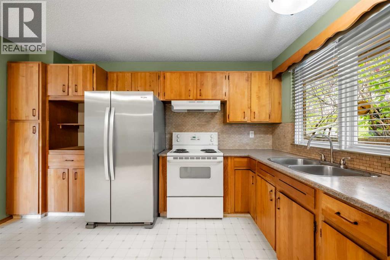
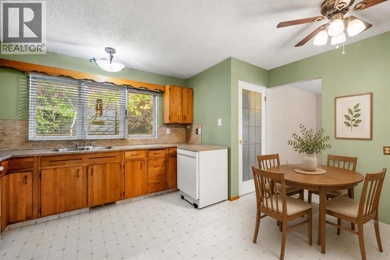
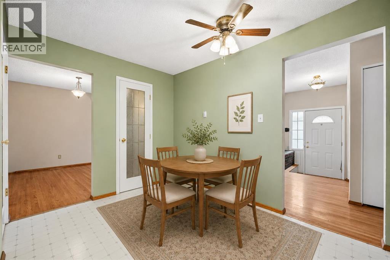
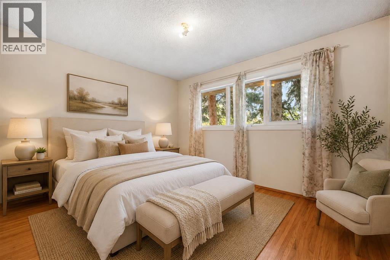
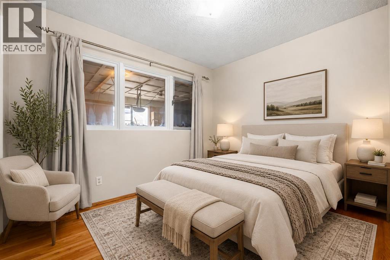
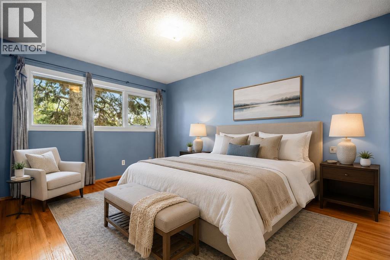
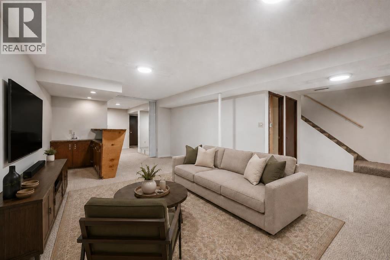
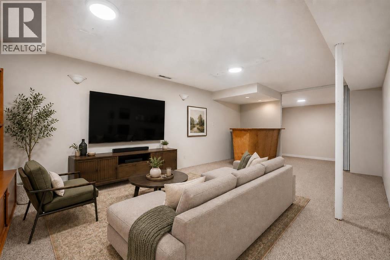
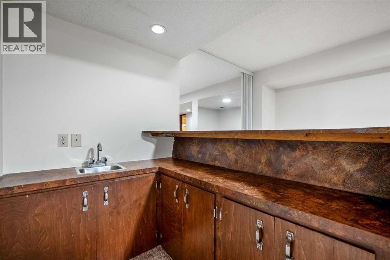
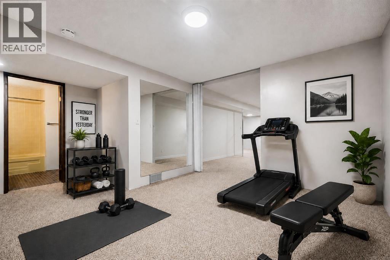
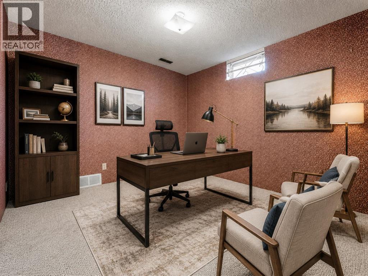
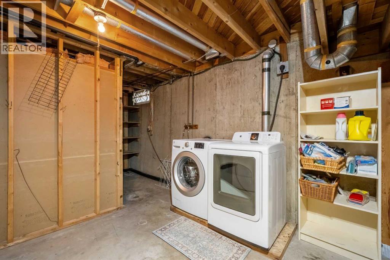
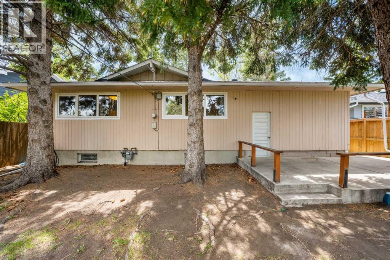
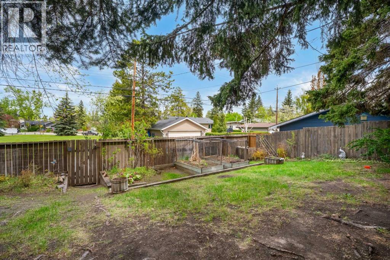
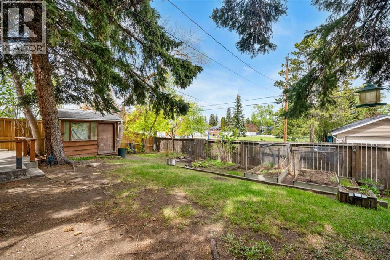
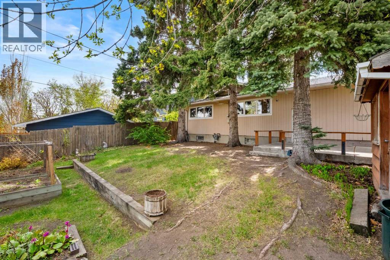
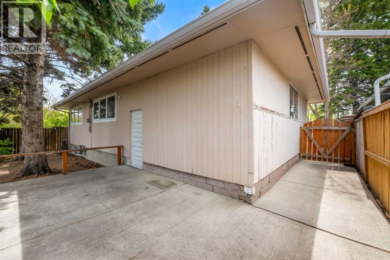
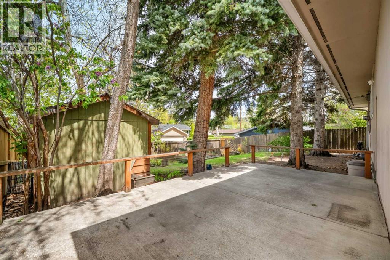
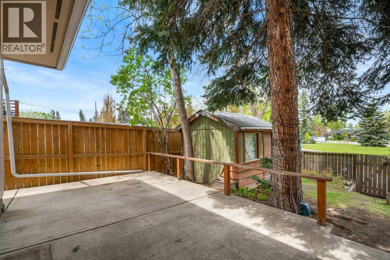
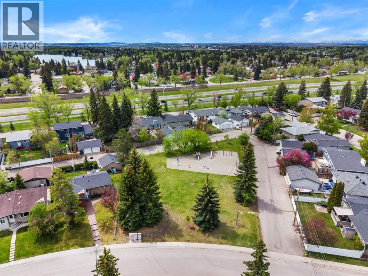
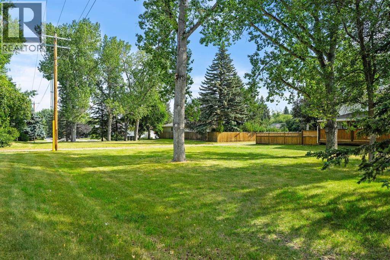
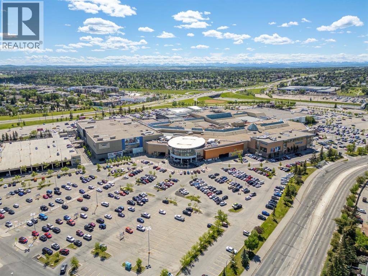
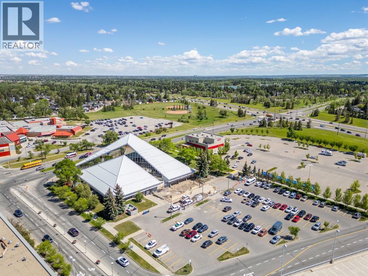
*Open House, Saturday May 30, 1-3pm* Welcome to 624 Willacy Drive, a wonderful opportunity in the heart of Willow Park. Set on a beautiful lot backing directly onto a park & fronting a green space, this home offers one of the most desirable features a family can find: a quiet, green setting with open space both in front of and behind you. Whether you have children who want room to play, love the privacy of not backing or fronting onto another home, or simply want a more peaceful outlook from your property, this location is truly special. The green space out front also acts as a dog park - right out your front door and very convenient. You will also love the canopy of trees that lines Willacy Drive. It is truly a special street in this community. Inside, the home offers a functional layout with plenty of room for families, entertaining & day to day living. The main living areas provide comfortable spaces to gather, while the kitchen and dining areas offer excellent potential to update. Large windows help bring in natural light and connect the home to its beautiful outdoor setting. The backyard is a standout feature, offering direct exposure to the park and creating a sense of space that is difficult to duplicate. The property features an attached single garage, and there is plenty of room to build an additional garage in the backyard for more parking. This property presents a fantastic opportunity for buyers who value location, lot, community & long term potential. Willow Park has long been one of southeast Calgary’s most loved communities, known for its mature trees, established streets, large lots & unbeatable convenience. This home offers the kind of setting that makes the community so attractive, with quick access to everyday amenities while still feeling tucked into a quiet residential pocket. You are close to the Trico Centre for Family Wellness, Southcentre Mall, Fish Creek Library, Willow Park Golf & Country Club, Maple Ridge Golf Course, community parks, pat hways & a great selection of local schools. Homes in Willow Park are sought after for good reason, and this one combines an established neighbourhood, a park backing lot, nearby recreation, shopping, golf, schools & transit access in one of Calgary’s most convenient southeast locations. If you have been waiting for a home in Willow Park with a truly special setting, 624 Willacy Drive is an opportunity worth seeing. Some images are virtually staged. (id:55577)
Property Features
- MLS® Number A2312968
- Price $625,000
- Bedrooms: 4
- Bathrooms: 4
- Square Footage: 1213 sqft
- Property Type: House
- Community Name: Willow Park
- Amenities Near By Golf Course, Park, Playground, Schools, Shopping
- Community Features Golf Course Development
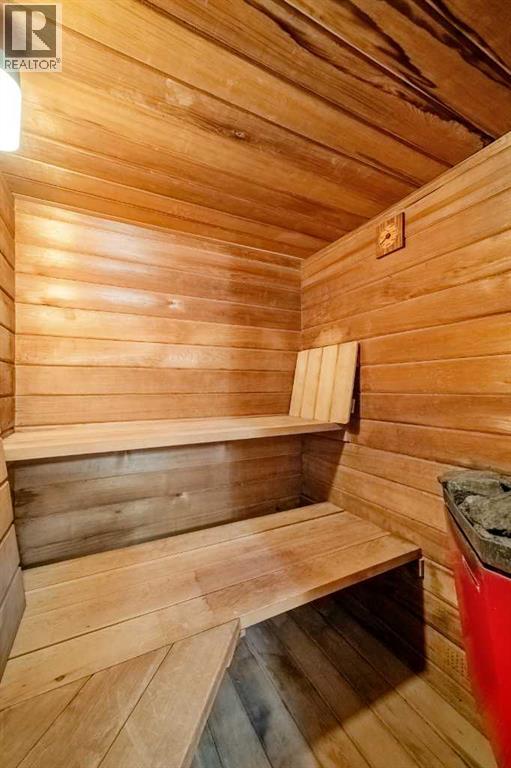
- Features Sauna
- Parking Space Total 3
- Plan 5282jk
Open House
This property has open houses!
May
30
Saturday
Starts at:
1:00 pm
Ends at:3:00 pm
Buildings
| Bathroom Total | 4 | Bedrooms Above Ground | 3 |
| Bedrooms Below Ground | 1 | Bedrooms Total | 4 |
| Appliances | Washer, Refrigerator, Dishwasher, Stove, Dryer, Window Coverings | Architectural Style | Bungalow |
| Basement Development | Finished | Basement Type | Full (finished) |
| Constructed Date | 1968 | Construction Material | Wood Frame |
| Construction Style Attachment | Detached | Cooling Type | None |
| Exterior Finish | Wood Siding | Fireplace Present | Yes |
| Fireplace Total | 1 | Flooring Type | Carpeted, Hardwood |
| Foundation Type | Poured Concrete | Half Bath Total | 2 |
| Heating Fuel | Natural Gas | Heating Type | Forced Air |
| Stories Total | 1 | Size Interior | 1213 Sqft |
| Total Finished Area | 1213 Sqft | Type | House |
Parking
| Attached Garage | 1 |
Land
| Acreage | No | Fence Type | Fence |
| Land Amenities | Golf Course, Park, Playground, Schools, Shopping | Landscape Features | Landscaped |
| Size Depth | 33.61 M | Size Frontage | 15.54 M |
| Size Irregular | 521.00 | Size Total | 521 M2|4,051 - 7,250 Sqft |
| Size Total Text | 521 M2|4,051 - 7,250 Sqft | Zoning Description | R-cg |
Rooms
| Level | Type | Dimensions |
|---|---|---|
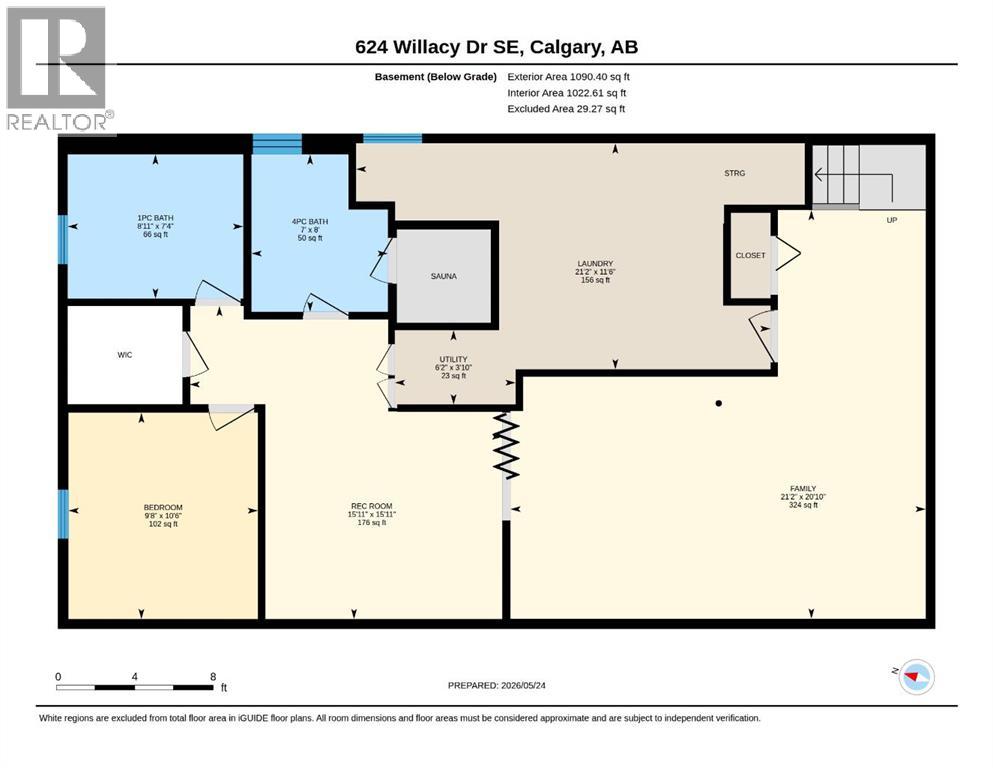
| Basement | Recreational, Games Room | 15.92 Ft x 15.92 Ft |
| Basement | Family Room | 20.83 Ft x 21.17 Ft |
| Basement | Bedroom | 10.50 Ft x 9.67 Ft |
| Basement | Laundry Room | 11.50 Ft x 21.17 Ft |
| Basement | Furnace | 3.83 Ft x 6.17 Ft |
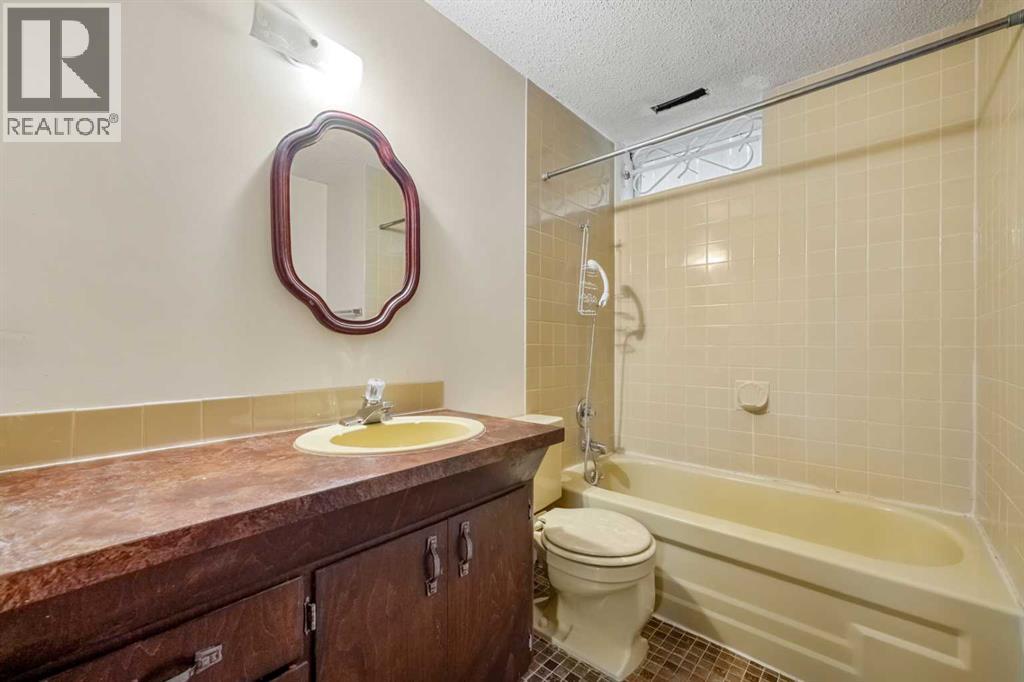
| Basement | 4pc Bathroom | Measurements not available |
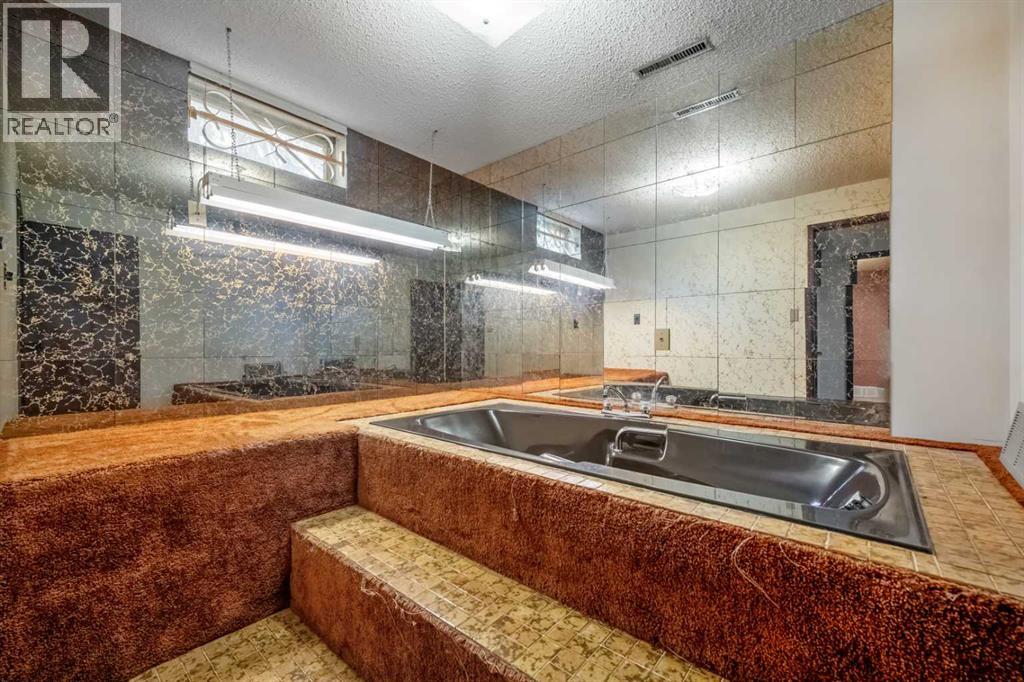
| Basement | 1pc Bathroom | Measurements not available |
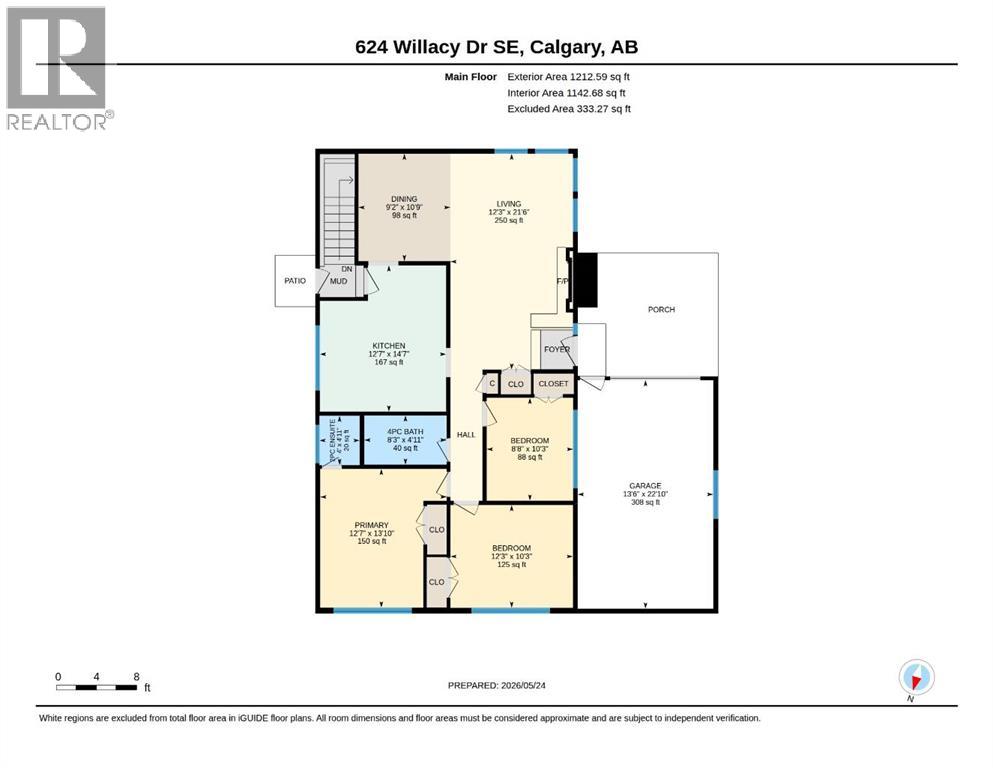
| Main Level | Living Room | 12.25 Ft x 21.50 Ft |
| Main Level | Kitchen | 12.58 Ft x 14.58 Ft |
| Main Level | Dining Room | 9.17 Ft x 10.75 Ft |
| Main Level | Primary Bedroom | 12.58 Ft x 13.83 Ft |
| Main Level | Bedroom | 8.67 Ft x 10.25 Ft |
| Main Level | Bedroom | 12.25 Ft x 10.25 Ft |
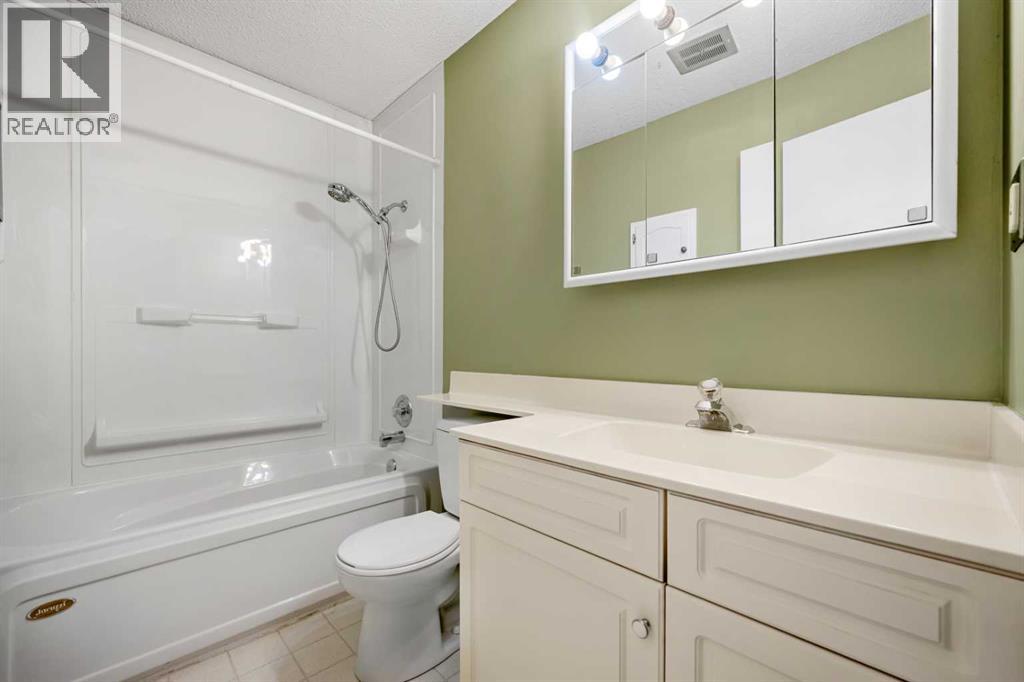
| Main Level | 4pc Bathroom | Measurements not available |
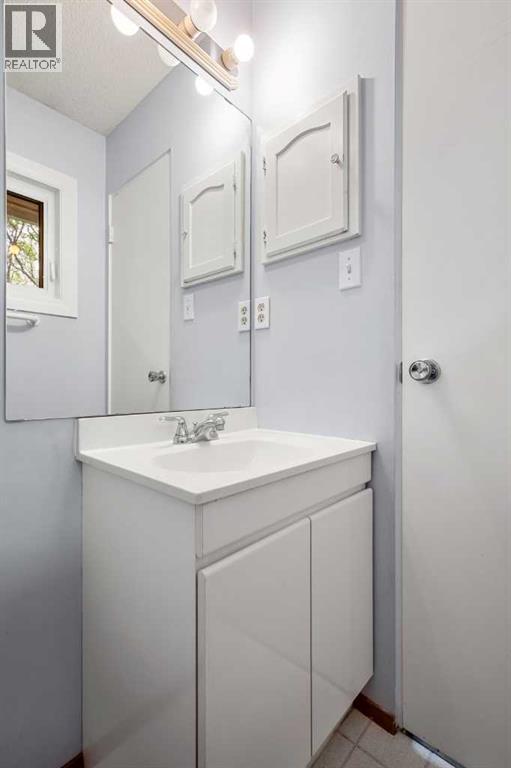
| Main Level | 2pc Bathroom | Measurements not available |
Agents and Offices
- Jamie Newton
- Office: RE/MAX First