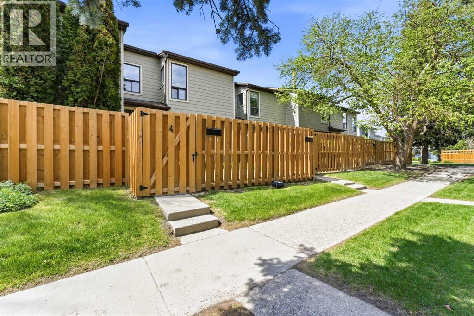
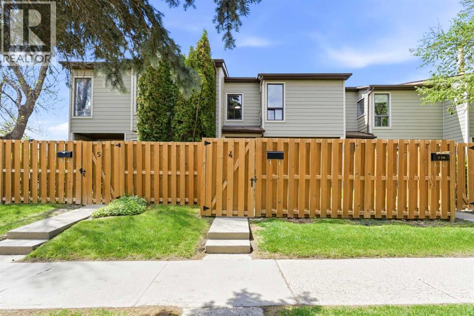
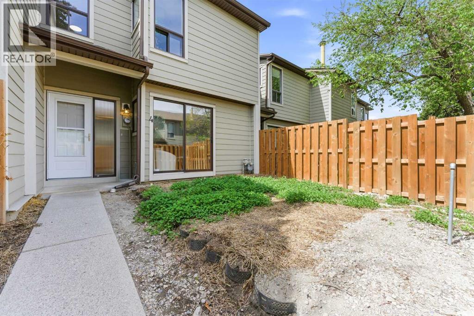
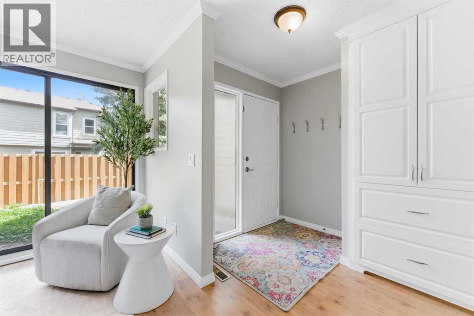
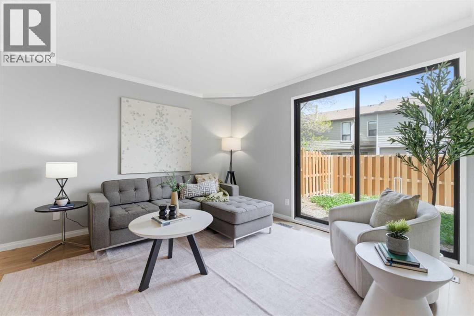
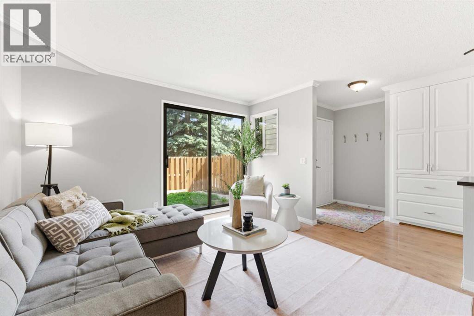
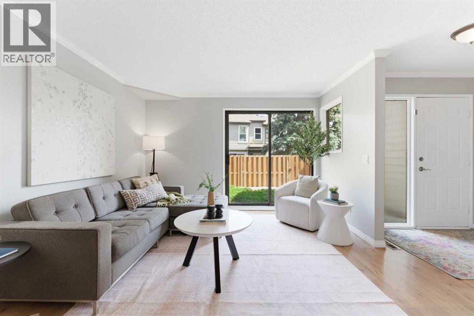
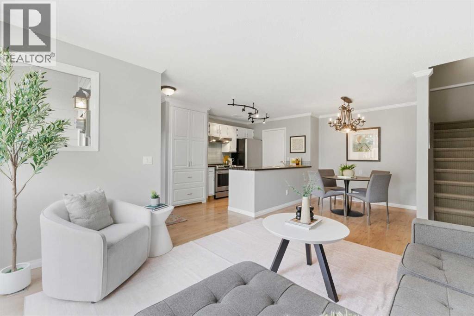
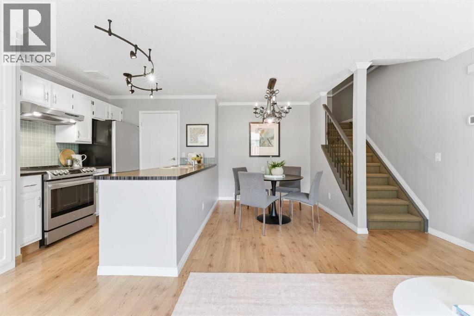
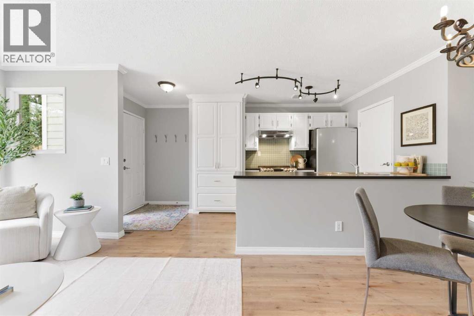
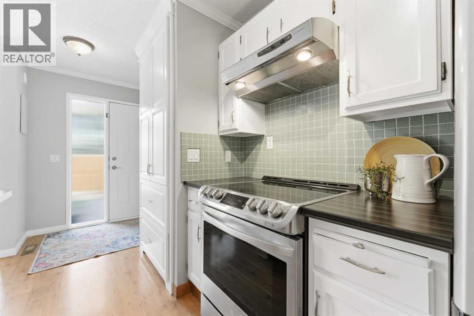
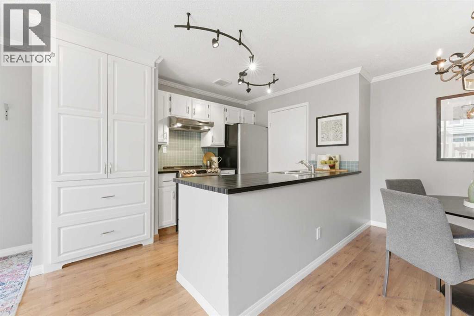
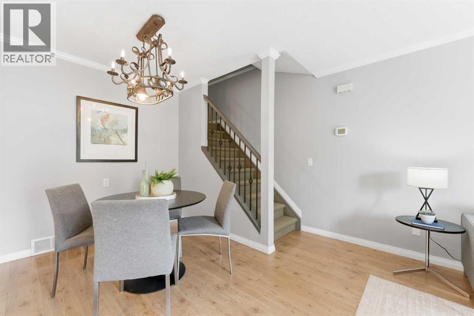
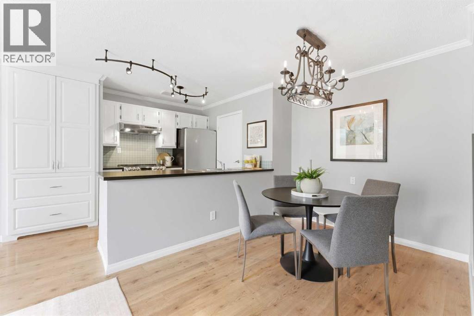
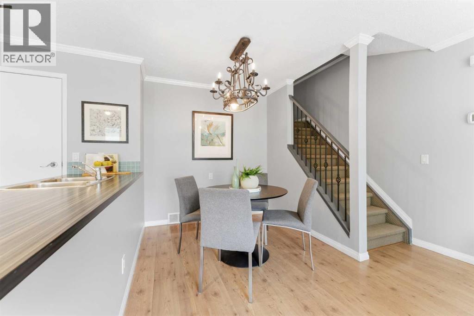
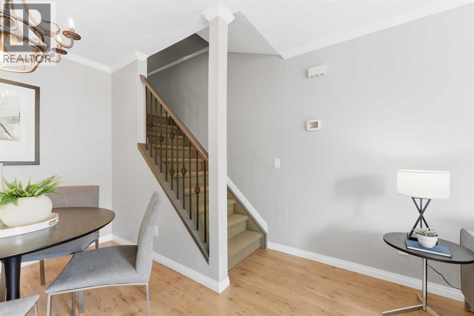
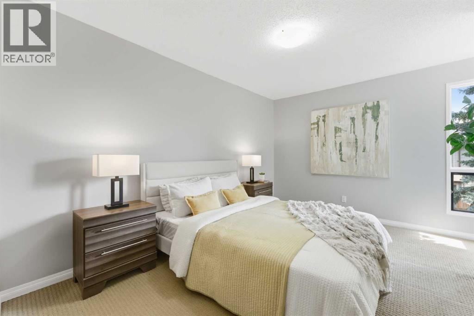
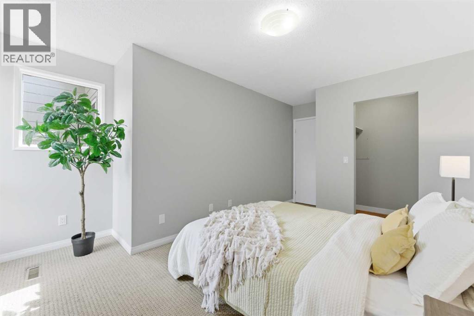
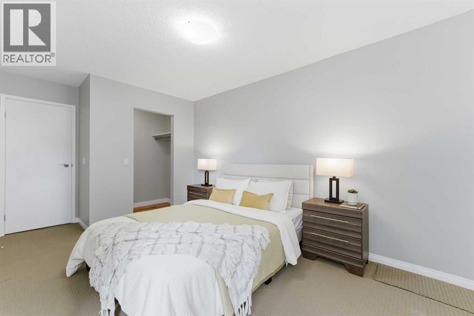
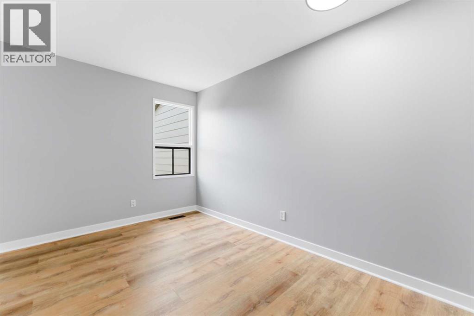
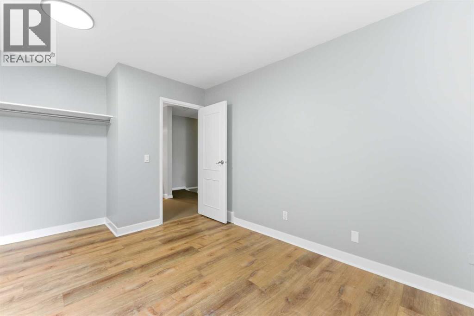
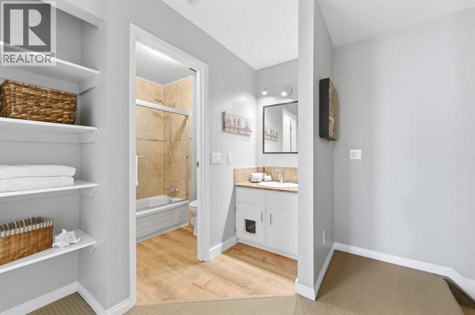
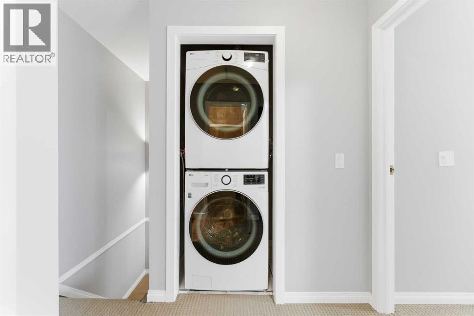
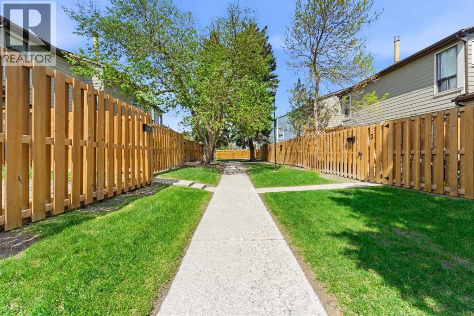
Welcome to this beautifully located townhome in the heart of Greenview, which offers incredible value with low condo fees, an unbeatable location, and thoughtful features throughout. The open-concept main floor is designed for everyday living and easy entertaining, with large windows that look out onto your own fenced front yard oasis. A perfect spot for morning coffee, summer evenings, or giving your children or pets a little outdoor space to enjoy. Upstairs, the spacious primary bedroom features a walk-in closet, while the second bedroom offers plenty of room for guests, a roommate, or a home office. Convenient upper-floor laundry includes a new washer (2025) and dryer (2026). Enjoy access to a green space intertwined among the townhouses, while being steps from the Nose Creek Pathway (that connects to downtown) and a cute creek across the street. Plus, you are only a 10 minute drive to Nose Hill Park, downtown Calgary, and the Calgary International Airport! This home is ideal for commuters, bike enthusiasts, first-time buyers, investors, or anyone looking for connection to both city living delicately weaved with notes of nature. (id:55577)
Property Features
- MLS® Number A2314159
-
Price
$295,000
Maintenance, Common Area Maintenance, Parking, Property Management, Reserve Fund Contributions, Sewer, Waste Removal, Water
$299.06 Monthly - Bedrooms: 2
- Bathrooms: 1
- Square Footage: 929 sqft
- Property Type: Row / Townhouse
- Community Name: Greenview
- Amenities Near By Park
- Community Features Pets Allowed, Pets Allowed With Restrictions
- Features Parking
- Parking Space Total 1
- Plan 8311313
- Structure None
Open House
This property has open houses!
May
29
Friday
Starts at:
4:00 pm
Ends at:6:00 pm
Buildings
| Bathroom Total | 1 | Bedrooms Above Ground | 2 |
| Bedrooms Total | 2 | Appliances | Refrigerator, Range - Electric, Dishwasher, Microwave, Hood Fan, Washer/dryer Stack-up |
| Basement Type | None | Constructed Date | 1982 |
| Construction Material | Wood Frame | Construction Style Attachment | Attached |
| Cooling Type | None | Exterior Finish | Composite Siding |
| Flooring Type | Carpeted, Laminate, Vinyl Plank | Foundation Type | Poured Concrete |
| Heating Fuel | Natural Gas | Heating Type | Forced Air |
| Stories Total | 2 | Size Interior | 929 Sqft |
| Total Finished Area | 929.38 Sqft | Type | Row / Townhouse |
Land
| Acreage | No | Fence Type | Fence |
| Land Amenities | Park | Size Total Text | Unknown |
| Zoning Description | M-c1 |
Rooms
| Level | Type | Dimensions |
|---|---|---|
| Main Level | Dining Room | 10.83 Ft x 9.92 Ft |
| Main Level | Kitchen | 7.33 Ft x 8.00 Ft |
| Main Level | Living Room | 12.17 Ft x 10.92 Ft |
| Main Level | Furnace | 7.42 Ft x 4.83 Ft |
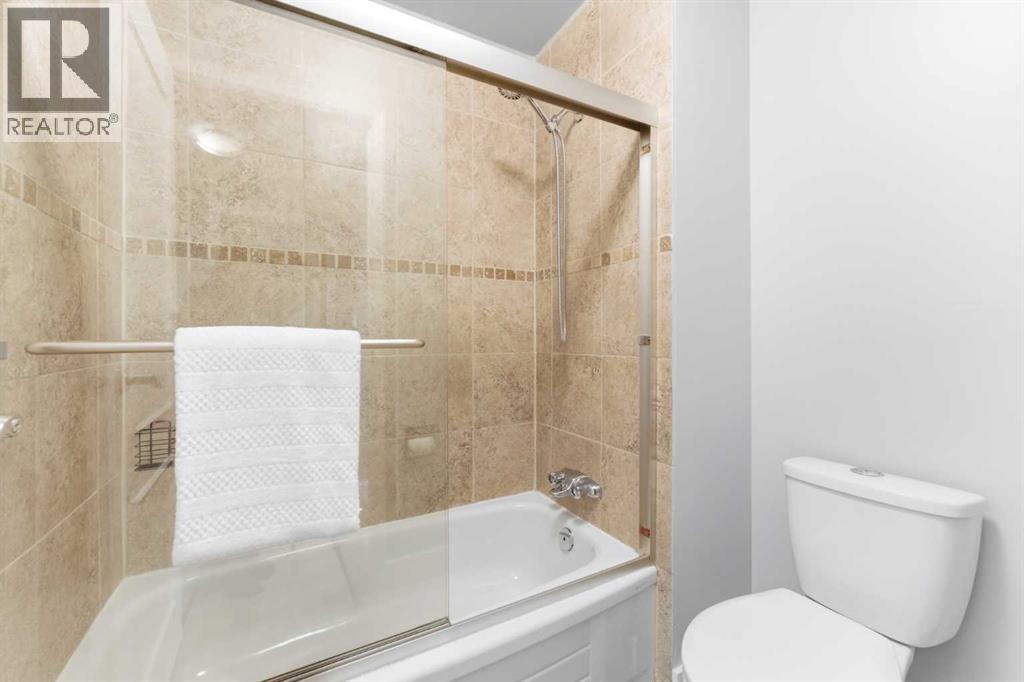
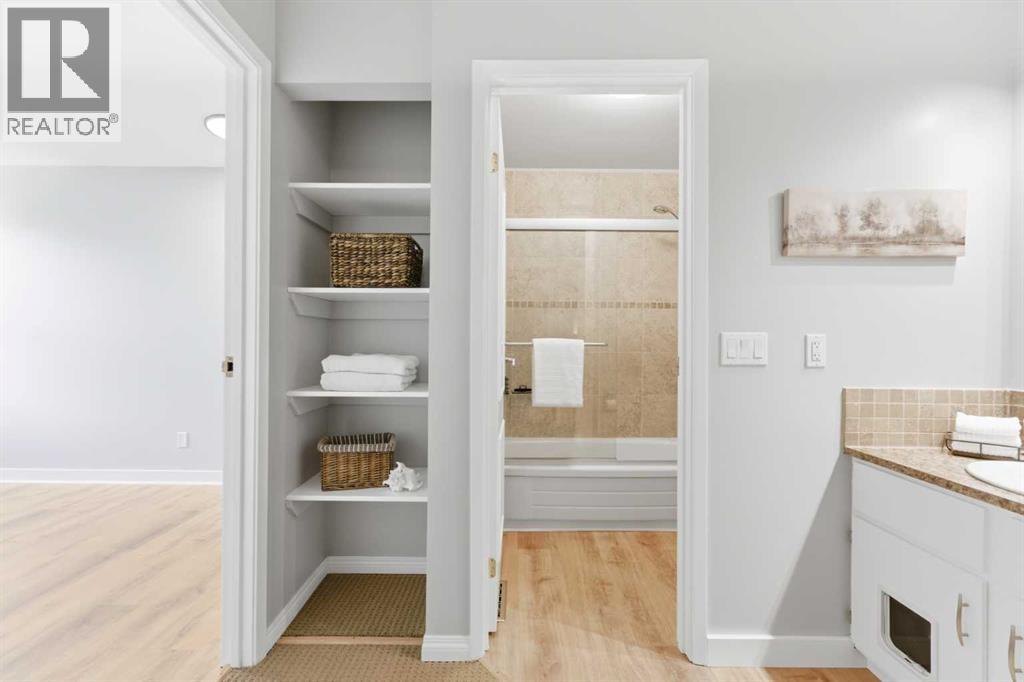
| Upper Level | 4pc Bathroom | 9.08 Ft x 6.25 Ft |
| Upper Level | Bedroom | 8.83 Ft x 12.00 Ft |
| Upper Level | Primary Bedroom | 12.00 Ft x 16.25 Ft |
Agents and Offices
- Kyla Franks
- Office: Century 21 Masters