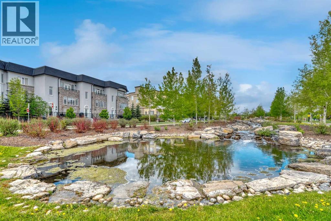
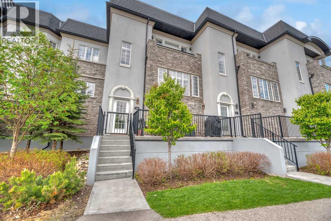
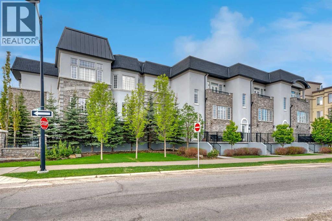
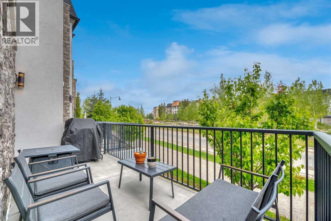
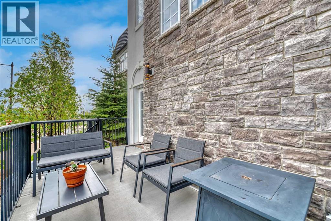
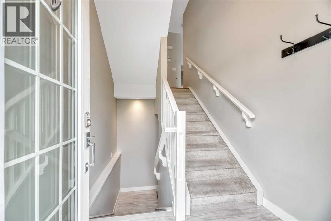
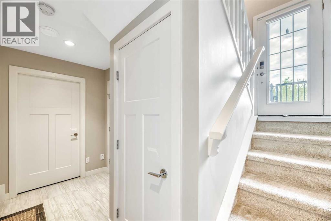
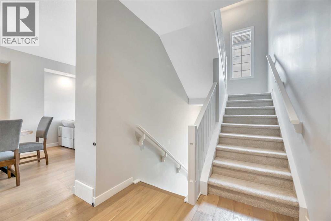
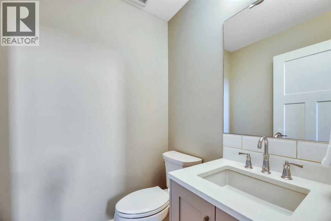
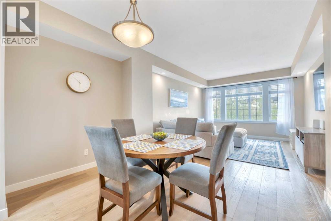
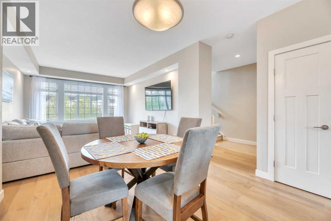
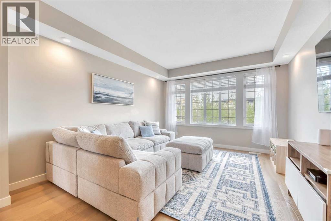
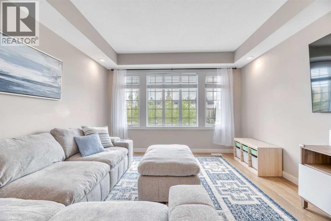
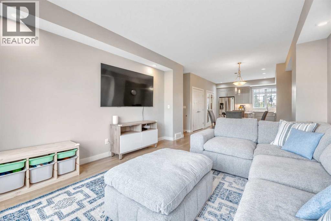
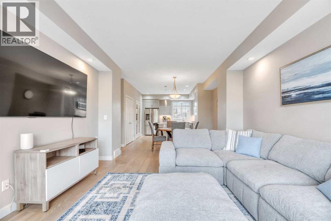
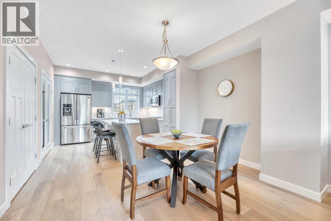
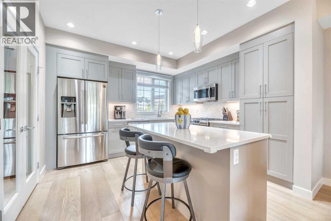
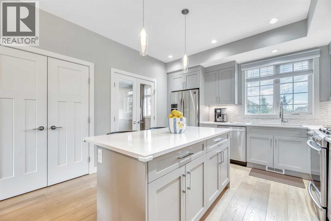
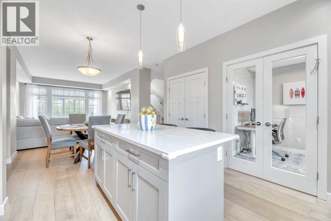
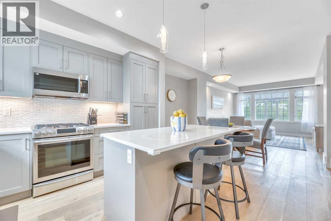
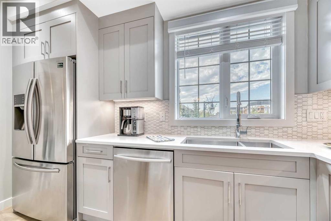
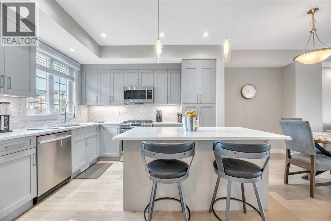
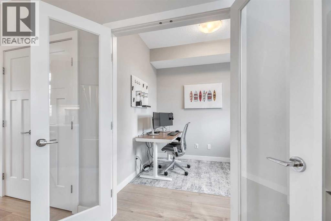
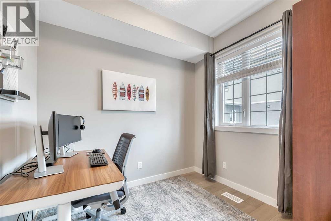
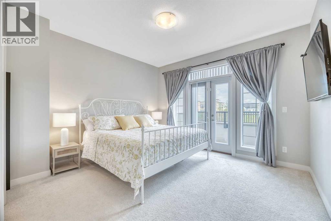
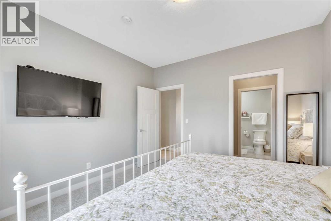
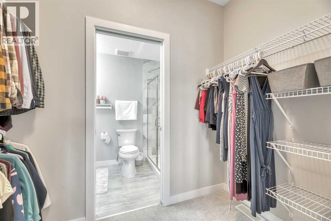
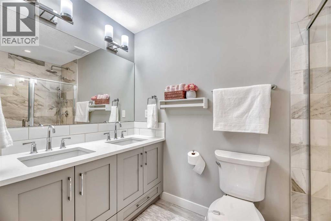
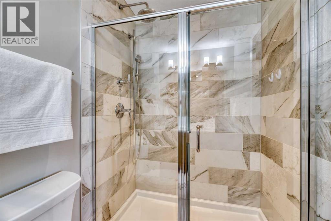
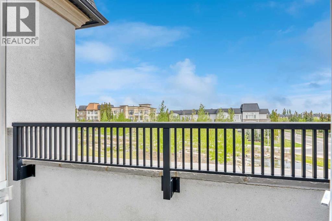
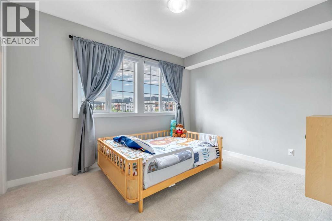
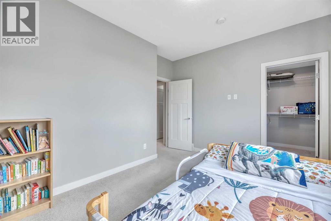
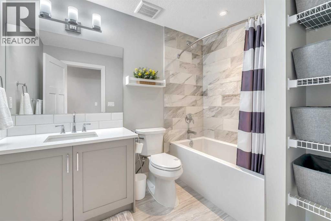
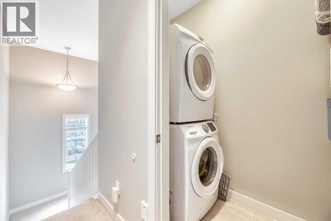
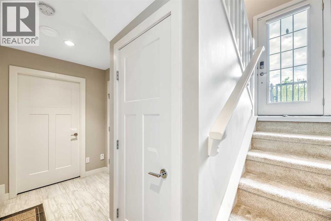
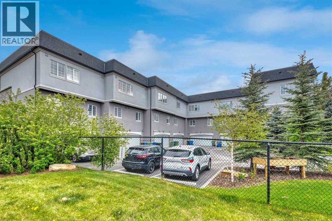
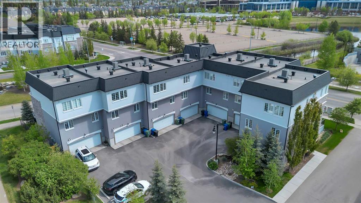
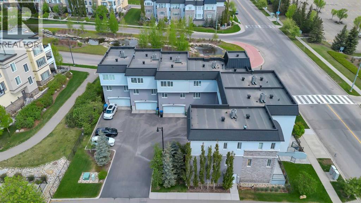
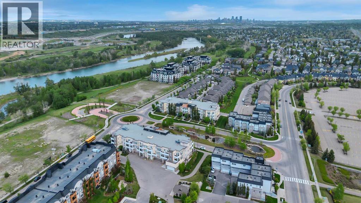
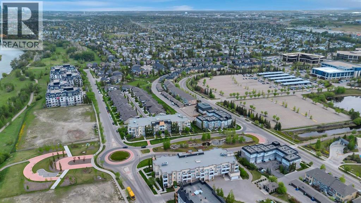
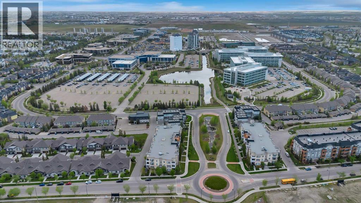
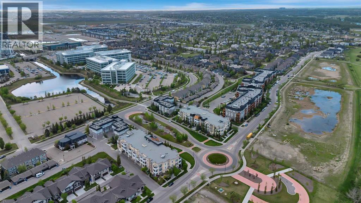
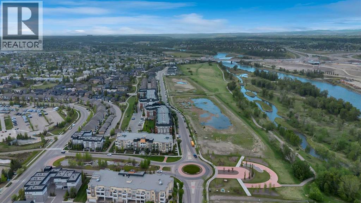
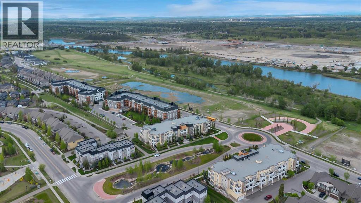
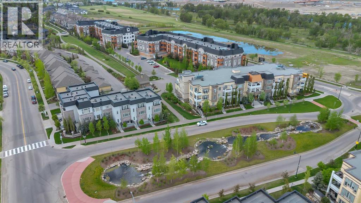
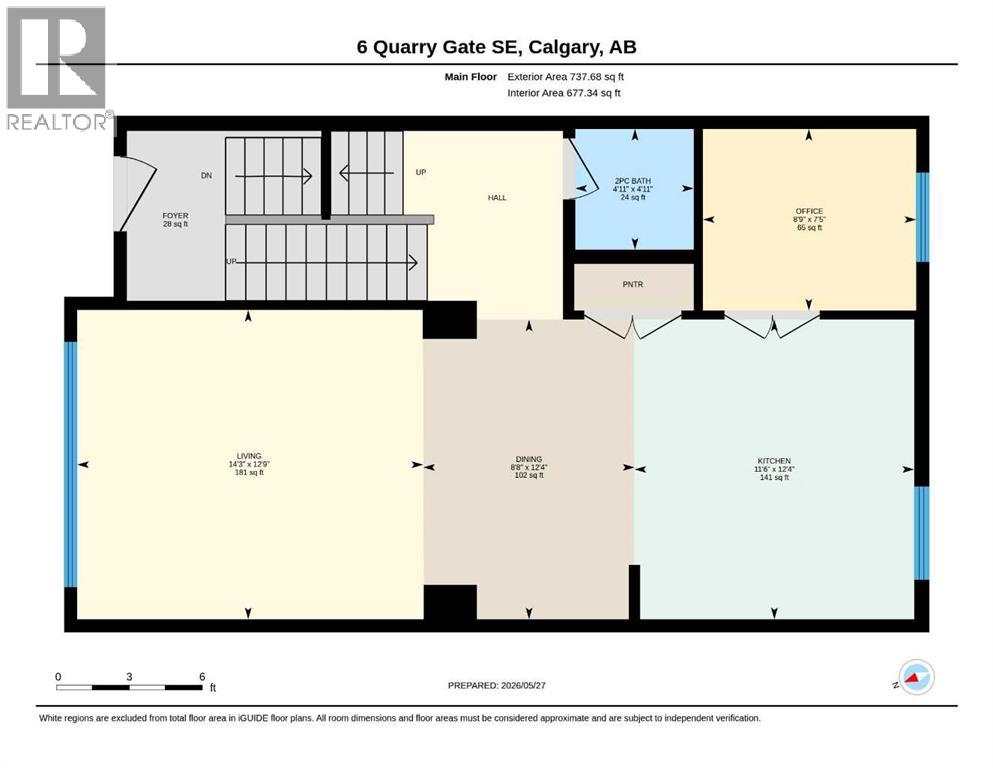
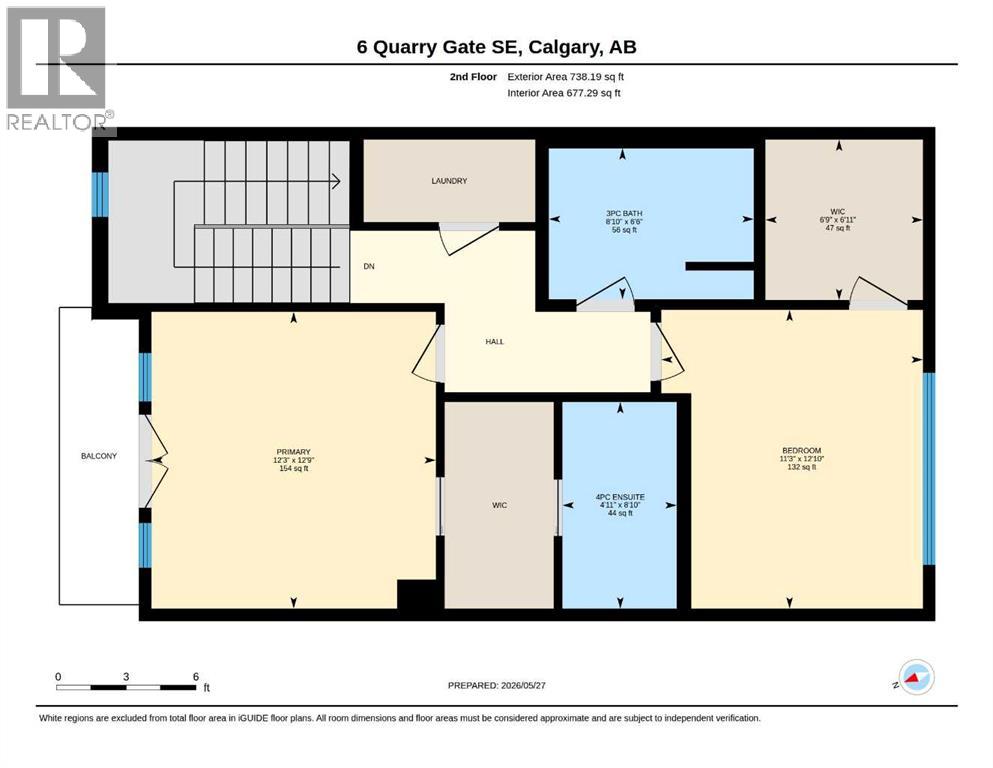
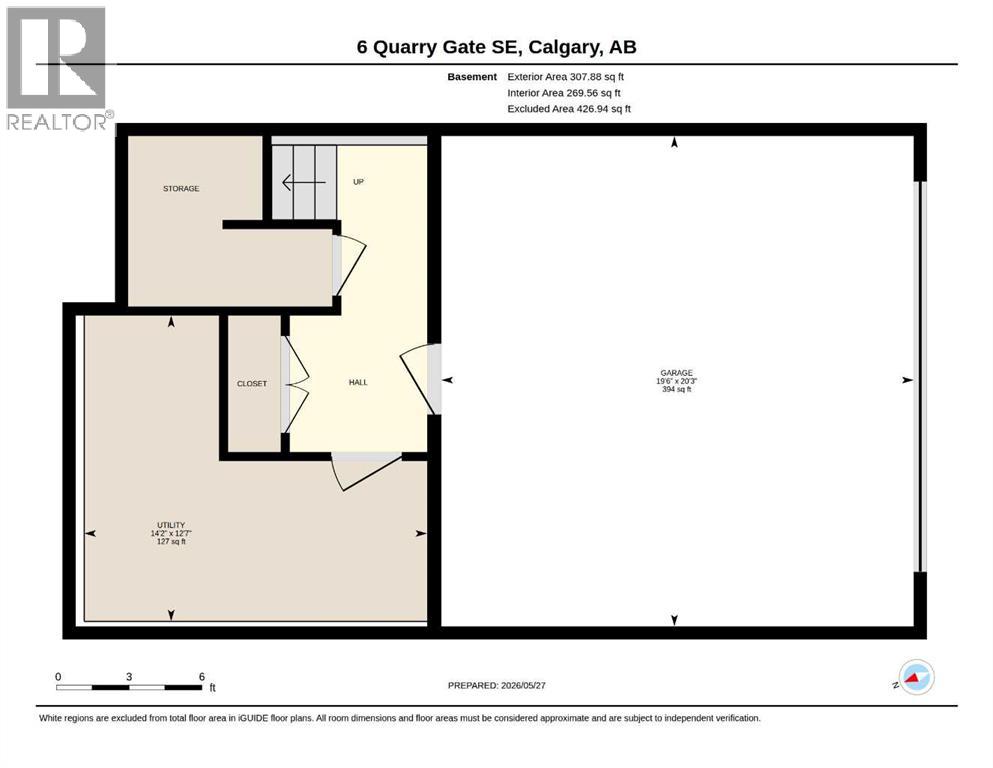
OPEN HOUSE Saturday 30 May from 2-4 pm!!!!!!!!! Elegant and timeless, this beautifully designed French-inspired townhome offers an exceptional combination of luxury, comfort, and location and just steps from the Bow River!!! The spacious main floor, finished in fantastic HARDWOOD showcases 9’ CEILINGS and an open-concept design filled with natural light from the oversized windows. Perfect for both entertaining & everyday living, the expansive living and dining areas flow seamlessly into the stunning gourmet kitchen featuring QUARTZ countertops, stainless steel appliances w/a GAS RANGE, and a huge separate pantry (rare in a townhouse). Just off the kitchen is a beautifully designed glass-enclosed DEN/OFFICE - an ideal space for working from home, studying, or creating a quiet retreat while still feeling connected to the heart of the home. A convenient powder room completes the main level. Upstairs, the luxurious primary retreat features a spa-inspired ensuite, walk-in closet, and access to a private upper patio. A spacious second bedroom, full 4-piece bathroom, and convenient UPSTAIRS LAUNDRY room add to the functional layout. Additional highlights include a spacious mudroom with direct access to the double attached garage and a large mechanicals room offering ample storage. Outside, the oversized patio overlooking a tranquil water feature creates the perfect setting to relax and unwind. Located in the vibrant and highly desirable community of Quarry Park with beautiful walking and biking paths, coffee shops, pubs, restaurants, and everyday amenities just moments away, this is a rare opportunity to own an exceptional home in an outstanding location. (id:55577)
Property Features
- MLS® Number A2315257
-
Price
$639,900
Maintenance, Common Area Maintenance, Insurance, Ground Maintenance, Parking, Reserve Fund Contributions
$510.36 Monthly - Bedrooms: 2
- Bathrooms: 3
- Square Footage: 1476 sqft
- Property Type: Row / Townhouse
- Community Name: Douglasdale/Glen
- Amenities Near By Park, Schools, Shopping
- Community Features Pets Allowed
- Features Cul-de-sac, Other, Back Lane, Pvc Window, No Smoking Home, Parking
- Parking Space Total 2
- Plan 1812169
- Structure See Remarks
- View Type View
Open House
This property has open houses!
May
30
Saturday
Starts at:
2:00 pm
Ends at:4:00 pm
GORGEOUS!!!
Buildings
| Bathroom Total | 3 | Bedrooms Above Ground | 2 |
| Bedrooms Total | 2 | Appliances | Refrigerator, Gas Stove(s), Dishwasher, Microwave Range Hood Combo, Window Coverings, Garage Door Opener, Washer/dryer Stack-up, Water Heater - Tankless |
| Basement Development | Finished | Basement Type | Partial (finished) |
| Constructed Date | 2015 | Construction Material | Poured Concrete, Wood Frame |
| Construction Style Attachment | Attached | Cooling Type | Central Air Conditioning |
| Exterior Finish | Brick, Concrete, Stucco | Flooring Type | Carpeted, Ceramic Tile, Hardwood |
| Foundation Type | Poured Concrete | Half Bath Total | 1 |
| Heating Fuel | Natural Gas | Heating Type | Forced Air |
| Stories Total | 3 | Size Interior | 1476 Sqft |
| Total Finished Area | 1475.87 Sqft | Type | Row / Townhouse |
Parking
| Attached Garage | 2 |
Land
| Acreage | No | Fence Type | Fence |
| Land Amenities | Park, Schools, Shopping | Landscape Features | Landscaped |
| Size Total Text | Unknown | Zoning Description | Dc |
Rooms
| Level | Type | Dimensions |
|---|---|---|
| Second Level | 3pc Bathroom | 6.50 Ft x 8.83 Ft |
| Second Level | 4pc Bathroom | 8.83 Ft x 4.92 Ft |
| Second Level | Bedroom | 12.83 Ft x 11.25 Ft |
| Second Level | Primary Bedroom | 12.75 Ft x 12.25 Ft |
| Second Level | Other | 6.92 Ft x 6.75 Ft |
| Lower Level | Furnace | 12.58 Ft x 14.17 Ft |
| Main Level | 2pc Bathroom | 4.92 Ft x 4.92 Ft |
| Main Level | Dining Room | 12.33 Ft x 8.67 Ft |
| Main Level | Kitchen | 12.33 Ft x 11.50 Ft |
| Main Level | Living Room | 12.75 Ft x 14.25 Ft |
| Main Level | Den | 7.42 Ft x 8.75 Ft |
Agents and Offices
- Aphrodite Karamitsanis
- Office: RE/MAX Real Estate (Mountain View)