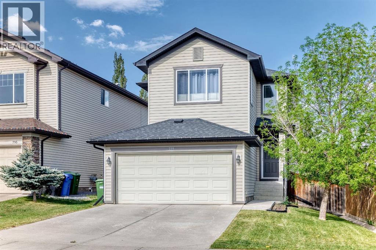
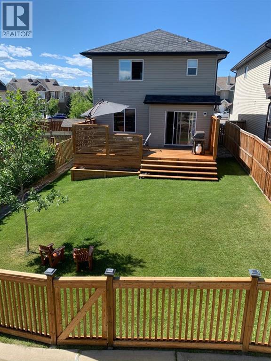
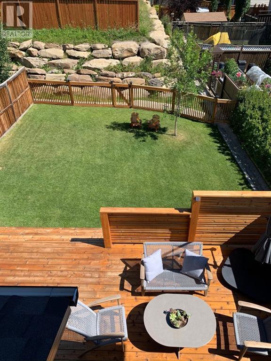
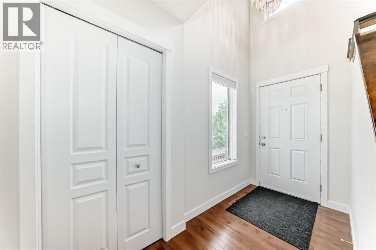
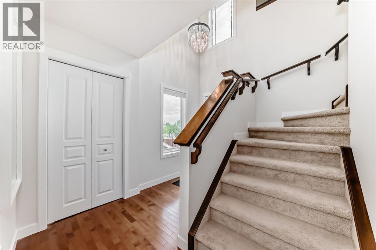
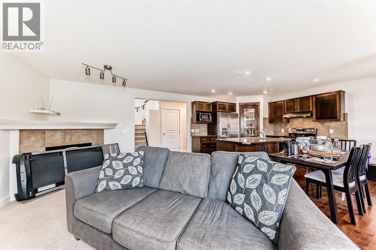
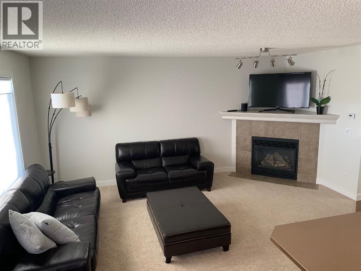
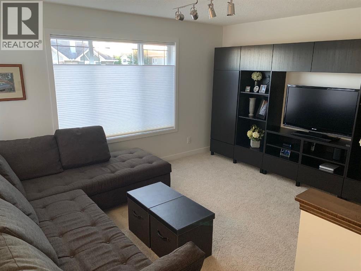
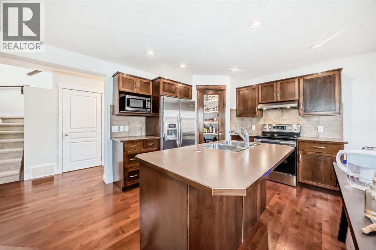
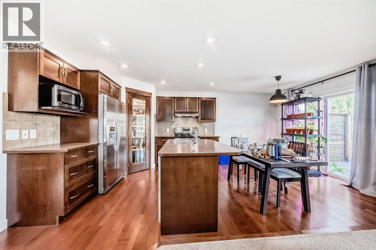
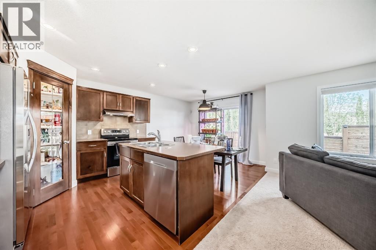
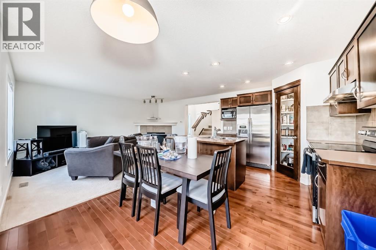
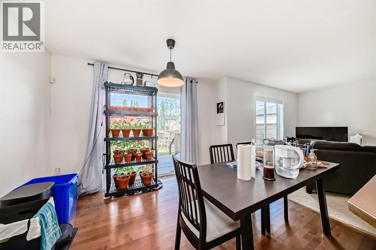
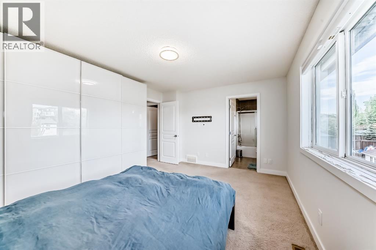
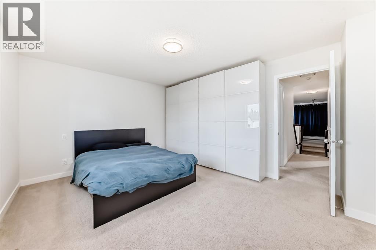
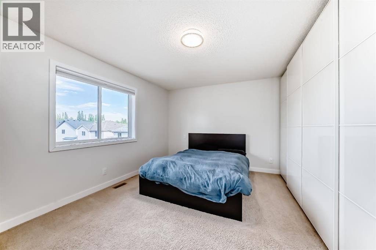
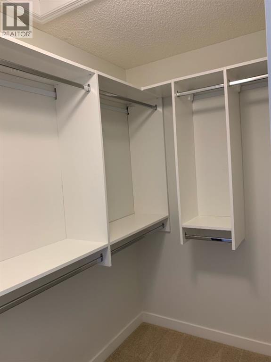
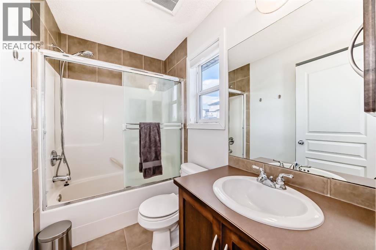
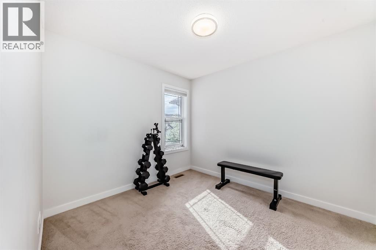
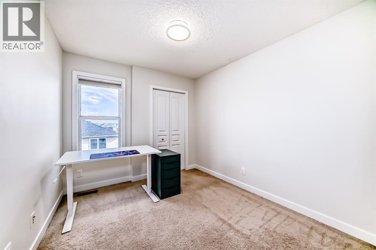
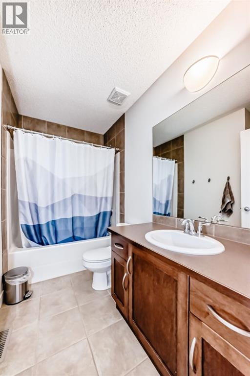
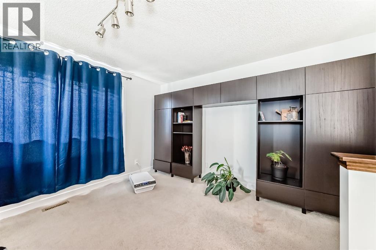
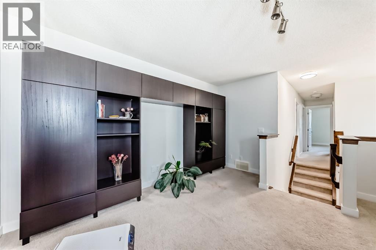
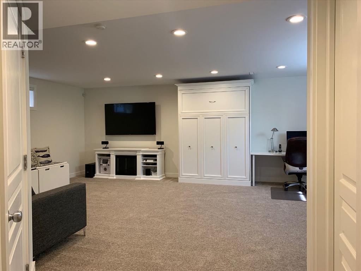
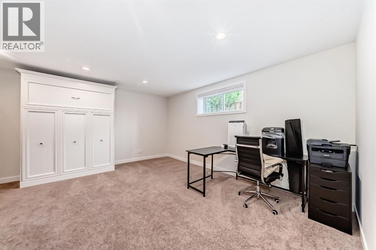
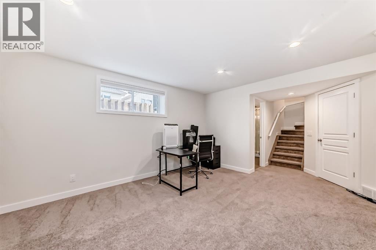
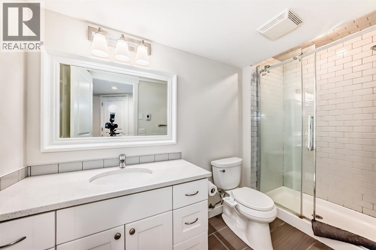
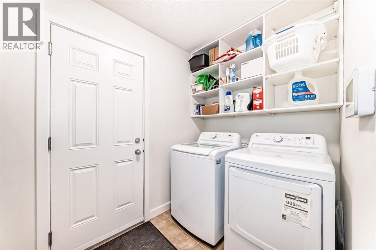
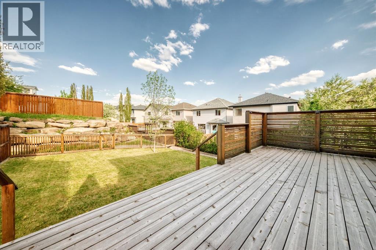
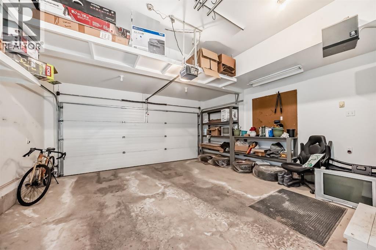
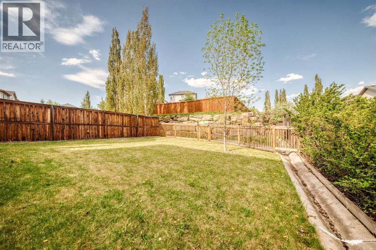
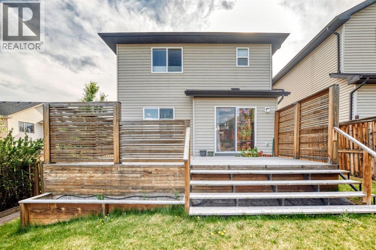
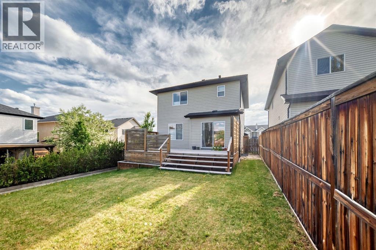
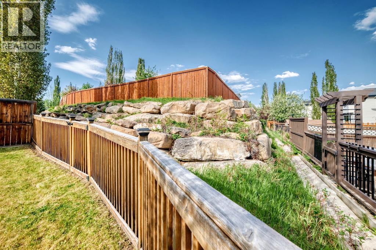
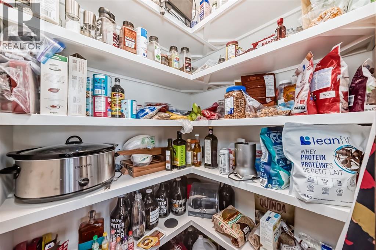
** OPEN HOUSE: SUNDAY, MAY 31, 1:00 - 3:00 PM ** Excellent family home, move in ready, well maintained on a quiet section of Tuscany Drive. Total of 3 bedrooms, 4 bathrooms, upper bonus room, main floor great room, family and games room down, fully developed basement, open main floor plan, very spacious, well landscaped and private backyard. Recent upgrades include: central air conditioning (2013), cedar deck (24x12 ft) and fence (2013), roof (2020), washer & dryer (2024), dishwasher (2025), stove (2018), Custom closests, Hunter Douglas blinds, interior painting and baseboards (2019), furnace serviced annually, upgraded light fixtures, switches, plugs (2019) Tuscany home association includes clubhouse, recreational facility, outdoor hockey rink (zamboni), Great access to walking and biking paths. Great family neighbourhood with numerous schools, shopping (groceries, drug store, restaurant, pub, medical, dental all nearby), playgrounds, great access to Highway 1, Banff & Kanaskis (id:55577)
Property Features
- MLS® Number A2314889
- Price $720,000
- Bedrooms: 3
- Bathrooms: 4
- Square Footage: 1619 sqft
- Property Type: House
- Community Name: Tuscany
- Amenities Near By Schools, Shopping
- Community Features Pets Not Allowed, Pets Allowed With Restrictions
- Features Other, Pvc Window
- Parking Space Total 4
- Plan 0313596
Open House
This property has open houses!
May
31
Sunday
Starts at:
1:00 pm
Ends at:3:00 pm
Buildings
| Bathroom Total | 4 | Bedrooms Above Ground | 3 |
| Bedrooms Total | 3 | Amenities | Clubhouse |
| Appliances | Refrigerator, Dishwasher, Stove, Window Coverings, Garage Door Opener, Washer & Dryer | Basement Development | Finished |
| Basement Type | Full (finished) | Constructed Date | 2005 |
| Construction Material | Wood Frame | Construction Style Attachment | Detached |
| Cooling Type | Central Air Conditioning | Exterior Finish | Vinyl Siding |
| Fireplace Present | Yes | Fireplace Total | 1 |
| Flooring Type | Carpeted, Ceramic Tile, Hardwood | Foundation Type | Poured Concrete |
| Half Bath Total | 1 | Heating Fuel | Natural Gas |
| Stories Total | 2 | Size Interior | 1619 Sqft |
| Total Finished Area | 1619 Sqft | Type | House |
Parking
| Concrete | |
| Attached Garage | 2 |
Land
| Acreage | No | Fence Type | Fence |
| Land Amenities | Schools, Shopping | Landscape Features | Landscaped |
| Size Depth | 35 M | Size Frontage | 13 M |
| Size Irregular | 407.00 | Size Total | 407 M2|4,051 - 7,250 Sqft |
| Size Total Text | 407 M2|4,051 - 7,250 Sqft | Zoning Description | R-cg |
Rooms
| Level | Type | Dimensions |
|---|---|---|
| Second Level | Bonus Room | 14.00 Ft x 13.17 Ft |
| Basement | Family Room | 15.83 Ft x 12.00 Ft |
| Basement | Media | 10.67 Ft x 13.00 Ft |
| Basement | 3pc Bathroom | .00 Ft x .00 Ft |
| Main Level | Living Room | 16.50 Ft x 12.08 Ft |
| Main Level | Kitchen | 10.92 Ft x 9.08 Ft |
| Main Level | Dining Room | 10.92 Ft x 9.42 Ft |
| Main Level | 2pc Bathroom | .00 Ft x .00 Ft |
| Main Level | Laundry Room | 8.92 Ft x 5.58 Ft |
| Upper Level | Primary Bedroom | 14.58 Ft x 12.00 Ft |
| Upper Level | Bedroom | 10.17 Ft x 8.92 Ft |
| Upper Level | Bedroom | 10.00 Ft x 9.00 Ft |
| Upper Level | 4pc Bathroom | .00 Ft x .00 Ft |
| Upper Level | 4pc Bathroom | .00 Ft x .00 Ft |
Agents and Offices
- Gene Yamada
- Office: Royal LePage Solutions