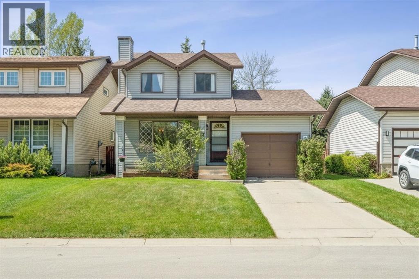
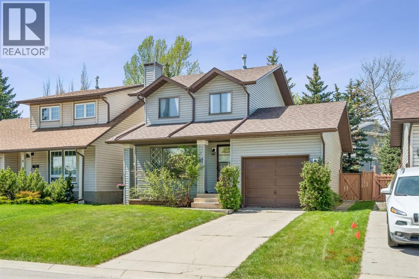
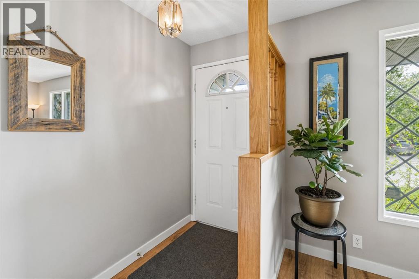
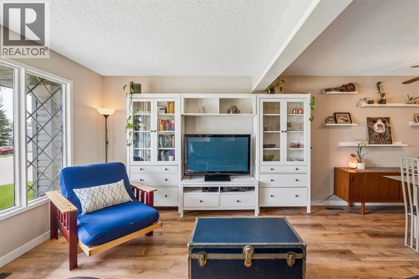
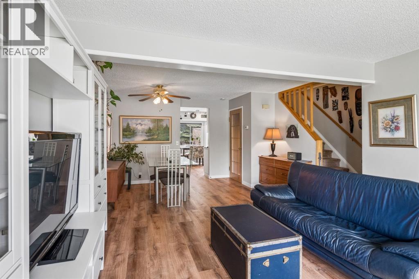
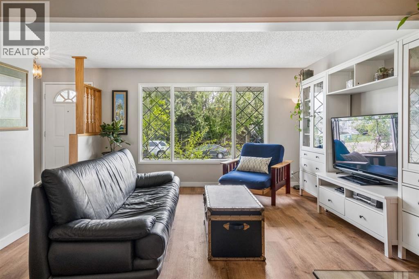
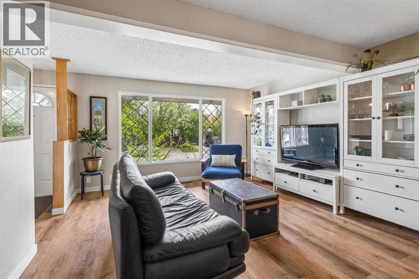
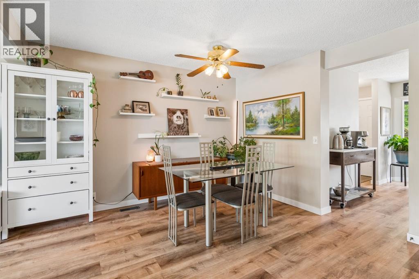
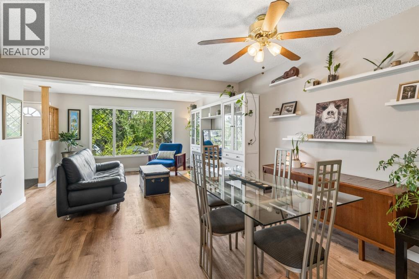
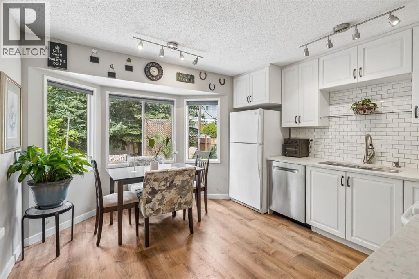
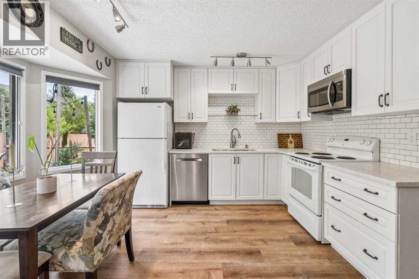
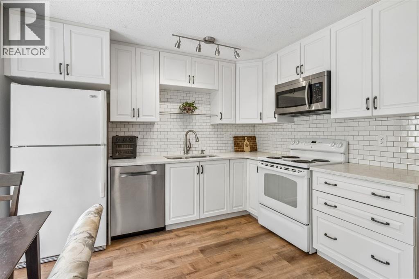
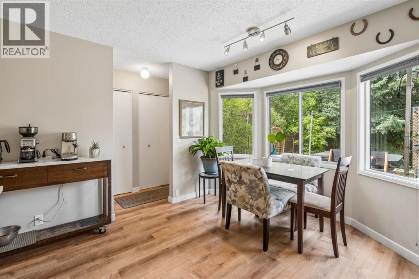
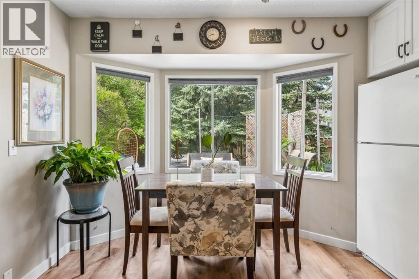
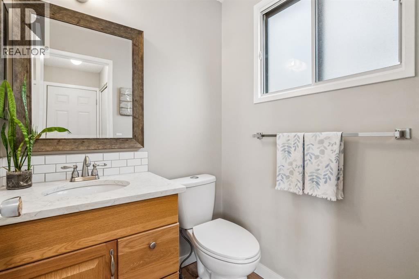
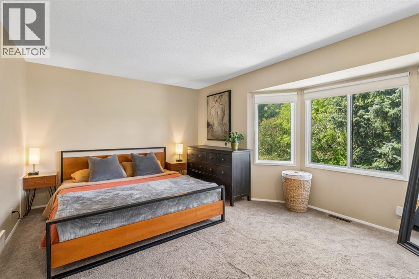
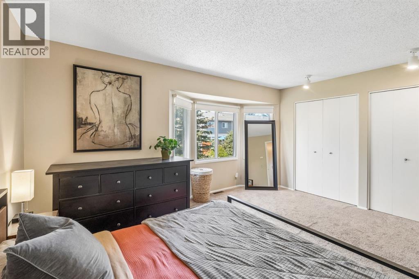
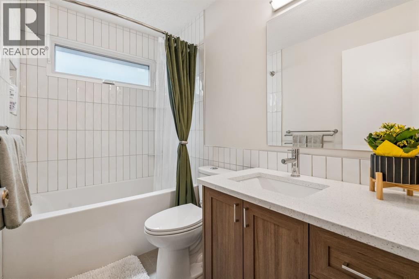
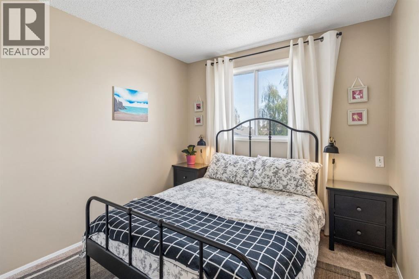
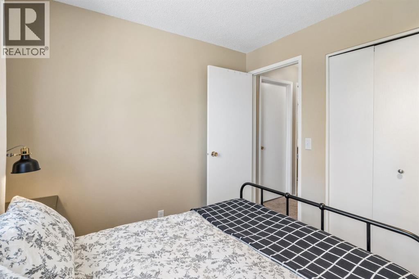
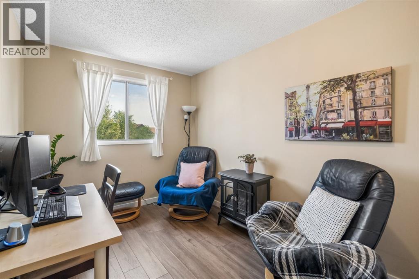
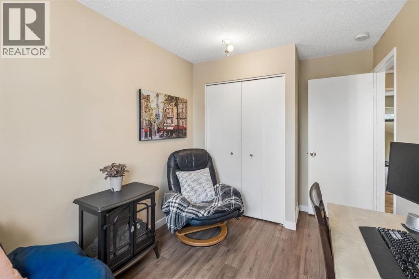
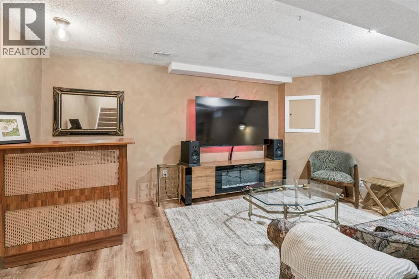
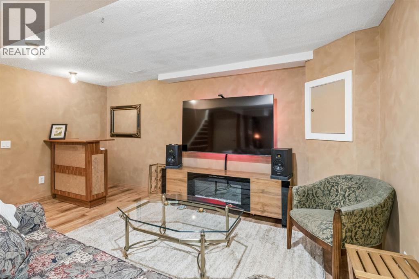
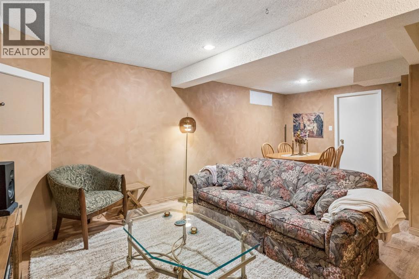
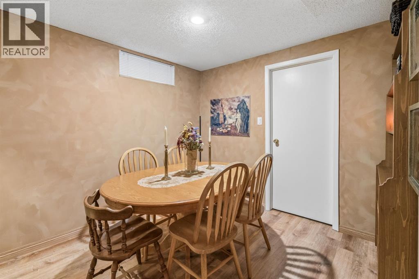
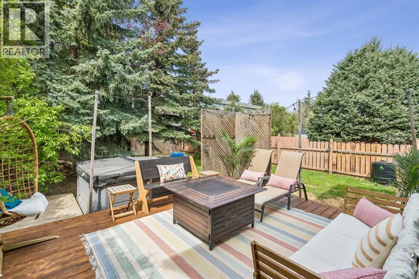
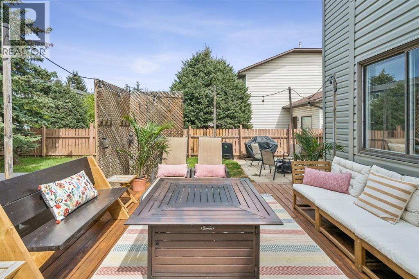
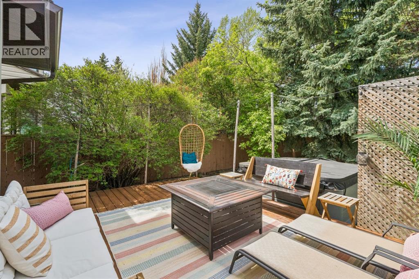
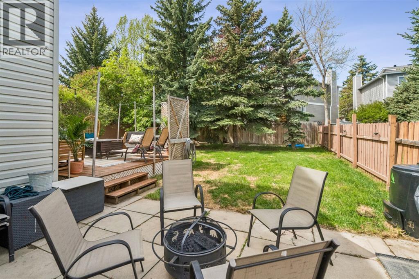
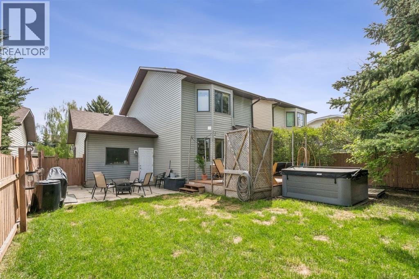
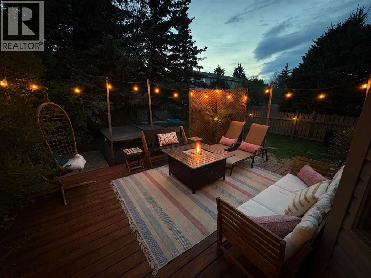
Tucked away on a quiet, family-friendly street in desirable Cedarbrae, this charming detached home offers the perfect blend of comfort, privacy, and location. With mature trees surrounding the large sunny west-facing backyard, you’ll love spending summer evenings relaxing or entertaining on the freshly re-sanded and re-stained deck, ready to enjoy from day one.Inside, the home features thoughtful updates throughout, including an updated kitchen, refreshed main bathroom and powder room, plus new flooring throughout the main floor and basement completed in 2024. The functional layout offers 3 bedrooms, an attached garage with ample storage space, and a cozy basement retreat complete with a partially finished bathroom that is ready for a new owner’s personal touches to create a full additional bath.Major exterior updates including the roof, siding, and gutters were completed in 2018, offering peace of mind for years to come.Whether you’re a first-time buyer, young family, or someone looking for a fantastic long-term investment, this home checks all the boxes. Cedarbrae is loved for its welcoming community feel and unbeatable access to some of Calgary’s best outdoor amenities. Enjoy being just minutes to Fish Creek Provincial Park, one of Canada’s largest urban parks, as well as Glenmore Reservoir with its boating, biking paths, splash parks, playgrounds, pump tracks, and endless recreation opportunities. Costco, Southland Leisure Centre, great schools, and tons of shopping and amenities are all nearby, making this an incredibly convenient and connected place to call home. (id:55577)
Property Features
- MLS® Number A2315553
- Price $600,000
- Bedrooms: 3
- Bathrooms: 2
- Square Footage: 1184 sqft
- Property Type: House
- Community Name: Cedarbrae
- Amenities Near By Park, Playground, Schools, Shopping
- Features Treed, No Smoking Home
- Parking Space Total 2
- Plan 8110677
- Structure Deck
Open House
This property has open houses!
May
30
Saturday
Starts at:
12:00 pm
Ends at:3:00 pm
Buildings
| Bathroom Total | 2 | Bedrooms Above Ground | 3 |
| Bedrooms Total | 3 | Appliances | Refrigerator, Dishwasher, Stove, Microwave Range Hood Combo, Washer & Dryer |
| Basement Development | Finished | Basement Type | Full (finished) |
| Constructed Date | 1983 | Construction Material | Poured Concrete, Wood Frame |
| Construction Style Attachment | Detached | Cooling Type | None |
| Exterior Finish | Concrete, Vinyl Siding | Flooring Type | Carpeted, Vinyl |
| Foundation Type | Poured Concrete | Half Bath Total | 1 |
| Heating Type | Forced Air | Stories Total | 2 |
| Size Interior | 1184 Sqft | Total Finished Area | 1184.08 Sqft |
| Type | House |
Parking
| Oversize | |
| Attached Garage | 1 |
Land
| Acreage | No | Fence Type | Fence |
| Land Amenities | Park, Playground, Schools, Shopping | Size Depth | 34.31 M |
| Size Frontage | 12.04 M | Size Irregular | 412.00 |
| Size Total | 412 M2|4,051 - 7,250 Sqft | Size Total Text | 412 M2|4,051 - 7,250 Sqft |
| Zoning Description | R-cg |
Rooms
| Level | Type | Dimensions |
|---|---|---|
| Basement | Recreational, Games Room | 19.92 Ft x 15.92 Ft |
| Main Level | Kitchen | 12.92 Ft x 11.92 Ft |
| Main Level | Dining Room | 11.25 Ft x 8.92 Ft |
| Main Level | Living Room | 13.50 Ft x 11.92 Ft |
| Main Level | Bedroom | 8.92 Ft x 8.83 Ft |
| Main Level | 2pc Bathroom | 14.92 Ft x 12.75 Ft |
| Upper Level | Primary Bedroom | 14.92 Ft x 12.75 Ft |
| Upper Level | Bedroom | 10.42 Ft x 8.17 Ft |
| Upper Level | 4pc Bathroom | 8.92 Ft x 4.50 Ft |
Agents and Offices
- Ella Kuindersma
- Office: RE/MAX First