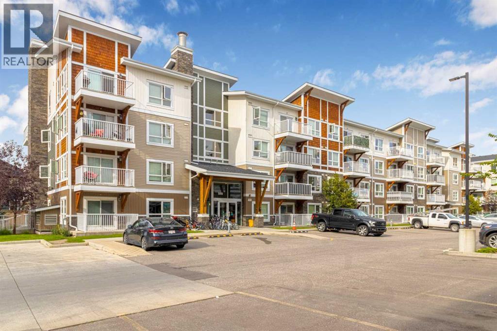
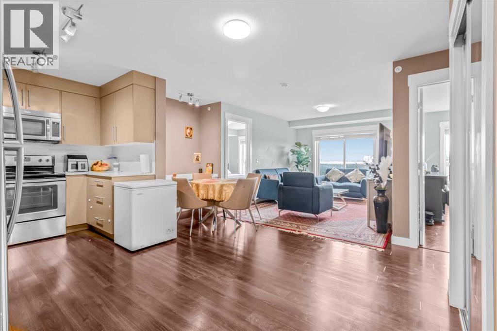
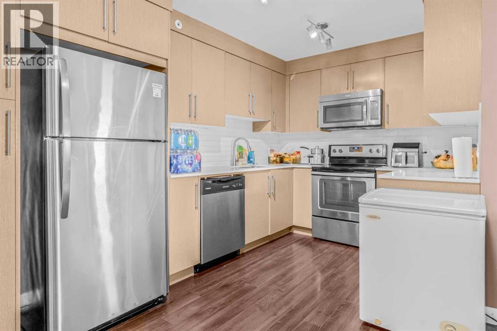
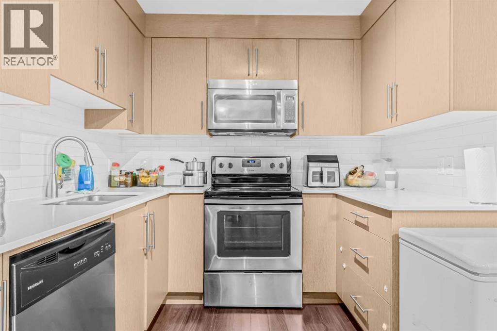
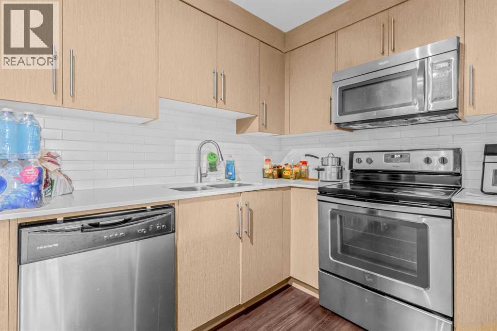
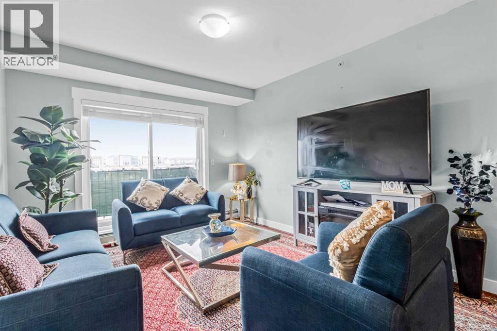
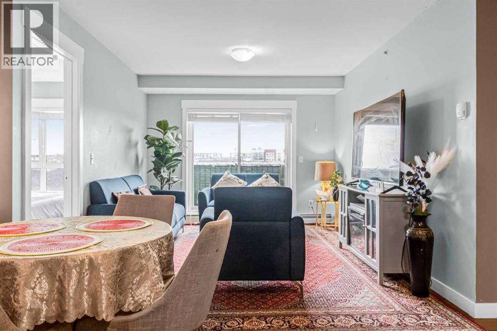
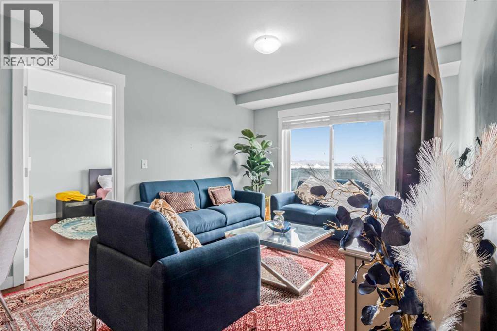
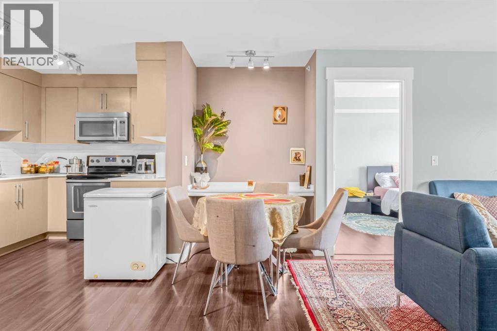
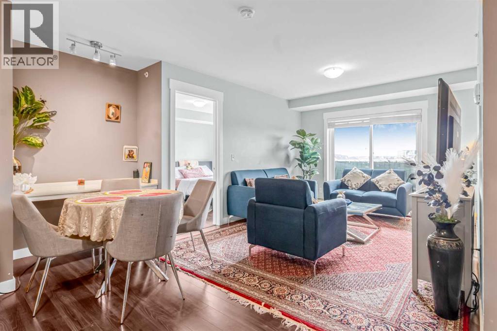
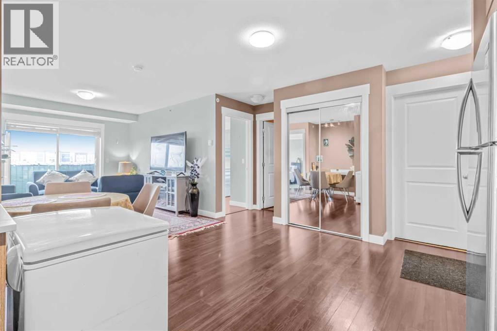
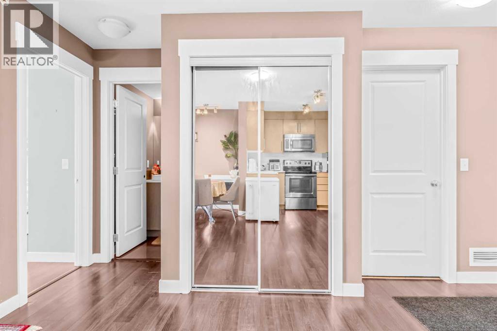
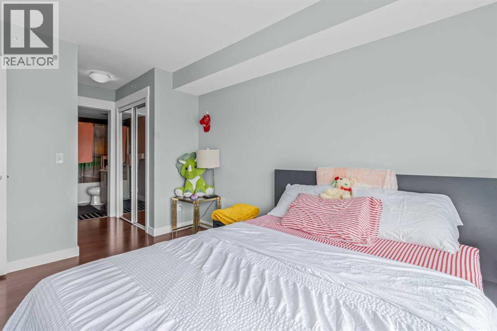
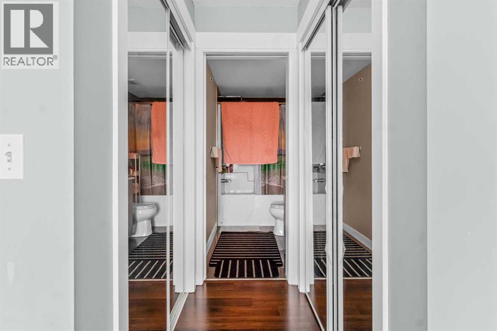
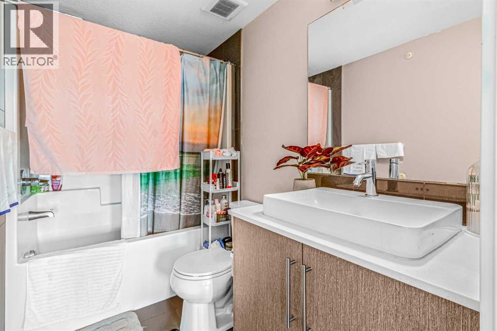
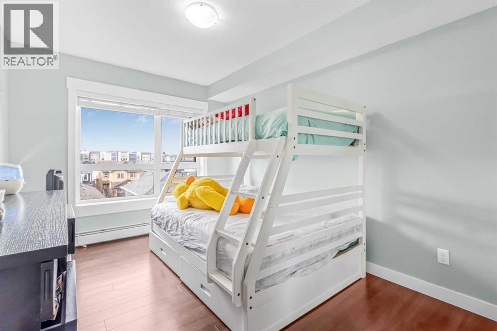
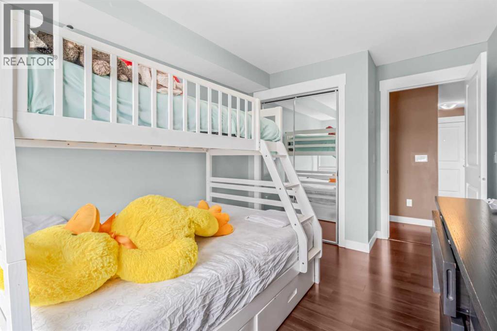
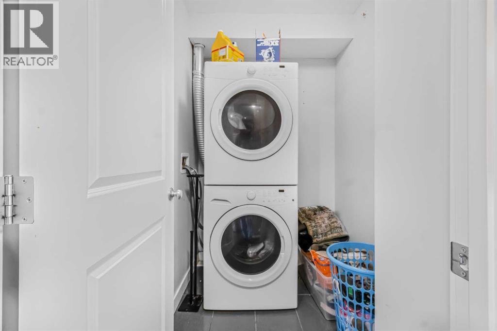
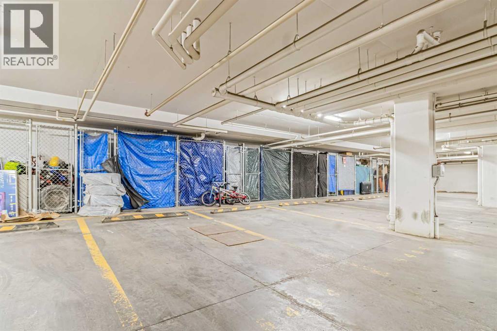
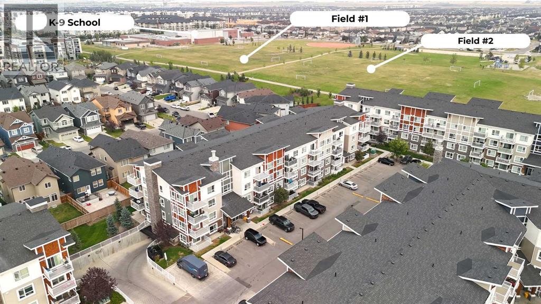
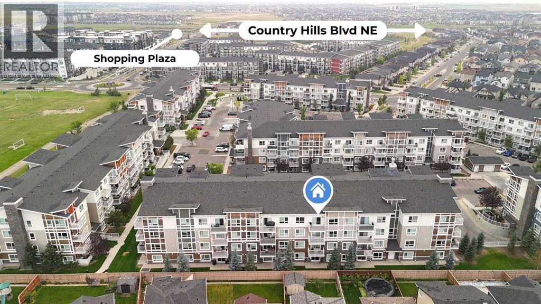
Welcome to Orchard Sky in Skyview Ranch. This bright 2 bedroom, 2 bathroom top-floor apartment is a great opportunity for first-time buyers or investors. The unit offers a functional open-concept layout with a modern kitchen, stainless steel appliances, stylish cabinetry, generous counter space, and a spacious living area that leads to a private balcony. The primary bedroom features a closet and 4-piece ensuite, while the second bedroom and full bathroom provide flexibility for family, guests, roommates, or a home office. Additional features include in-unit laundry, titled underground parking, and assigned storage. This tenant-occupied unit offers immediate rental income for investors, while also remaining a strong option for future owner-occupancy. Located close to schools, parks, playgrounds, shopping, transit, Stoney Trail, Country Hills Boulevard, Deerfoot Trail, and Calgary International Airport. A well-located 2 bed, 2 bath condo offering convenience, value, and long-term potential in the growing community of Skyview Ranch. Book your private showing today! (id:55577)
Property Features
- MLS® Number A2315657
-
Price
$279,900
Maintenance, Common Area Maintenance, Heat, Insurance, Property Management, Reserve Fund Contributions, Sewer, Waste Removal, Water
$426.20 Monthly - Bedrooms: 2
- Bathrooms: 2
- Square Footage: 810 sqft
- Property Type: Apartment
- Community Name: Skyview Ranch
- Amenities Near By Airport, Park, Playground, Schools, Shopping
- Community Features Pets Allowed With Restrictions
- Features No Animal Home, No Smoking Home, Parking
- Parking Space Total 1
- Plan 1610013
Buildings
| Bathroom Total | 2 | Bedrooms Above Ground | 2 |
| Bedrooms Total | 2 | Appliances | Refrigerator, Range - Electric, Dishwasher, Microwave Range Hood Combo, Window Coverings, Garage Door Opener, Washer/dryer Stack-up |
| Constructed Date | 2016 | Construction Material | Wood Frame |
| Construction Style Attachment | Attached | Cooling Type | None |
| Exterior Finish | Brick, Vinyl Siding | Flooring Type | Ceramic Tile, Laminate |
| Heating Type | Baseboard Heaters | Stories Total | 4 |
| Size Interior | 810 Sqft | Total Finished Area | 810.28 Sqft |
| Type | Apartment |
Parking
| Underground |
Land
| Acreage | No | Land Amenities | Airport, Park, Playground, Schools, Shopping |
| Size Total Text | Unknown | Zoning Description | M-1 |
Rooms
| Level | Type | Dimensions |
|---|---|---|
| Main Level | Living Room | 12.33 Ft x 10.58 Ft |
| Main Level | Kitchen | 8.58 Ft x 13.42 Ft |
| Main Level | Dining Room | 5.25 Ft x 11.25 Ft |
| Main Level | Primary Bedroom | 17.33 Ft x 9.92 Ft |
| Main Level | 4pc Bathroom | 8.25 Ft x 4.92 Ft |
| Main Level | Bedroom | 13.92 Ft x 9.42 Ft |
| Main Level | 4pc Bathroom | 8.17 Ft x 4.92 Ft |
Agents and Offices
- Prabhdeep Bhangal
- Gary Basra
- Office: Real Broker