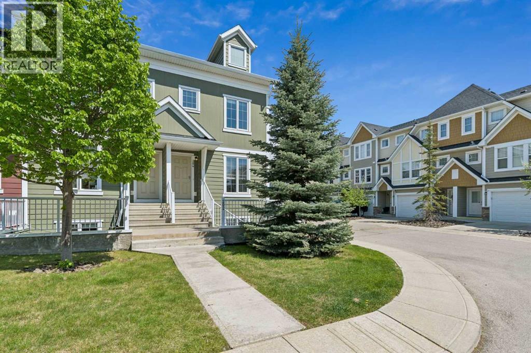
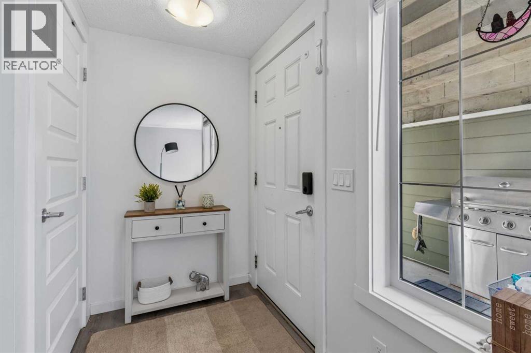
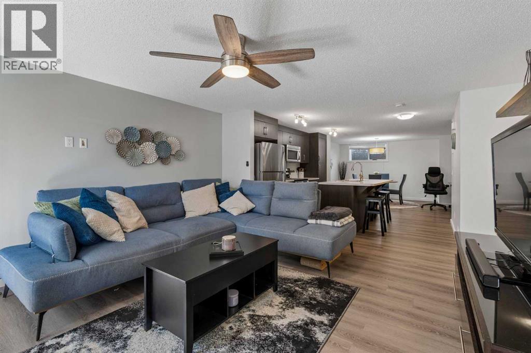
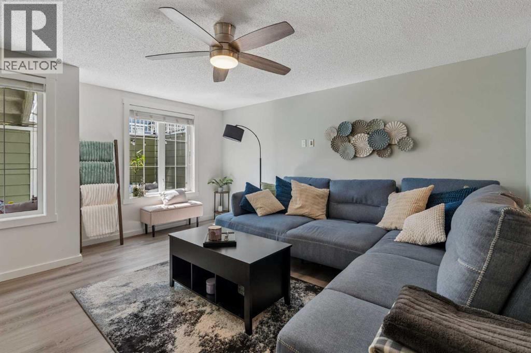
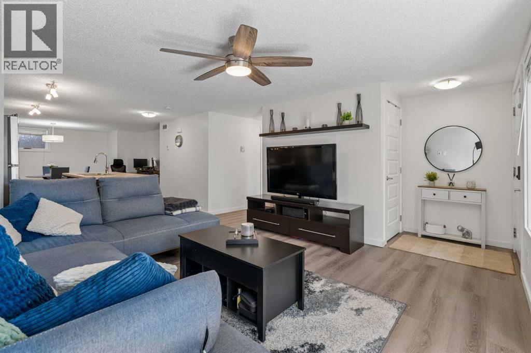
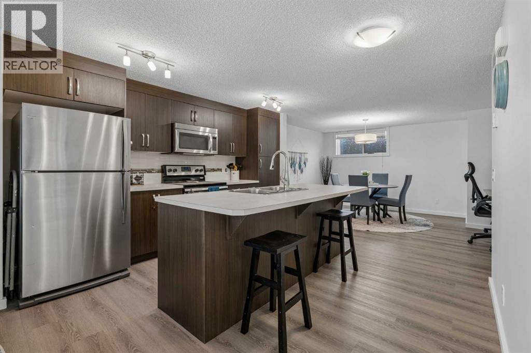
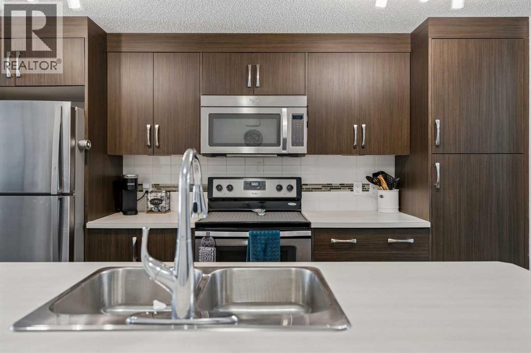
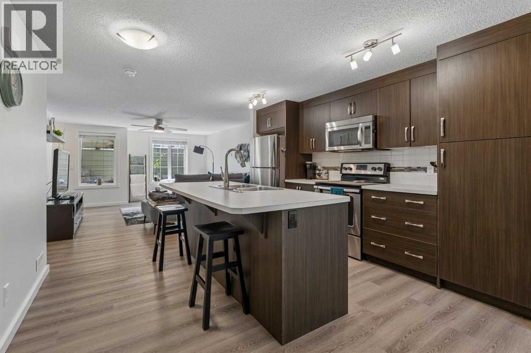
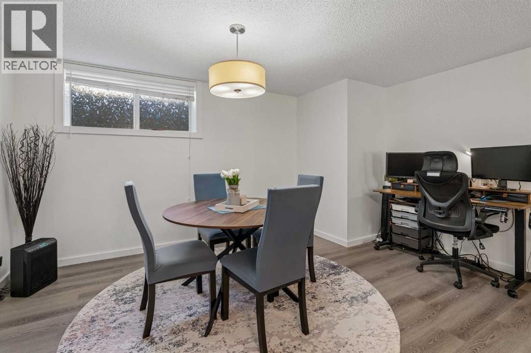
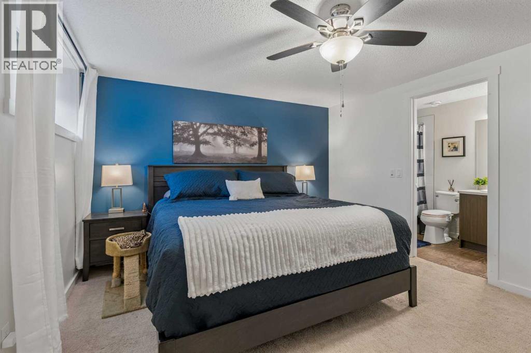
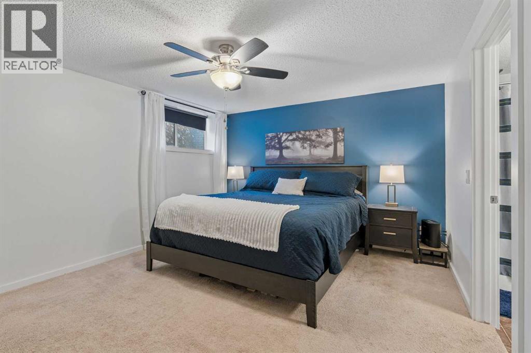
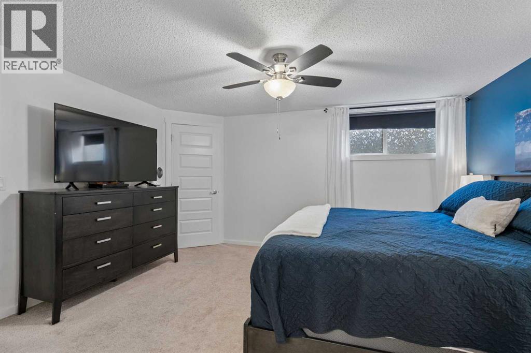
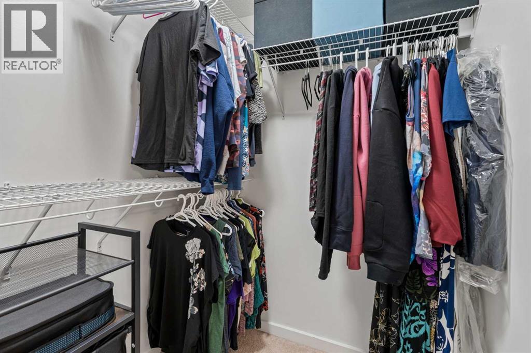
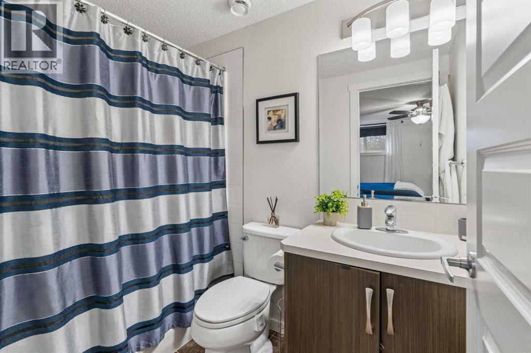
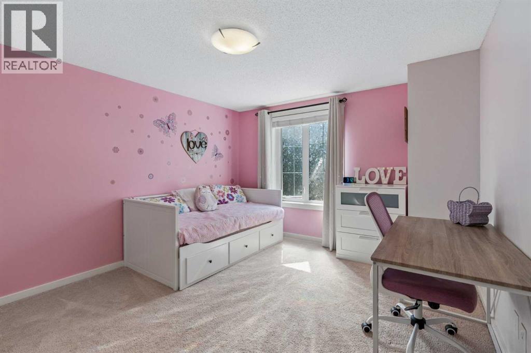
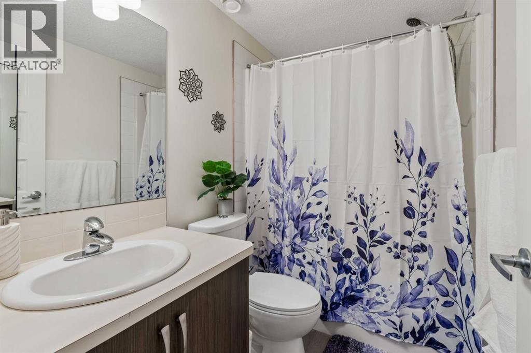
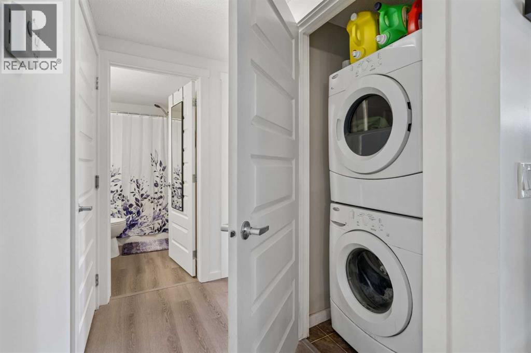
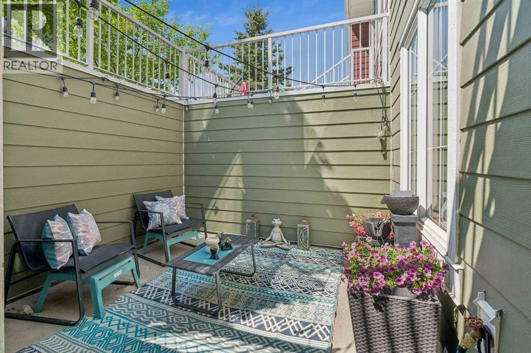
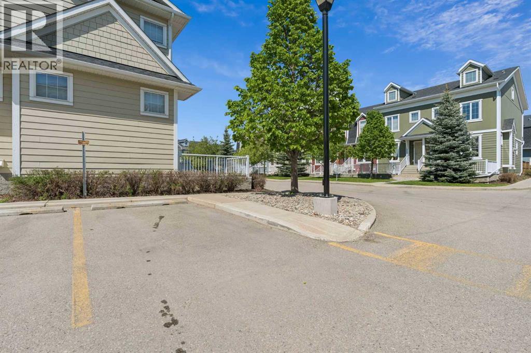
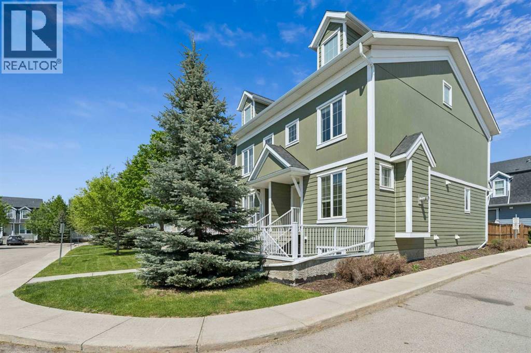
Welcome to this beautifully designed 1,180 sq. ft. floorplan in the highly sought-after lake community of Auburn Bay, where comfort, style, and convenience come together effortlessly. Featuring 2 spacious bedrooms, 2 full bathrooms, and a private patio perfect for relaxing or entertaining, this home offers exceptional value for first-time buyers, downsizers, and investors alike. Inside, you’ll appreciate the modern finishes and thoughtful upgrades throughout. Stylish vinyl plank flooring provides both durability and contemporary appeal, while upgraded appliances and a functional gourmet kitchen make everyday living and entertaining a breeze. The open-concept layout creates a warm and inviting atmosphere, ideal for both quiet evenings and hosting guests. This complex is perfectly situated close to everything Auburn Bay has to offer. Enjoy year-round lake access, excellent schools, South Health Campus, shopping, restaurants, and the YMCA—all just minutes away. Outdoor enthusiasts will love the nearby golf courses, scenic walking paths, off-leash dog parks, and easy access to Stoney Trail for quick commutes and weekend mountain getaways. More than just a home, this is an opportunity to enjoy a vibrant lifestyle in one of Calgary’s most desirable lake communities. (id:55577)
Property Features
- MLS® Number A2314268
-
Price
$304,900
Maintenance, Common Area Maintenance, Ground Maintenance, Parking, Property Management, Reserve Fund Contributions, Waste Removal
$319.35 Monthly - Bedrooms: 2
- Bathrooms: 2
- Square Footage: 1180 sqft
- Property Type: Row / Townhouse
- Community Name: Auburn Bay
- Amenities Near By Park, Playground, Recreation Nearby, Schools, Shopping, Water Nearby
- Community Features Lake Privileges, Pets Allowed With Restrictions
- Features Other, Pvc Window, Closet Organizers, No Smoking Home, Gas Bbq Hookup, Parking
- Parking Space Total 1
- Plan 1312553
Buildings
| Bathroom Total | 2 | Bedrooms Above Ground | 2 |
| Bedrooms Total | 2 | Amenities | Other |
| Appliances | Refrigerator, Dishwasher, Stove, Microwave Range Hood Combo, Window Coverings, Washer & Dryer | Basement Type | See Remarks |
| Constructed Date | 2012 | Construction Material | Poured Concrete, Wood Frame |
| Construction Style Attachment | Attached | Cooling Type | None |
| Exterior Finish | Concrete | Flooring Type | Carpeted, Laminate, Other |
| Foundation Type | Poured Concrete | Heating Fuel | Natural Gas |
| Heating Type | Other, In Floor Heating | Stories Total | 1 |
| Size Interior | 1180 Sqft | Total Finished Area | 1180 Sqft |
| Type | Row / Townhouse |
Parking
| Other | |
| Other |
Land
| Acreage | No | Fence Type | Partially Fenced |
| Land Amenities | Park, Playground, Recreation Nearby, Schools, Shopping, Water Nearby | Size Total Text | Unknown |
| Zoning Description | M-1 |
Rooms
| Level | Type | Dimensions |
|---|---|---|
| Main Level | Primary Bedroom | 14.17 Ft x 12.08 Ft |
| Main Level | Bedroom | 11.67 Ft x 11.25 Ft |
| Main Level | Kitchen | 13.08 Ft x 12.33 Ft |
| Main Level | Living Room | 14.67 Ft x 13.75 Ft |
| Main Level | Dining Room | 14.50 Ft x 10.58 Ft |
| Main Level | Laundry Room | 3.50 Ft x 3.33 Ft |
| Main Level | Furnace | 6.50 Ft x 6.08 Ft |
| Main Level | 4pc Bathroom | 7.75 Ft x 4.92 Ft |
| Main Level | 4pc Bathroom | 7.75 Ft x 4.92 Ft |
Agents and Offices
- Jason Page
- Office: Real Estate Professionals Inc.