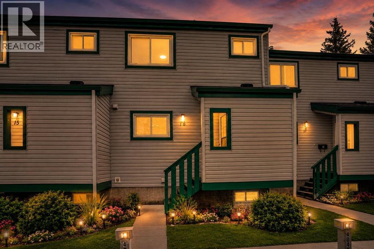
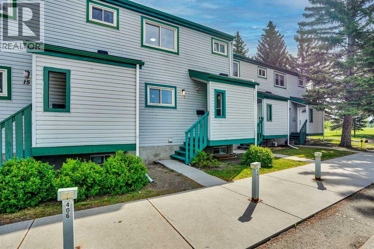
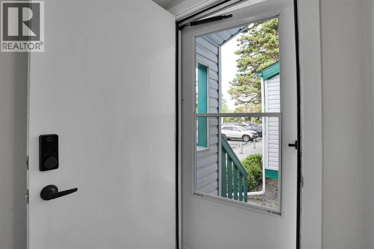
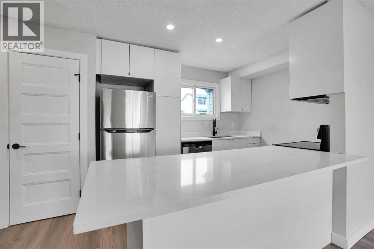
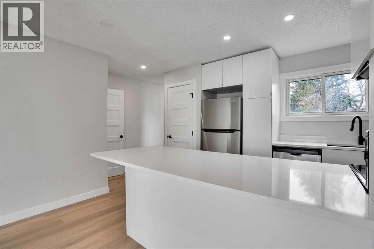
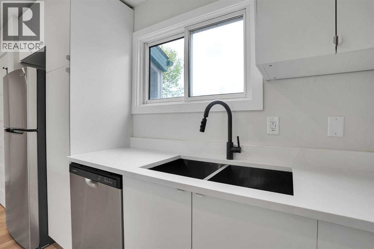
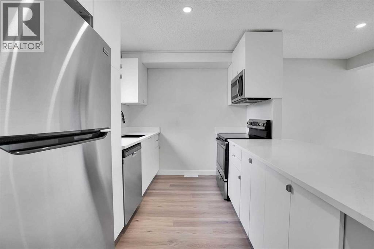
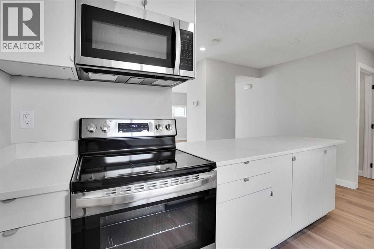
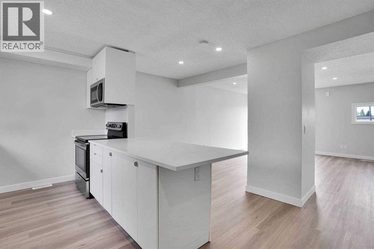
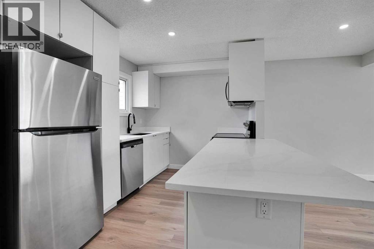
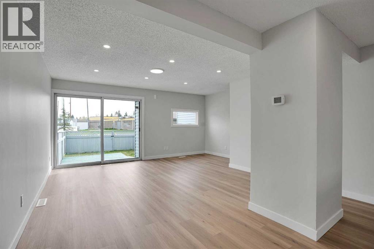
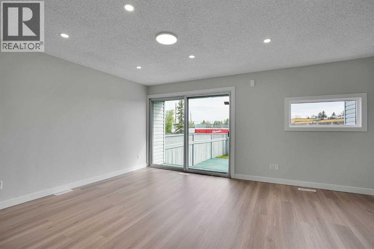
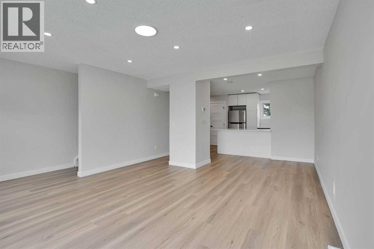
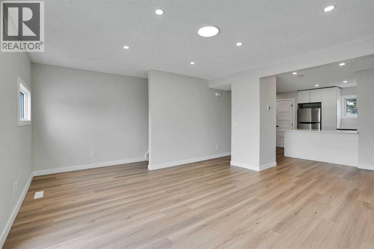
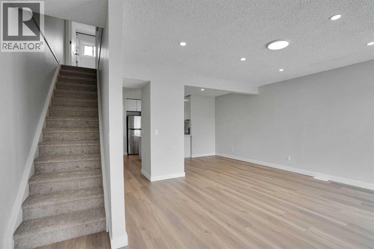
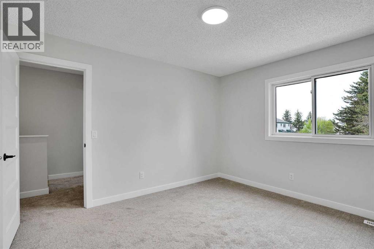
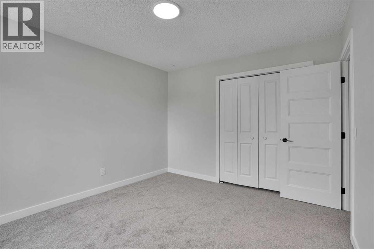
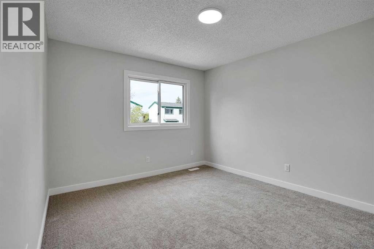
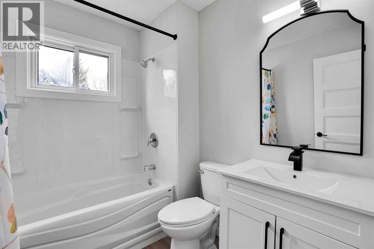
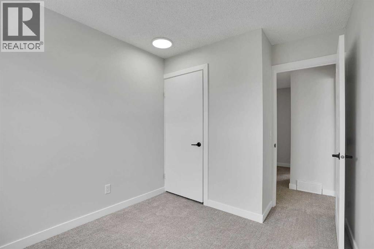
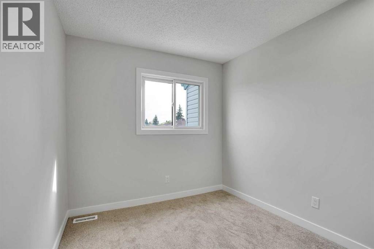
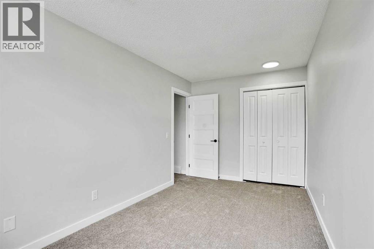
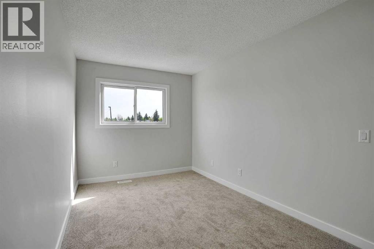
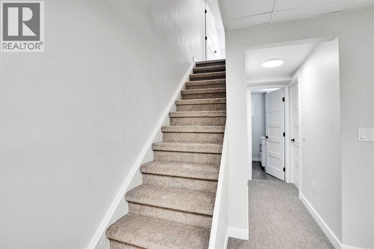
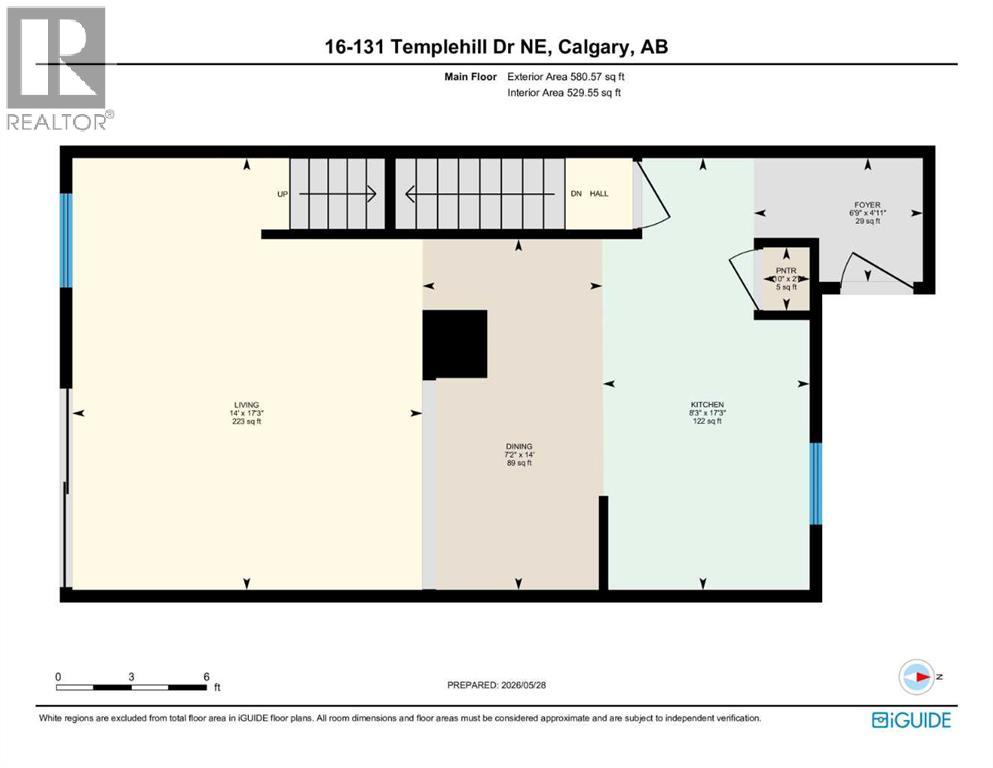
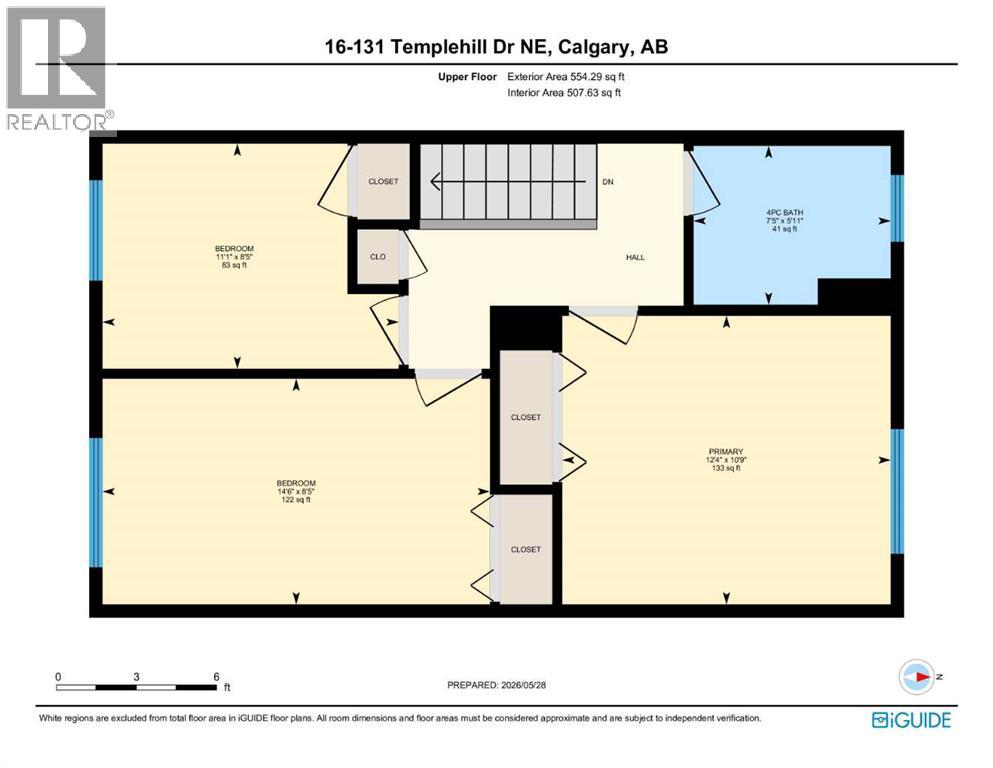
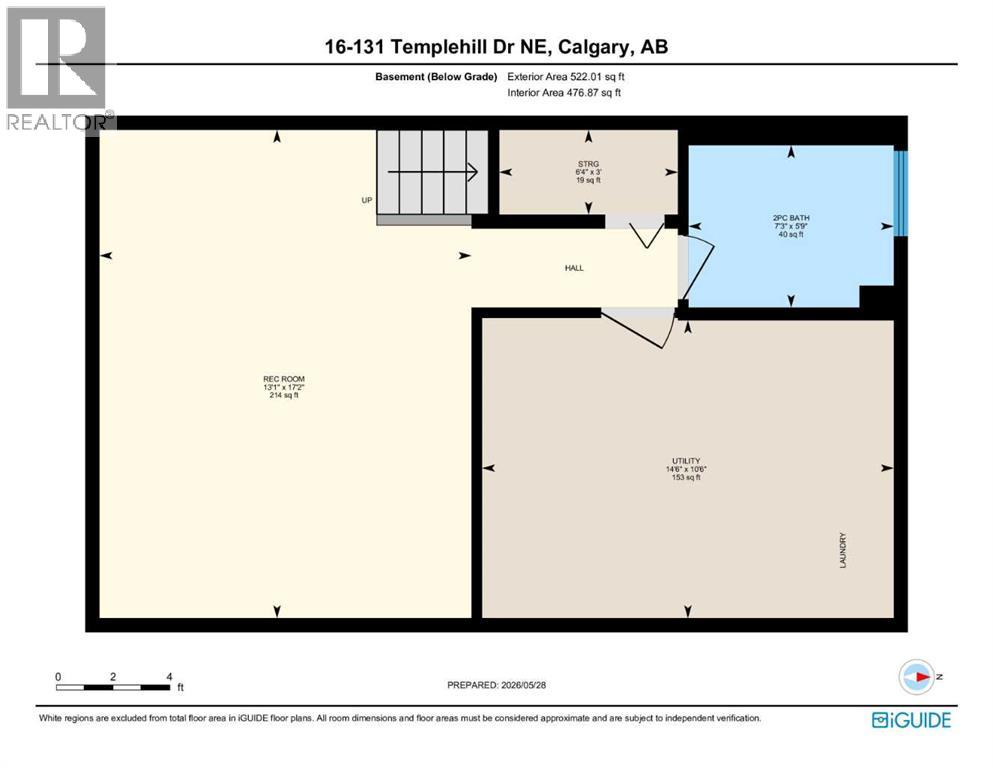
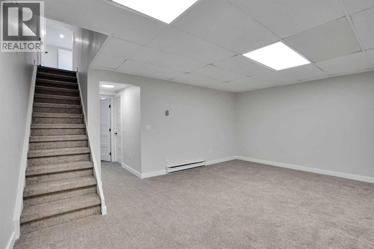
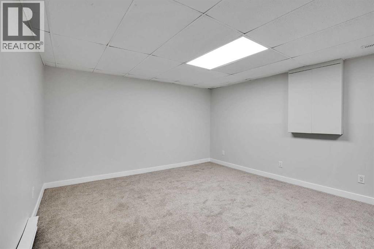
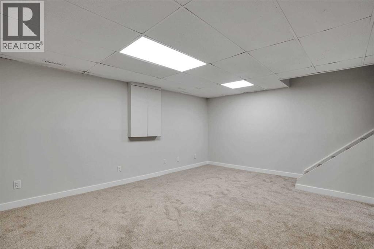
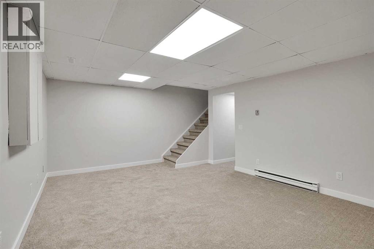
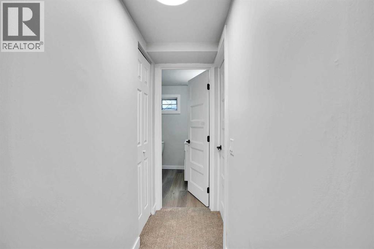
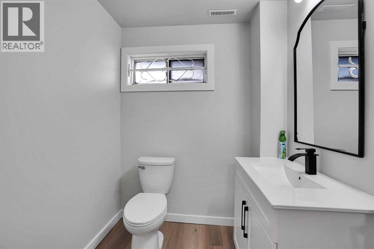
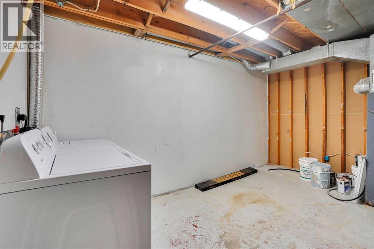
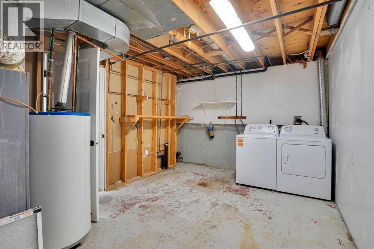
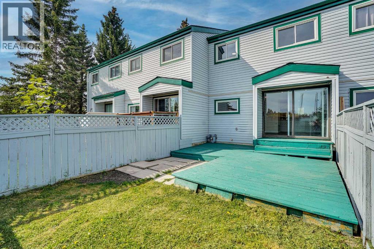
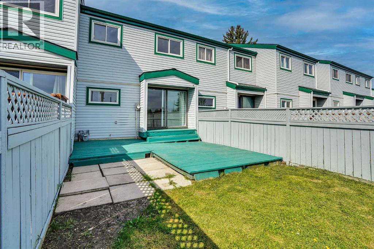
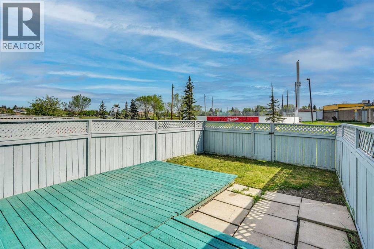
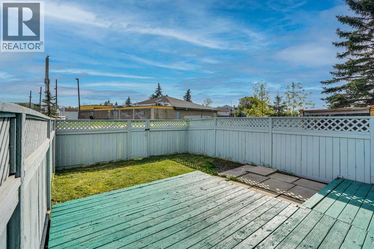
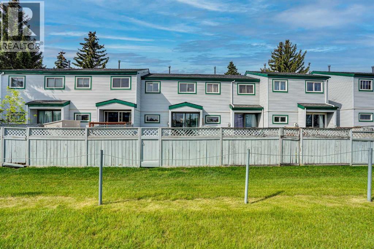
Welcome to one of the NICEST RENOVATED townhouses currently in Templehill. At $299,999 this home offers value for buyers looking for a property that has been PROFESSIONALLY UPDATED. This home feels complete, well done, and MOVE IN READY from top to bottom.The main floor features a bright OPEN CONCEPT layout with the KITCHEN, DINING, and LIVING AREAS all connected with no chopped up spaces, creating a layout that feels functional and open. The FULLY RENOVATED KITCHEN is a standout with QUARTZ COUNTERTOPS, NEW CABINETS, STAINLESS STEEL APPLIANCES, LVP and new CARPET Throughout, with finishes that are strong for this price point. VINYL PLANK FLOORING adds durability and a clean modern finish throughout the main level.Upstairs you’ll find THREE BEDROOMS and a well finished FULL BATHROOM, while the FULLY DEVELOPED BASEMENT, 2-PC BATHROOM, REC ROOM, and additional STORAGE.The fenced backyard includes a DECK and backs directly onto PARK SPACE, giving you an outdoor setting with added privacy and no rear neighbours directly behind. The NORTH FACING yard connects to green space and is ideal for families, kids, or simply enjoying the open feel.Walking distance to schools, shopping, transit, playgrounds, and community amenities, this is a rare opportunity to own a FULLY RENOVATED 3 BEDROOM townhouse that stands above many of the competing units in the area.There is good VALUE for buyers looking for space, finish quality, and a home that is MOVE IN READY. (id:55577)
Property Features
- MLS® Number A2315649
-
Price
$299,999
Maintenance, Condominium Amenities
$444.16 Monthly - Bedrooms: 3
- Bathrooms: 2
- Square Footage: 1135 sqft
- Property Type: Row / Townhouse
- Community Name: Temple
- Amenities Near By Park, Playground, Recreation Nearby, Schools, Shopping
- Community Features Pets Allowed With Restrictions
- Features No Animal Home, No Smoking Home
- Parking Space Total 1
- Plan 8011428
- Structure Deck
Buildings
| Bathroom Total | 2 | Bedrooms Above Ground | 3 |
| Bedrooms Total | 3 | Appliances | Washer, Refrigerator, Dishwasher, Stove, Dryer, Microwave Range Hood Combo |
| Basement Development | Finished | Basement Type | Full (finished) |
| Constructed Date | 1979 | Construction Material | Wood Frame |
| Construction Style Attachment | Attached | Cooling Type | None |
| Exterior Finish | Vinyl Siding | Flooring Type | Carpeted, Ceramic Tile, Vinyl Plank |
| Foundation Type | Poured Concrete | Half Bath Total | 1 |
| Heating Type | Forced Air | Stories Total | 2 |
| Size Interior | 1135 Sqft | Total Finished Area | 1135 Sqft |
| Type | Row / Townhouse |
Land
| Acreage | No | Fence Type | Fence |
| Land Amenities | Park, Playground, Recreation Nearby, Schools, Shopping | Landscape Features | Landscaped |
| Size Total Text | Unknown | Zoning Description | M-c1 D75 |
Rooms
| Level | Type | Dimensions |
|---|---|---|
| Basement | 2pc Bathroom | 5.75 Ft x 7.25 Ft |
| Basement | Recreational, Games Room | 17.17 Ft x 13.08 Ft |
| Basement | Storage | 3.00 Ft x 6.33 Ft |
| Basement | Furnace | 10.50 Ft x 14.50 Ft |
| Basement | Laundry Room | 10.50 Ft x 14.50 Ft |
| Main Level | Dining Room | 14.00 Ft x 7.17 Ft |
| Main Level | Foyer | 4.92 Ft x 6.75 Ft |
| Main Level | Kitchen | 17.25 Ft x 8.25 Ft |
| Main Level | Living Room | 17.25 Ft x 14.00 Ft |
| Upper Level | 4pc Bathroom | 5.92 Ft x 7.42 Ft |
| Upper Level | Bedroom | 8.42 Ft x 14.50 Ft |
| Upper Level | Bedroom | 8.42 Ft x 11.08 Ft |
| Upper Level | Primary Bedroom | 10.75 Ft x 12.33 Ft |
Agents and Offices
- Shawn Rasmussen
- Office: Coldwell Banker Mountain Central