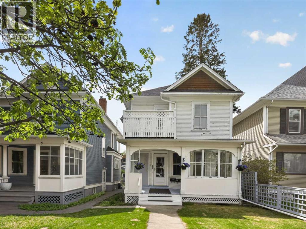
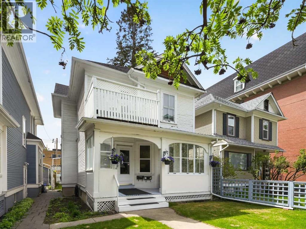
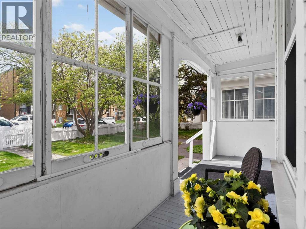
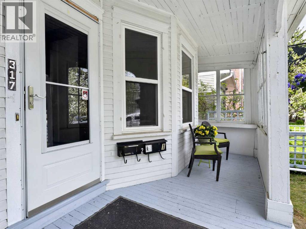
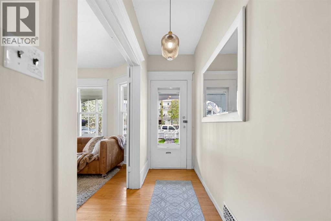
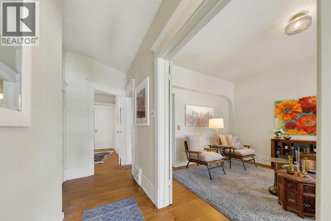
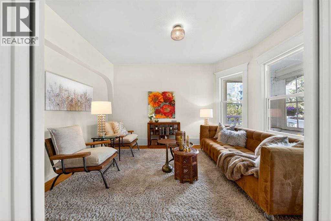
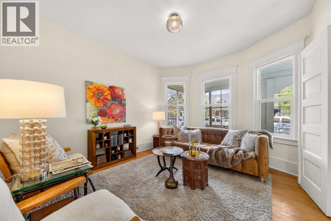
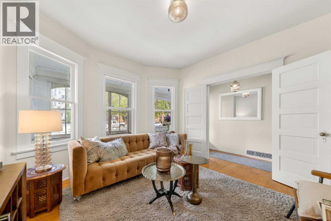
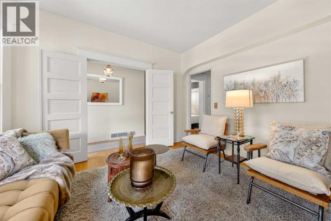
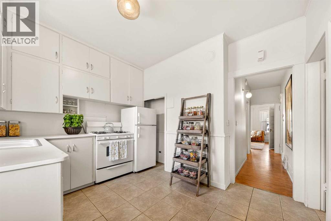
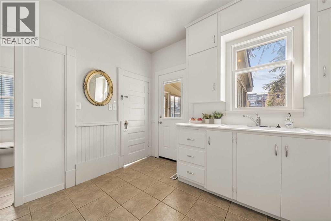
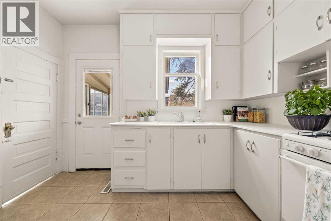
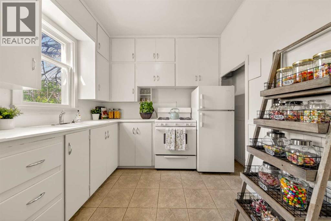
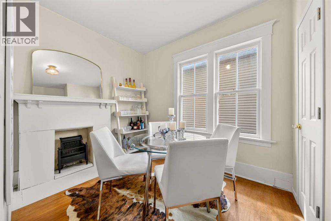
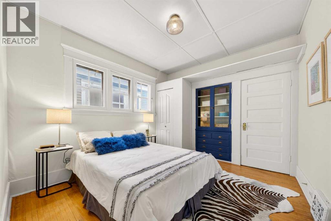
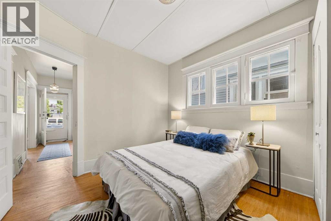
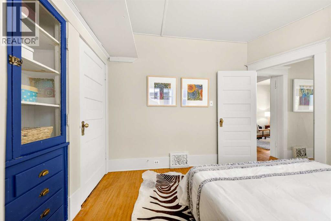
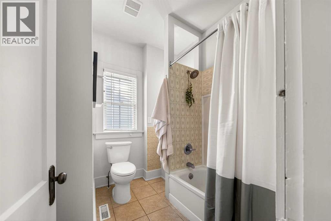
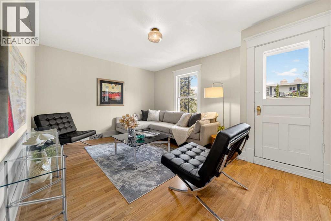
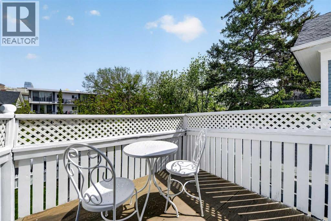
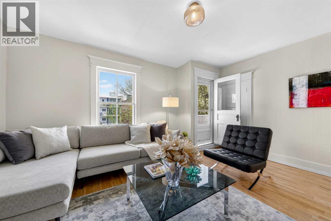
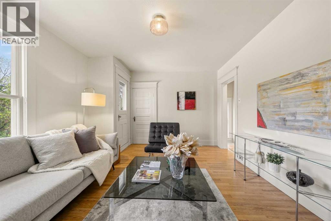
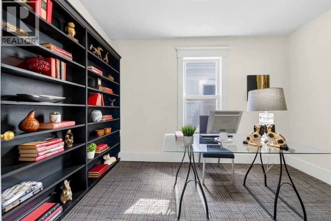
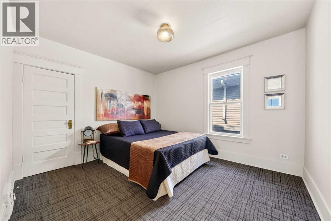
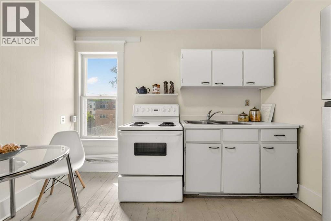
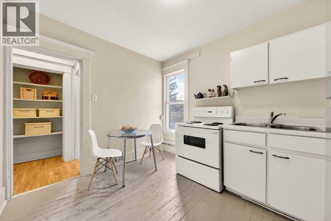
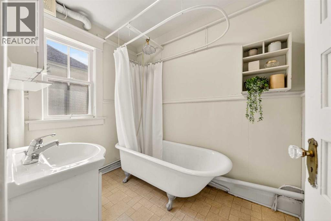
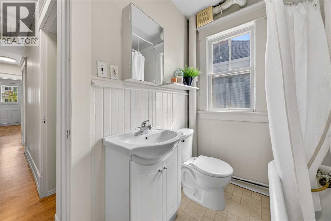
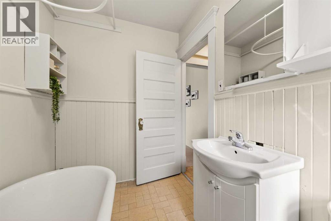
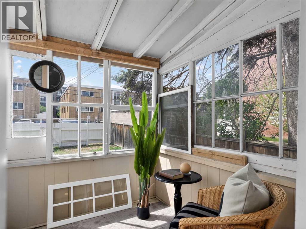
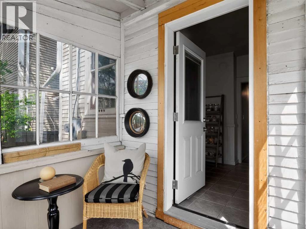
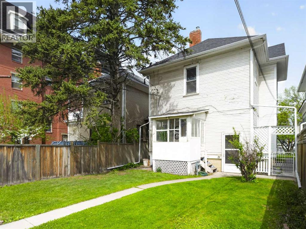
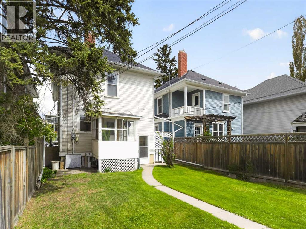
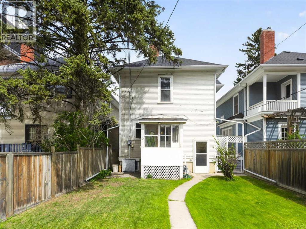
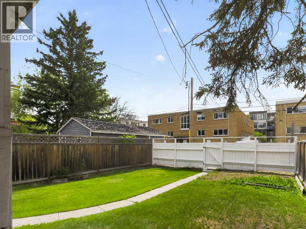
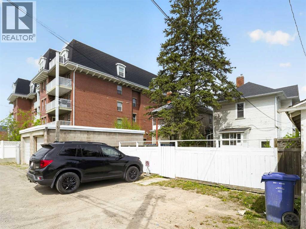
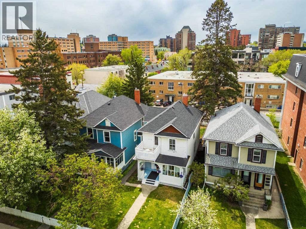
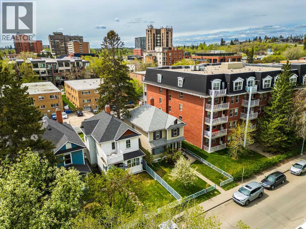
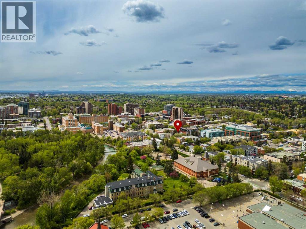
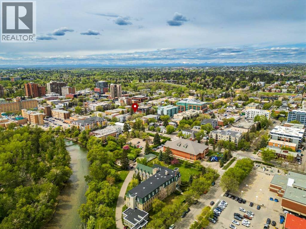
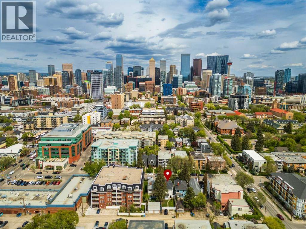
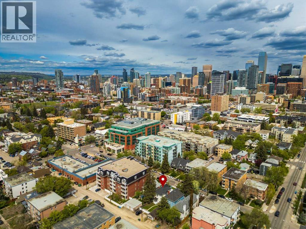
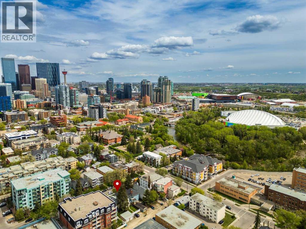
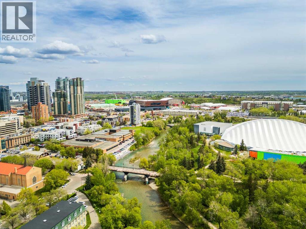
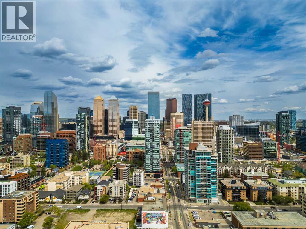
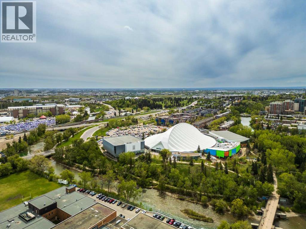
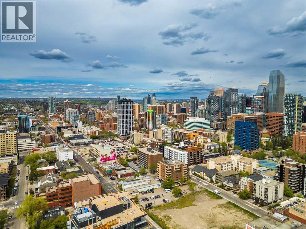
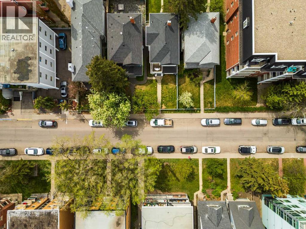
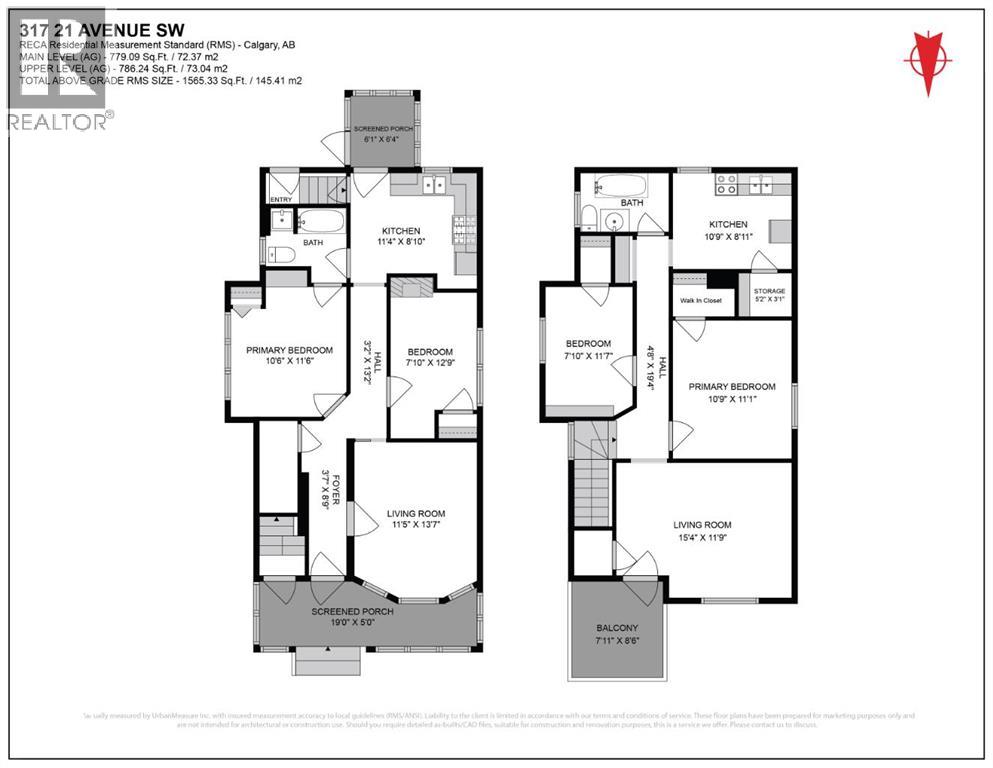
Nestled within the vibrant, tree-lined streets of Calgary's highly coveted Mission neighbourhood, this classic character home perfectly balances historic charm with a versatile, forward-thinking layout. Just steps from the bustling cafes, artisan boutiques, and celebrated dining of 4th Street, the property epitomizes walkable urban living while retaining the quiet warmth of a residential enclave. From the street, a welcoming front porch and crisp picket fence introduce an architectural narrative defined by timeless appeal, historic trim work, and sun-drenched interiors that feel simultaneously grounded and effortlessly chic. The main floor serves as a masterclass in approachable sophistication, anchored by a beautiful front living room with large windows and timeless hardwood. Further into the home leads to an intimate dining room featuring a decorative hearth, a cozy bedroom, a full bath, and a quaint, thoughtfully arranged kitchen that balances functionality with vintage soul. The dining room space has also been used as a second bedroom In the past with the addition of the closet space. Upstairs, accessed via its own private exterior entrance, the second story unfolds into a luminous, lounge-style retreat. This elevated sanctuary boasts a charming private balcony, perfect for morning espresso, alongside a spacious bedroom, a versatile room ideal for a dedicated home office or secondary bedroom, and an additional kitchen space. The upper bathroom is an editorial highlight, centred around a classic clawfoot tub. Downstairs, the unfinished basement provides a practical footprint for utilities and shared laundry facilities, while the rear of the property accommodates ample parking space. Whether envisioned as a premier multi-generational residence, a savvy live-work setup, or a dual-unit investment in one of the city's most resilient cultural hubs, this Mission property offers a rare canvas of historic substance and modern adaptability. (id:55577)