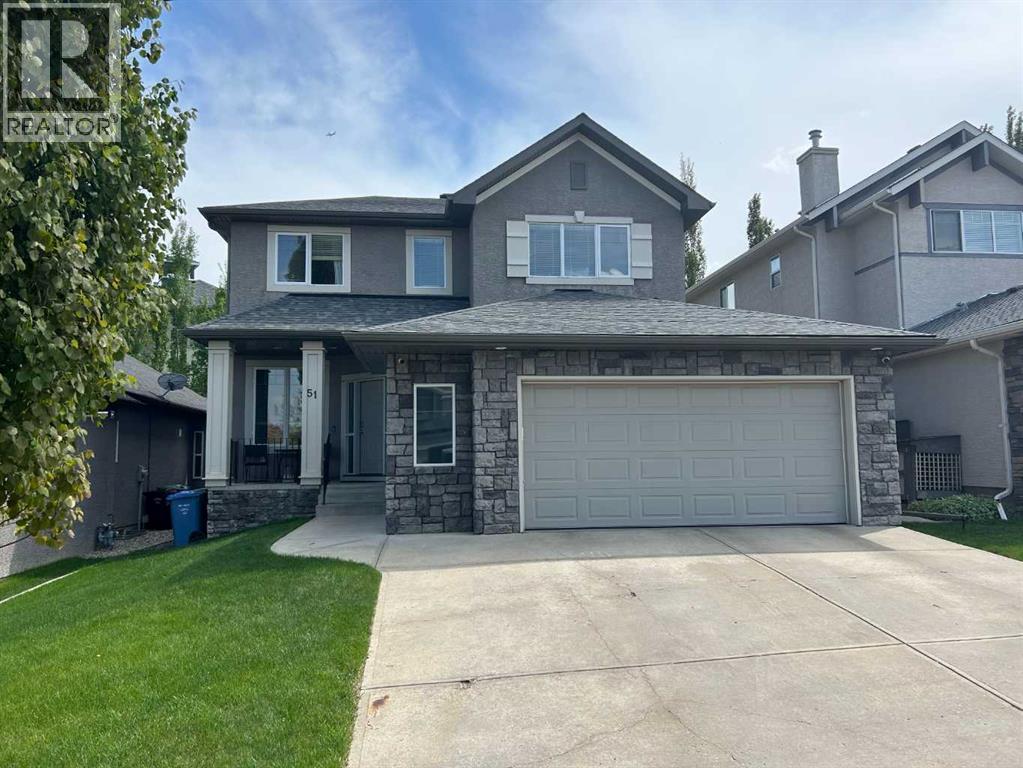
This home is amazing! Located on one of the best streets in the Bluffs! You will appreciate and love this well maintained, south facing back yard property. The main floor has a central kitchen that is the focal point of the home with a large living room and dining area as well. There is a potential office space at the front of the home that could be used as a kids play area, an office or just a second living room. The main floor is completed with a half bathroom and a mudroom. Upstairs there is a good sized bonus room, a primary bedroom with a walk in closet and a full ensuite bathroom as well as 2 more bedrooms for the kids and another full bathroom! The finished basement offers you a 4th bedroom, another full bathroom and a rec room to enjoy! Close to Stoney Tr, FISH CREEK park is literally right around the corner, plenty of local amenities to enjoy and a home that is loving cared for and awaiting a new owner! (id:55577)
Property Features
- MLS® Number A2315148
- Price $850,000
- Bedrooms: 4
- Bathrooms: 4
- Square Footage: 2167 sqft
- Property Type: House
- Community Name: Evergreen
- Amenities Near By Park, Playground, Schools, Shopping
- Features No Smoking Home
- Parking Space Total 4
- Plan 0214358
- Structure Deck
Buildings
| Bathroom Total | 4 | Bedrooms Above Ground | 3 |
| Bedrooms Below Ground | 1 | Bedrooms Total | 4 |
| Appliances | Washer, Refrigerator, Dishwasher, Stove, Dryer, Hood Fan, Window Coverings | Basement Development | Finished |
| Basement Type | Full (finished) | Constructed Date | 2004 |
| Construction Material | Wood Frame | Construction Style Attachment | Detached |
| Cooling Type | Central Air Conditioning | Fireplace Present | Yes |
| Fireplace Total | 1 | Flooring Type | Ceramic Tile, Hardwood |
| Foundation Type | Poured Concrete | Half Bath Total | 1 |
| Heating Type | Forced Air | Stories Total | 2 |
| Size Interior | 2167 Sqft | Total Finished Area | 2167.2 Sqft |
| Type | House |
Parking
| Attached Garage | 2 |
Land
| Acreage | No | Fence Type | Fence |
| Land Amenities | Park, Playground, Schools, Shopping | Size Frontage | 13.41 M |
| Size Irregular | 468.00 | Size Total | 468 M2|4,051 - 7,250 Sqft |
| Size Total Text | 468 M2|4,051 - 7,250 Sqft | Zoning Description | R-g |
Rooms
| Level | Type | Dimensions |
|---|---|---|
| Basement | 4pc Bathroom | 8.33 Ft x 8.00 Ft |
| Basement | Furnace | 8.42 Ft x 9.17 Ft |
| Basement | Bedroom | 10.75 Ft x 8.00 Ft |
| Basement | Other | 4.67 Ft x 4.00 Ft |
| Basement | Storage | 4.67 Ft x 7.33 Ft |
| Basement | Recreational, Games Room | 14.25 Ft x 18.75 Ft |
| Basement | Family Room | 12.17 Ft x 12.58 Ft |
| Basement | Office | 10.00 Ft x 11.50 Ft |
| Main Level | Other | 5.92 Ft x 10.08 Ft |
| Main Level | Living Room | 12.92 Ft x 8.42 Ft |
| Main Level | Family Room | 15.00 Ft x 14.25 Ft |
| Main Level | Kitchen | 13.75 Ft x 14.92 Ft |
| Main Level | Dining Room | 12.50 Ft x 11.08 Ft |
| Main Level | Pantry | 10.33 Ft x 4.17 Ft |
| Main Level | 2pc Bathroom | 5.17 Ft x 5.00 Ft |
| Main Level | Laundry Room | 6.08 Ft x 13.50 Ft |
| Upper Level | Bedroom | 9.83 Ft x 9.83 Ft |
| Upper Level | 4pc Bathroom | 8.17 Ft x 4.92 Ft |
| Upper Level | Bedroom | 9.67 Ft x 9.67 Ft |
| Upper Level | Primary Bedroom | 17.58 Ft x 16.08 Ft |
| Upper Level | Other | 11.92 Ft x 6.33 Ft |
| Upper Level | 5pc Bathroom | 9.83 Ft x 13.50 Ft |
| Upper Level | Bonus Room | 14.00 Ft x 11.58 Ft |
Agents and Offices
- Shawn Riley
- Office: Real Broker