
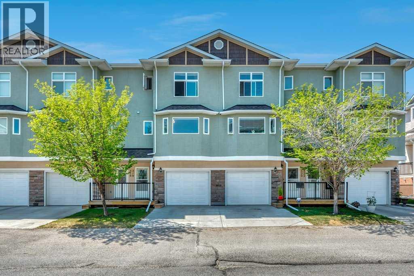
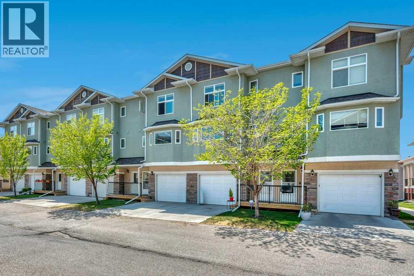
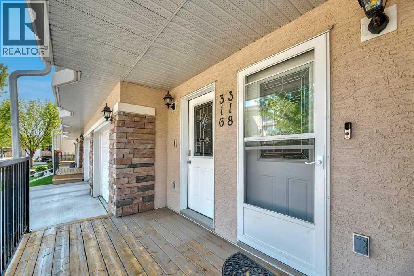
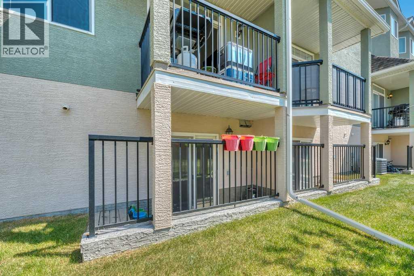
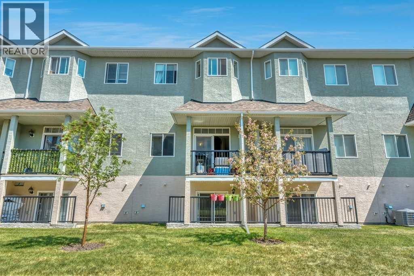
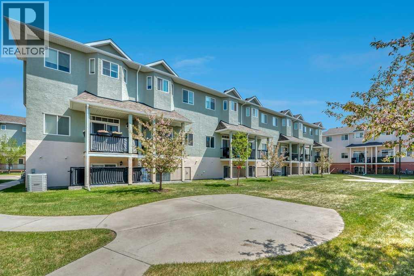
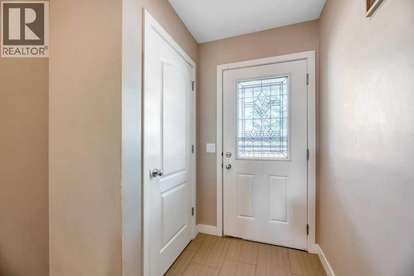
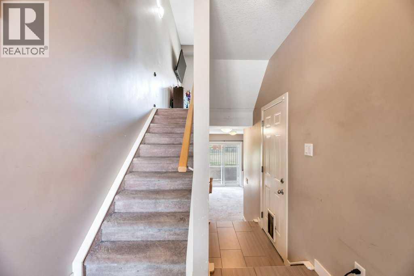
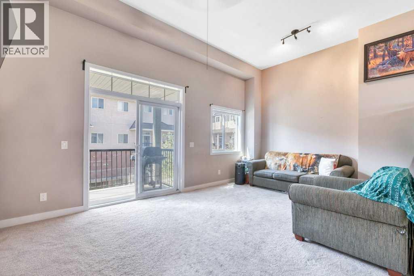
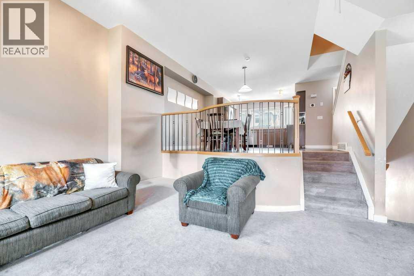
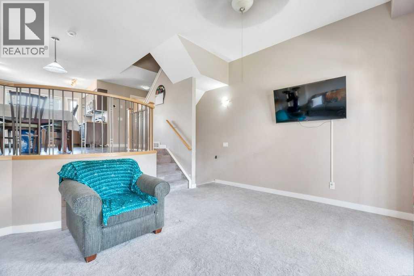
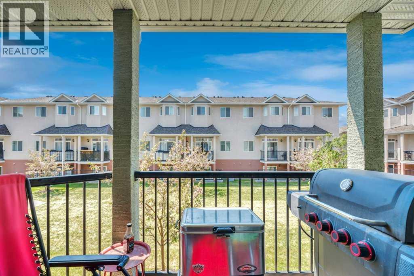
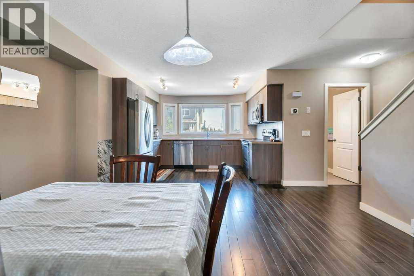
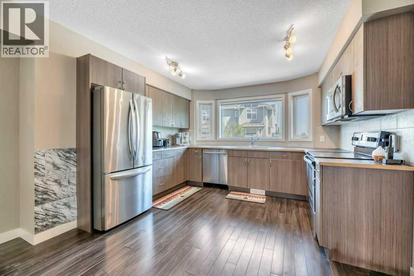
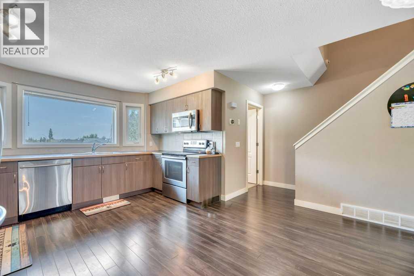
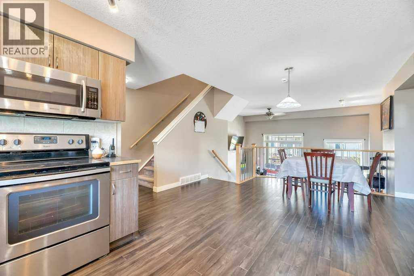
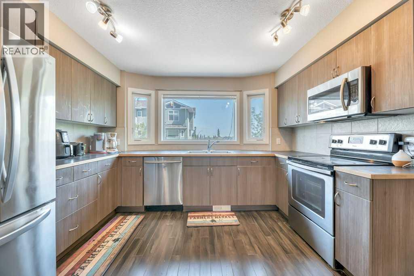
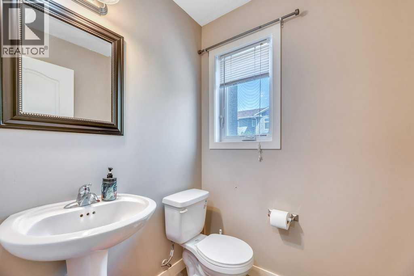
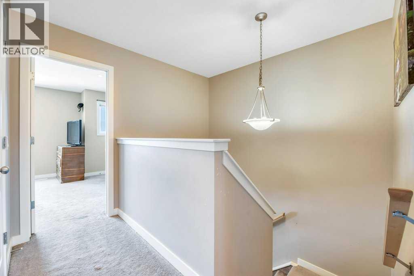
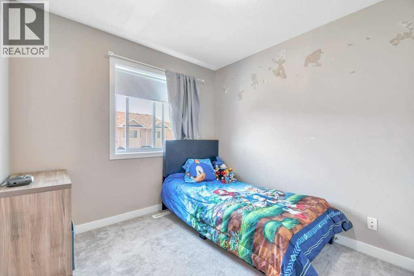
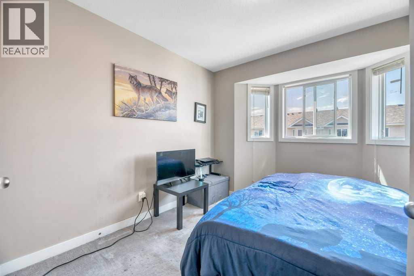
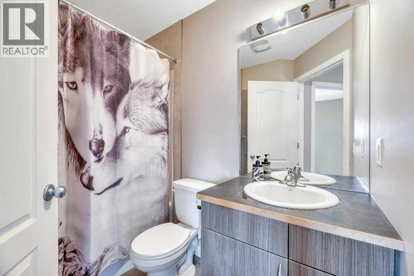
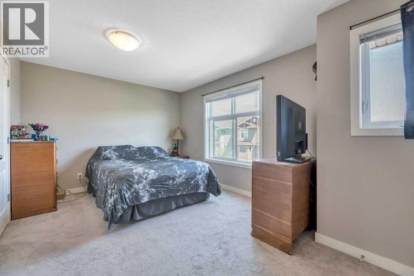
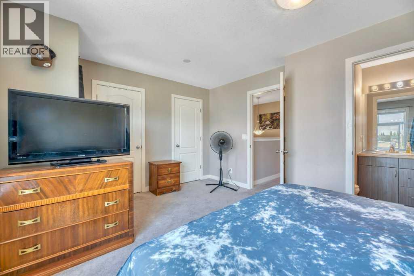
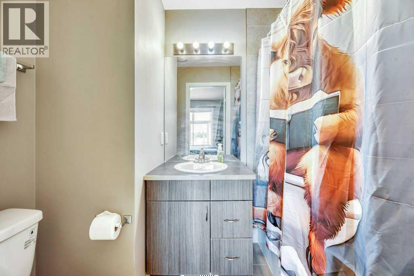
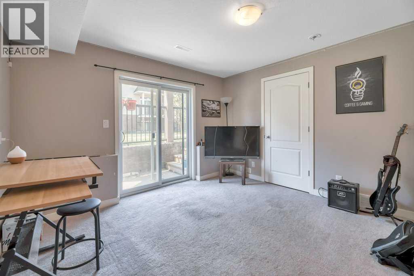
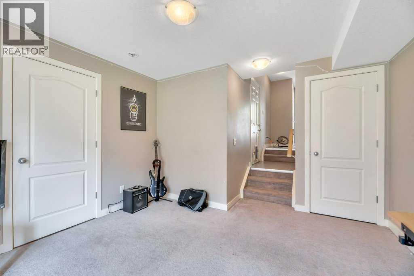
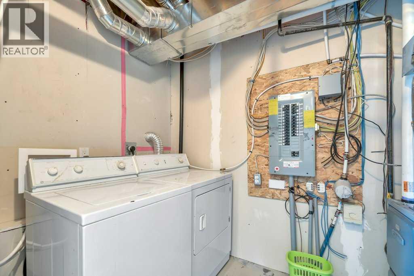
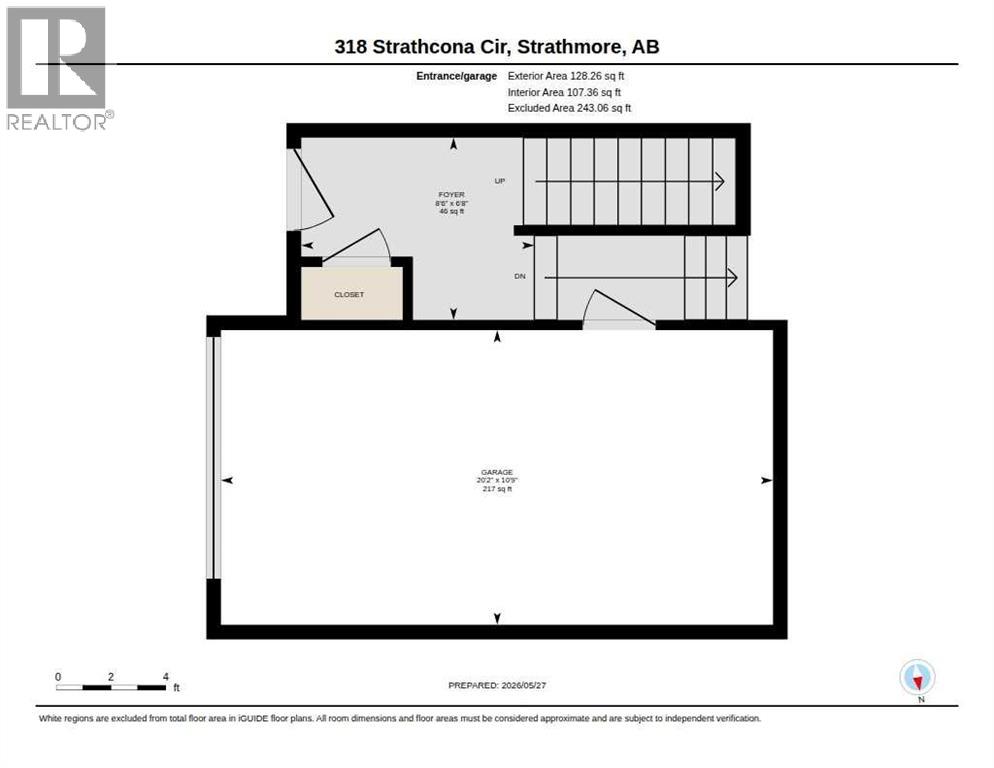
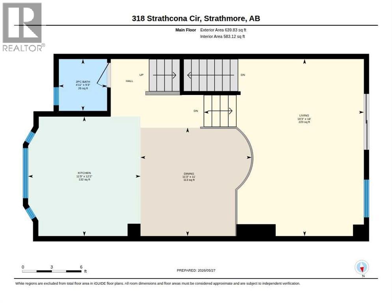
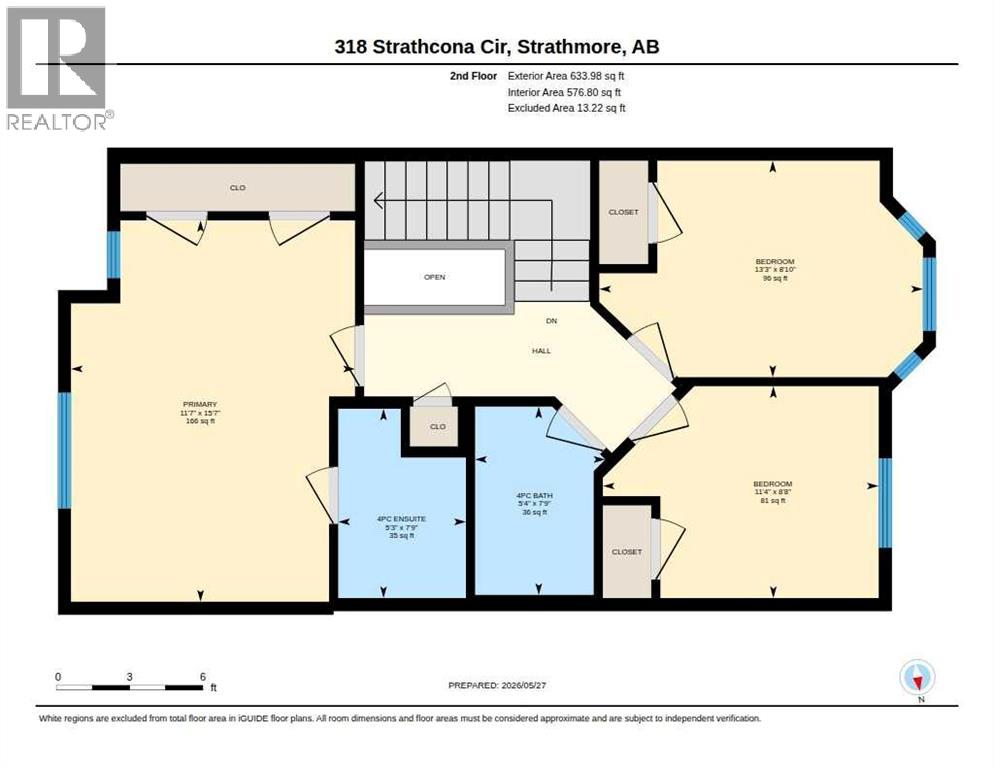
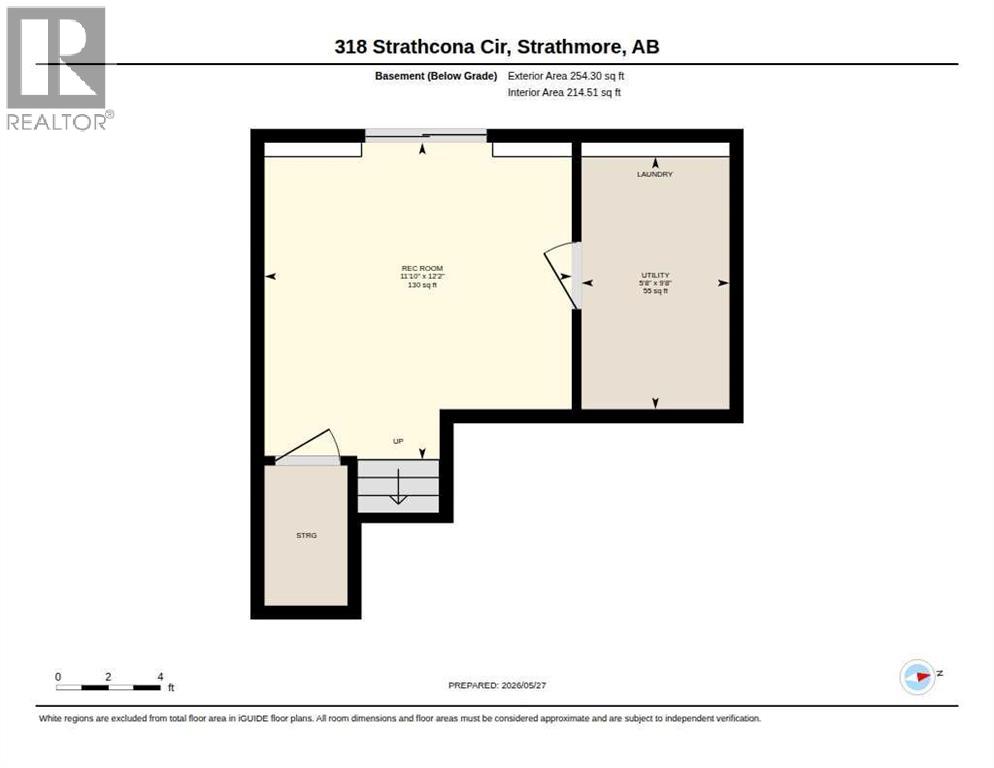
Do not miss you chance to call this home! Front attached garage welcoming you to lower flex space - could be gym, extra living space with access to green space. up stairs you have open concept Kitchen living room with large west facing deck, and 1/2 bath. The bedroom are Located on the top level 2 good size rooms with access to full bath and a large primary bedroom with private bathroom! this complex is proven, amazing management and low condo fees! Strathmore is a full service community with amazing access to the City of Calgary- If you are looking for a first home, downsize, or an investment this one will tick all the boxes! Home has laundry - complex allows pets with approval. No Mowing, No Snow removal but tonnes of space, and storage! (id:55577)
Property Features
- MLS® Number A2315548
-
Price
$312,000
Maintenance, Insurance, Property Management, Reserve Fund Contributions, Waste Removal
$327.55 Monthly - Bedrooms: 3
- Bathrooms: 3
- Square Footage: 1402 sqft
- Property Type: Row / Townhouse
- Community Name: Strathaven
- Amenities Near By Schools, Shopping
- Community Features Pets Allowed With Restrictions
- Features Other
- Parking Space Total 2
- Plan 0714694
Buildings
| Bathroom Total | 3 | Bedrooms Above Ground | 3 |
| Bedrooms Total | 3 | Appliances | Refrigerator, Dishwasher, Stove, Hood Fan, Window Coverings, Garage Door Opener |
| Architectural Style | 4 Level | Basement Type | None |
| Constructed Date | 2013 | Construction Material | Wood Frame |
| Construction Style Attachment | Attached | Cooling Type | None |
| Exterior Finish | Stone, Stucco | Flooring Type | Carpeted, Laminate |
| Foundation Type | Poured Concrete | Half Bath Total | 1 |
| Heating Type | Forced Air | Size Interior | 1402 Sqft |
| Total Finished Area | 1402.06 Sqft | Type | Row / Townhouse |
Parking
| Attached Garage | 1 |
Land
| Acreage | No | Fence Type | Not Fenced |
| Land Amenities | Schools, Shopping | Size Frontage | 5.72 M |
| Size Irregular | 98.50 | Size Total | 98.5 M2|0-4,050 Sqft |
| Size Total Text | 98.5 M2|0-4,050 Sqft | Zoning Description | R3 |
Rooms
| Level | Type | Dimensions |
|---|---|---|
| Main Level | 2pc Bathroom | 5.25 Ft x 4.92 Ft |
| Main Level | Dining Room | 11.00 Ft x 11.25 Ft |
| Main Level | Kitchen | 12.17 Ft x 11.42 Ft |
| Main Level | Living Room | 18.00 Ft x 16.25 Ft |
| Upper Level | 4pc Bathroom | 7.75 Ft x 5.33 Ft |
| Upper Level | 4pc Bathroom | 7.75 Ft x 5.25 Ft |
| Upper Level | Bedroom | 8.83 Ft x 13.25 Ft |
| Upper Level | Bedroom | 8.67 Ft x 11.33 Ft |
| Upper Level | Primary Bedroom | 15.58 Ft x 11.58 Ft |
| Upper Level | Recreational, Games Room | 11.83 Ft x 12.17 Ft |
Agents and Offices
- Christa Aleman
- Office: RE/MAX Key