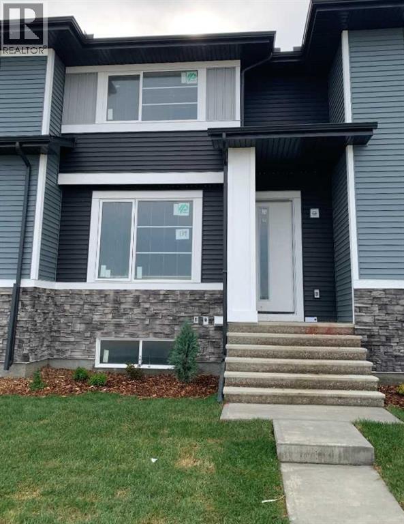
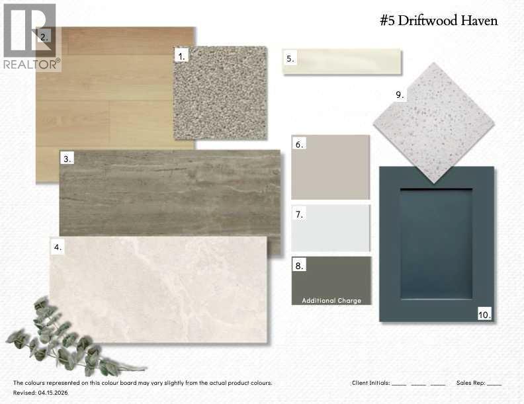
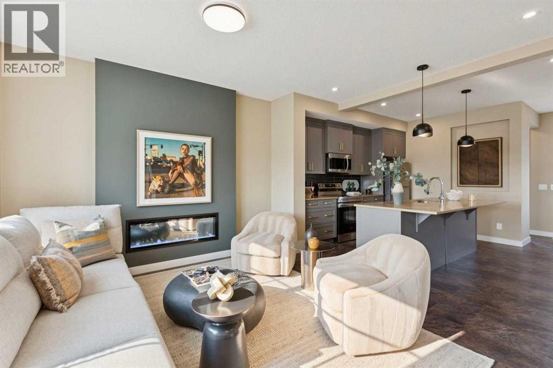
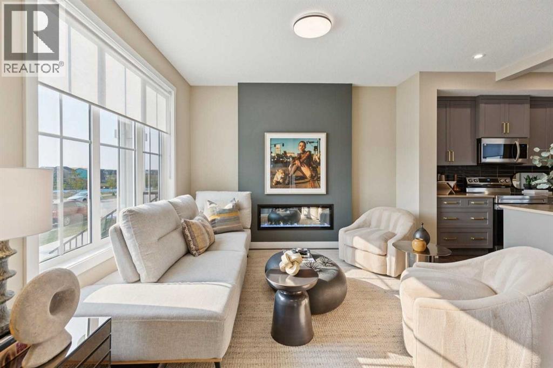
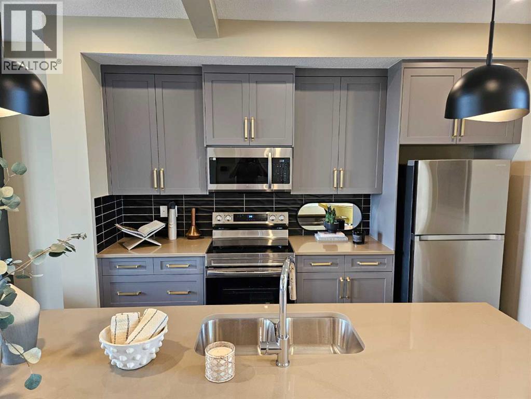
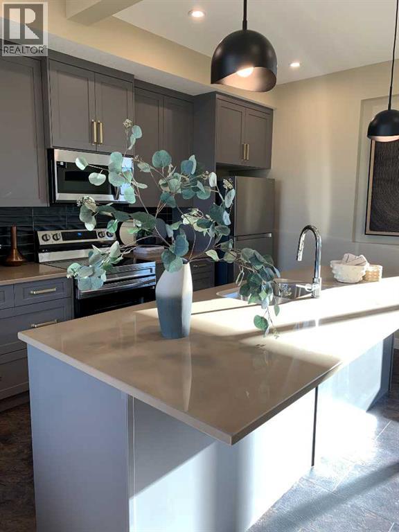
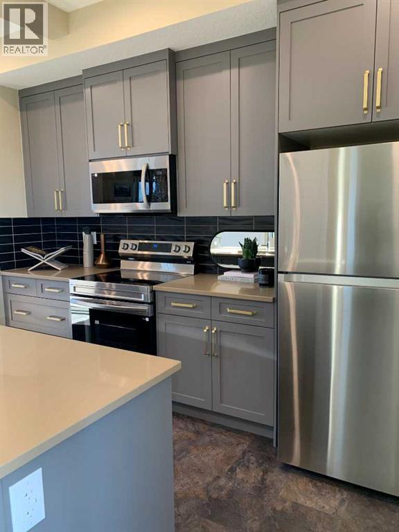
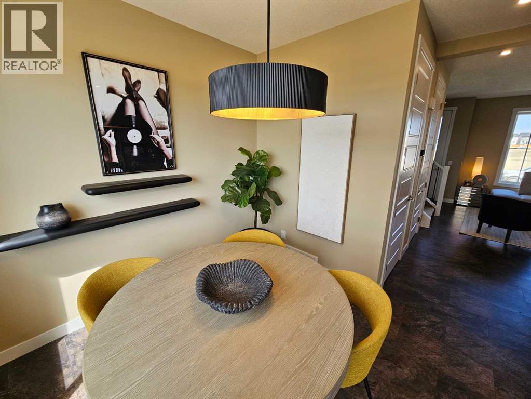
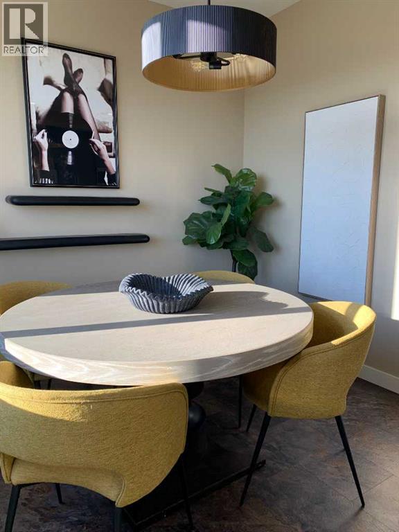
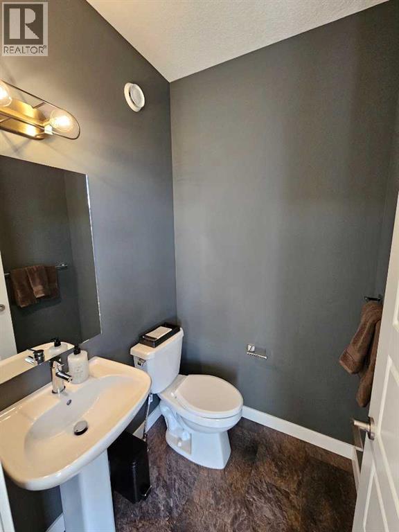
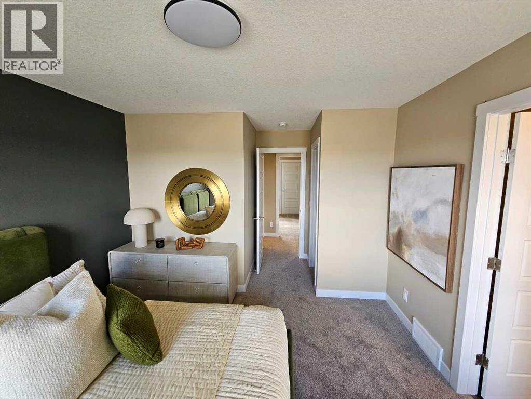
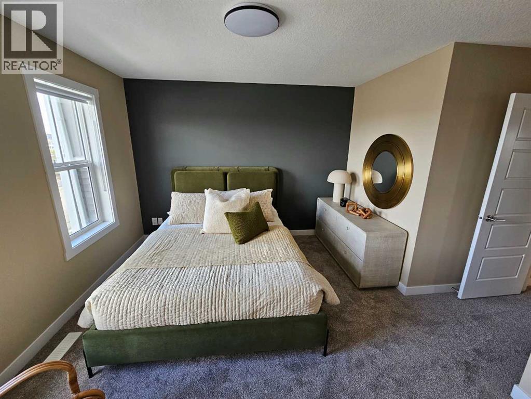
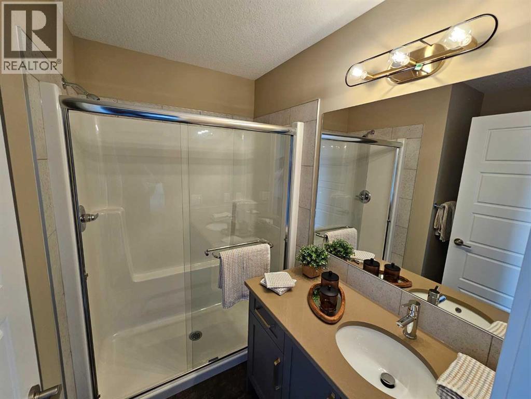
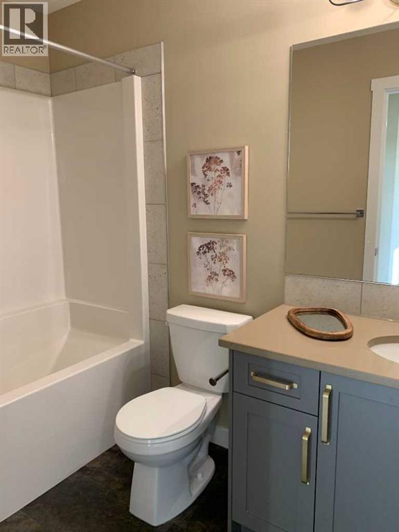
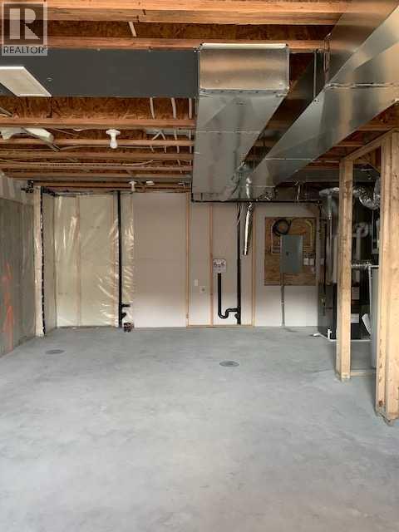
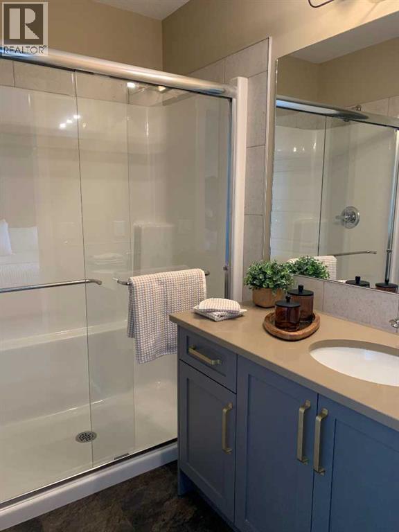
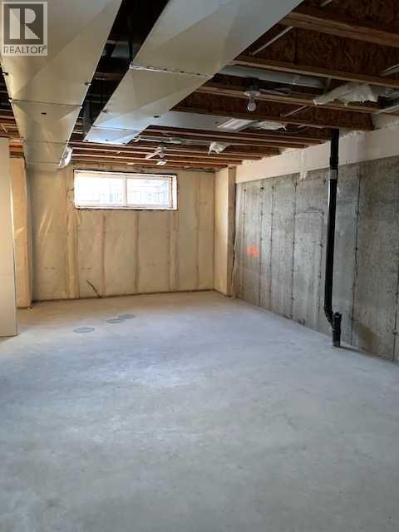
Discover the Troon, built by master builder Douglas Homes. This three bedroom fee simple townhouse delivers a turnkey lifestyle with no condo fee’s. The open-concept main floor features 9-foot knockdown ceilings, luxury vinyl plank flooring, quartz countertops ,and 42-inch upper cabinets. The bright, open-concept main floor showcases a spacious great room with oversized windows and an optional fireplace. Centrally located kitchen features a spacious Island and stainless steel appliances while the dining area overlooks the sunny west back yard. Upstairs, the primary suite features a walk-in closet and a stylish 3-piece ensuite with quartz counters and a vanity. Two additional generously sized bedrooms provide plenty of space for family, guests, or a home office. A well-appointed 4-piece main bath includes quartz surfaces, a generous vanity, and a deep soaker tub. The lower level is thoughtfully designed, offering the perfect opportunity to create your dream space. Outside, the home is fully landscaped and includes a rear deck, fenced yard, and double garage. Don’t miss your chance—schedule your viewing today. Photos shown are from a previously built home and are intended to illustrate style and finishes; actual layouts and features may vary.*** The First-Time Home Buyers' GST Rebate could save you up to $50,000 on a new home! You must be 18+, a Canadian citizen or permanent resident, and haven't owned or lived in a home you or your spouse/common-law partner owned in the last four years. Terms and conditions are subject to the Government of Canada/CRA rules and guidelines. (id:55577)
Property Features
- MLS® Number A2315922
- Price $499,900
- Bedrooms: 3
- Bathrooms: 3
- Square Footage: 1163 sqft
- Property Type: Row / Townhouse
- Community Name: Ambleridge
- Amenities Near By Park, Playground, Schools, Shopping
- Features See Remarks, No Animal Home, No Smoking Home
- Parking Space Total 2
- Plan 2311677
- Structure Deck
Buildings
| Bathroom Total | 3 | Bedrooms Above Ground | 3 |
| Bedrooms Total | 3 | Appliances | Refrigerator, Dishwasher, Stove, Microwave Range Hood Combo |
| Basement Development | Unfinished | Basement Type | Full (unfinished) |
| Constructed Date | 2026 | Construction Style Attachment | Attached |
| Cooling Type | None | Exterior Finish | Vinyl Siding |
| Flooring Type | Carpeted, Vinyl Plank | Foundation Type | Poured Concrete |
| Half Bath Total | 1 | Heating Fuel | Natural Gas |
| Heating Type | Forced Air | Stories Total | 2 |
| Size Interior | 1163 Sqft | Total Finished Area | 1163 Sqft |
| Type | Row / Townhouse |
Parking
| Detached Garage | 2 |
Land
| Acreage | No | Fence Type | Fence |
| Land Amenities | Park, Playground, Schools, Shopping | Landscape Features | Landscaped |
| Size Depth | 32 M | Size Frontage | 6.09 M |
| Size Irregular | 195.00 | Size Total | 195 M2|0-4,050 Sqft |
| Size Total Text | 195 M2|0-4,050 Sqft | Zoning Description | R-gm |
Rooms
| Level | Type | Dimensions |
|---|---|---|
| Main Level | Great Room | 13.58 Ft x 12.50 Ft |
| Main Level | Kitchen | 14.00 Ft x 13.67 Ft |
| Main Level | Dining Room | 12.08 Ft x 8.00 Ft |
| Main Level | 2pc Bathroom | .00 Ft x .00 Ft |
| Upper Level | Primary Bedroom | 12.17 Ft x 11.83 Ft |
| Upper Level | Bedroom | 10.00 Ft x 9.58 Ft |
| Upper Level | Bedroom | 9.58 Ft x 9.25 Ft |
| Upper Level | 4pc Bathroom | .00 Ft x .00 Ft |
| Upper Level | 3pc Bathroom | .00 Ft x .00 Ft |
Agents and Offices
- Jacqueline Troughton
- Zach Terlier
- Office: Real Broker