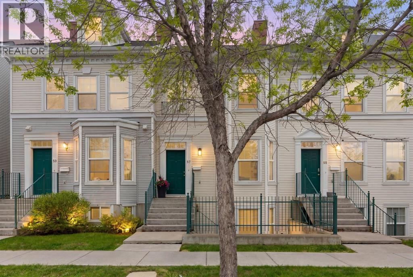
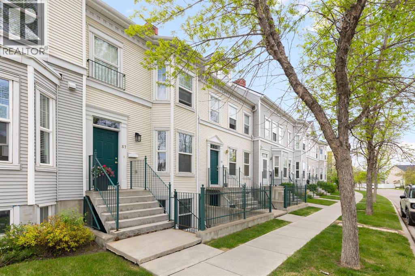
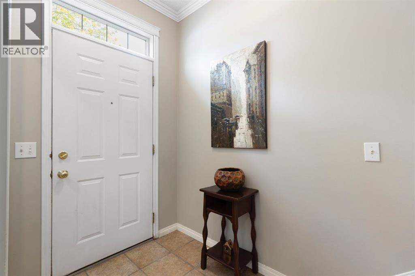
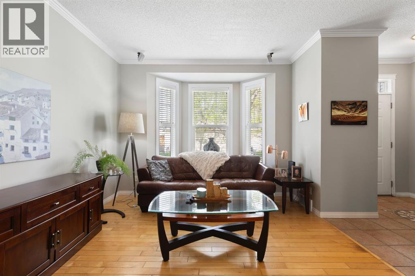
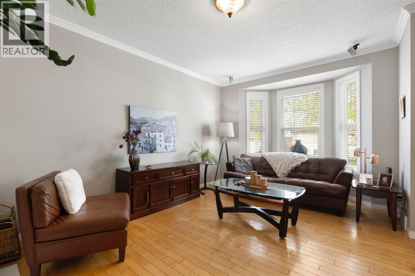
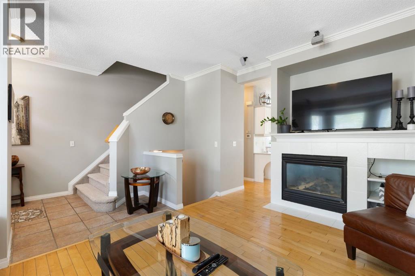
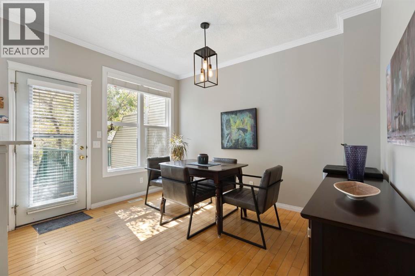
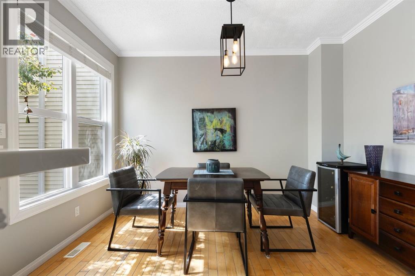
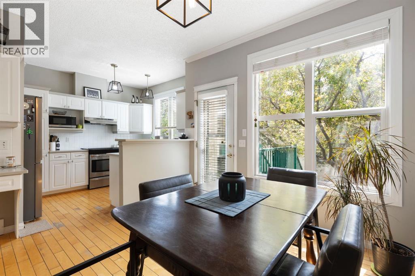
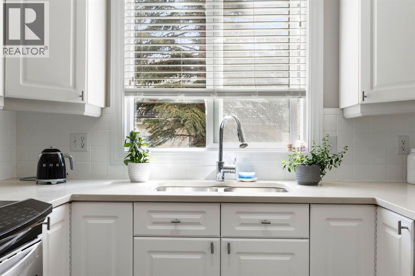
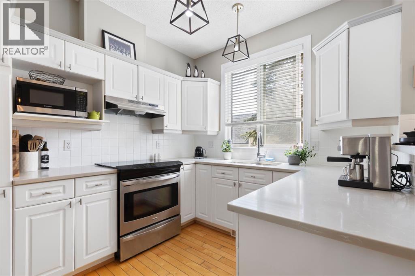
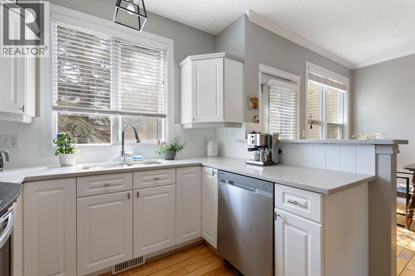
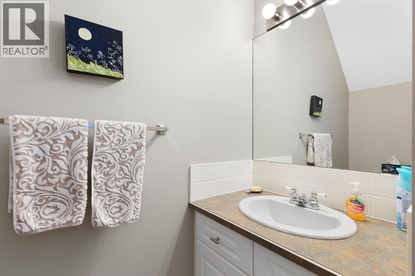
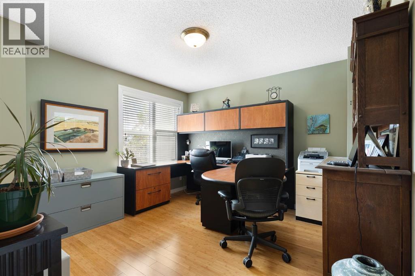
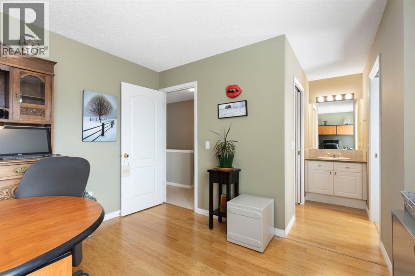
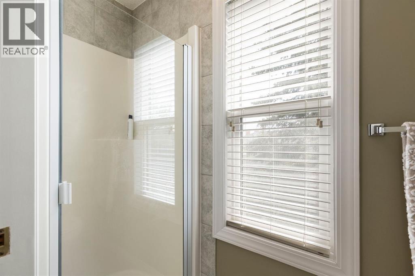
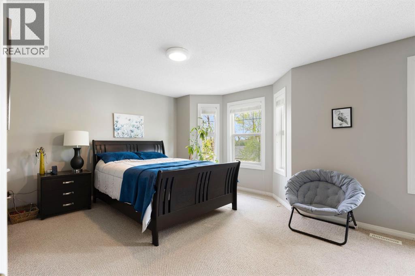
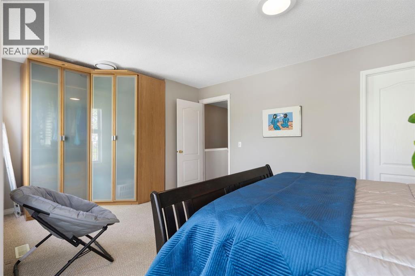
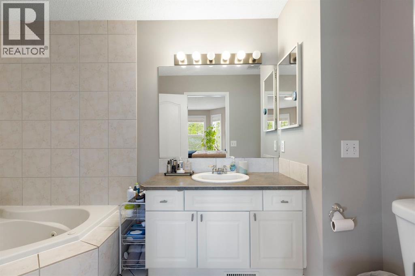
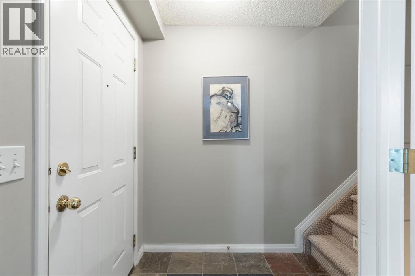
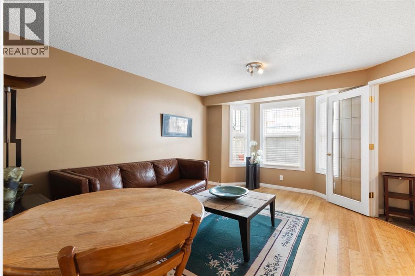
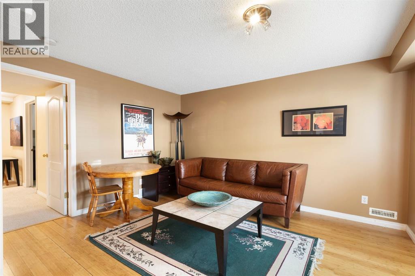
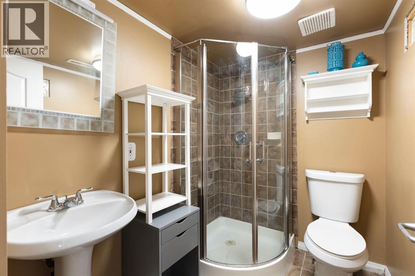
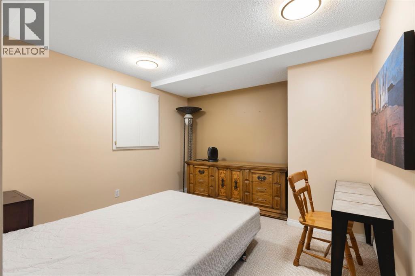
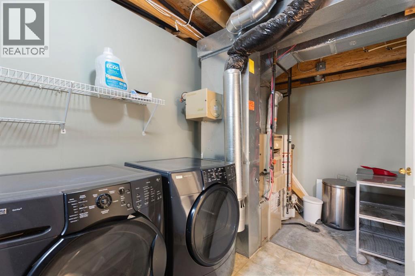
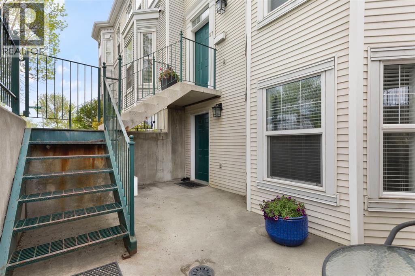
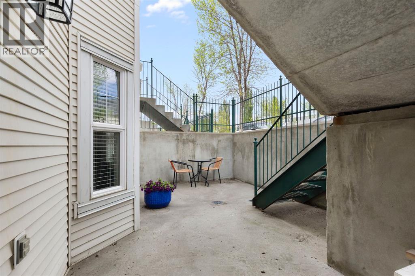
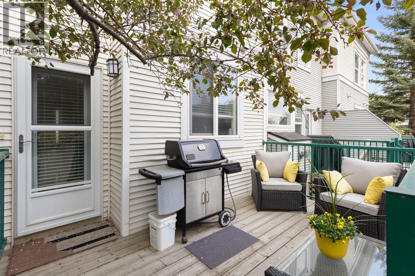
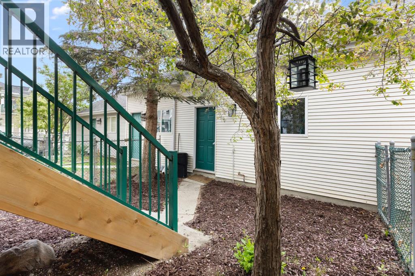
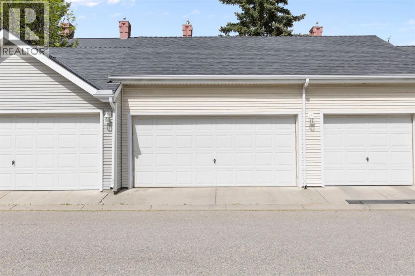
Don't miss this one! Welcome home to this amazing townhome on a peaceful street in the heart of McKenzie Towne. You'll love having your own detached double garage to park in. Wander through your private yard and up onto your sunny south facing back deck, perfect for barbecue season! Inside on the main, you'll find a gorgeous living room with fire place, overlooking a tree lined street. There's a separate dining area with a lovely kitchen, stone counters and stainless steel appliances await! Rounding out the floor is a powder room, and you'll love the hardwood floors throughout the main. Upstairs, there are two huge bedrooms, each with their own three piece ensuite. This set up is perfect for privacy, a home office (as the current owner has), and you'll never wait in line to use the washroom. Downstairs has a separate entrance and huge patio, great for multigenerational living, working at home, or a teenager's place to hang out with buddies. There's a huge rec room in the fully developed basement, a den, and a full washroom. Park and walk to High Street, only a few steps away. There are paths and pubs and restaurants and shopping and public transit, all nearby. Your new home in the heart of it all awaits! Book your showing today! (id:55577)
Property Features
- MLS® Number A2315481
-
Price
$459,900
Maintenance, Common Area Maintenance, Ground Maintenance, Property Management, Reserve Fund Contributions, Waste Removal
$536.36 Monthly - Bedrooms: 2
- Bathrooms: 4
- Square Footage: 1274 sqft
- Property Type: Row / Townhouse
- Community Name: McKenzie Towne
- Amenities Near By Park, Playground, Schools, Shopping
- Community Features Pets Allowed, Pets Allowed With Restrictions
- Features Pvc Window, No Animal Home, No Smoking Home, Level
- Parking Space Total 2
- Plan 9911896
- Structure Deck, Porch
Open House
This property has open houses!
July
18
Saturday
Starts at:
1:00 pm
Ends at:3:00 pm
Buildings
| Bathroom Total | 4 | Bedrooms Above Ground | 2 |
| Bedrooms Total | 2 | Appliances | Washer, Refrigerator, Dishwasher, Range, Dryer, Microwave, Hood Fan, Window Coverings |
| Basement Development | Finished | Basement Features | Separate Entrance, Walk Out, Walk-up |
| Basement Type | Full (finished) | Constructed Date | 1999 |
| Construction Material | Wood Frame | Construction Style Attachment | Attached |
| Cooling Type | Central Air Conditioning | Exterior Finish | Vinyl Siding |
| Fireplace Present | Yes | Fireplace Total | 1 |
| Flooring Type | Carpeted, Ceramic Tile, Hardwood | Foundation Type | Poured Concrete |
| Half Bath Total | 1 | Heating Fuel | Natural Gas |
| Heating Type | Forced Air | Stories Total | 2 |
| Size Interior | 1274 Sqft | Total Finished Area | 1273.58 Sqft |
| Type | Row / Townhouse |
Parking
| Detached Garage | 2 |
Land
| Acreage | No | Fence Type | Fence |
| Land Amenities | Park, Playground, Schools, Shopping | Landscape Features | Landscaped, Lawn |
| Size Total Text | Unknown | Zoning Description | M-2 |
Rooms
| Level | Type | Dimensions |
|---|---|---|
| Lower Level | 3pc Bathroom | 7.17 Ft x 5.25 Ft |
| Lower Level | Family Room | 15.08 Ft x 15.33 Ft |
| Lower Level | Laundry Room | 7.17 Ft x 8.17 Ft |
| Lower Level | Recreational, Games Room | 10.83 Ft x 11.00 Ft |
| Lower Level | Furnace | 7.17 Ft x 6.50 Ft |
| Main Level | 2pc Bathroom | 3.33 Ft x 7.17 Ft |
| Main Level | Dining Room | 15.42 Ft x 12.67 Ft |
| Main Level | Kitchen | 8.83 Ft x 11.50 Ft |
| Main Level | Living Room | 15.33 Ft x 18.42 Ft |
| Upper Level | 3pc Bathroom | 8.58 Ft x 6.25 Ft |
| Upper Level | 3pc Bathroom | 11.75 Ft x 5.50 Ft |
| Upper Level | Bedroom | 11.83 Ft x 11.50 Ft |
| Upper Level | Primary Bedroom | 19.08 Ft x 12.92 Ft |
Agents and Offices
- Bradley Somer
- Office: RE/MAX Innovations