
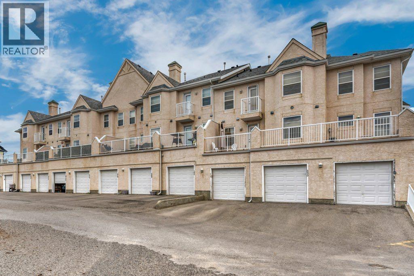
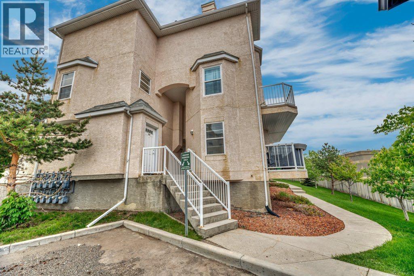
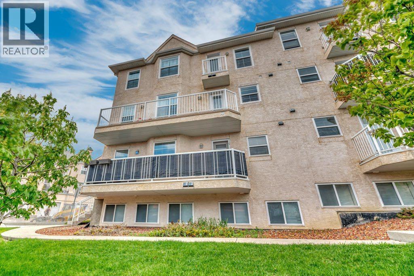
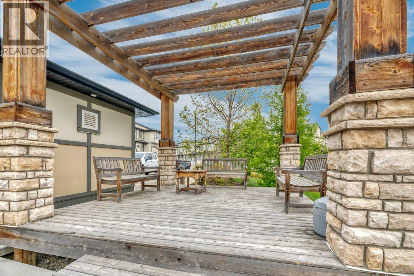
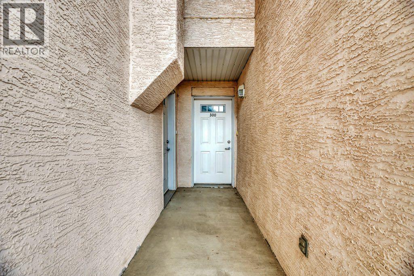
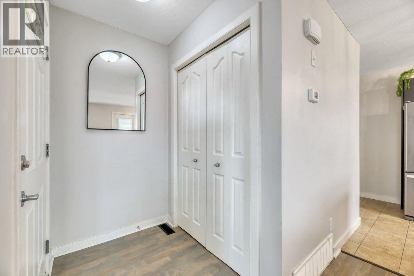
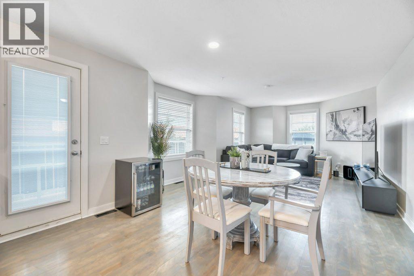
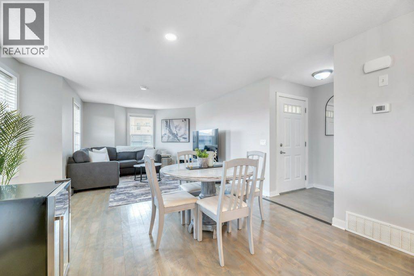
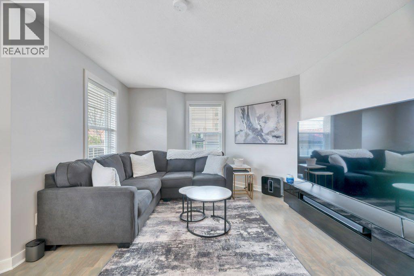
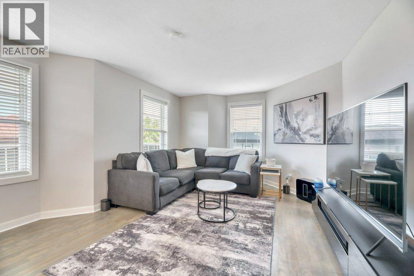
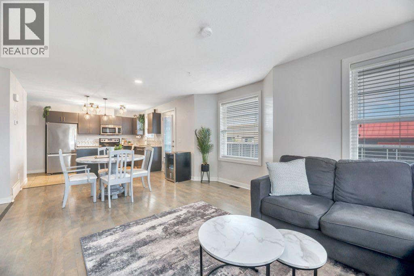
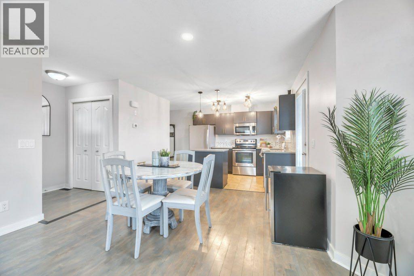
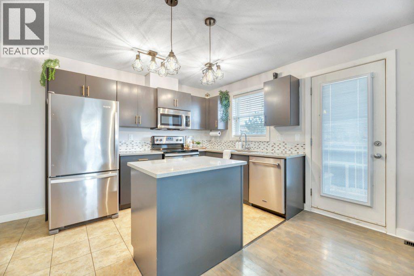
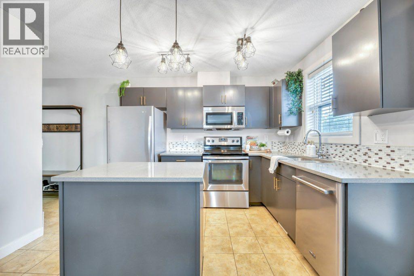
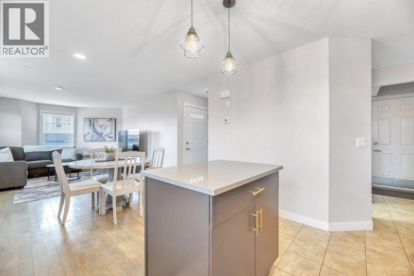
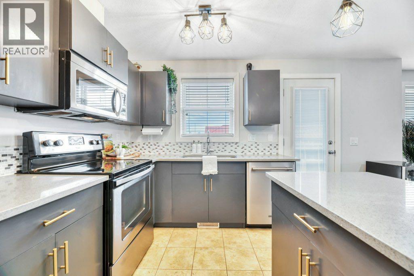
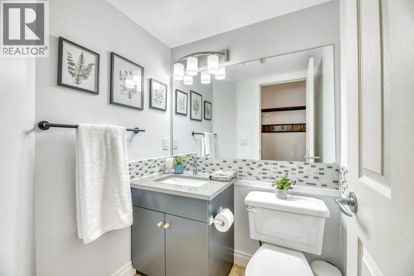
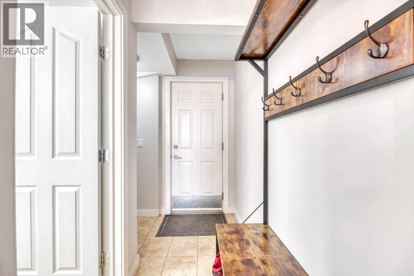
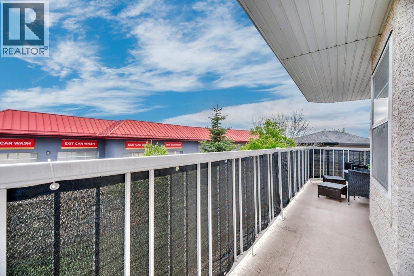
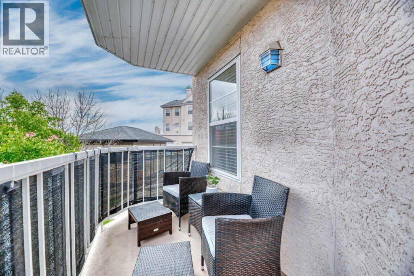
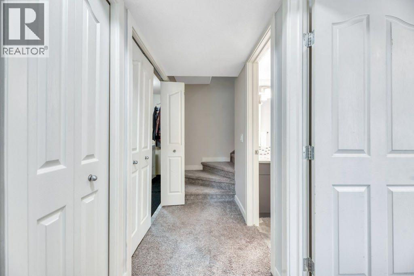
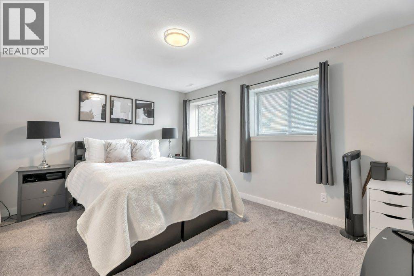
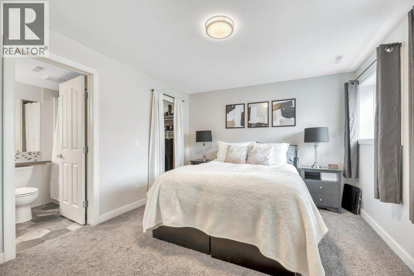
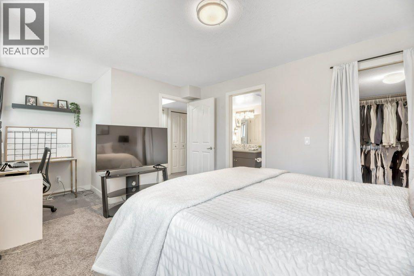
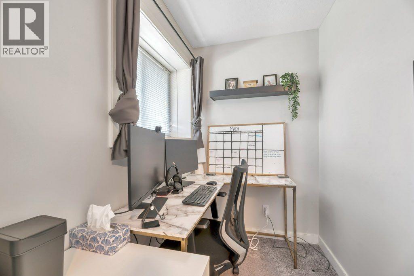
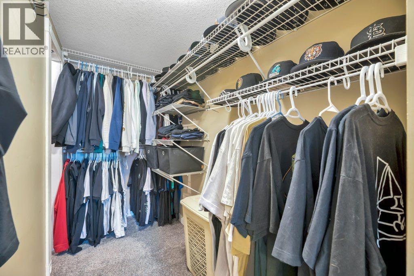
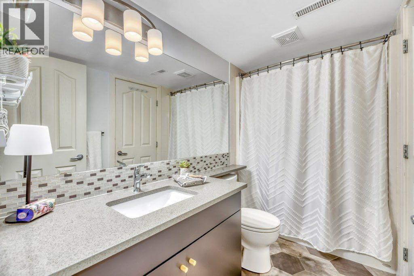
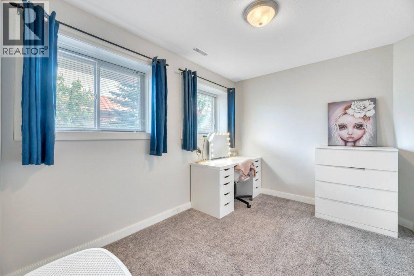
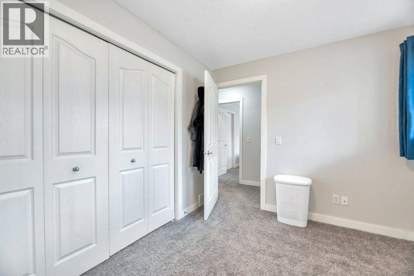
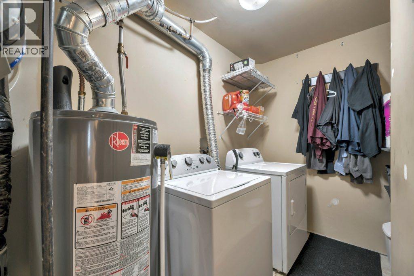
Are you ready to make this affordable and adorable townhome in popular Okotoks the beginning of your home ownership journey? Spanning almost 1,200 sq ft of living space on two levels this bright and sunny end unit with attached garage is ready for you to move right in. The open concept main floor offers a good sized living area with plenty of windows for an abundance of natural light. It is open to the dining area and kitchen with access to your great sized balcony. You’ll love the neutral and modern finishes throughout the unit including stainless steel appliances, grey cabinetry, quartz counters, glass tile backsplash, hardwood floors and farmhouse style lighting fixtures. A 2 pc powder room is conveniently located on this level and there is plenty of storage at both the main and the garage entrances. There are 2 bedrooms located on the lower level. Both are spacious with big windows providing plenty of natural light. The primary bedroom has a cute little niche where you can add a workspace, dressing table or reading nook as well as a nice sized walk in closet. The 4 pc cheater ensuite bath can be accessed from the primary bedroom as well as from the main hallway. The 2nd bedroom has a good sized closet and there is additional storage in the hallway as well as in-suite laundry for your convenience. This beautifully maintained home is located in the community of Westridge and is close to schools, parks, shopping, and pathways. This home offers exceptional value in a fantastic location. (id:55577)
Property Features
- MLS® Number A2312002
-
Price
$299,900
Maintenance, Condominium Amenities, Common Area Maintenance, Insurance, Ground Maintenance, Property Management, Reserve Fund Contributions, Sewer, Waste Removal, Water
$424.12 Monthly - Bedrooms: 2
- Bathrooms: 2
- Square Footage: 576 sqft
- Property Type: Row / Townhouse
- Community Name: Westridge
- Amenities Near By Park, Playground, Schools, Shopping
- Community Features Pets Allowed With Restrictions
- Features Other, Closet Organizers, No Smoking Home, Gas Bbq Hookup
- Parking Space Total 1
- Plan 0413721
- Structure Deck
Buildings
| Bathroom Total | 2 | Bedrooms Below Ground | 2 |
| Bedrooms Total | 2 | Appliances | Washer, Refrigerator, Range - Electric, Dishwasher, Dryer, Microwave Range Hood Combo, Window Coverings, Garage Door Opener |
| Basement Development | Finished | Basement Type | Full (finished) |
| Constructed Date | 2004 | Construction Style Attachment | Attached |
| Cooling Type | None | Exterior Finish | Stucco |
| Flooring Type | Carpeted, Hardwood, Linoleum, Tile | Foundation Type | Poured Concrete |
| Half Bath Total | 1 | Heating Type | Forced Air |
| Stories Total | 2 | Size Interior | 576 Sqft |
| Total Finished Area | 576.34 Sqft | Type | Row / Townhouse |
Parking
| Attached Garage | 1 |
Land
| Acreage | No | Fence Type | Partially Fenced |
| Land Amenities | Park, Playground, Schools, Shopping | Size Total Text | Unknown |
| Zoning Description | Nc |
Rooms
| Level | Type | Dimensions |
|---|---|---|
| Lower Level | 4pc Bathroom | 9.25 Ft x 4.92 Ft |
| Lower Level | Bedroom | 11.00 Ft x 8.42 Ft |
| Lower Level | Primary Bedroom | 18.00 Ft x 11.17 Ft |
| Lower Level | Furnace | 6.50 Ft x 11.92 Ft |
| Main Level | 2pc Bathroom | 4.83 Ft x 5.00 Ft |
| Main Level | Dining Room | 8.50 Ft x 13.42 Ft |
| Main Level | Kitchen | 7.83 Ft x 12.83 Ft |
| Main Level | Living Room | 15.17 Ft x 13.42 Ft |
Agents and Offices
- Michelle L. Eldjarnson
- Office: RE/MAX Key