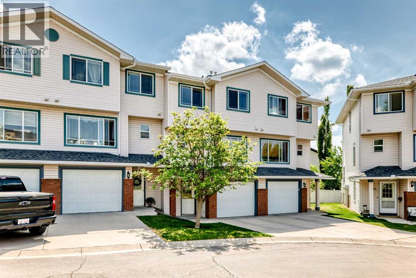
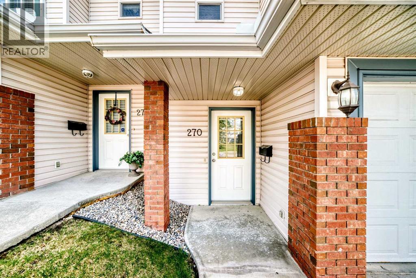
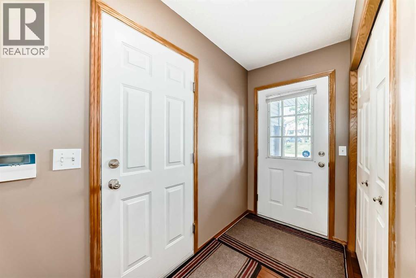
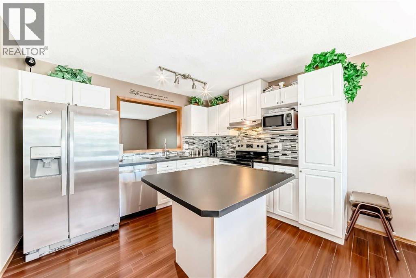
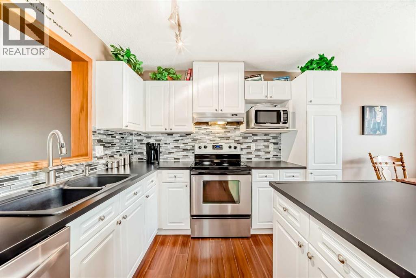
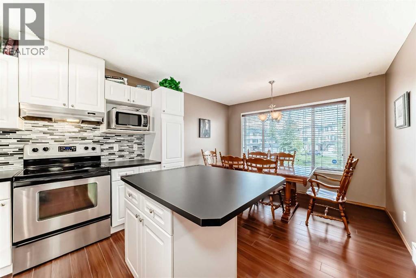
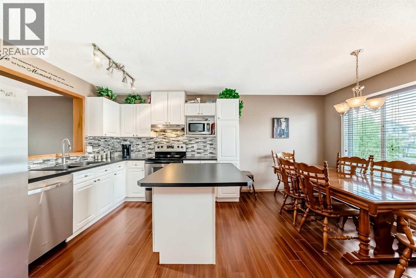
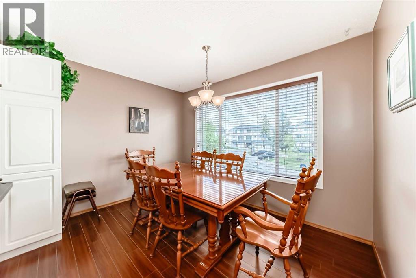
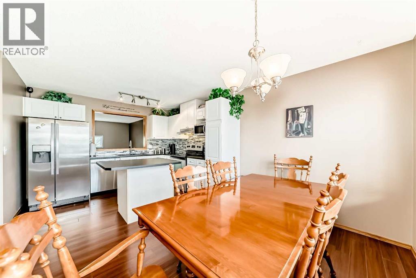
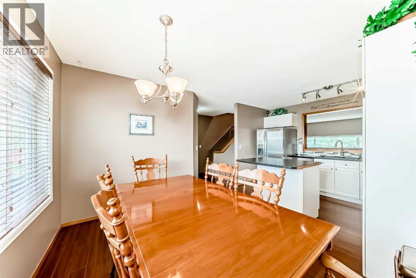
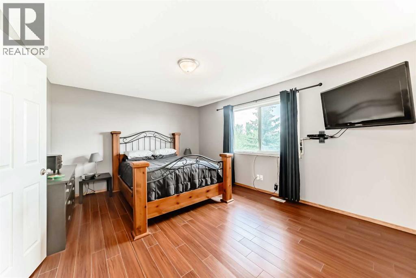
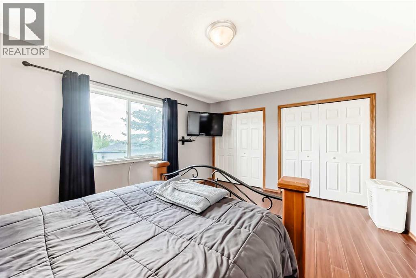
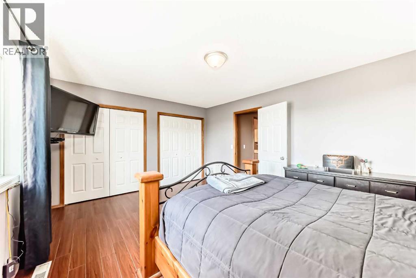
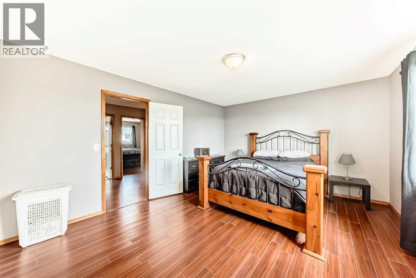
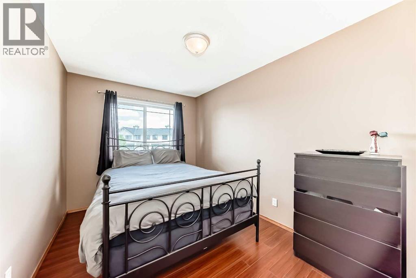
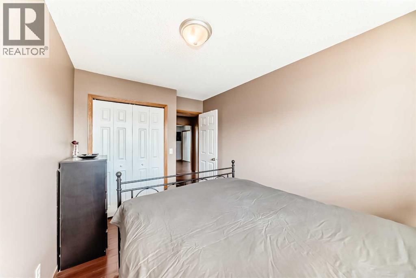
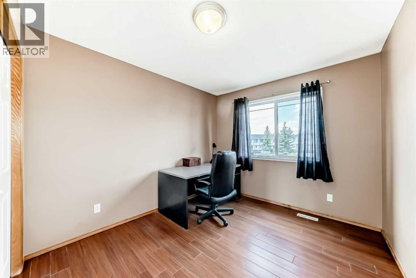
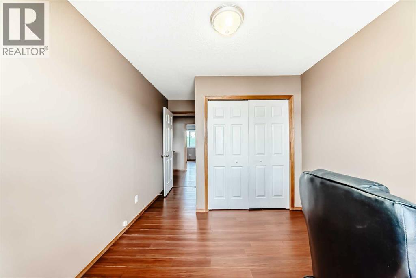
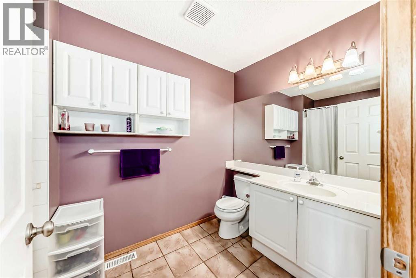
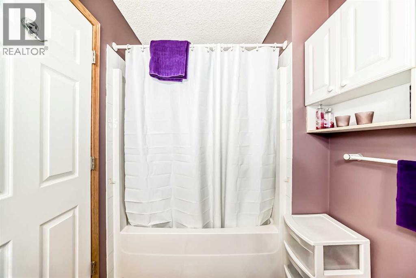
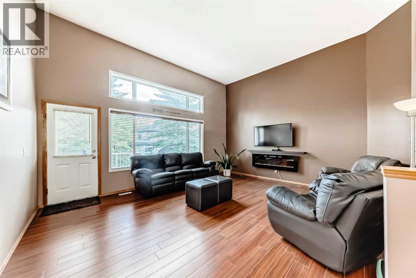
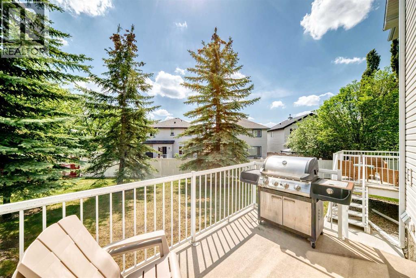
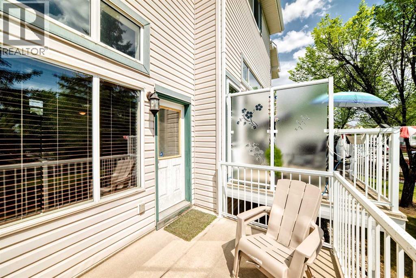
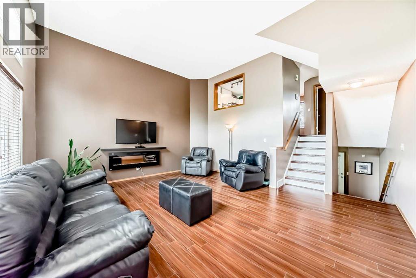
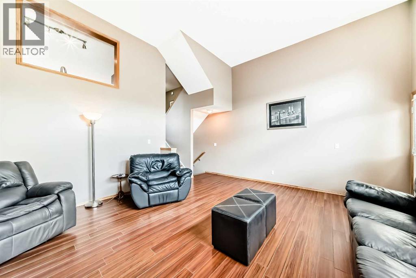
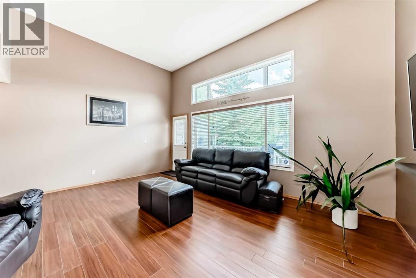
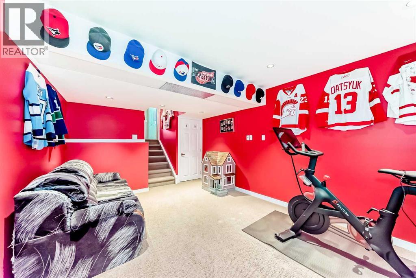
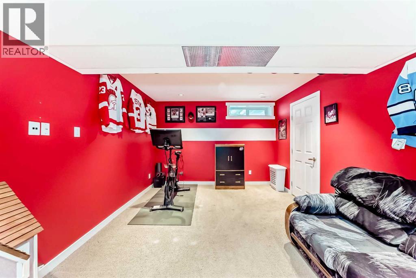
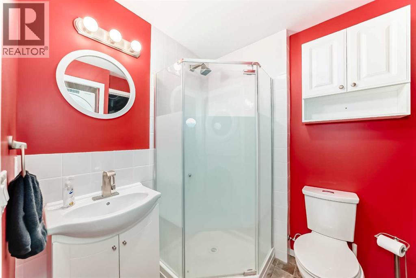
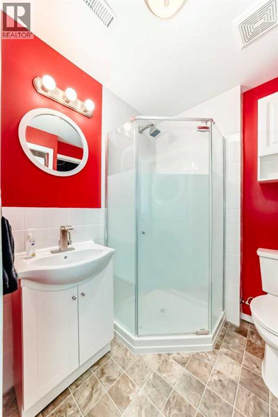
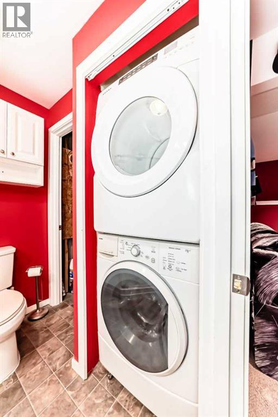
Welcome to this bright, beautifully maintained 4-level split townhouse offering the perfect blend of space, style, and functionality. Featuring soaring high ceilings and a thoughtfully designed layout, this fully finished home offers 3 spacious bedrooms and 3 bathrooms, ideal for families, professionals, or anyone seeking comfortable modern living.The open-concept main living area is filled with natural light, creating a warm and inviting atmosphere throughout. The well-appointed kitchen flows seamlessly into the dining and living spaces, making it perfect for both everyday living and entertaining. Multiple living areas across the four levels provide flexibility for a family room, home office, gym, or guest space.Upstairs, the generous bedrooms offer comfort and privacy, while the fully finished lower levels add valuable additional living space to suit your lifestyle needs. Pride of ownership is evident throughout this move-in-ready home.Located in the sought-after family-friendly community of Rocky Ridge, residents enjoy access to excellent schools, beautiful parks, walking paths, a community centre, splash pool, and all nearby amenities including shopping, dining, and recreation as well as a new daycare facility for working families. Great access to Stoney Trail, the YMCA, Country Hills Crossing and Crowfoot shopping. (id:55577)
Property Features
- MLS® Number A2315056
-
Price
$419,900
Maintenance, Common Area Maintenance, Property Management, Reserve Fund Contributions
$463.61 Monthly - Bedrooms: 3
- Bathrooms: 3
- Square Footage: 1450 sqft
- Property Type: Row / Townhouse
- Community Name: Rocky Ridge
- Amenities Near By Playground, Recreation Nearby, Schools, Shopping
- Community Features Pets Allowed
- Features Cul-de-sac, Treed, Pvc Window, No Animal Home, No Smoking Home, Parking
- Parking Space Total 2
- Plan 9912557
- Structure Deck
Buildings
| Bathroom Total | 3 | Bedrooms Above Ground | 3 |
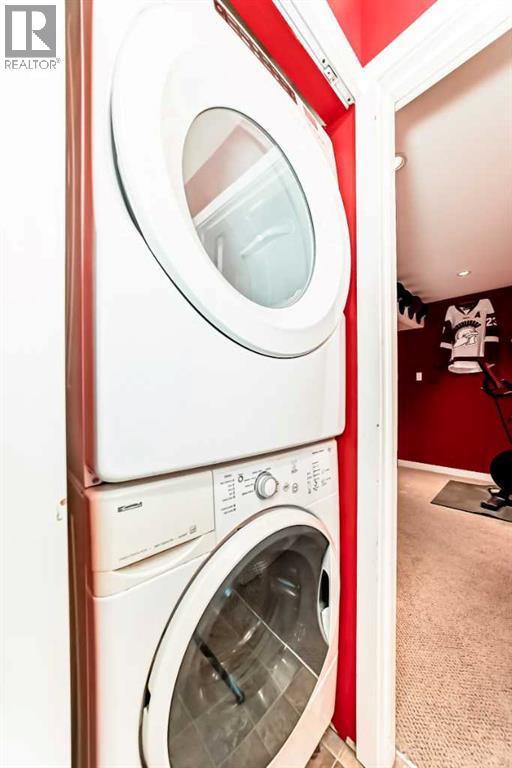
| Bedrooms Total | 3 | Appliances | Washer, Refrigerator, Dishwasher, Stove, Dryer, Microwave, Hood Fan, Window Coverings, Garage Door Opener |
| Architectural Style | 4 Level | Basement Development | Finished |
| Basement Type | Full (finished) | Constructed Date | 1999 |
| Construction Style Attachment | Attached | Cooling Type | None |
| Fireplace Present | Yes | Fireplace Total | 1 |
| Flooring Type | Carpeted, Ceramic Tile, Laminate | Foundation Type | Poured Concrete |
| Half Bath Total | 1 | Heating Fuel | Natural Gas |
| Heating Type | Central Heating | Size Interior | 1450 Sqft |
| Total Finished Area | 1450 Sqft | Type | Row / Townhouse |
Parking
| Concrete | |
| Visitor Parking | |
| Attached Garage | 1 |
Land
| Acreage | No | Fence Type | Partially Fenced |
| Land Amenities | Playground, Recreation Nearby, Schools, Shopping | Landscape Features | Landscaped |
| Size Total Text | Unknown | Zoning Description | M-cg D44 |
Rooms
| Level | Type | Dimensions |
|---|---|---|
| Second Level | Primary Bedroom | 15.92 Ft x 12.42 Ft |
| Second Level | 4pc Bathroom | 10.08 Ft x 5.83 Ft |
| Second Level | Bedroom | 10.50 Ft x 9.33 Ft |
| Second Level | Bedroom | 11.75 Ft x 8.58 Ft |
| Basement | Family Room | 15.33 Ft x 11.17 Ft |
| Lower Level | 3pc Bathroom | 6.08 Ft x 5.50 Ft |
| Main Level | Kitchen | 11.00 Ft x 9.50 Ft |
| Main Level | Dining Room | 11.08 Ft x 7.25 Ft |
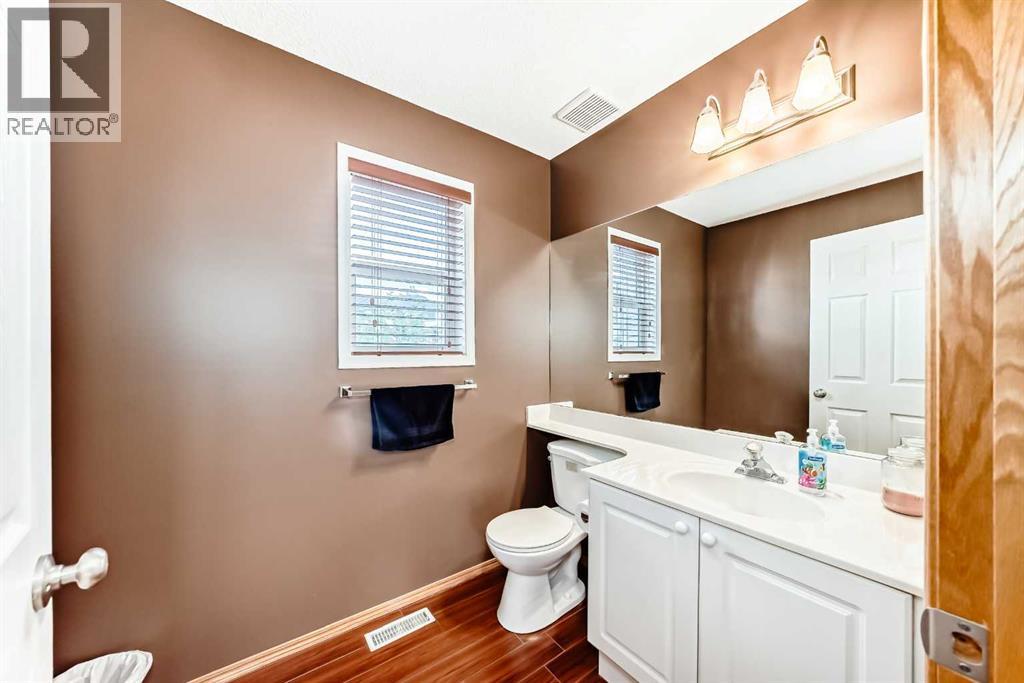
| Main Level | 2pc Bathroom | 6.75 Ft x 5.42 Ft |
| Main Level | Other | 12.00 Ft x 7.75 Ft |
Agents and Offices
- Adam Chaykowski
- Brad Van De Walle
- Office: Exp Realty